31 Old Carriage Drive, Kitchener, Ontario N2P 1H5

Listed for:
$2,500
3 beds
2 baths
Listed 35 days ago
House for rent: 31 Old Carriage Drive, Kitchener, Ontario N2P 1H5

View all 8 photos

About

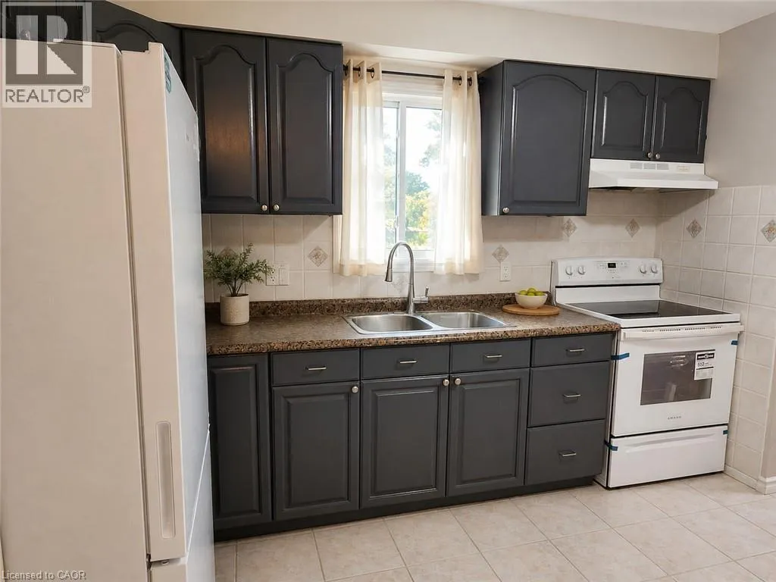
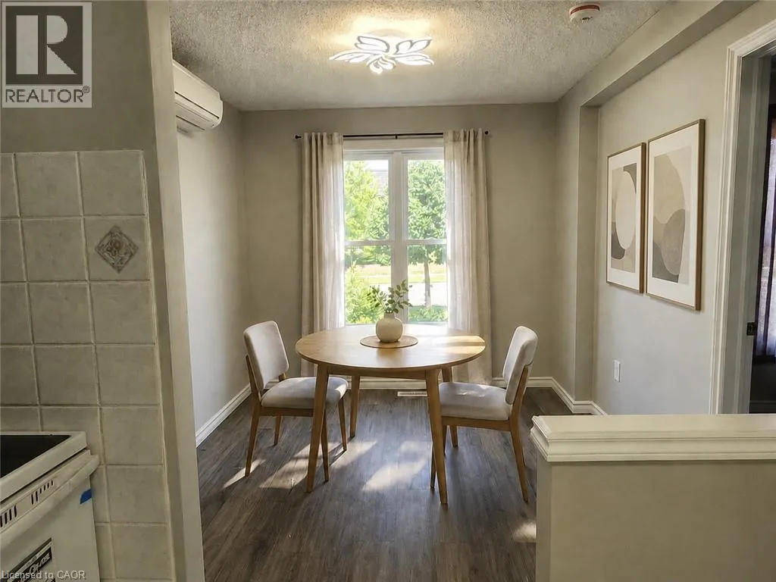
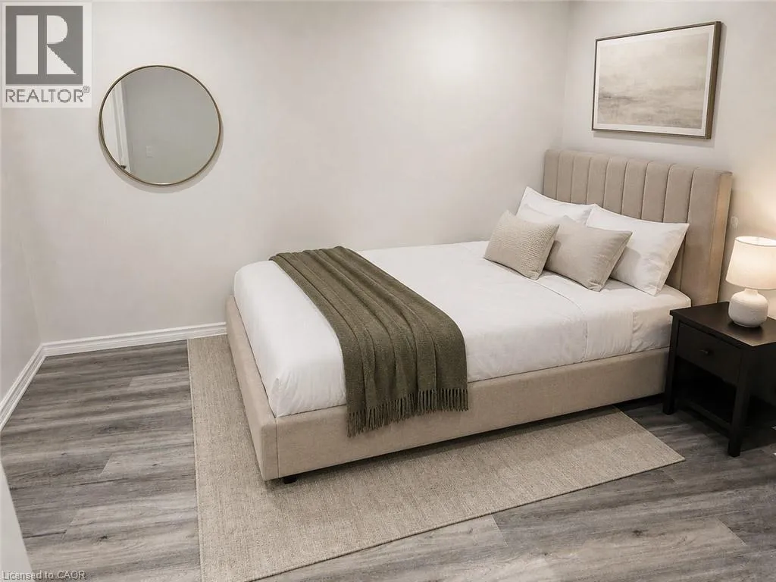
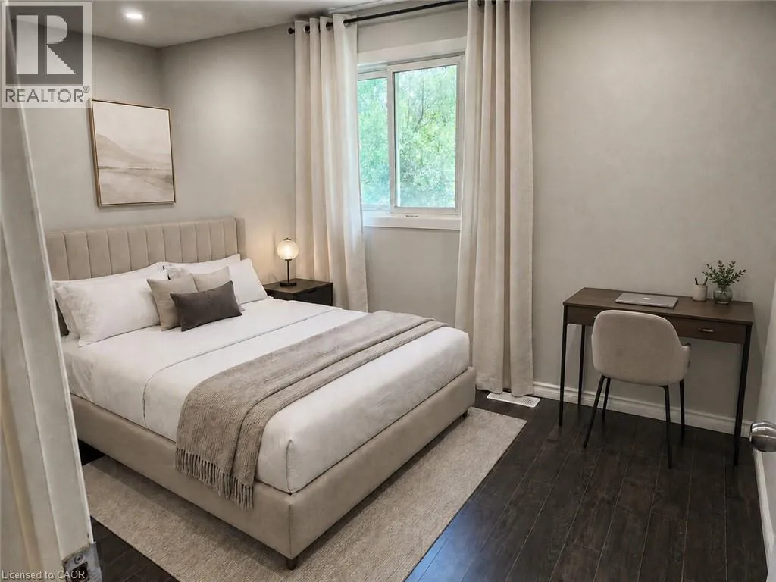
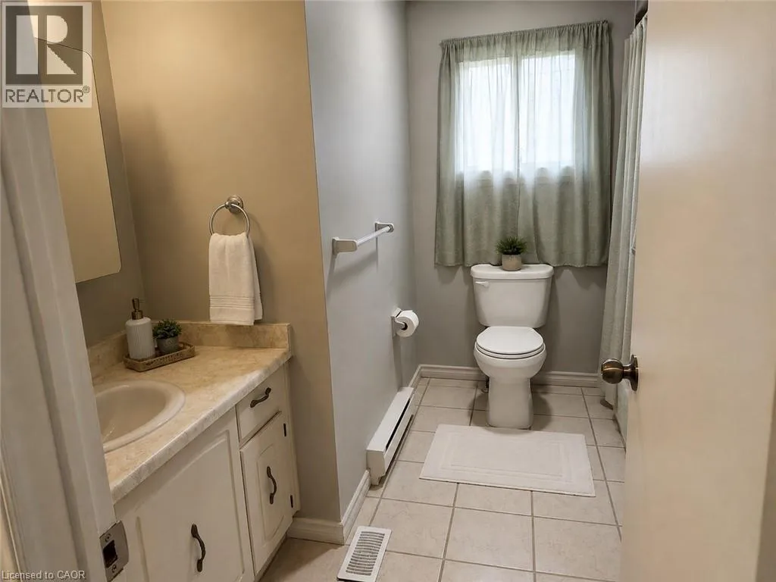
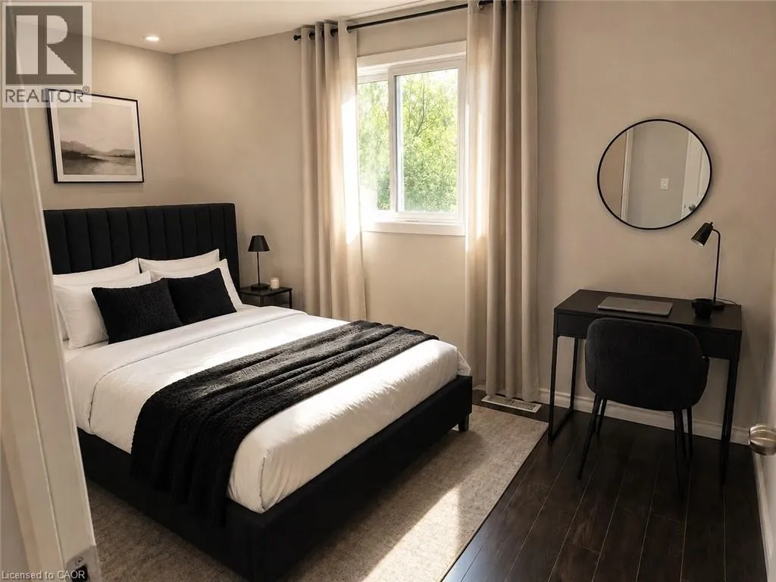
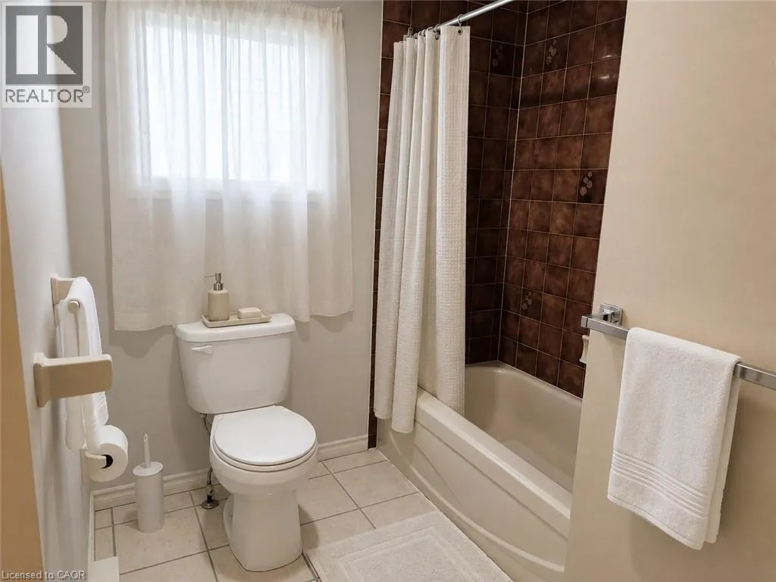
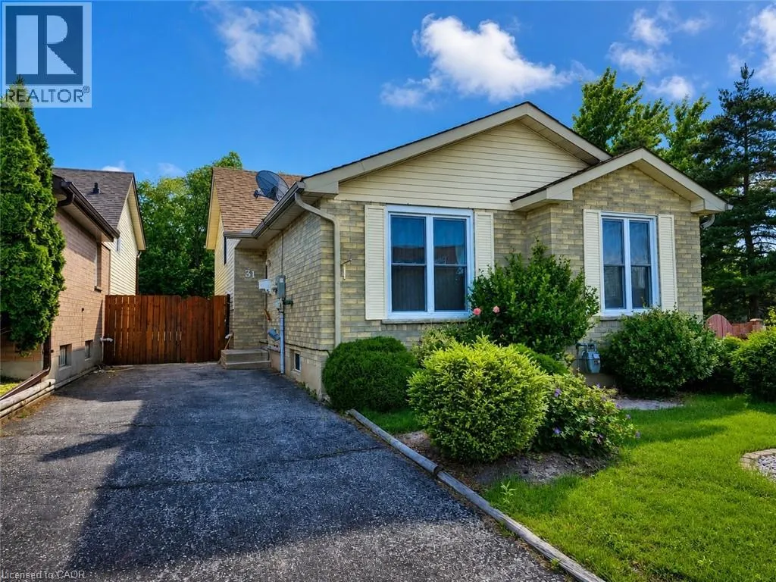
PIONEER DR TO OLD CARRIAGE DR Welcome to 31 Old Carriage Drive, Kitchener! This well-maintained and updated main-level residence offers 3 bedrooms and 1.5 bathrooms in a highly convenient location. The home features a bright, functional layout and is move-in ready. Enjoy a peaceful setting surrounded by beautiful greenery, along with a spacious deck and low-maintenance outdoor space. Located across from a fantastic shopping plaza with major stores, restaurants and everyday amenities. Parks, trails, schools, a community centre, library and public transit are all nearby. Conestoga College is approximately 12 minutes away by bus, while Highway 401 is just a 5-minute drive away. Parking is available for up to 3 vehicles. The basement is not included and is separately occupied. An excellent leasing opportunity in a desirable Kitchener neighbourhood! Some photos have been virtually staged for illustration purposes only. (id:27476)


Property Highlights

MLS® Number
40858651
Type
Single Family
Ownership Type
Freehold
Land Size
under 1/2 acre
Parking Space Total
2

Building

Building Type
House
Storeys
1.00
Square Footage
1220 sqft
Bathrooms Total
2
Bedrooms Above Ground
3
Bedrooms Total
3
Amenities
Airport, Golf Nearby, Park, Place of Worship, Playground, Public Transit, Schools, Shopping
Exterior Finish
Aluminum siding, Brick
Fireplace Present
No
Basement Type
None
Basement Features
Building Heating Type
Forced air
Heating Fuel
Building Cooling Type
Central air conditioning

Utilities

Water
Municipal water
Utility Sewer
Municipal sewage system

Room Layout

Primary Bedroom
Second level
9'5'' x 13'7''
Bedroom
Second level
13'7'' x 9'1''
Bedroom
Second level
10'1'' x 8'10''
4pc Bathroom
Second level
9'5'' x 9'1''
2pc Bathroom
Main level
Measurements not available
Living room
Main level
11'8'' x 15'3''
Kitchen
Main level
9'5'' x 11'2''
Foyer
Main level
11'2'' x 4'9''
Dining room
Main level
8'10'' x 10'5''

Location

Learn more about this property
Listing provided by:
Re/Max Twin City Realty Inc.
MLS® number:
40858651
Agent:
Souparnika Aravindh Babu
*Indicates required field
Name is required
Email is required
Please enter a valid phone number (e.g., 416-111-1111).