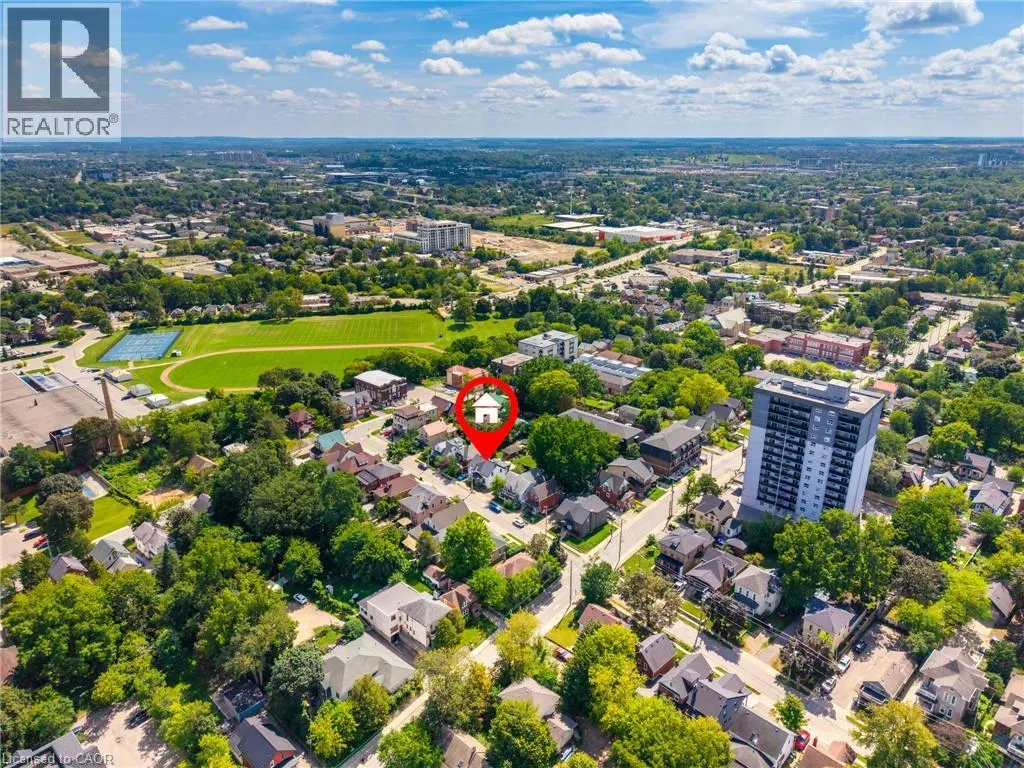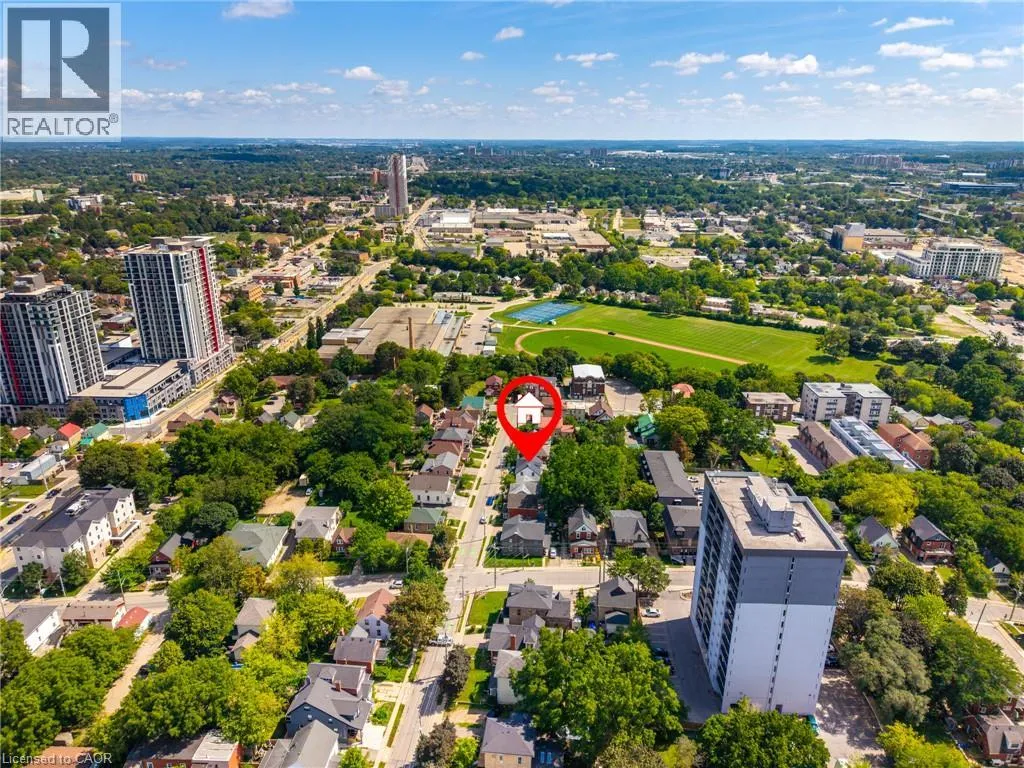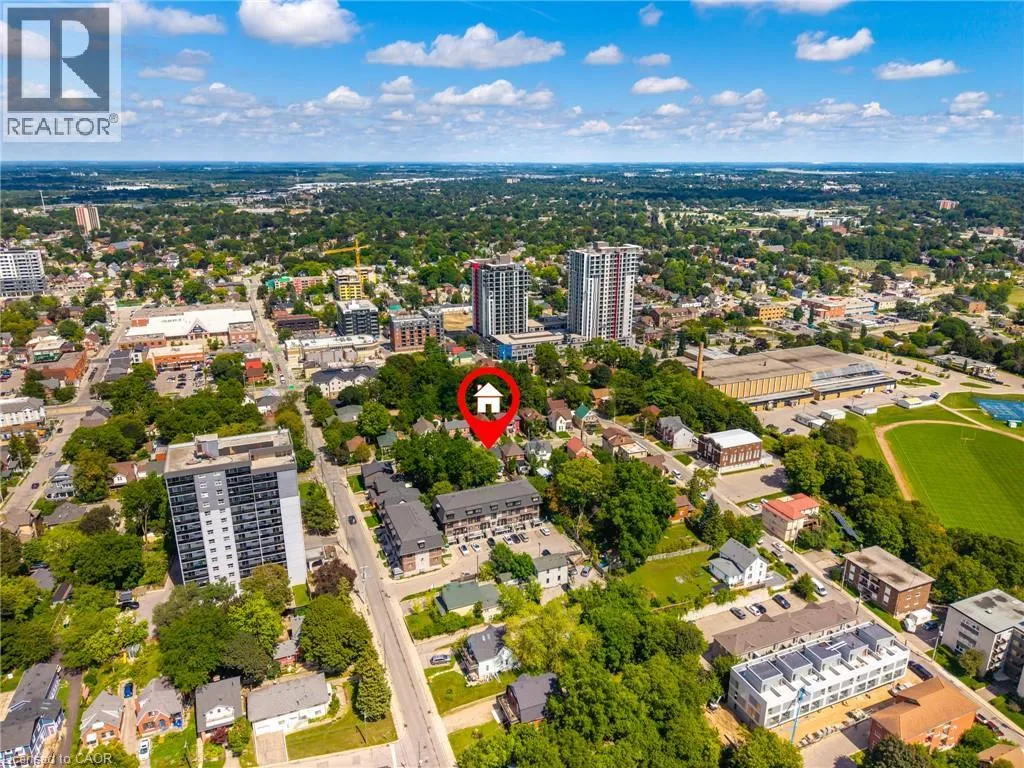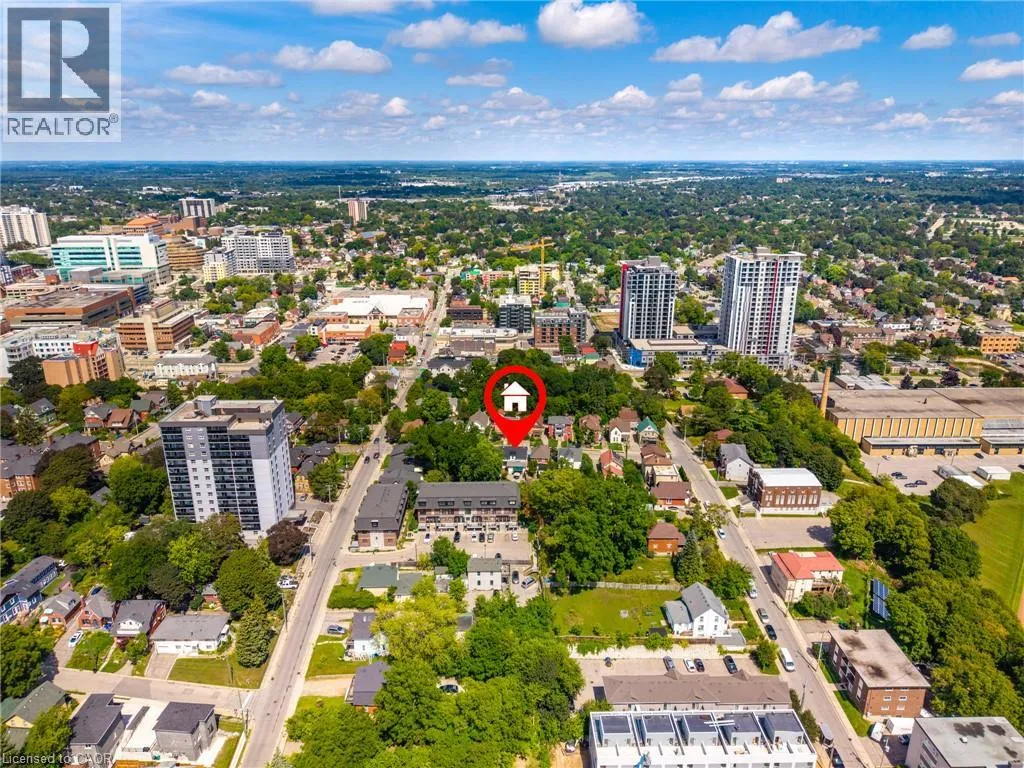
145 Church Street, Kitchener, Ontario N2G 2S5

Listed for:
$699,900
4 beds
2 baths
Listed 26 days ago
House for rent: 145 Church Street, Kitchener, Ontario N2G 2S5

View all 50 photos

About

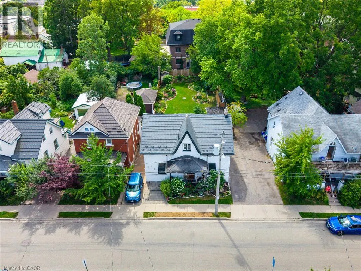
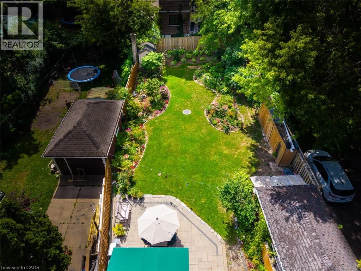
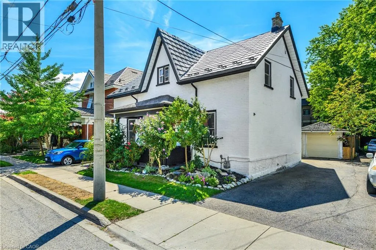
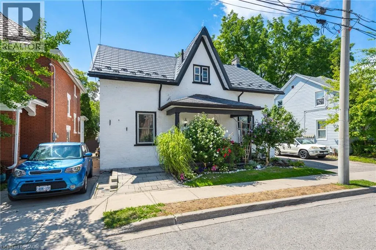
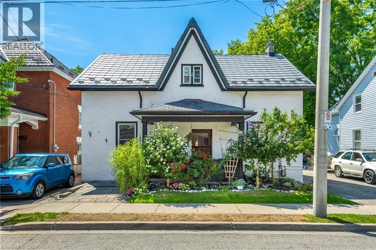
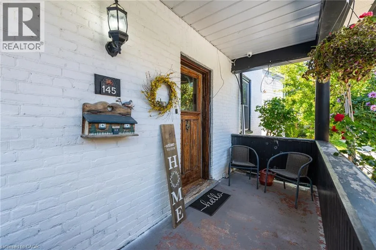
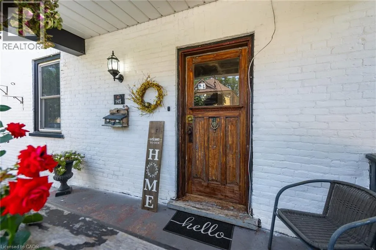
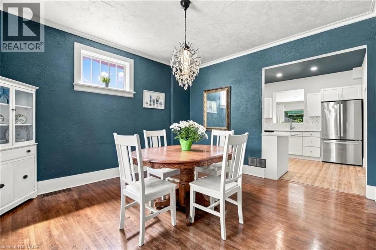
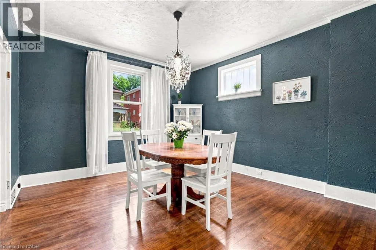
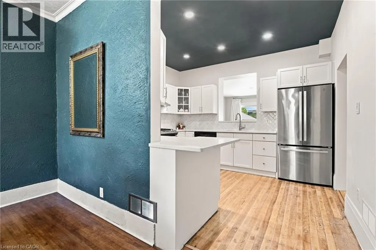
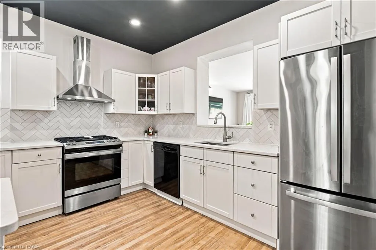
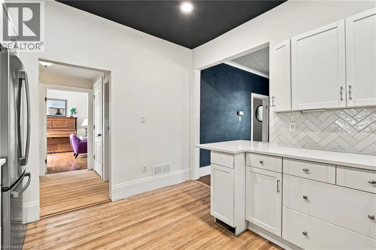
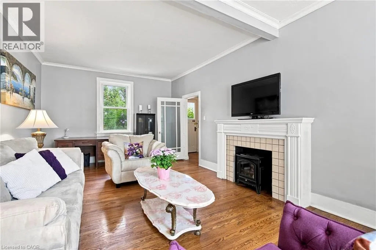
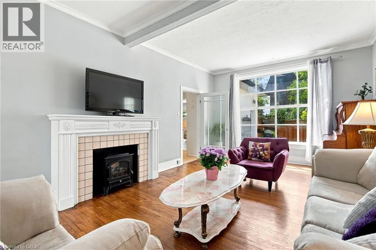
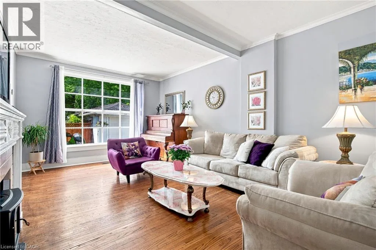
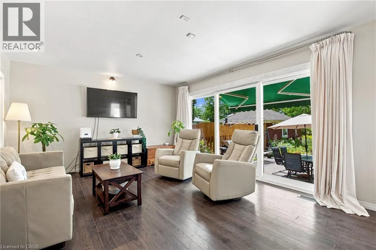
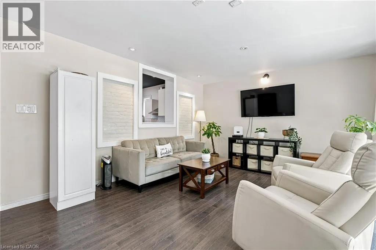
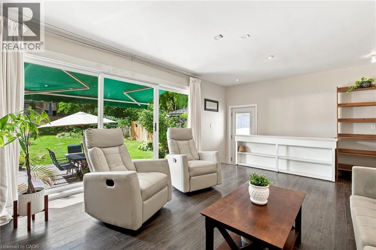
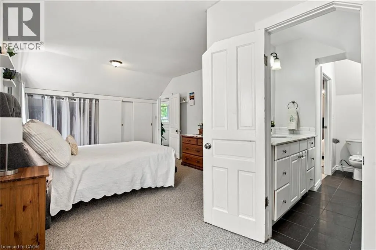
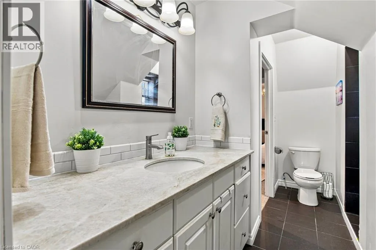
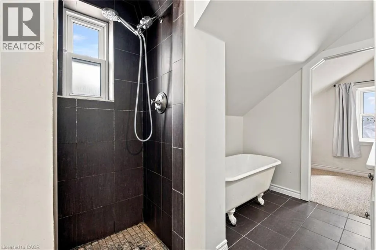
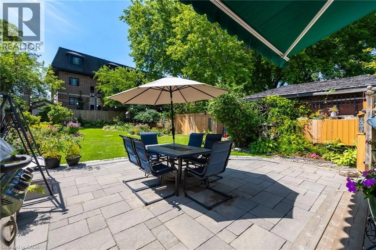
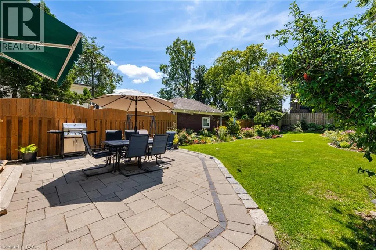
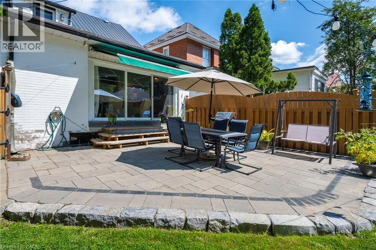
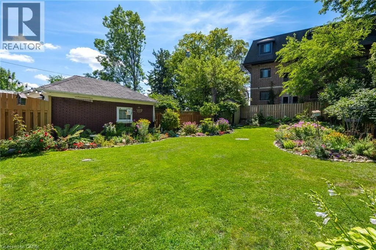
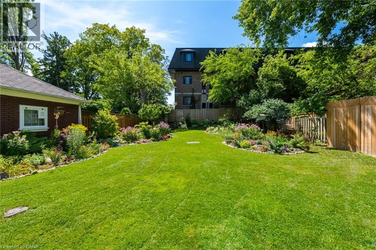
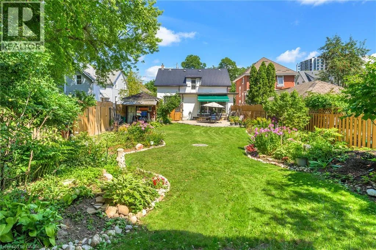
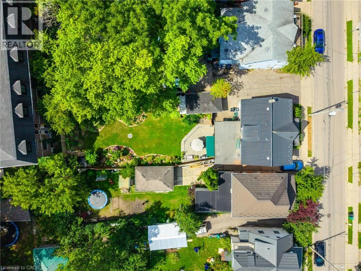
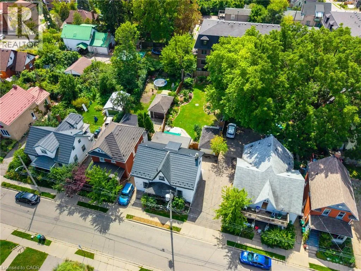
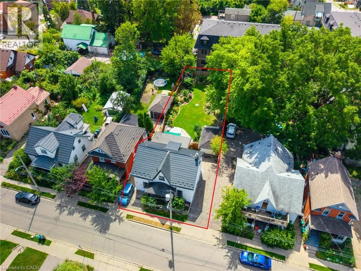
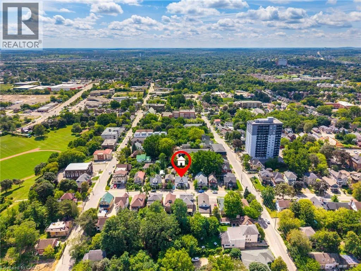
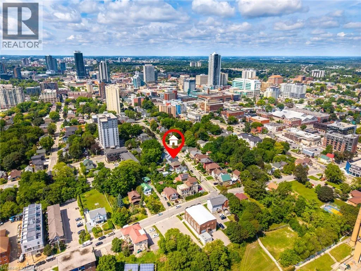
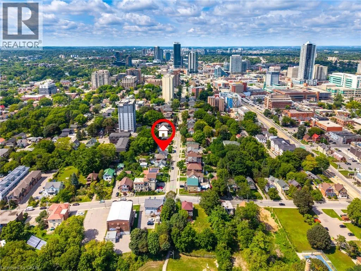
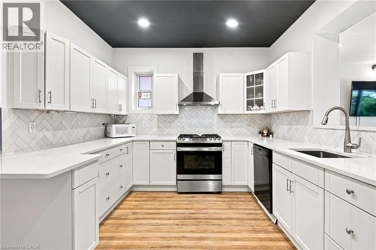
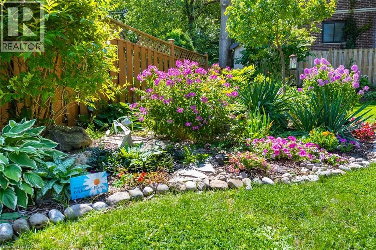
Madison Ave S Discover a timeless elegance at 145 Church Street. A gardener’s delight! This single-family residence, offers a blend of historic charm and contemporary comfort. This recently updated property presents a unique opportunity to own a piece of history, thoughtfully reimagined for modern living. The heart of this home is its recently updated kitchen with gorgeous quartz countertops, featuring a practical peninsula that invites both culinary creativity and casual gatherings. Unwind in the living room, where a classic fireplace provides a comforting focal point, perfect for relaxing evenings. One of the well-appointed bathrooms offers a walk-in shower, blending functionality with a touch of luxury. Step outside to a private yard, an ideal setting for outdoor dining or quiet contemplation, complemented by a dedicated outdoor dining area, a charming patio, and a welcoming porch. The property has lots of distinctive character. Walking distance to Your Kitchener Market, LRT, Iron Horse Trail, schools, shopping and many restaurants. Embrace the opportunity to create your next chapter in this exceptional home. (id:27476)

Property Highlights

MLS® Number
40858601
Type
Single Family
Ownership Type
Freehold
Land Size
0|under 1/2 acre
Parking Space Total
4

Building

Building Type
House
Storeys
2.00
Square Footage
2071 sqft
Bathrooms Total
2
Bedrooms Above Ground
3
Bedrooms Total
4
Amenities
Hospital, Park, Place of Worship, Playground, Public Transit, Schools
Exterior Finish
Brick Veneer
Fireplace Present
Yes
Basement Type
Full (Partially finished)
Basement Features
Building Heating Type
Forced air
Heating Fuel
Natural gas
Building Cooling Type
Central air conditioning

Utilities

Water
Municipal water
Utility Sewer
Municipal sewage system

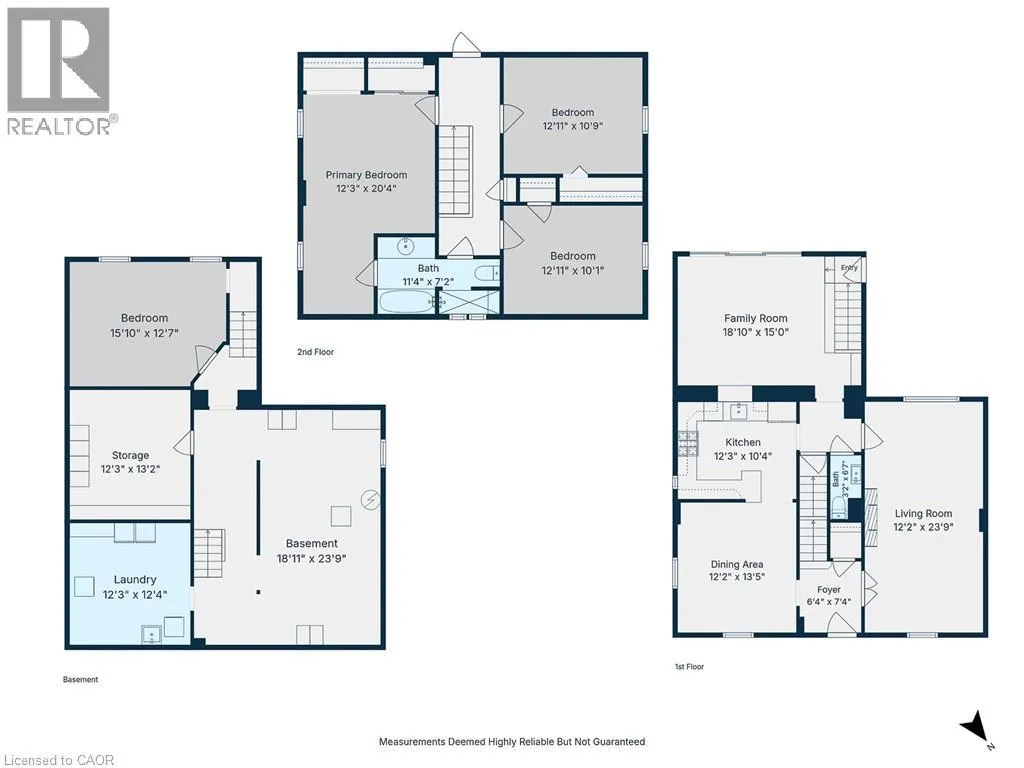
Room Layout

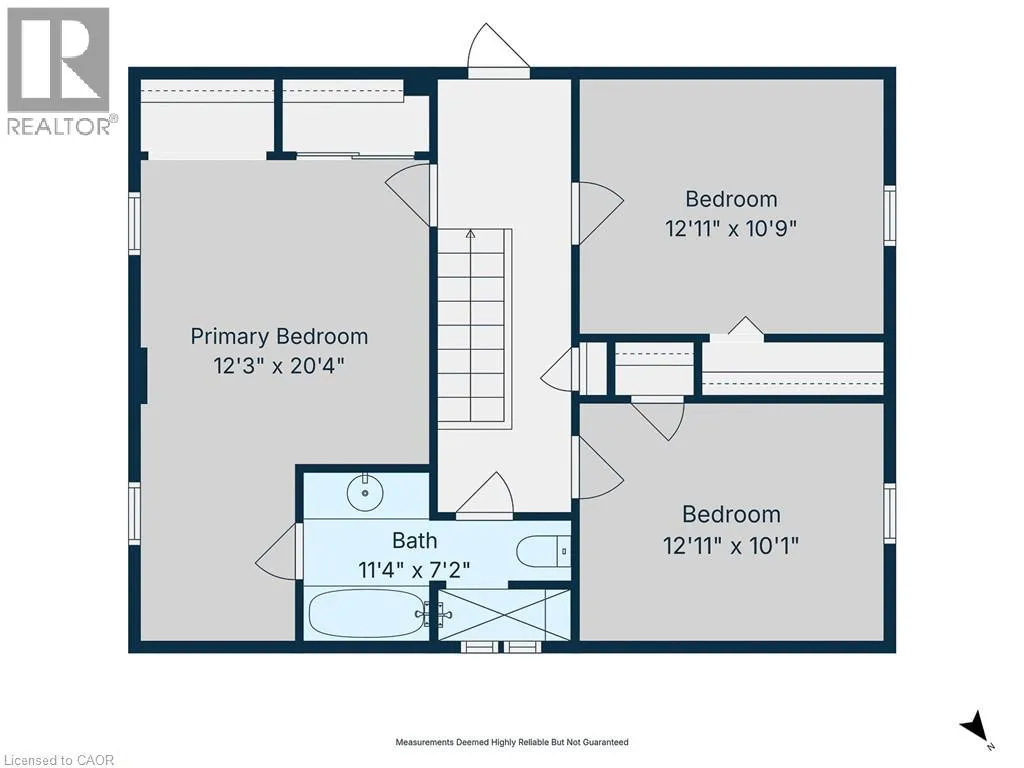
4pc Bathroom
Second level
Measurements not available
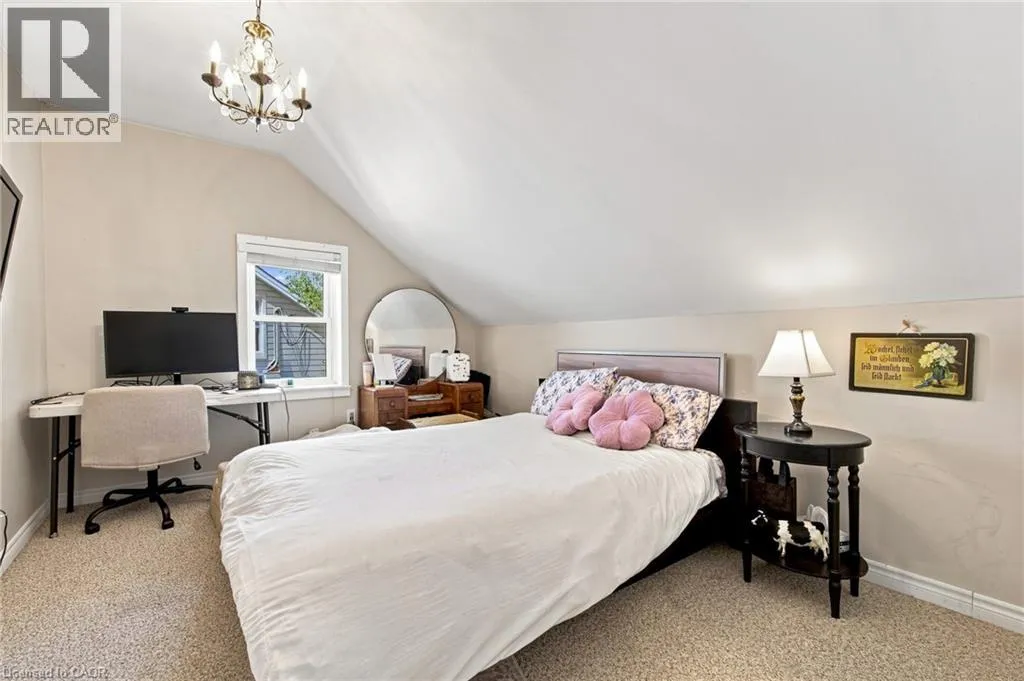
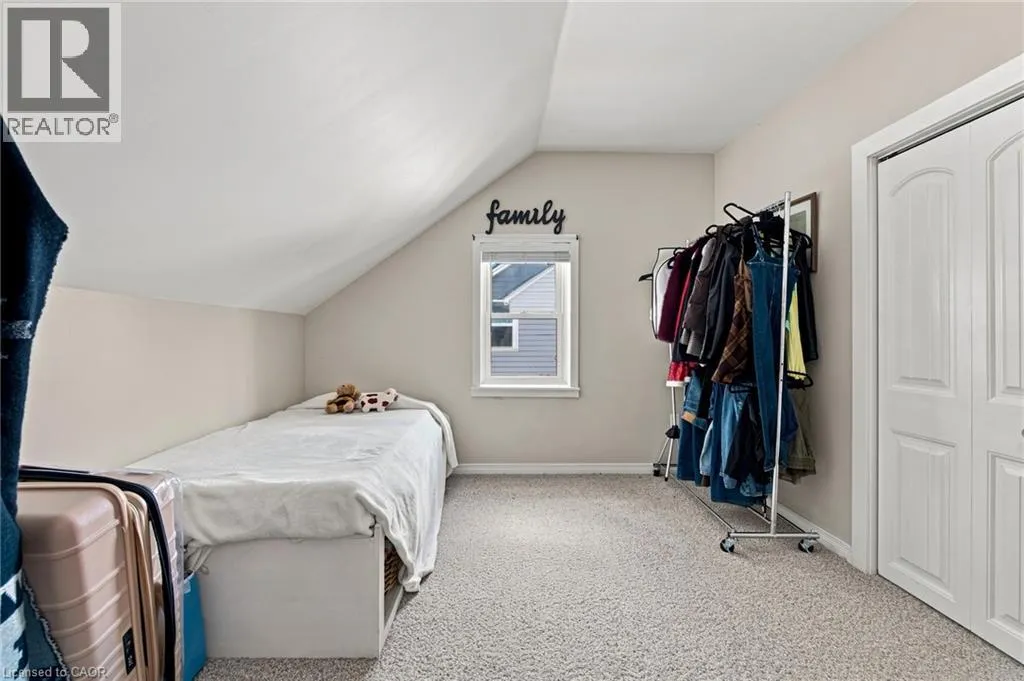
Bedroom
Second level
12'11'' x 10'1''
Bedroom
Second level
12'11'' x 10'9''
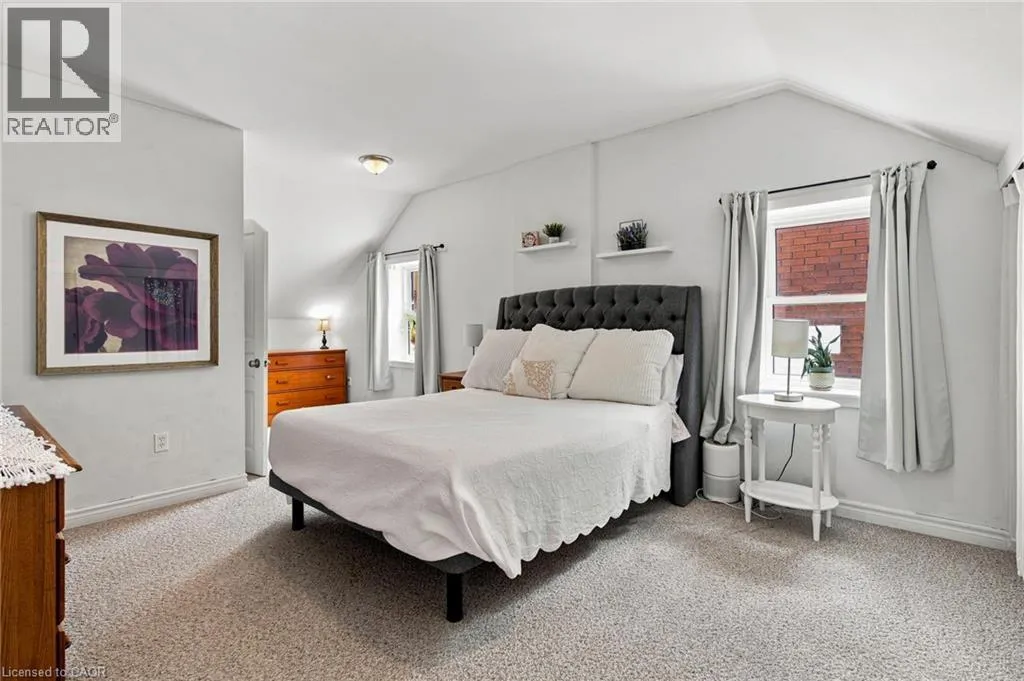
Primary Bedroom
Second level
20'4'' x 12'3''
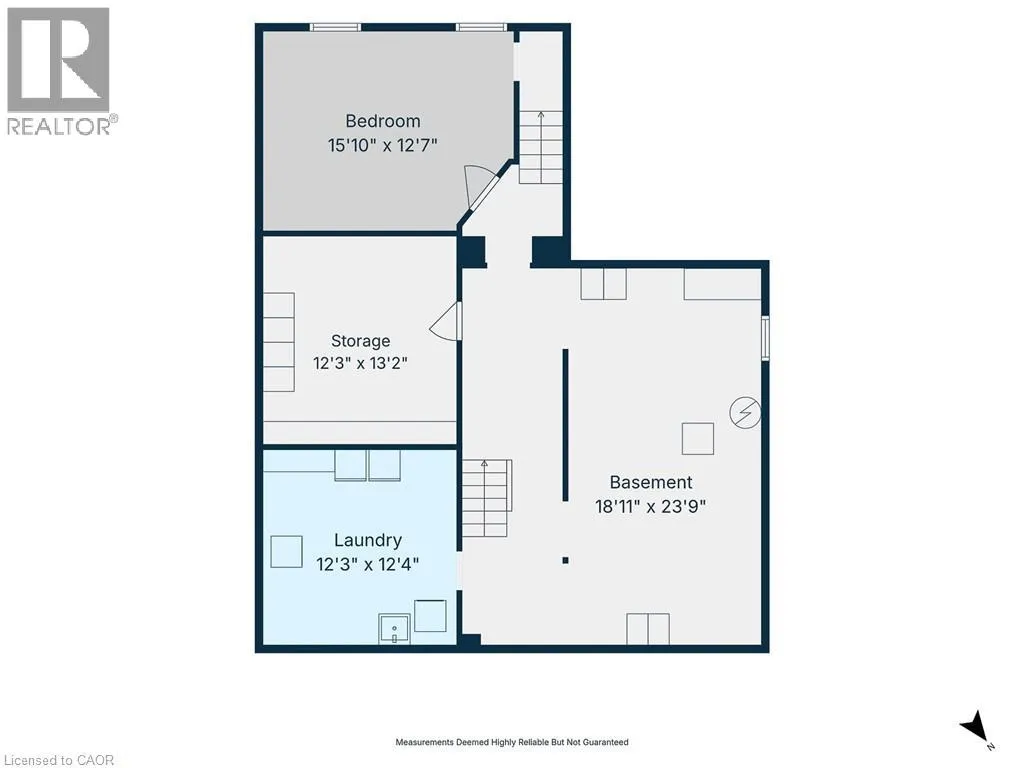
Storage
Basement
Measurements not available
Laundry room
Basement
Measurements not available
Utility room
Basement
Measurements not available
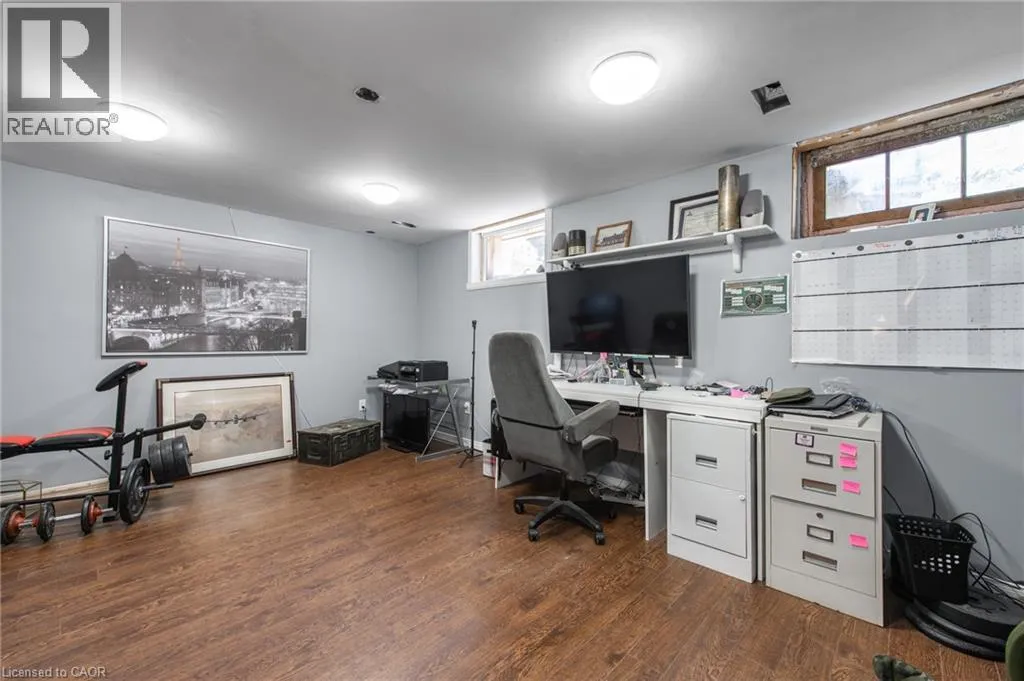
Bedroom
Basement
15'10'' x 12'7''
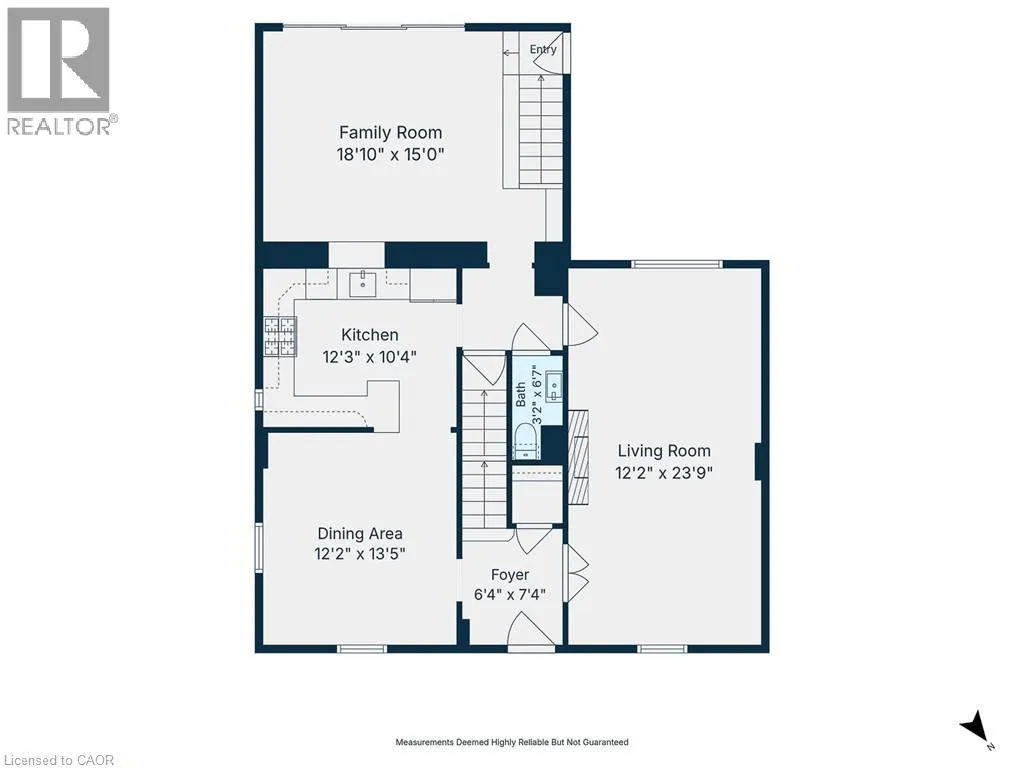
Family room
Main level
18'10'' x 15'0''
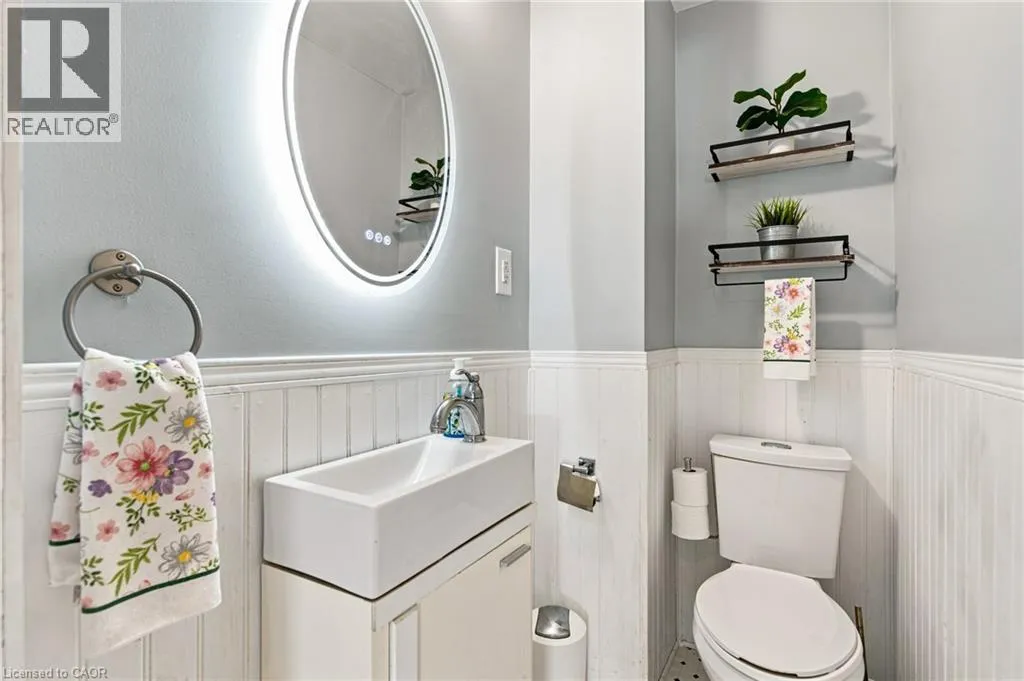
2pc Bathroom
Main level
Measurements not available
Living room
Main level
23'9'' x 12'2''
Kitchen
Main level
12'3'' x 10'4''
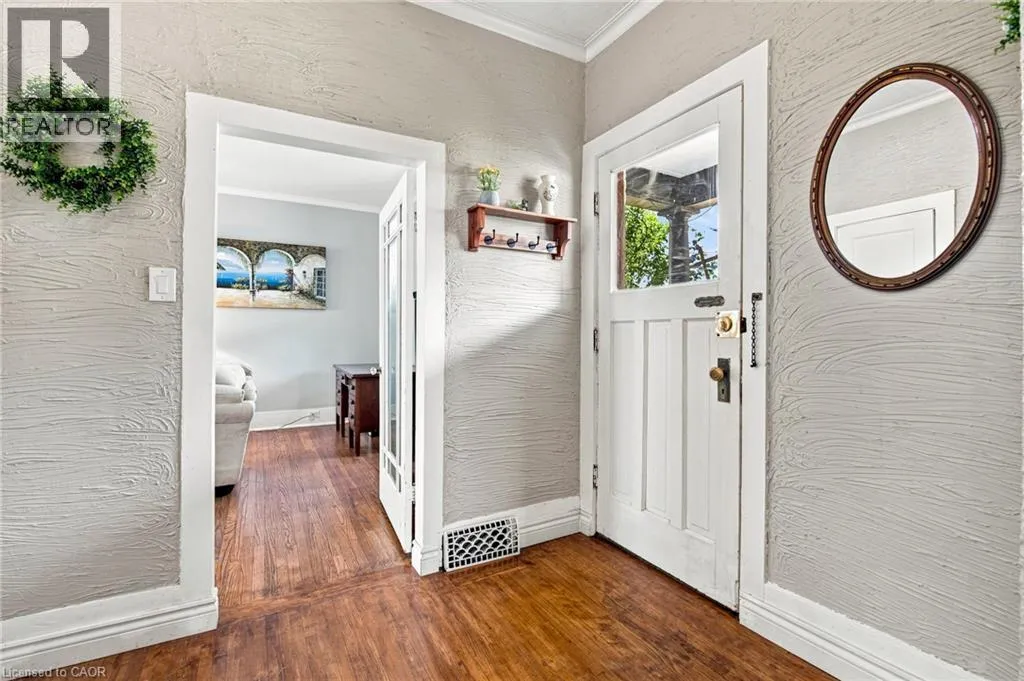
Foyer
Main level
7'4'' x 6'4''

Location

Learn more about this property
Listing provided by:
CENTURY 21 HERITAGE HOUSE LTD.
MLS® number:
40858601
Agent:
Adam Padfield
*Indicates required field
Name is required
Email is required
Please enter a valid phone number (e.g., 416-111-1111).