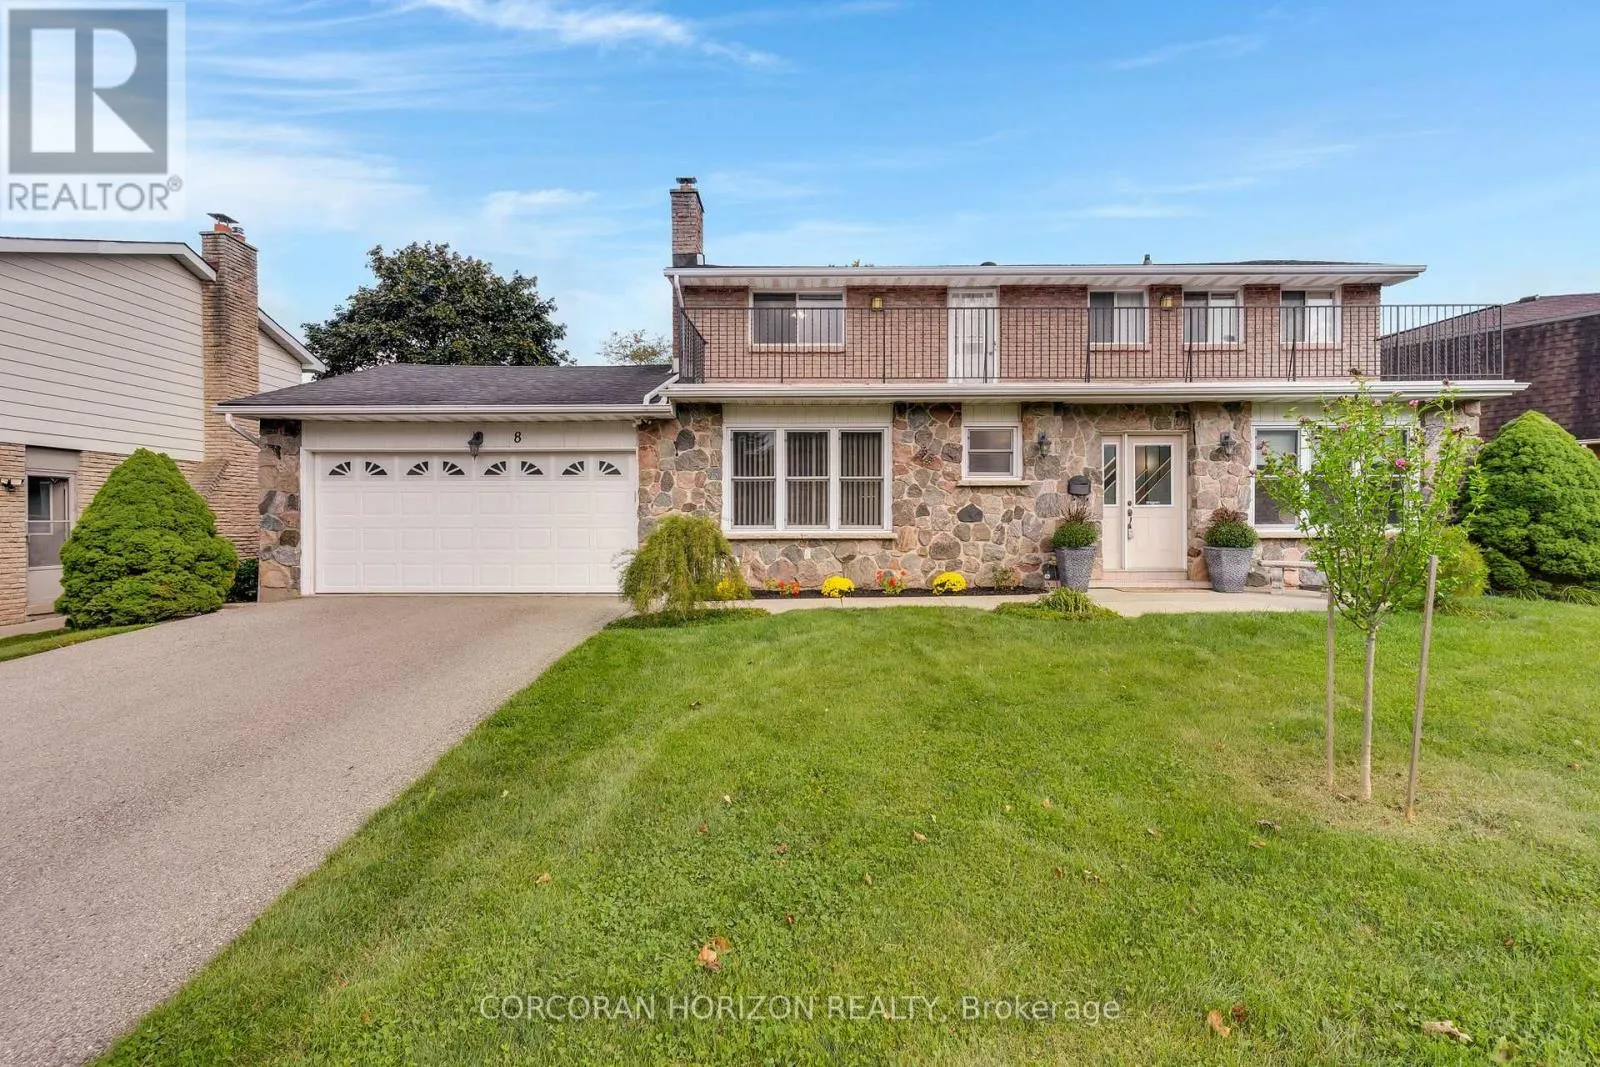
8 Blue Spruce Court, Kitchener, Ontario N2N 1L1

Listed for:
$899,900
4 beds
3 baths
Listed 32 days ago
House for rent: 8 Blue Spruce Court, Kitchener, Ontario N2N 1L1

View all 40 photos

About

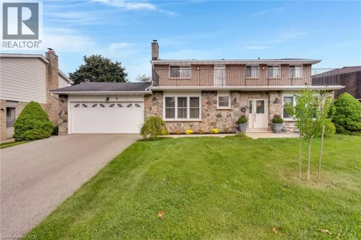
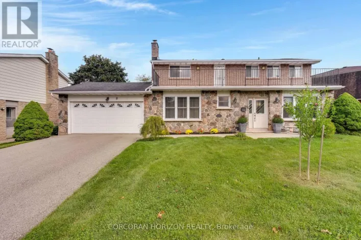
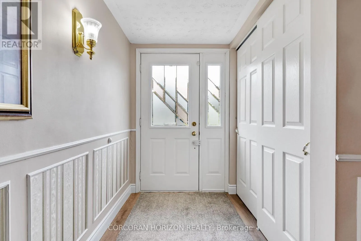
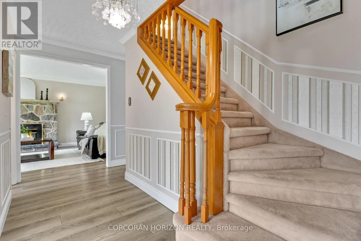
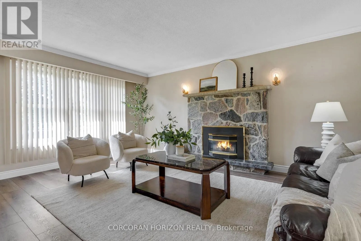
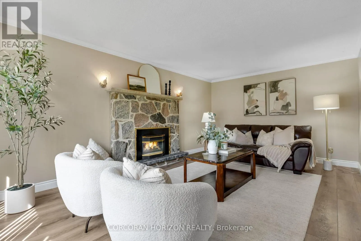
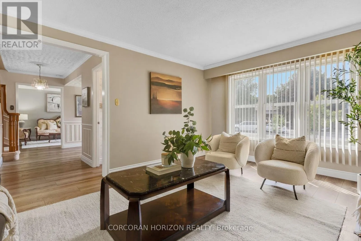
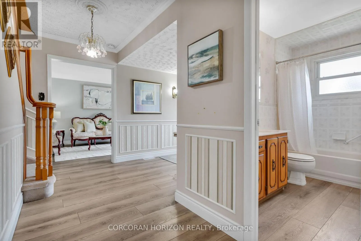
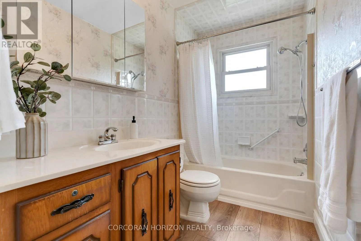
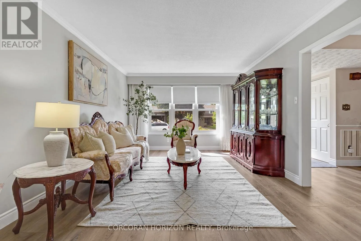
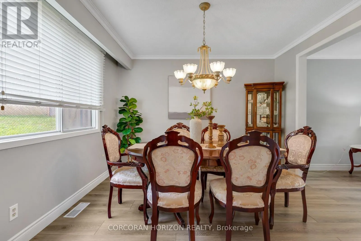
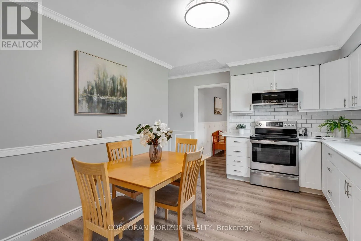
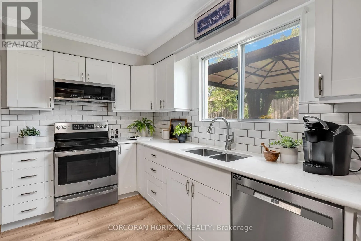
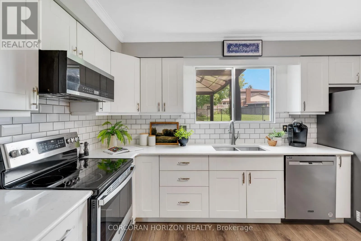
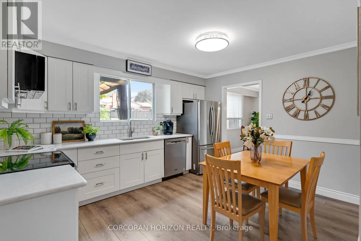
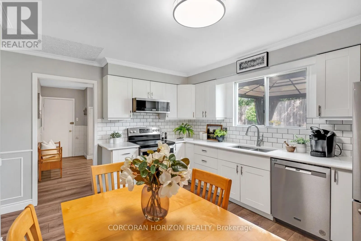
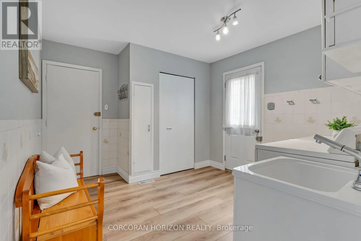
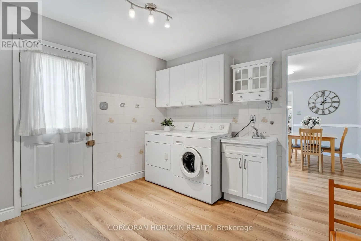
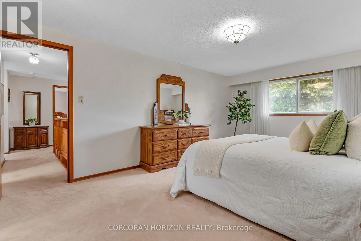
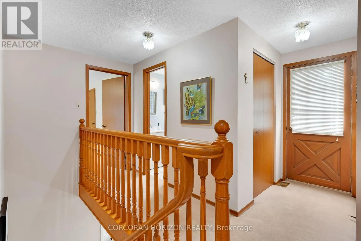
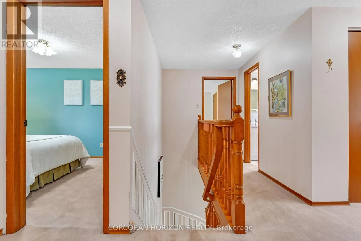
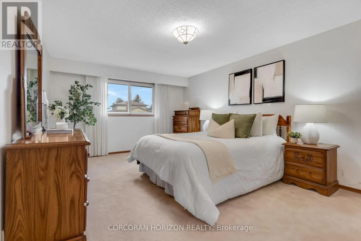
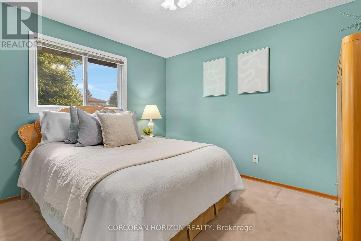
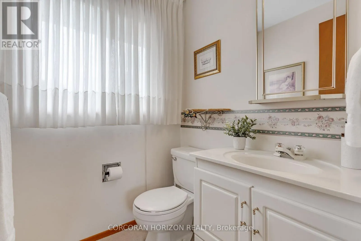
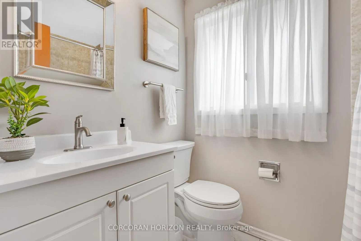
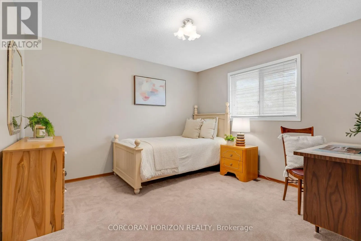
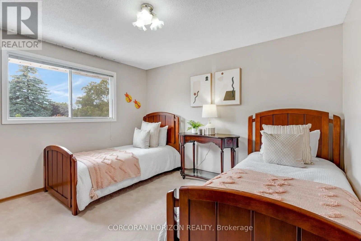
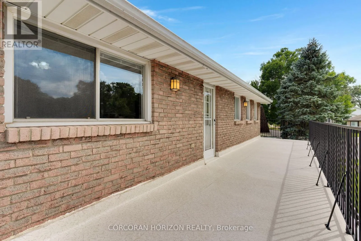
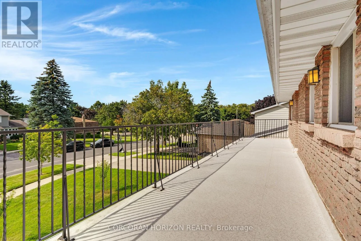
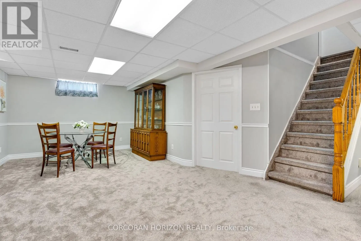
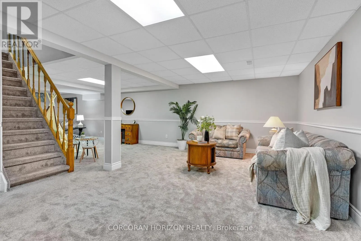
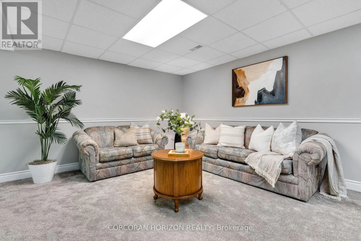
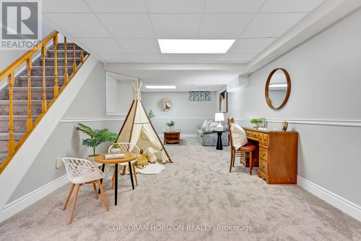
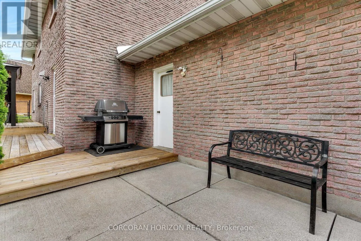
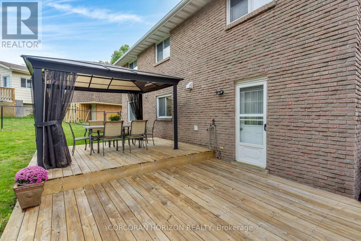
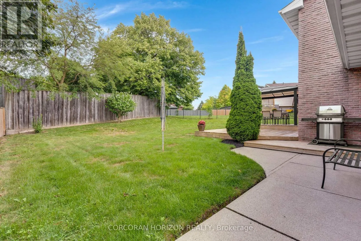
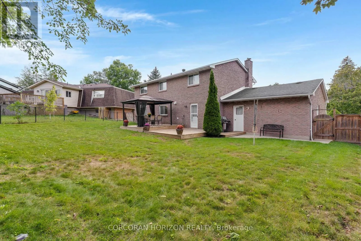
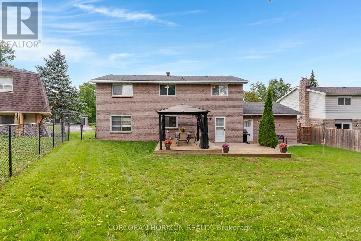
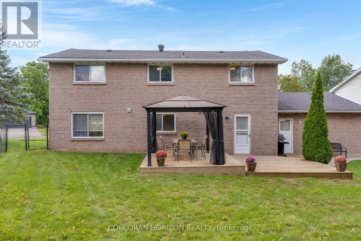
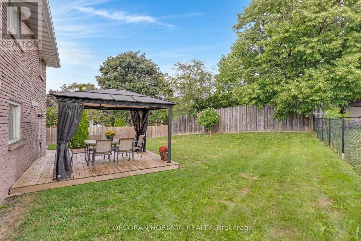
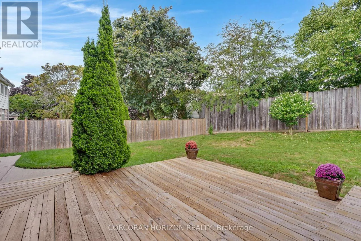
Cross Streets: Autumn Hill Crescent. ** Directions: Autumn Hill Crescent to Blue Spruce Court. Welcome to 8 Blue Spruce Court - a spacious 4-bedroom, 3-bathroom family home offering over 3,200 sq ft of finished living space on a generous 101 ft lot in Kitchener's desirable Forest Heights neighbourhood. Inside, an abundance of principal rooms will give your family room to spread out: a bright living room, separate family room, formal dining room, and an eat-in kitchen, all connected by a functional main-floor layout that also includes main-floor laundry and generous garage storage. Upstairs, the primary bedroom features its own ensuite, joined by three additional well-sized bedrooms and a second full bathroom - comfortable space for a growing or multi-generational household. The fully finished basement adds a large recreation room plus additional storage and utility space, offering flexibility for a home theatre, gym, office, or playroom. Outside, enjoy true entertainer's proportions - a private deck and patio area overlooking a fully fenced backyard, perfect for summer gatherings or quiet mornings outdoors. An attached garage and driveway parking for up to four vehicles complete the exterior offering. With great "bones" throughout, this home presents an excellent opportunity to personalize and add value through cosmetic upgrades, while already delivering the space, layout, and location that today's buyers are looking for. (id:27476)

Property Highlights

MLS® Number
X13724826
Type
Single Family
Ownership Type
Freehold
Land Size
101 FT
Parking Space Total
8

Building

Building Type
House
Storeys
2.00
Square Footage
2000 - 2500 sqft
Bathrooms Total
3
Bedrooms Above Ground
4
Bedrooms Total
4
Amenities
Park, Place of Worship, Public Transit, Schools, Hospital
Exterior Finish
Brick
Fireplace Present
No
Basement Type
Full (Finished)
Basement Features
Building Heating Type
Forced air
Heating Fuel
Natural gas
Building Cooling Type
Central air conditioning

Utilities

Water
Municipal water
Utility Sewer
Sanitary sewer

Room Layout

Bedroom 3
Second level
3.4 m x 3.35 m
Bathroom
Second level
1.52 m x 2.13 m
Bedroom 4
Second level
3.58 m x 3.35 m
Primary Bedroom
Second level
3.58 m x 5.49 m
Bathroom
Second level
1.52 m x 1.42 m
Bedroom 2
Second level
3.4 m x 3.38 m
Recreational, Games room
Basement
8.74 m x 11.05 m
Utility room
Basement
28.65 m x 0.31 m
Utility room
Basement
4.06 m x 5.31 m
Living room
Main level
5.56 m x 3.58 m
Family room
Main level
5.69 m x 4.04 m
Kitchen
Main level
3.38 m x 4.09 m
Dining room
Main level
3.38 m x 3.33 m
Laundry room
Main level
3.2 m x 3.66 m
Utility room
Main level
7.14 m x 5.79 m
Bathroom
Main level
2.87 m x 1.5 m

Location

Learn more about this property
Listing provided by:
CORCORAN HORIZON REALTY
MLS® number:
X13724826
Agent:
Nik Poulimenos
*Indicates required field
Name is required
Email is required
Please enter a valid phone number (e.g., 416-111-1111).