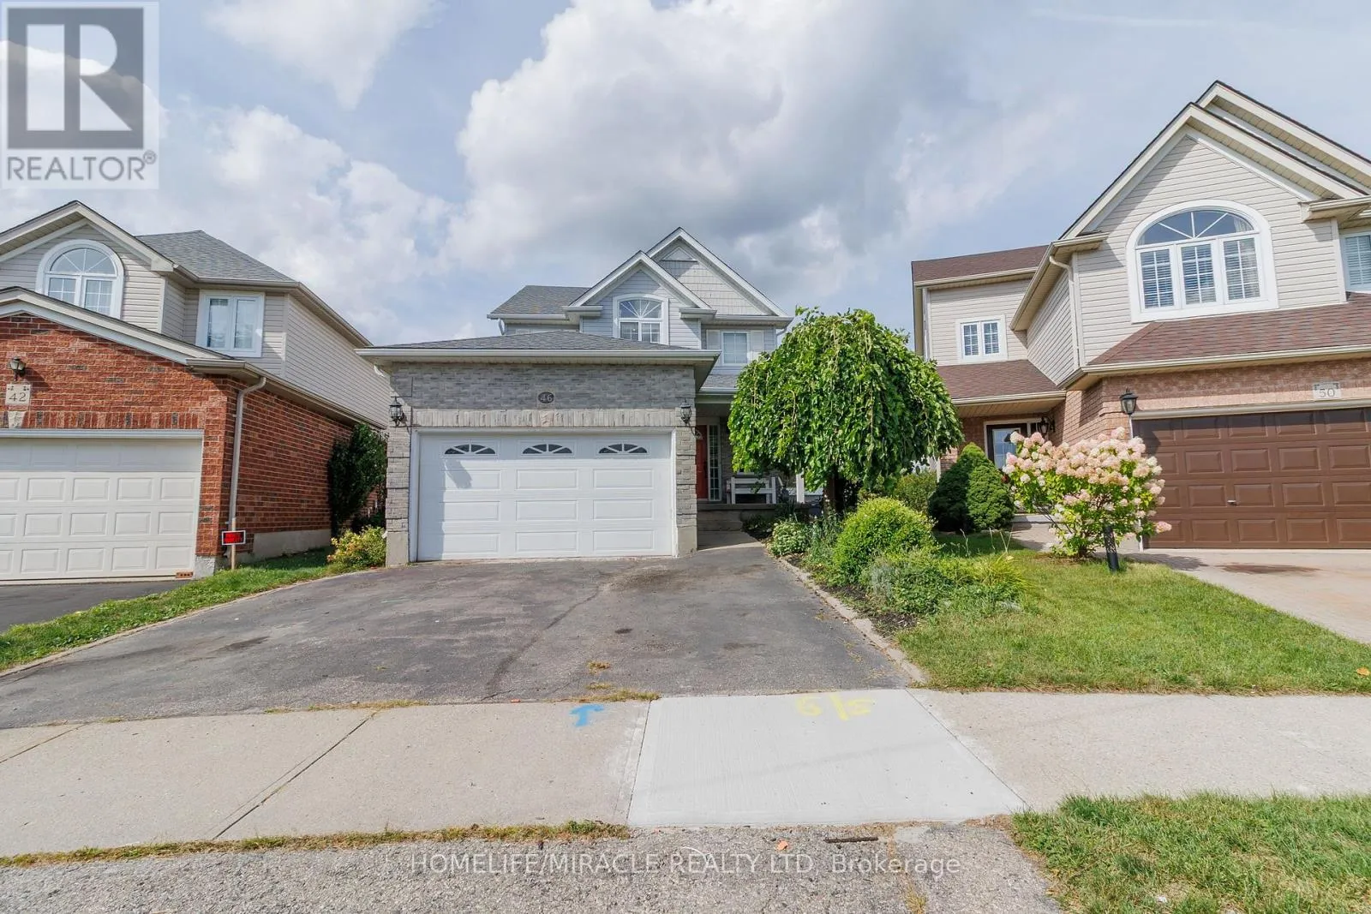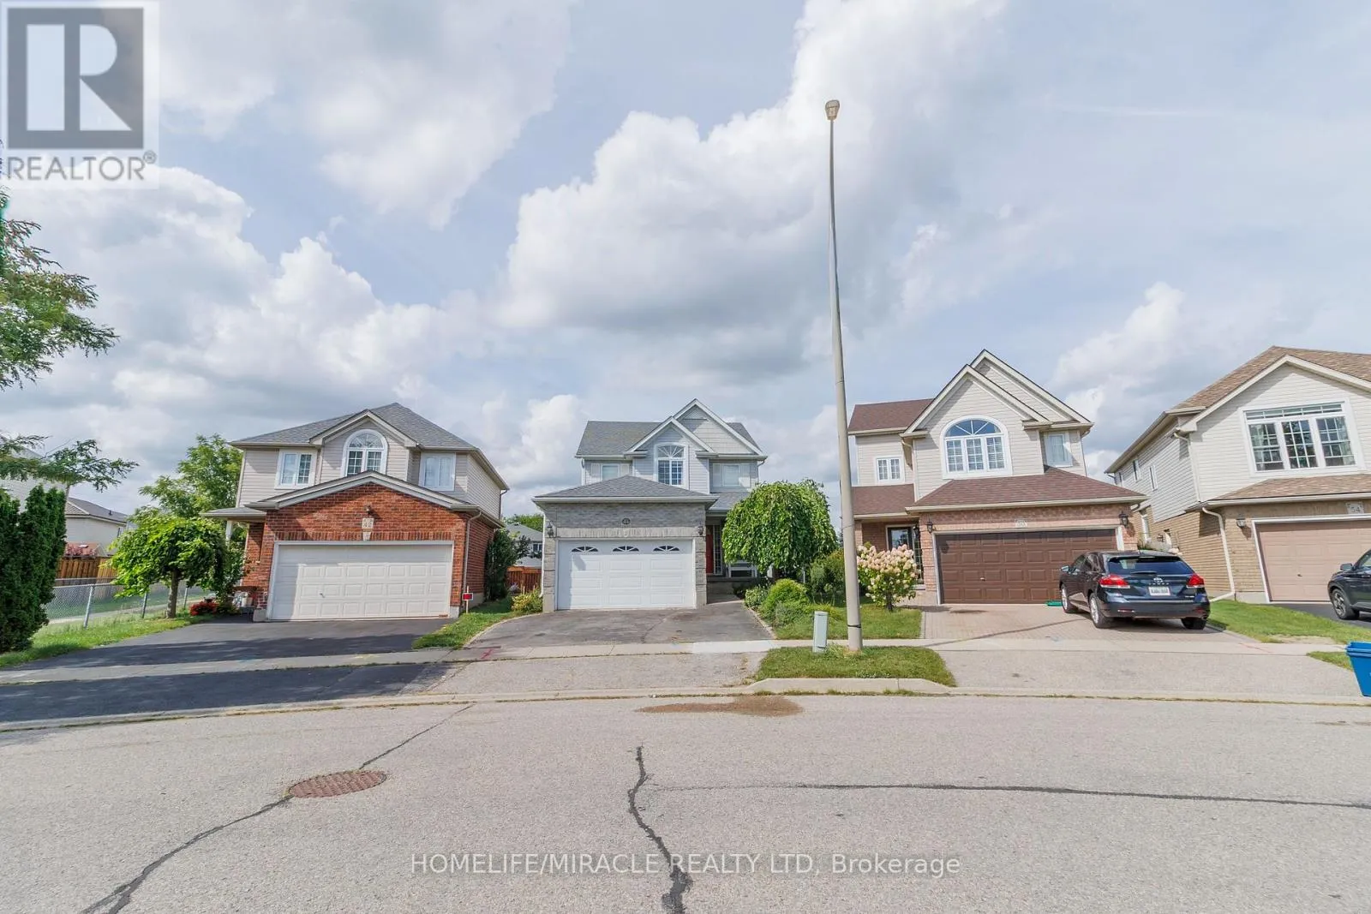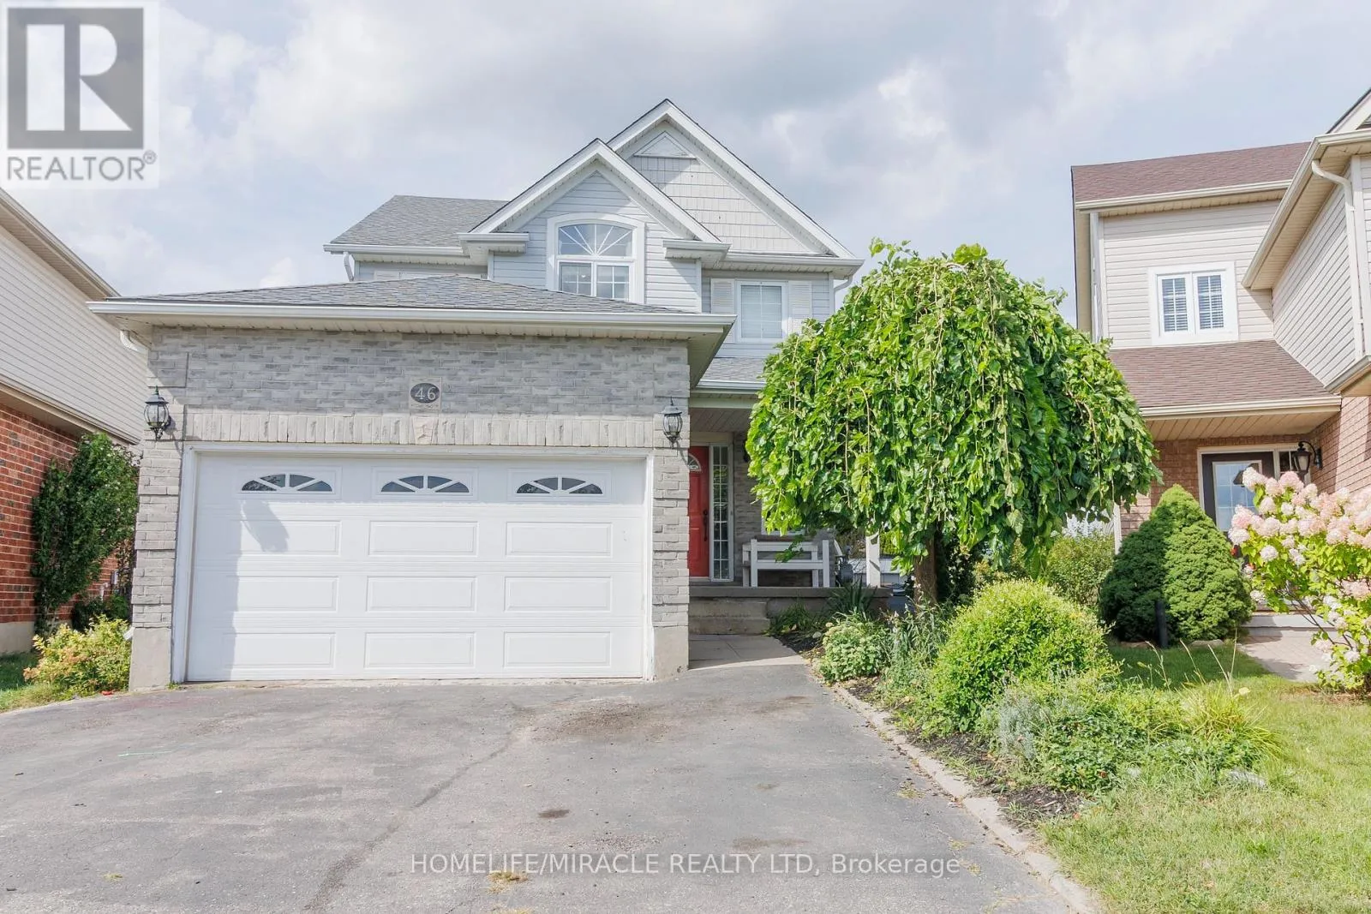
46 Heatherwood Place, Kitchener, Ontario N2N 3P4

Listed for:
$799,900
5 beds
4 baths
Listed 32 days ago
House for rent: 46 Heatherwood Place, Kitchener, Ontario N2N 3P4

View all 40 photos

About

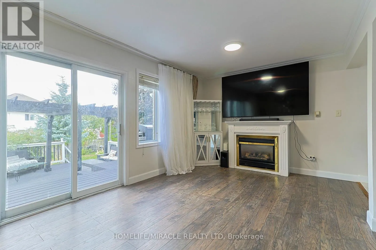
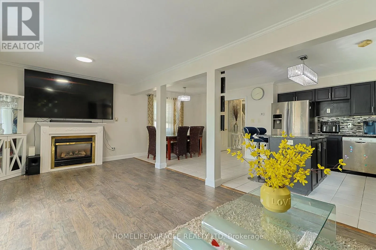
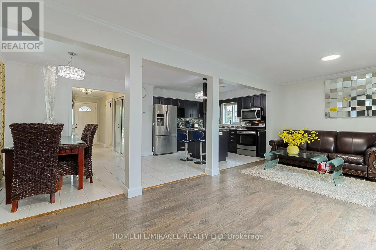
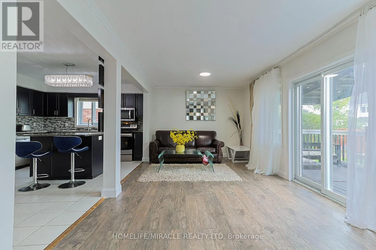
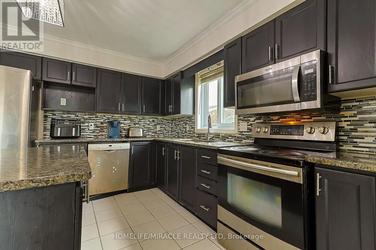
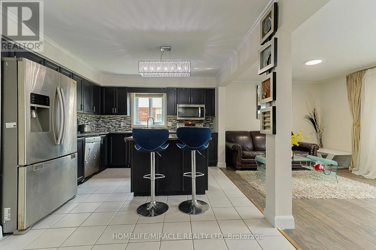
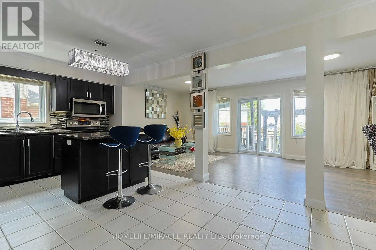
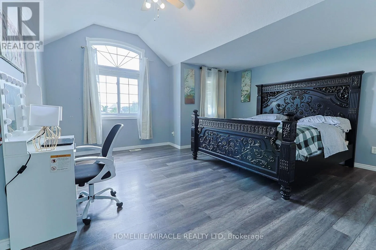
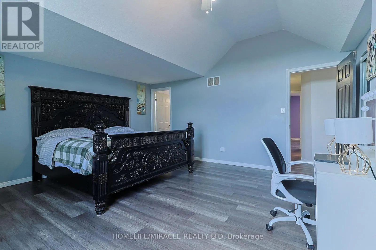
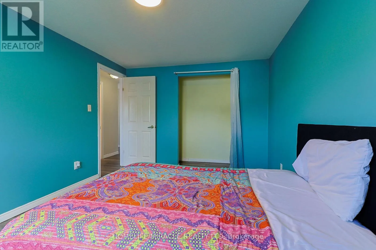
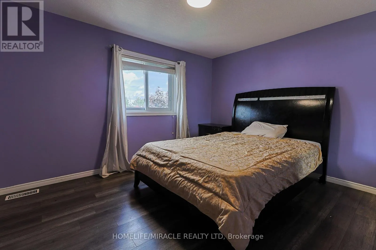
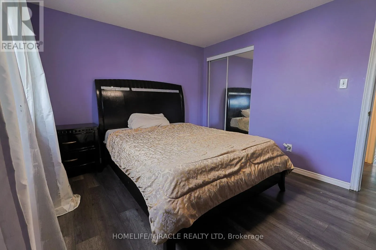
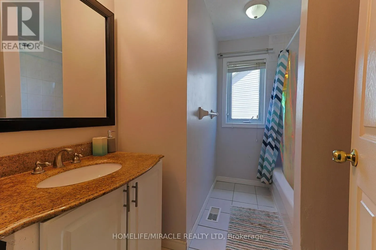
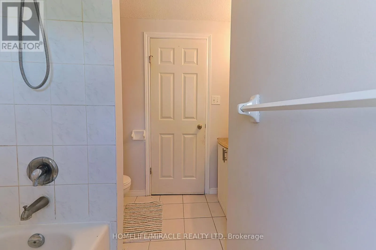
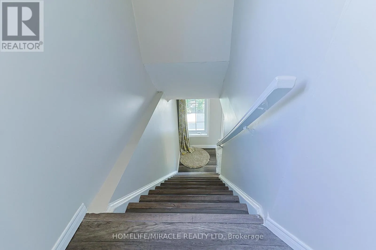
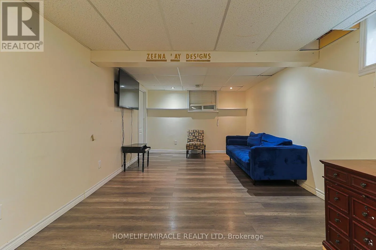
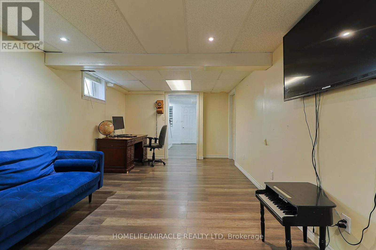
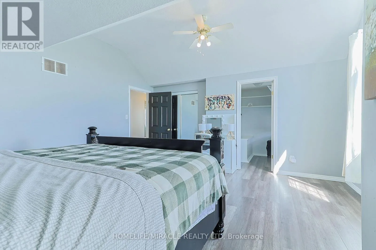
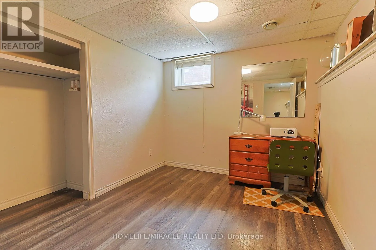
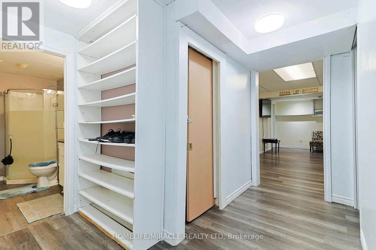
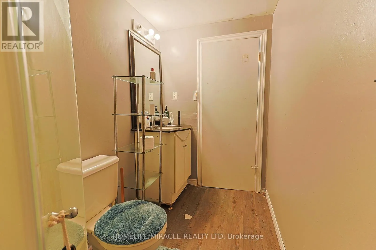
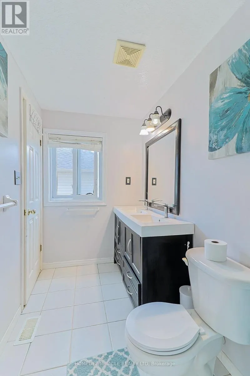
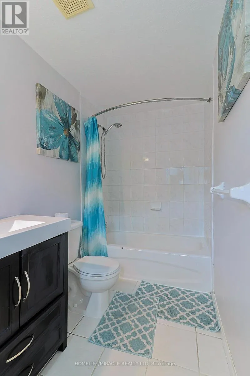
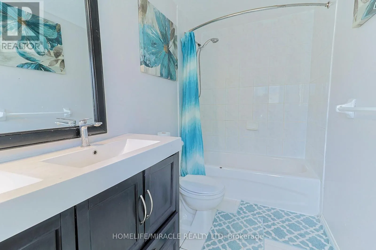
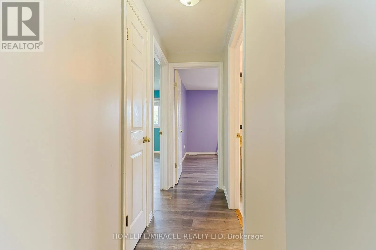
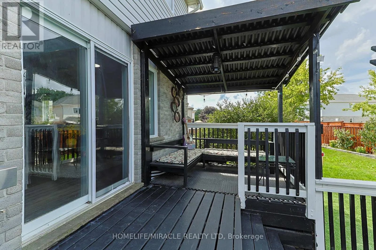
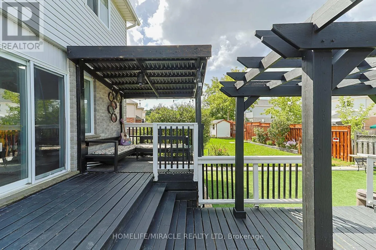
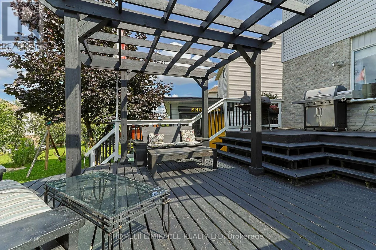
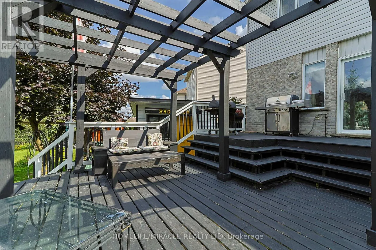
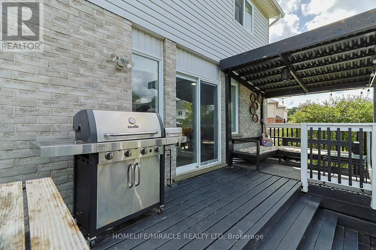
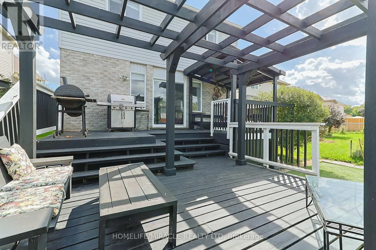
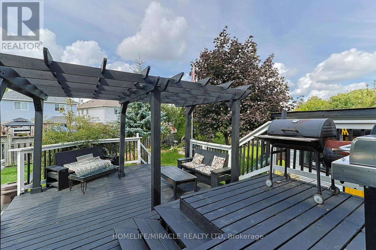
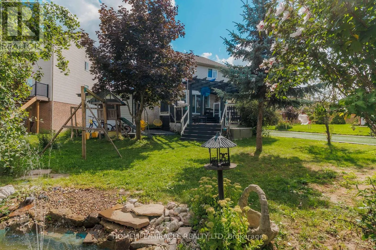
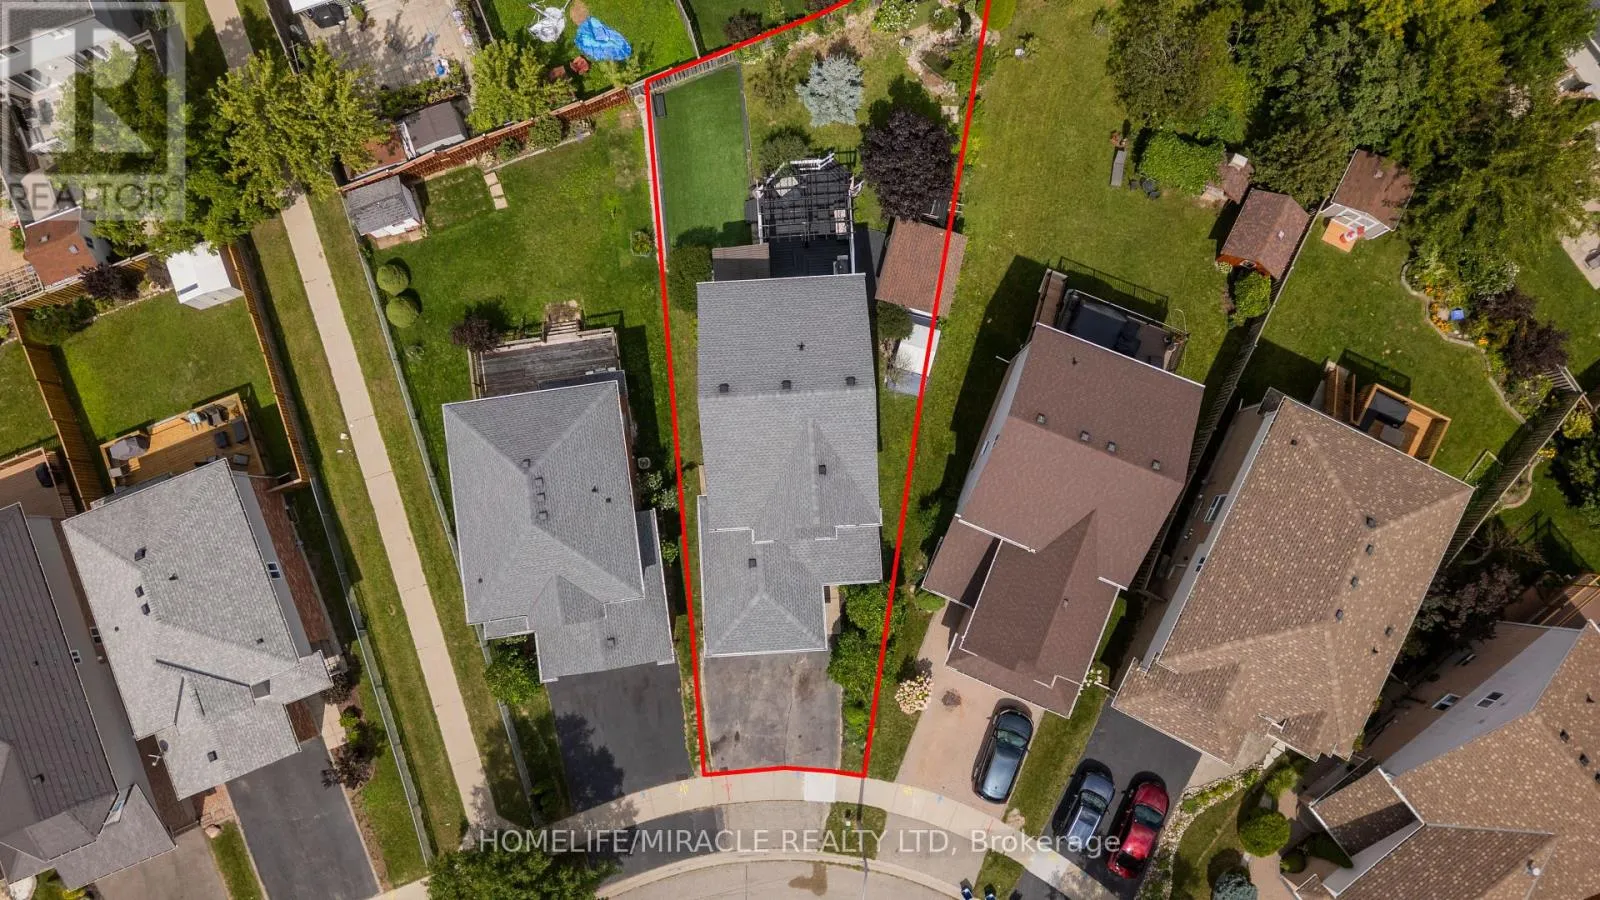
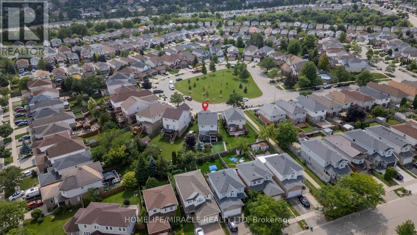
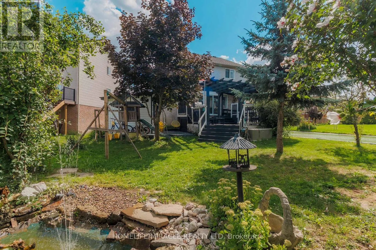
Victoria St S & Westforest Trail Welcome to this beautifully updated home, tucked away on a quiet cul-de-sac and featuring your very own backyard oasis. Enjoy summer days relaxing or entertaining on the spacious deck, surrounded by a lush evergreen setting complete with a charming pond and workshop. Inside, the home features an updated modern kitchen with stainless steel appliances, a cozy gas fireplace, pot lights, and elegant crown molding throughout the main floor. The spacious primary bedroom offers a private ensuite and an impressive walk-in closet. The fully finished basement provides additional living space with two bedrooms and a full bathroom-perfect for a growing family, guests, or a home office setup. Major updates include the roof (2021) warranty till 2030 and furnace (2021), offering added peace of mind. Conveniently located just minutes from top universities, highway access, shopping, dining, and everyday amenities. A wonderful combination of comfort, space, privacy, and convenience! (id:27476)


Property Highlights

MLS® Number
X13724952
Type
Single Family
Ownership Type
Freehold
Land Size
26.1 x 142.1 FT
Parking Space Total
4

Building

Building Type
House
Storeys
2.00
Square Footage
1500 - 2000 sqft
Bathrooms Total
4
Bedrooms Above Ground
3
Bedrooms Total
5
Amenities
Park, Schools
Exterior Finish
Brick
Fireplace Present
Yes
Basement Type
N/A (Finished)
Basement Features
Building Heating Type
Forced air
Heating Fuel
Natural gas
Building Cooling Type
Central air conditioning

Utilities

Water
Municipal water
Utility Sewer
Sanitary sewer

Room Layout

Primary Bedroom
Second level
4.71 m x 5.11 m
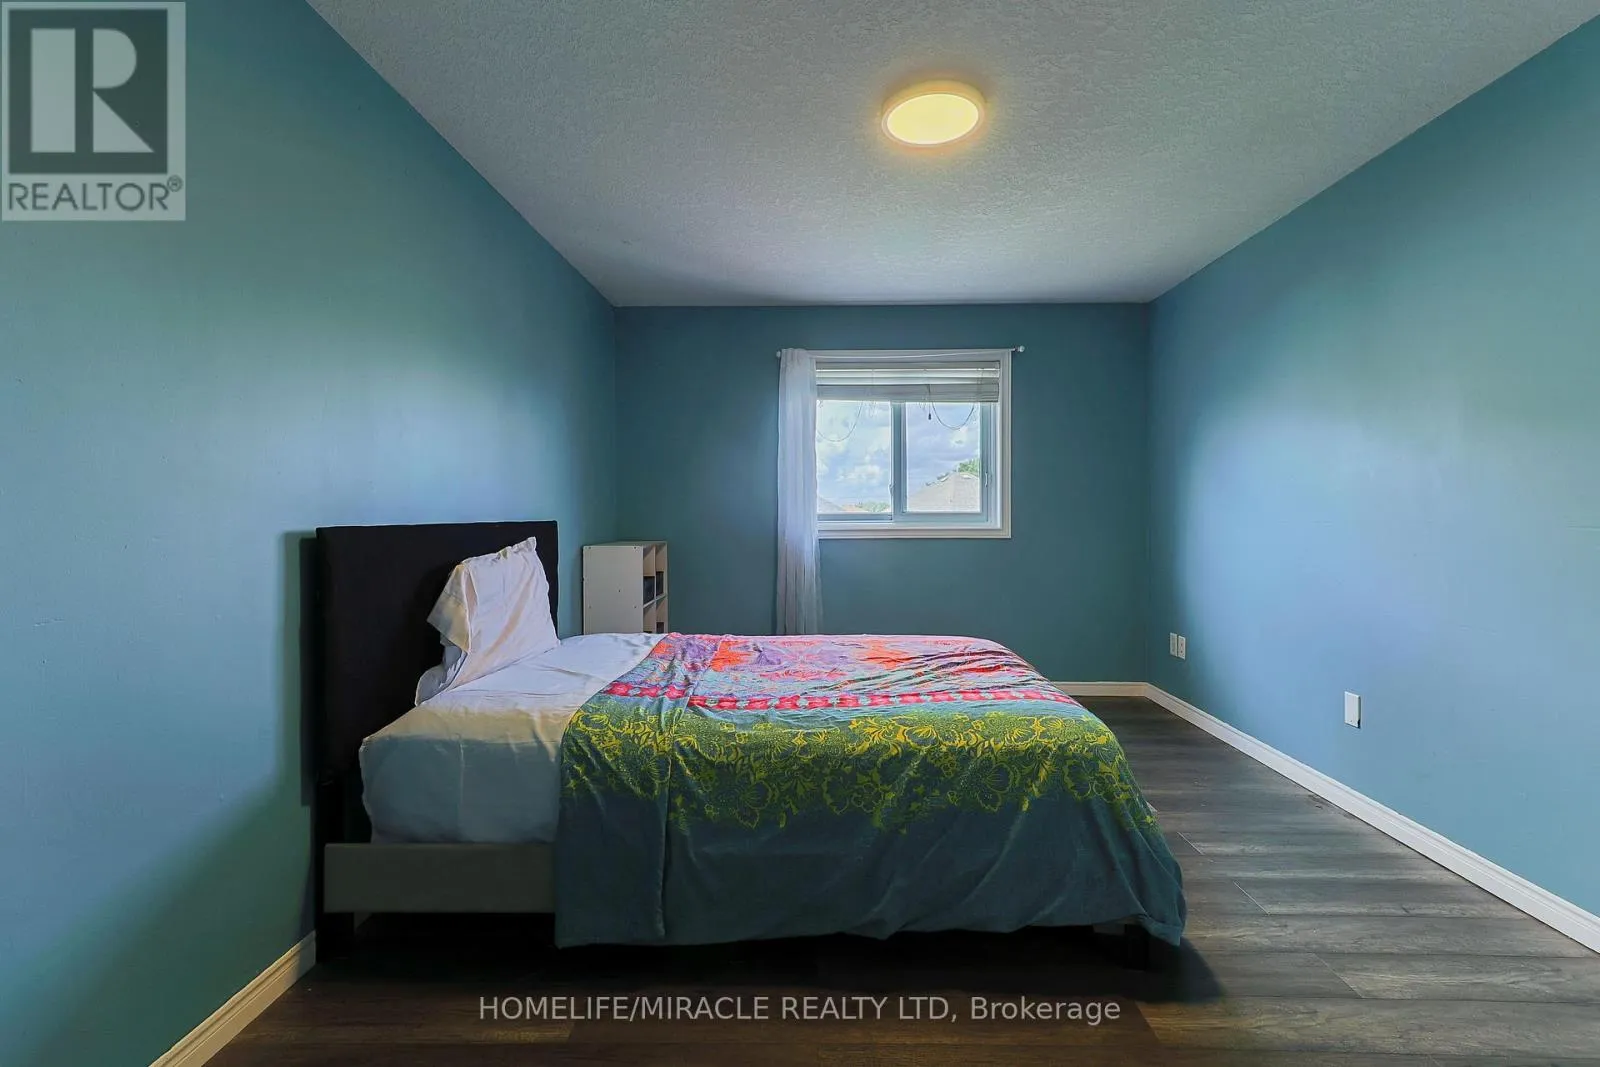
Bedroom 2
Second level
4.25 m x 3.26 m
Bedroom 3
Second level
3.81 m x 3.15 m
Living room
Lower level
6.53 m x 3.41 m
Bedroom 4
Lower level
3.1 m x 3.01 m
Bedroom 5
Lower level
2.81 m x 3.15 m
Living room
Main level
6.81 m x 3.59 m
Dining room
Main level
3.65 m x 3.41 m
Kitchen
Main level
3.41 m x 3.65 m

Location

Learn more about this property
Listing provided by:
HOMELIFE/MIRACLE REALTY LTD
MLS® number:
X13724952
Agent:
Balkaran Fervaha
*Indicates required field
Name is required
Email is required
Please enter a valid phone number (e.g., 416-111-1111).