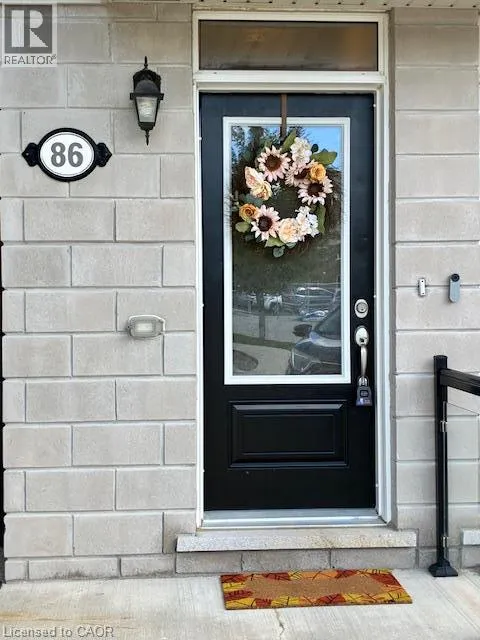
86 Daylily Lane, Kitchener, Ontario N2R 0L7

Listed for:
$2,400
2 beds
3 baths
Listed 8 days ago
Row / Townhouse for rent: 86 Daylily Lane, Kitchener, Ontario N2R 0L7

View all 23 photos

About

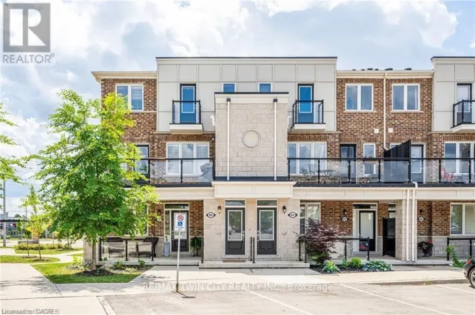
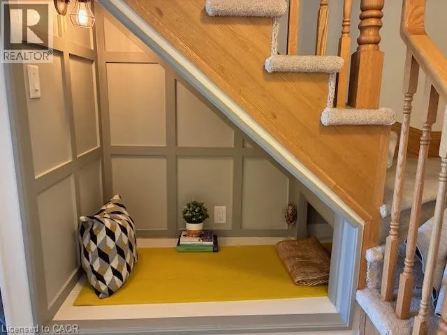
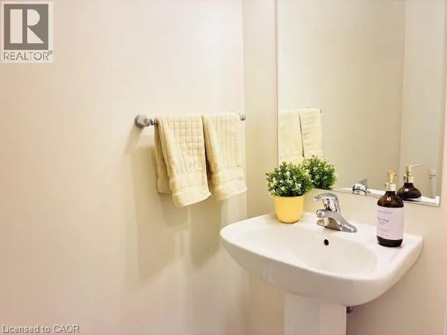
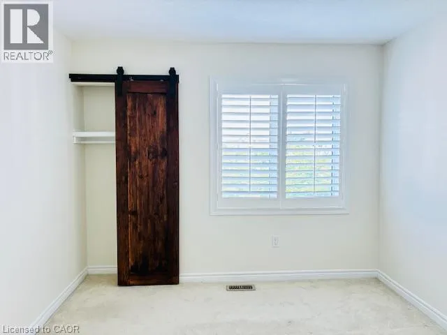
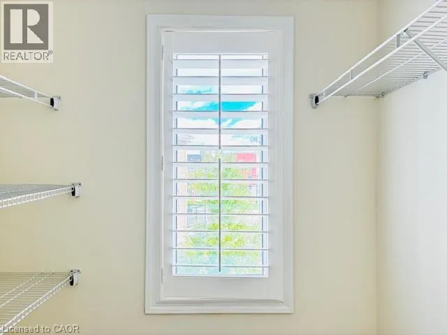
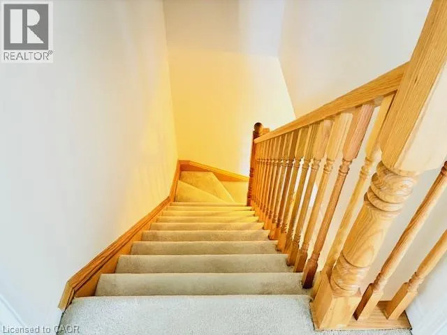
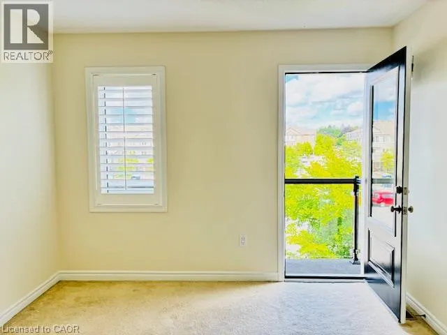
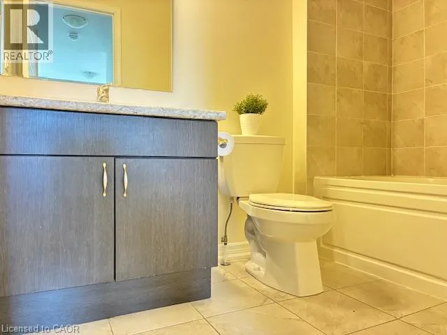
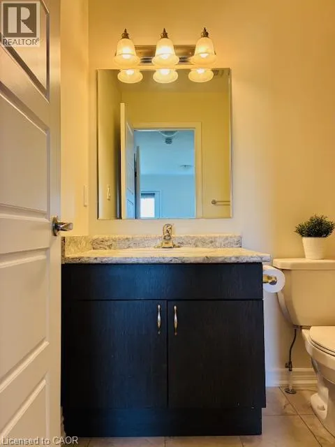
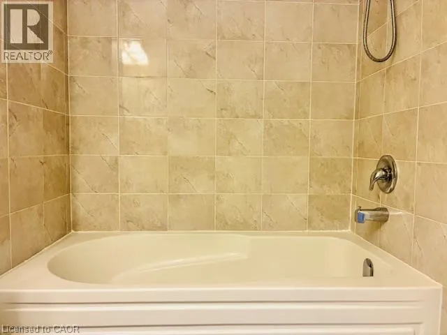
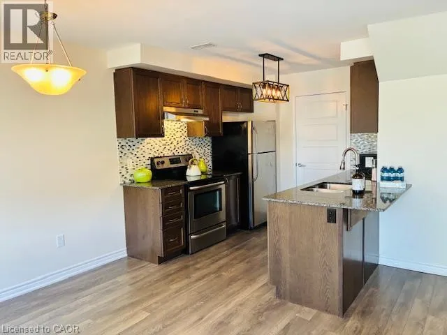
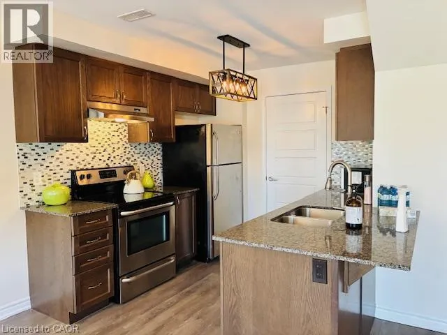
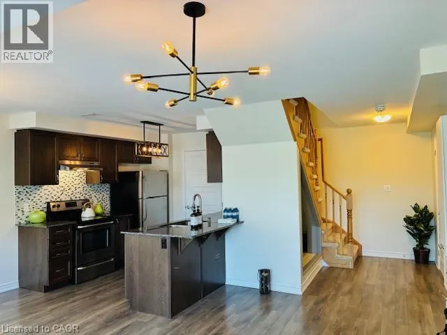
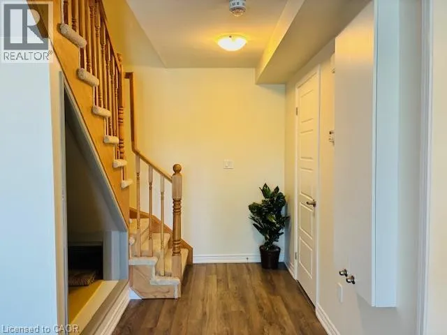
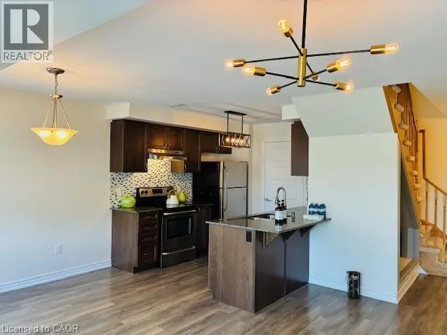
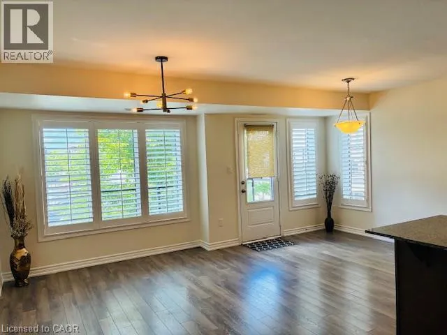
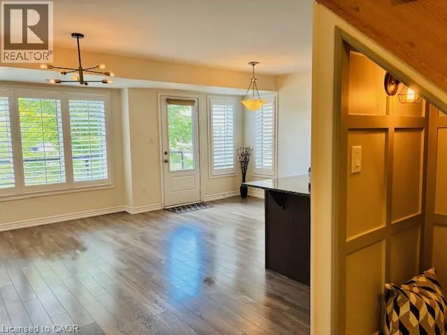
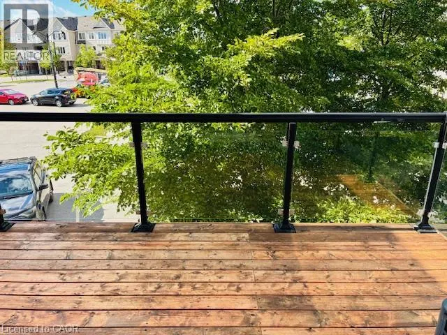
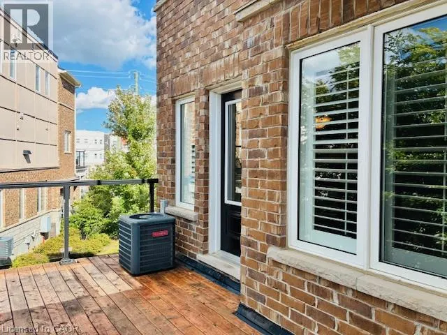
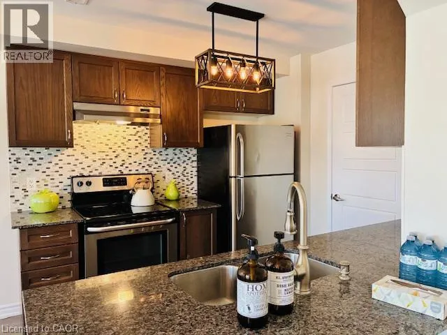
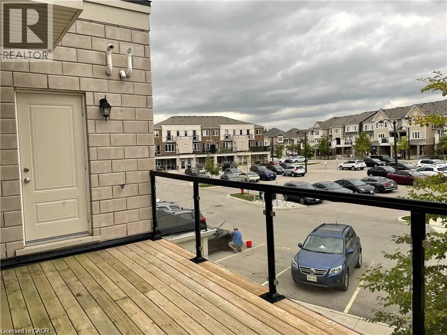
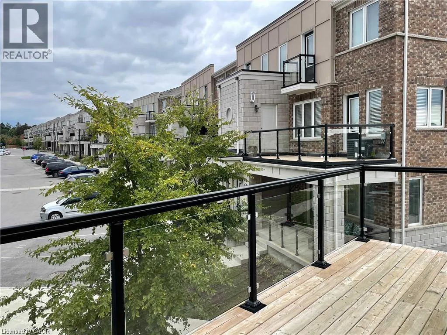
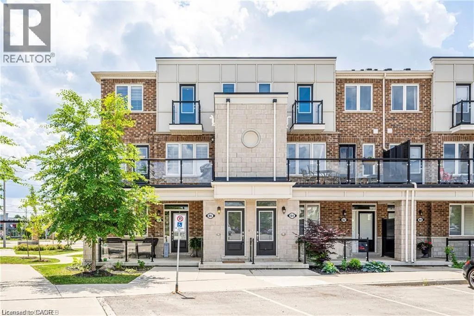
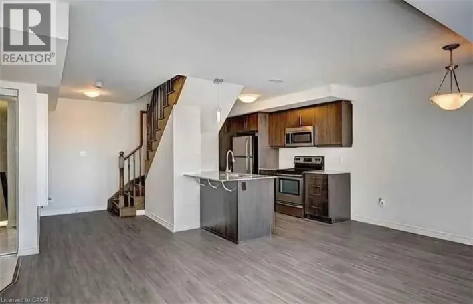
Fischer-Hallman to Seabrook to Apple Hill Beautiful Townhouse for Rent in the Desirable Trussler area! Welcome to this bright and beautifully maintained corner-unit townhouse offering over 1,200 sq. ft. of living space, 2 spacious bedrooms, and 3 bathrooms. The open-concept main floor is exceptionally bright and features neutral décor, creating a warm and inviting space that’s easy to make your own. The modern kitchen is equipped with stainless steel appliances and a convenient walk-in pantry, and opens seamlessly into the living and dining areas. The main floor also features a powder room and a generous balcony, perfect for enjoying your morning coffee or unwinding at the end of the day. Heading upstairs, you’ll find a charming reading nook and two generously sized bedrooms, both featuring walk-in closets and private ensuite bathrooms, offering excellent comfort and privacy. The home has also received several notable updates in 2026, including fresh paint, a newly stained deck, new light fixtures in the living area and kitchen, and new attic insulation. The home and ducts have also been professionally cleaned, ensuring a fresh and move-in-ready environment. Enjoy the convenience of 2 parking spaces and an excellent location close to shopping, everyday amenities, parks, trails, schools, and more. Move-in ready, thoughtfully updated, and ideally located, this is one rental opportunity you won’t want to miss! (id:27476)

Property Highlights

MLS® Number
40858614
Type
Single Family
Maintenance Fee
0.00
Ownership Type
Condominium
Land Size
under 1/2 acre
Parking Space Total
2

Building

Building Type
Row / Townhouse
Storeys
2.00
Square Footage
1226 sqft
Bathrooms Total
3
Bedrooms Above Ground
2
Bedrooms Total
2
Amenities
Park, Playground, Public Transit, Schools, Shopping
Exterior Finish
Brick
Fireplace Present
No
Basement Type
None
Basement Features
Building Heating Type
Forced air, Hot water radiator heat
Heating Fuel
Natural gas
Building Cooling Type
Central air conditioning

Utilities

Water
Municipal water
Utility Sewer
Municipal sewage system

Room Layout

4pc Bathroom
Second level
Measurements not available
4pc Bathroom
Second level
Measurements not available
Primary Bedroom
Second level
10'2'' x 10'8''
Primary Bedroom
Second level
10'4'' x 10'10''
Laundry room
Main level
Measurements not available
Living room
Main level
15'9'' x 9'1''
Kitchen
Main level
9'2'' x 8'5''
2pc Bathroom
Main level
6'5'' x 3'3''
Dining room
Main level
8'6'' x 10'11''

Location

Learn more about this property
Listing provided by:
RE/MAX Twin City Realty Inc.
MLS® number:
40858614
Agent:
Anurag Sharma
*Indicates required field
Name is required
Email is required
Please enter a valid phone number (e.g., 416-111-1111).