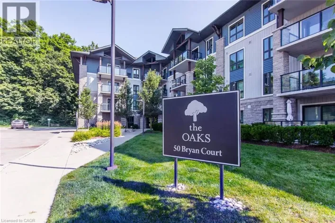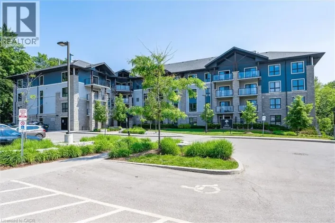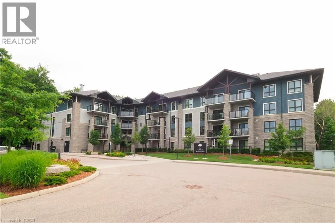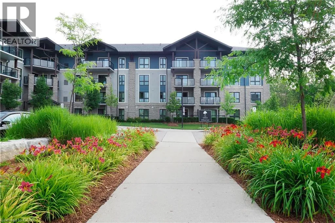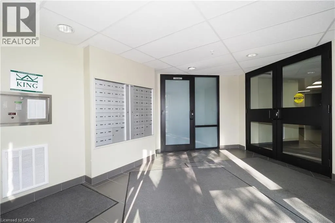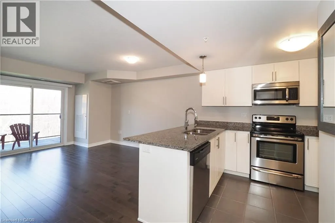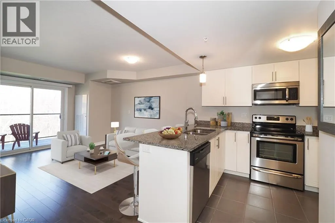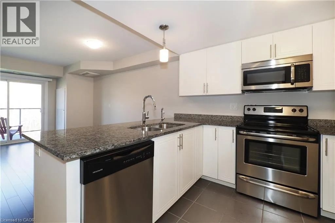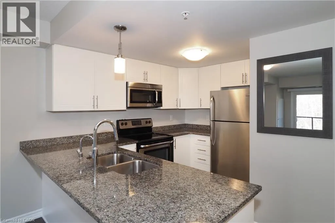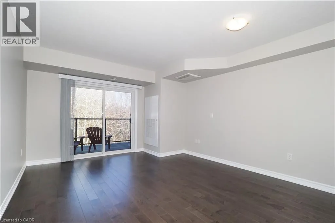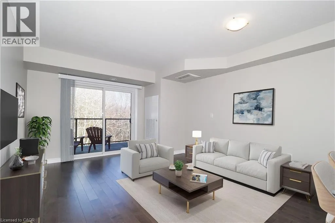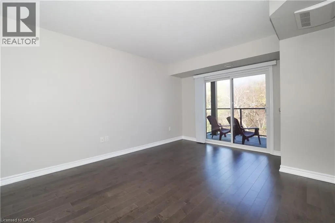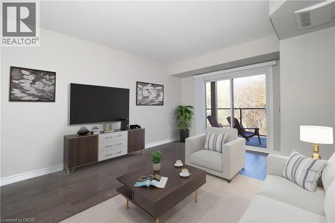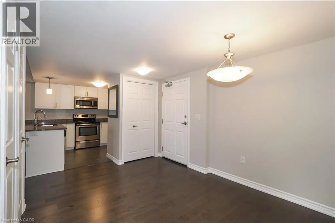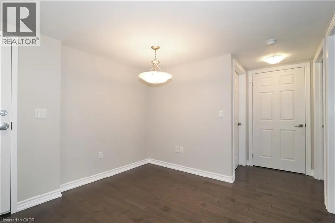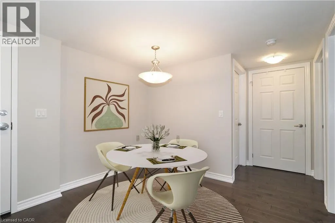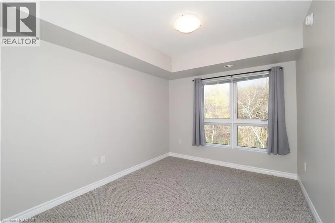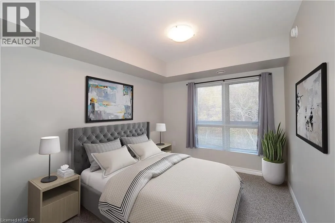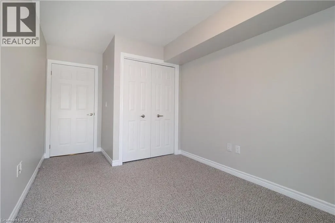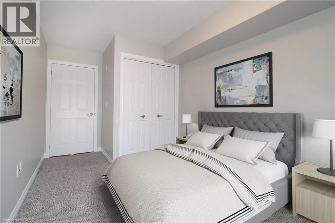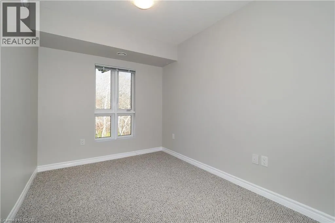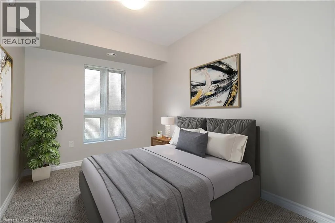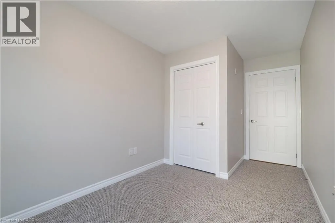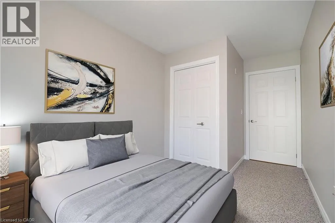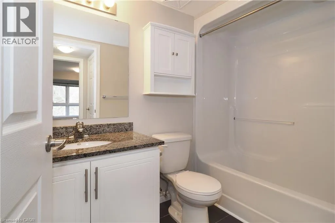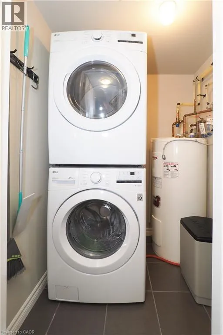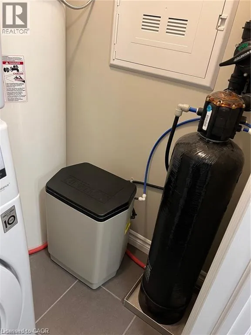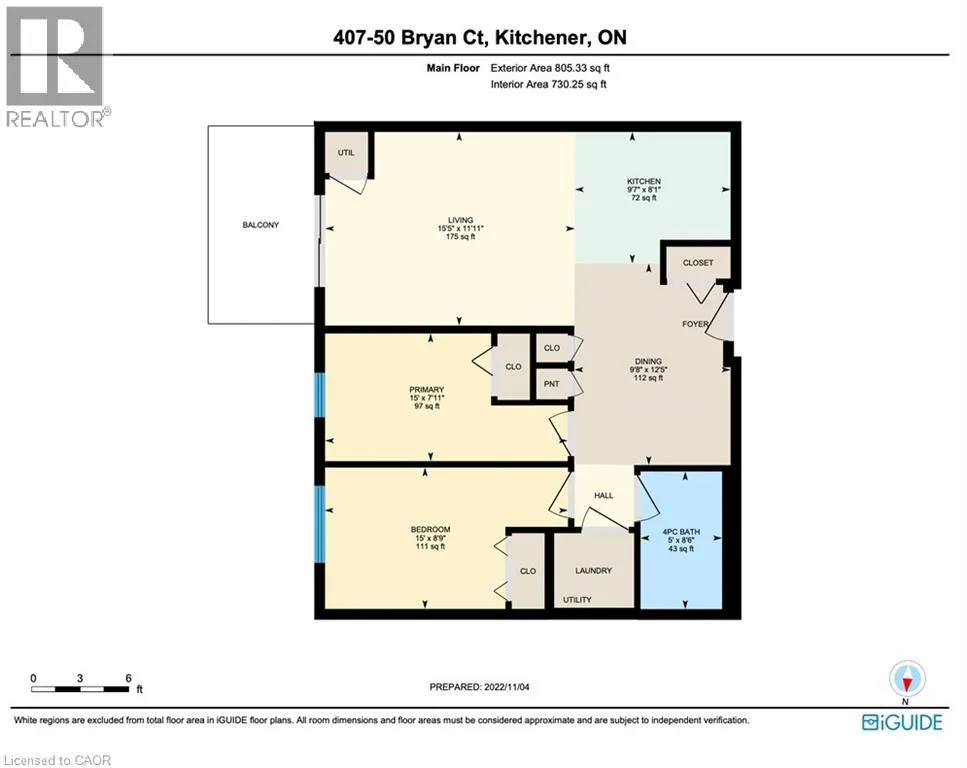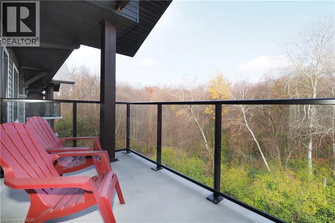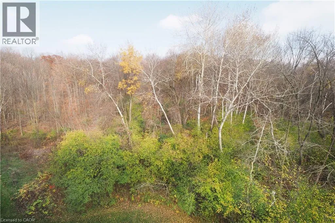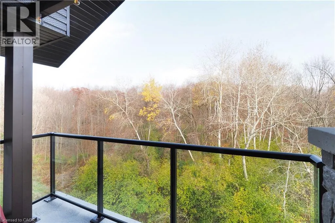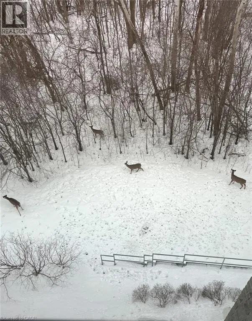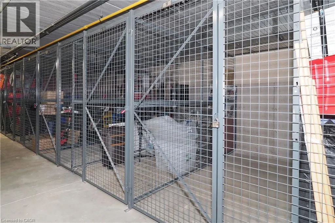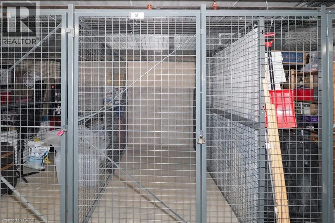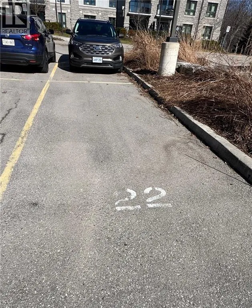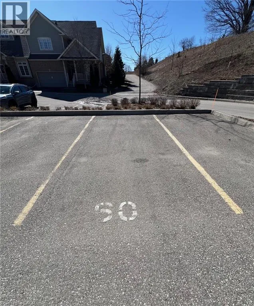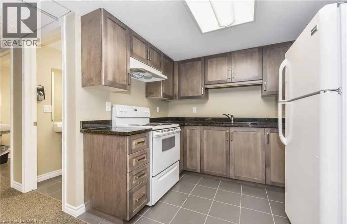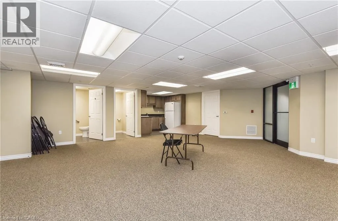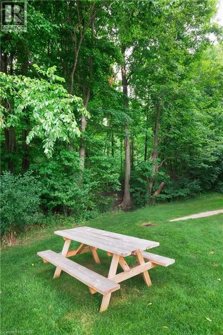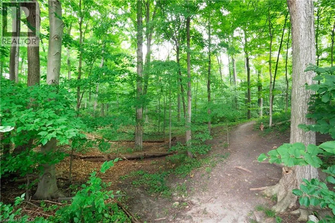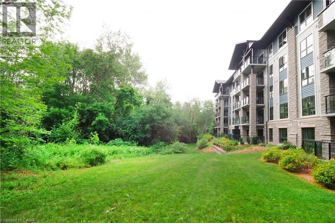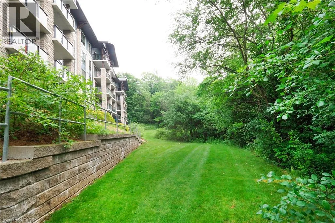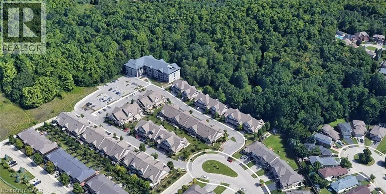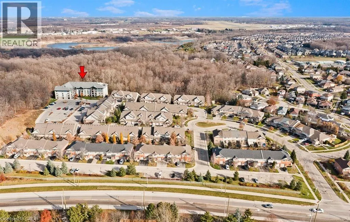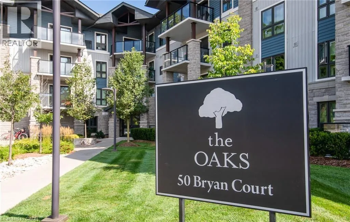
Lackner Blvd. to Bryan Court & Park in visitor parking pls. Two owned parking spaces, a large storage locker on lower level and a premium 4th floor, 2-bedroom unit + den with a forest view! Discover this fantastic rare opportunity located in this sought-after Kitchener neighborhood tucked away on a quiet court. This beautiful, mid-rise condo known as “The Oaks”, located in Lackner Woods backing onto Natchez Wood Forest area. Pride of ownership is evident throughout the unit as well as the complex itself. Smoke free building/complex located in a natural setting. Ideal for professionals, seniors or retiree’s or a savvy investor… lock and leave if you’re a snowbird. Enjoy nature's sounds as this unit offers a gorgeous forest view from the large, private covered balcony on the top floor with the luxury of having no one above you! This beautiful unit features an upgrade wide granite countertop with pendant lighting above in the kitchen sink, stainless steel appliances, full 4-piece bath, modern hardwood floors, in-suite laundry with a newer, full size LG washer and dryer, water softener, A/C and much more ... You won't be disappointed... Plenty of visitor parking and within walking distance to grocery shopping, community pool & quick access to Hwy 7 to Guelph, the Fairway Rd. extension to Cambridge and the Regions International Airport, the Expressway and the 401. As you enjoy discovering the nearby unspoiled walking trails you will find this home is perfectly positioned for both leisure and accessibility. This is a gorgeous turn key unit! Photo's include some virtually staged photos prior to owner moving in. (id:27476)