3085 Kingsway Drive Unit# 22, Kitchener, Ontario N2C 2P1

Listed for:
$479,900
3 beds
2 baths
Listed 20 days ago
Apartment for rent: 3085 Kingsway Drive Unit# 22, Kitchener, Ontario N2C 2P1

View all 20 photos

About

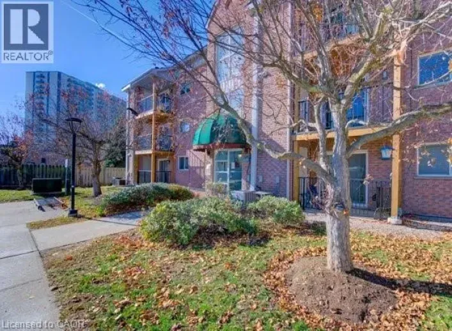
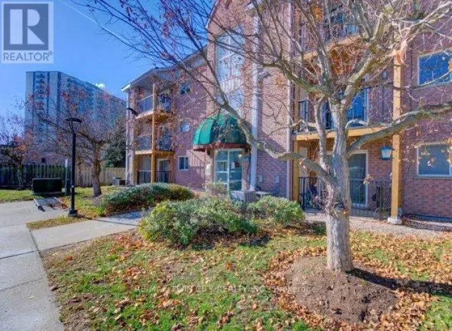
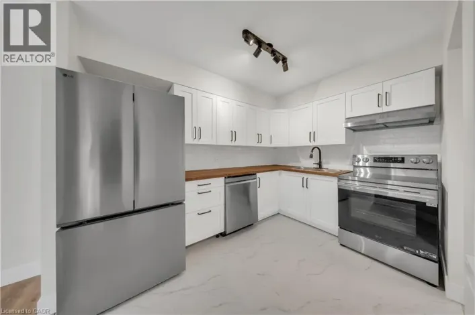
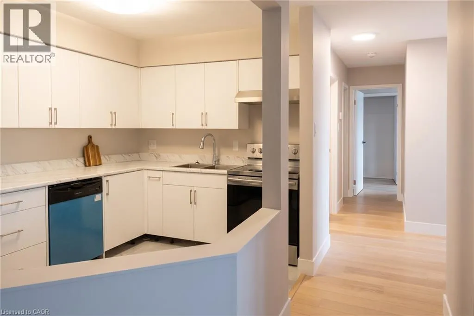
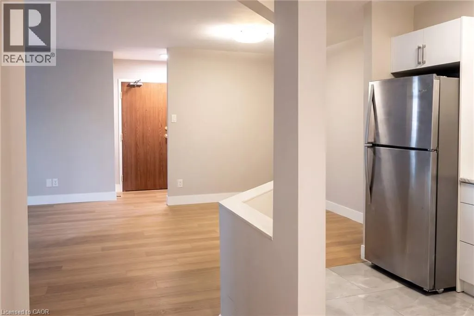
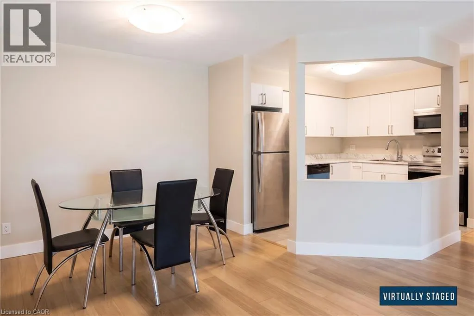
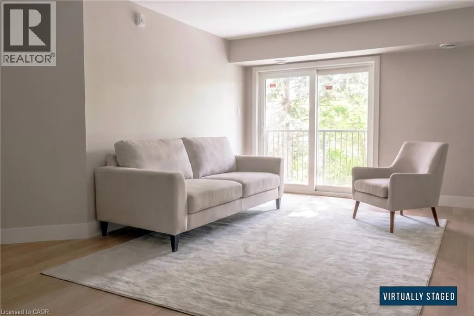
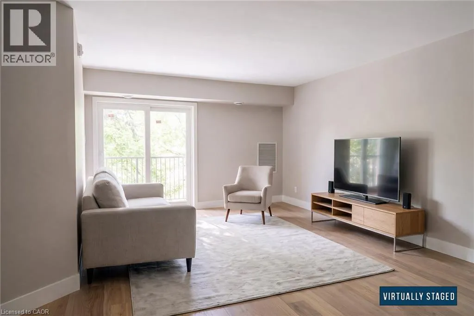
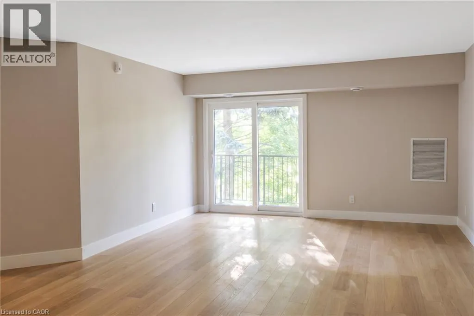
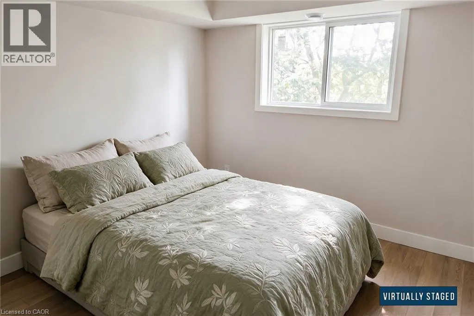
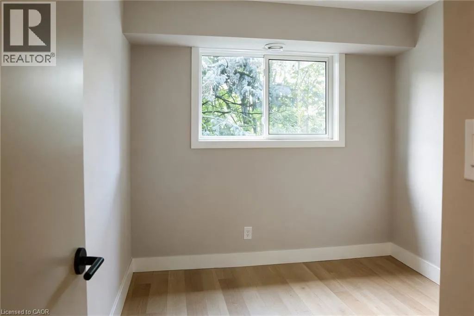
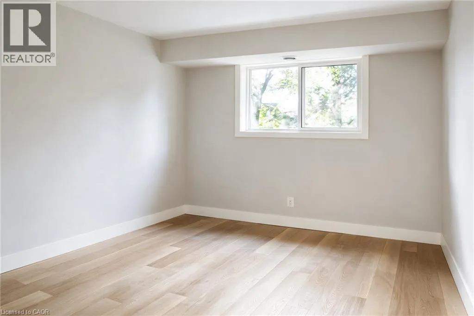
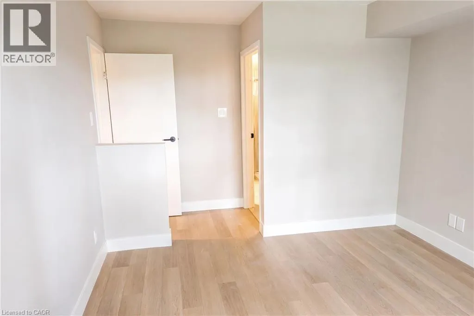
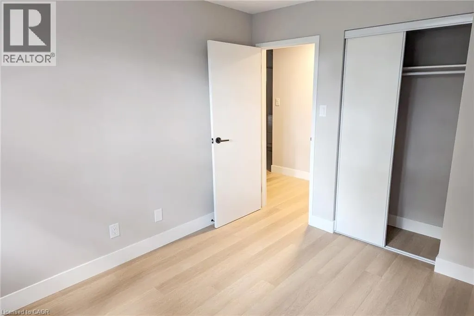
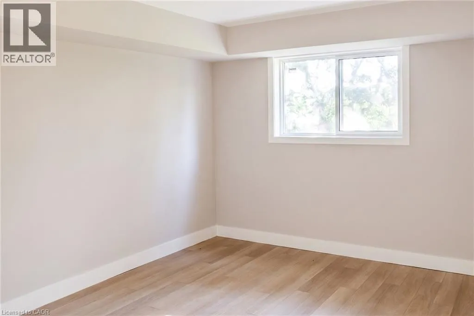
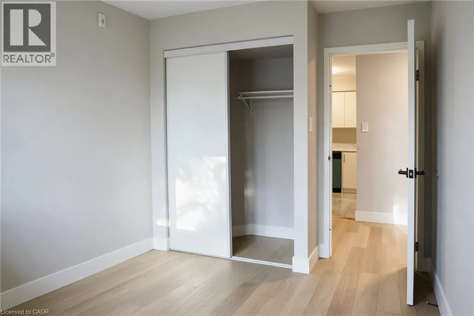
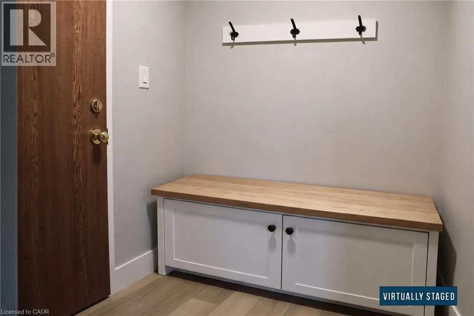
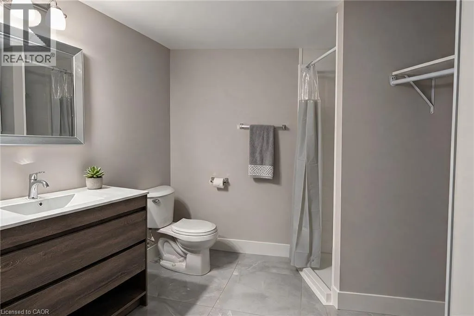
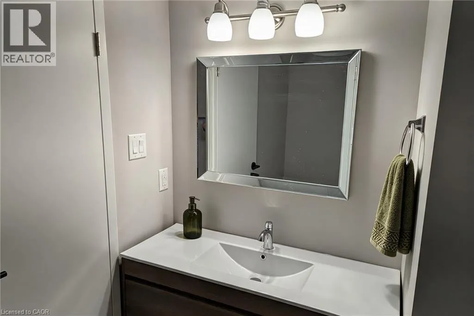
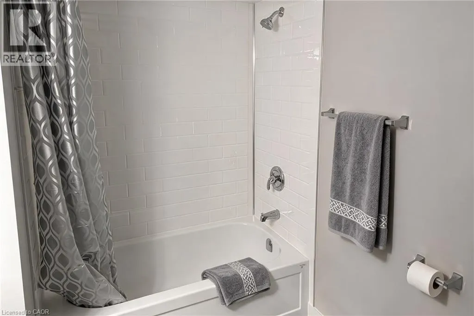
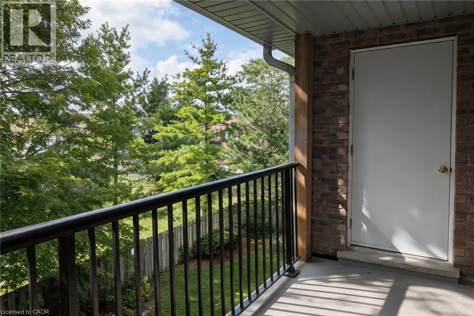
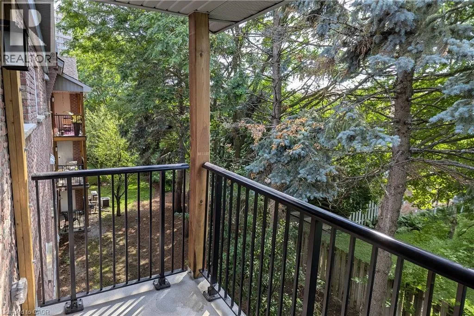
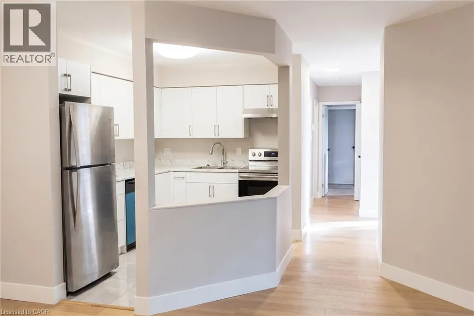
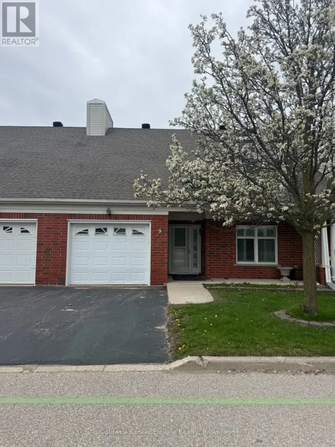
From Wilson Ave turn onto Kingsway Dr. Brand New 3-Bed Condo Next to Fairway LRT! Skip the renovations and move straight into this spectacular, completely rebuilt 3-bedroom, 2-bathroom top-floor sanctuary! Stripped down to the studs and masterfully restored to pristine 2026 structural, electrical, and plumbing standards, this massive 1,200 sq. ft. layout offers the peace of mind of a brand-new home with the space of a townhouse. Step inside to an open-concept living space flooded with natural light, featuring a private balcony, a modern kitchen with premium finishes, and separate living/dining zones. The king-sized primary bedroom boasts an upgraded ensuite bath. Two additional large bedrooms provide the perfect space for a growing family, a home office, or a media room. Unbeatable South Kitchener location: just a 3-minute walk to Fairway LRT Station, steps to Fairview Mall, and 1 minute to Hwy 8. Includes 1 parking space. Room sizes are approximate. . A flawless, turnkey opportunity priced for a fast close—schedule your viewing today! (id:27476)

Property Highlights

MLS® Number
40859683
Type
Single Family
Maintenance Fee
489.00
Ownership Type
Condominium
Land Size
Unknown
Parking Space Total
1

Building

Building Type
Apartment
Storeys
1.00
Square Footage
1200 sqft
Bathrooms Total
2
Bedrooms Above Ground
3
Bedrooms Total
3
Amenities
Park, Public Transit, Schools
Exterior Finish
Brick Veneer
Fireplace Present
No
Basement Type
None
Basement Features
Building Heating Type
Forced air
Heating Fuel
Building Cooling Type
Central air conditioning

Utilities

Water
Municipal water
Utility Sewer
Municipal sewage system

Room Layout

4pc Bathroom
Main level
Measurements not available
4pc Ensuite bath
Main level
Measurements not available
Bedroom
Main level
10'0'' x 9'0''
Bedroom
Main level
11'0'' x 9'9''
Primary Bedroom
Main level
13'3'' x 10'8''
Living room
Main level
16'0'' x 14'0''
Dining room
Main level
9'5'' x 8'0''
Kitchen
Main level
10'9'' x 7'9''

Location

Learn more about this property
Listing provided by:
Enas Awad
MLS® number:
40859683
Agent:
Enas Awad
*Indicates required field
Name is required
Email is required
Please enter a valid phone number (e.g., 416-111-1111).

Street Spotlight - For sale