45 Cedarhill Crescent Unit# 9c, Kitchener, Ontario N2E 0A2

Listed for:
$299,000
1 beds
1 baths
Listed 7 days ago
Row / Townhouse for rent: 45 Cedarhill Crescent Unit# 9c, Kitchener, Ontario N2E 0A2

View all 13 photos

About

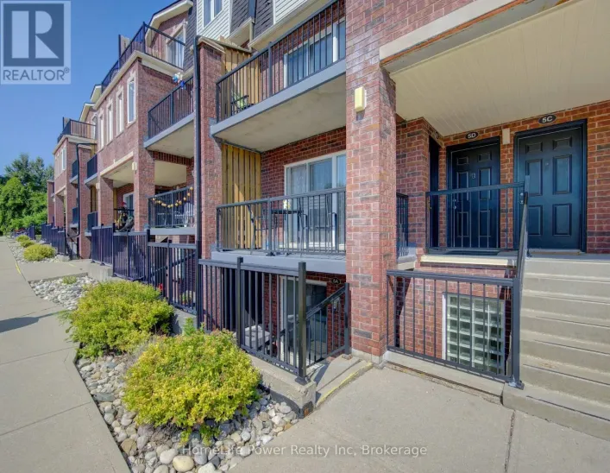
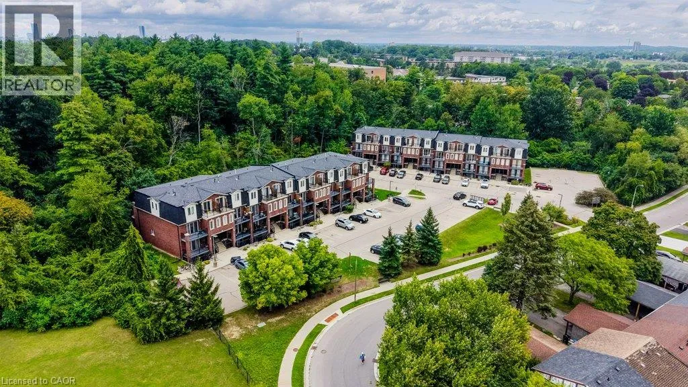
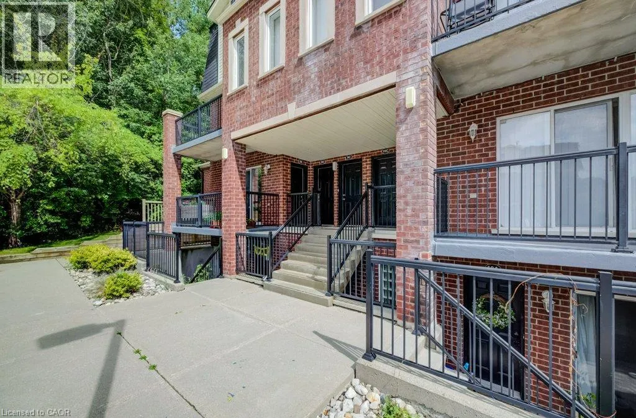
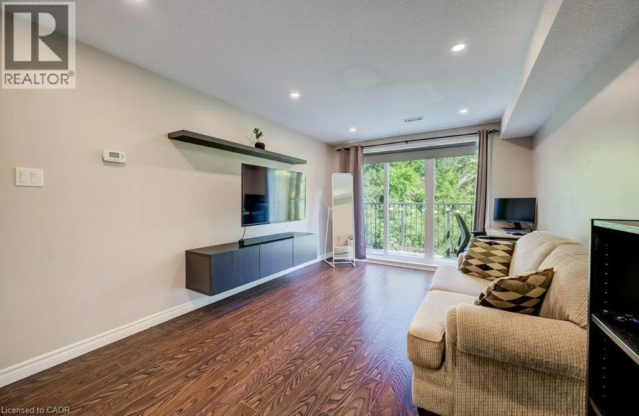
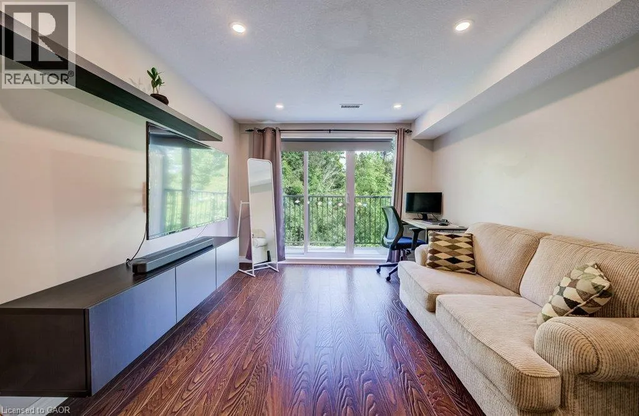
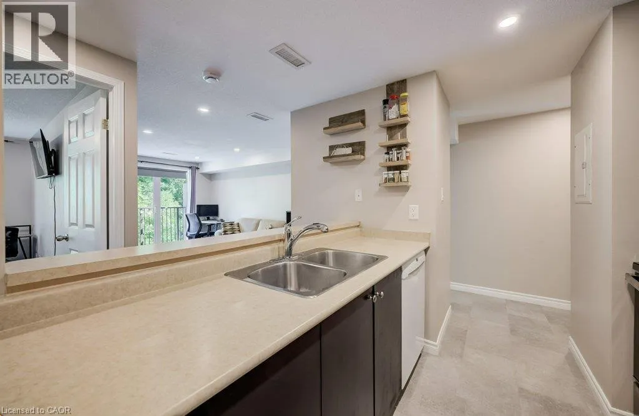
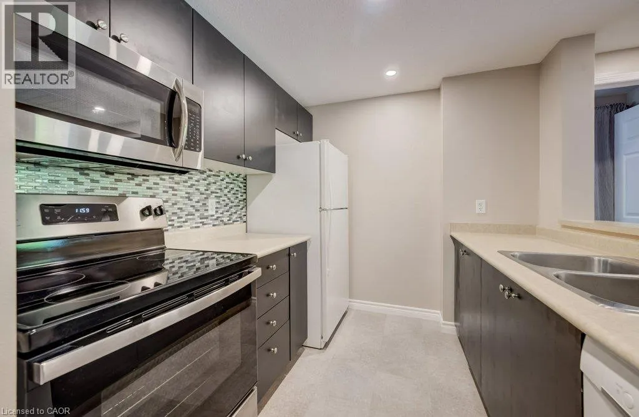
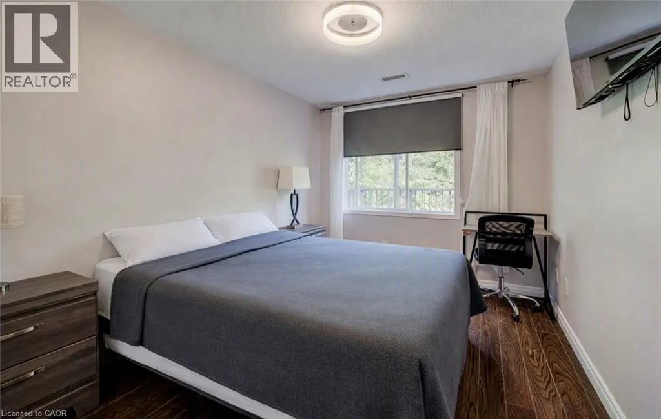
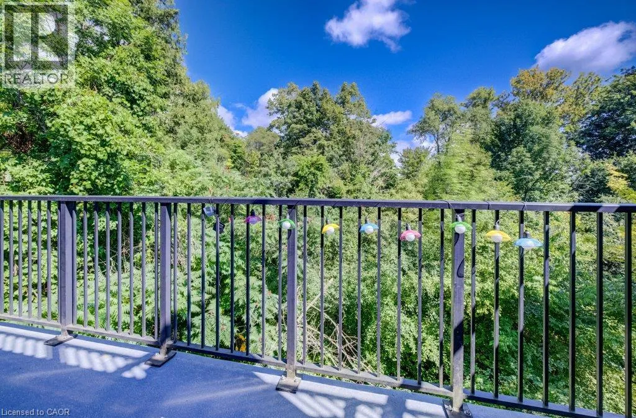
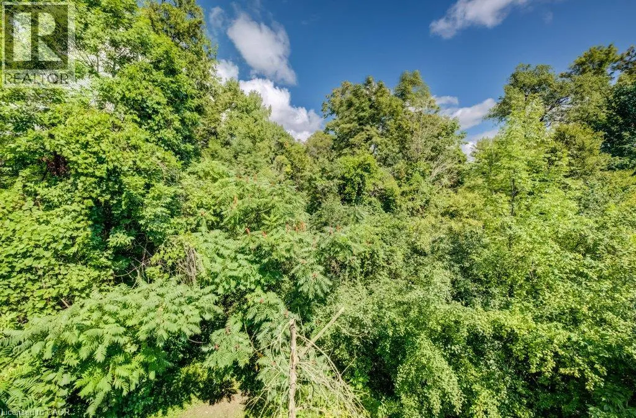
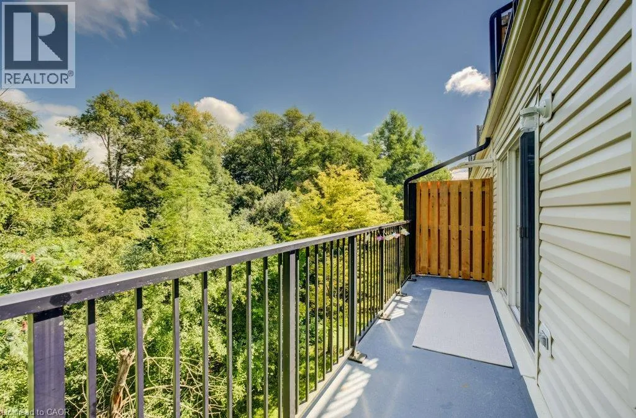
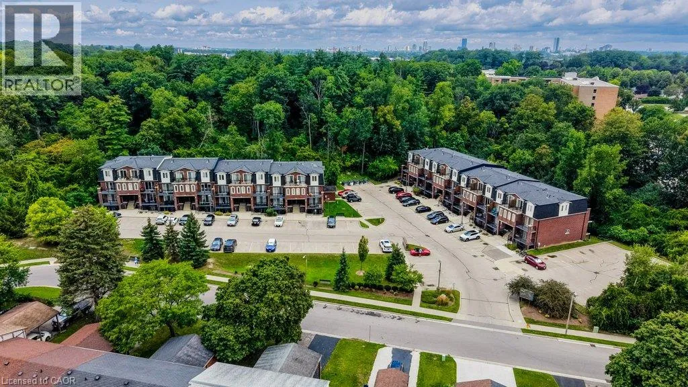
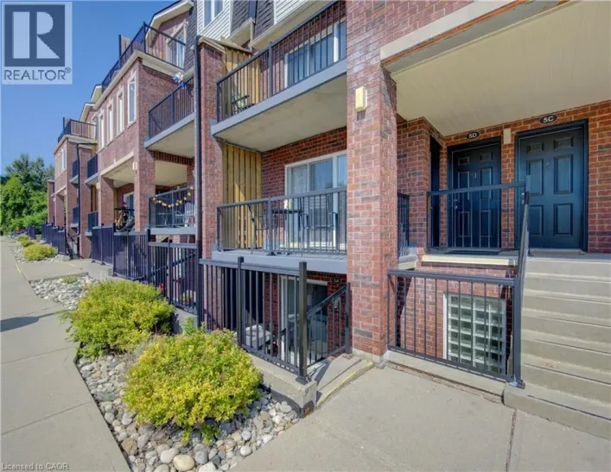
Block Line to Country Hill Drive to Cedarhill. Welcome to this charming stacked townhome, where smart design meets an incredible natural setting. This thoughtfully laid-out 1-bedroom, 1-bathroom home offers comfortable, low-maintenance living with a rare backdrop that feels worlds away from the everyday. Step outside onto your private balcony and take in the breathtaking, unobstructed views of Strasburg Woods Natural Area—a peaceful, ever-changing landscape that brings nature right to your doorstep. Whether you're enjoying your morning coffee, winding down after a long day, or simply soaking in the scenery, this is a view you'll never tire of. Inside, the bright and functional layout makes excellent use of every square foot, offering a comfortable living space, well-appointed kitchen, spacious bedroom, and full bathroom. Perfect for first-time buyers, downsizers, professionals, or investors looking for a turnkey opportunity in a fantastic setting. Affordable, stylish, and surrounded by nature—this is low-maintenance living with a view that's anything but ordinary. (id:27476)

Property Highlights

MLS® Number
40858135
Type
Single Family
Maintenance Fee
371.49
Ownership Type
Condominium
Land Size
Unknown
Parking Space Total
1

Building

Building Type
Row / Townhouse
Storeys
1.00
Square Footage
541 sqft
Bathrooms Total
1
Bedrooms Above Ground
1
Bedrooms Total
1
Amenities
Place of Worship, Playground, Public Transit, Schools, Shopping
Exterior Finish
Brick Veneer
Fireplace Present
No
Basement Type
None
Basement Features
Building Heating Type
Forced air
Heating Fuel
Natural gas
Building Cooling Type
Central air conditioning

Utilities

Water
Municipal water
Utility Sewer
Municipal sewage system

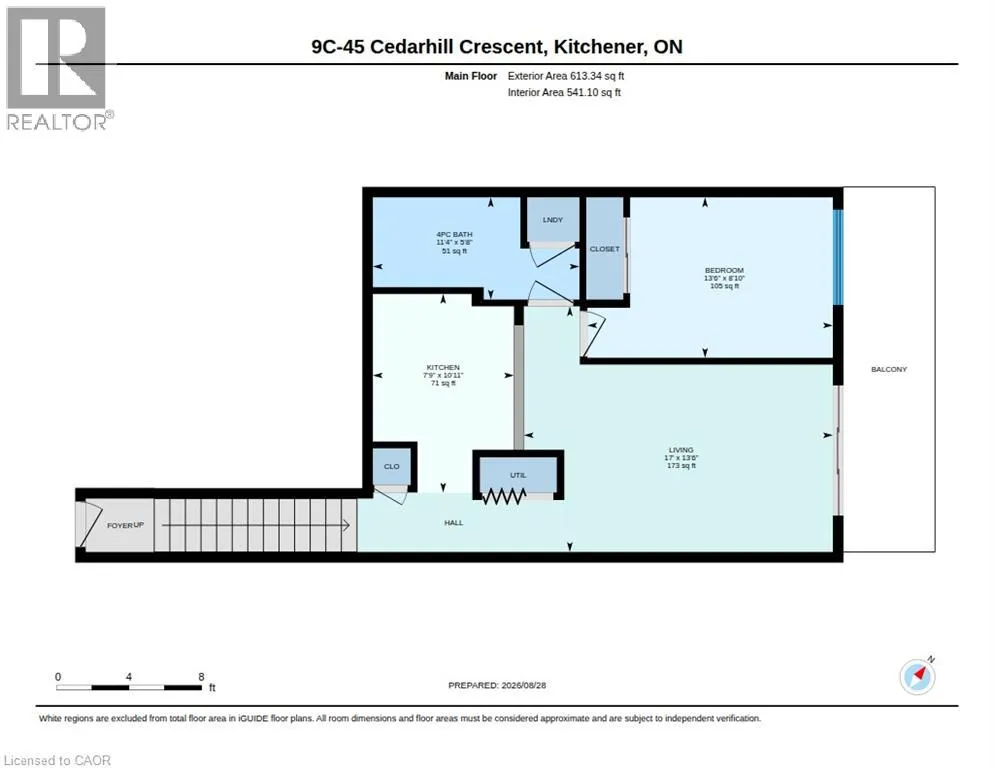
Room Layout

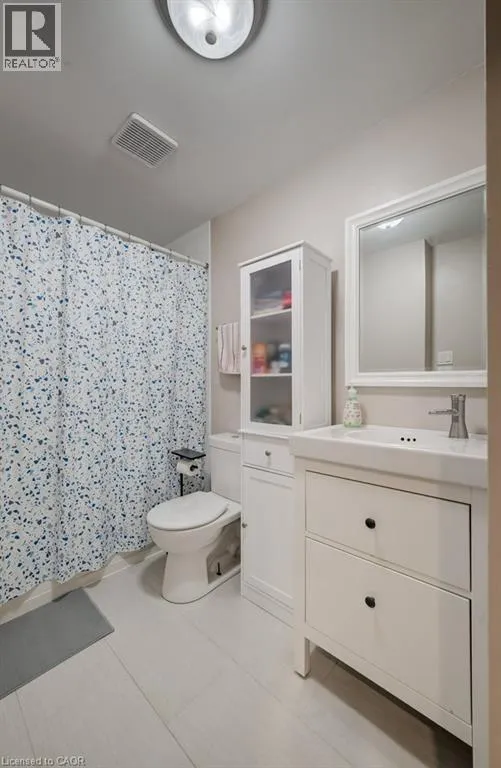
4pc Bathroom
Main level
5'8'' x 11'4''
Primary Bedroom
Main level
8'10'' x 13'6''
Kitchen
Main level
10'11'' x 7'9''
Living room
Main level
13'6'' x 17'0''

Location

Learn more about this property
Listing provided by:
RE/MAX Twin City Realty Inc.
MLS® number:
40858135
Agent:
Rob Pearlstone
*Indicates required field
Name is required
Email is required
Please enter a valid phone number (e.g., 416-111-1111).