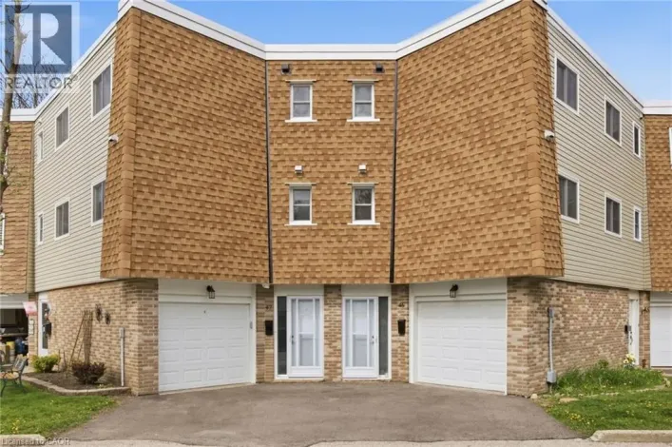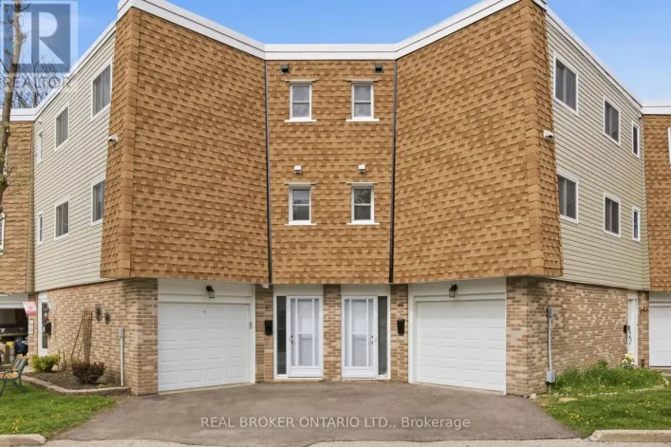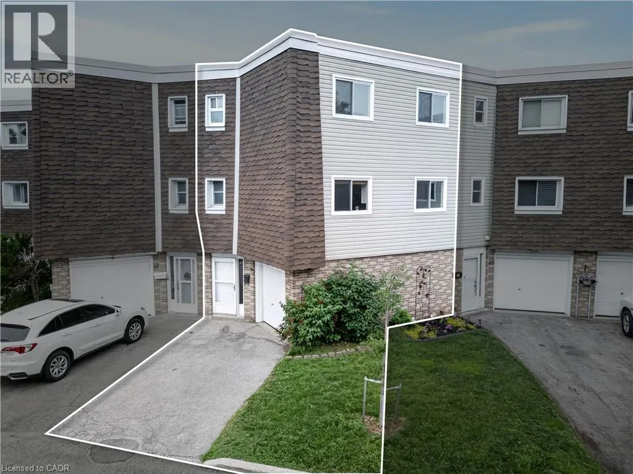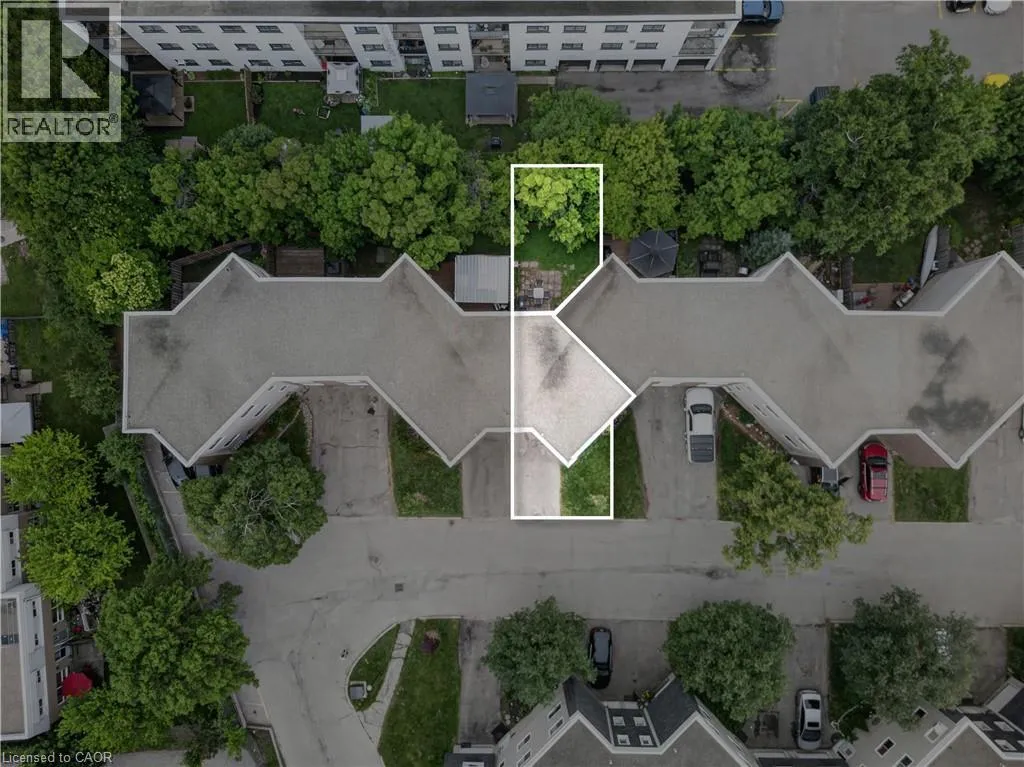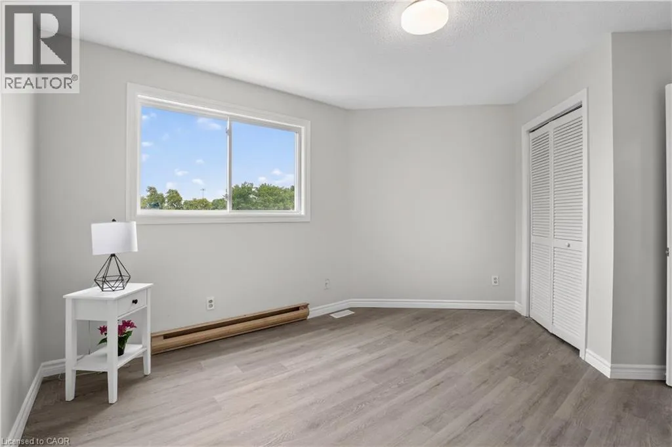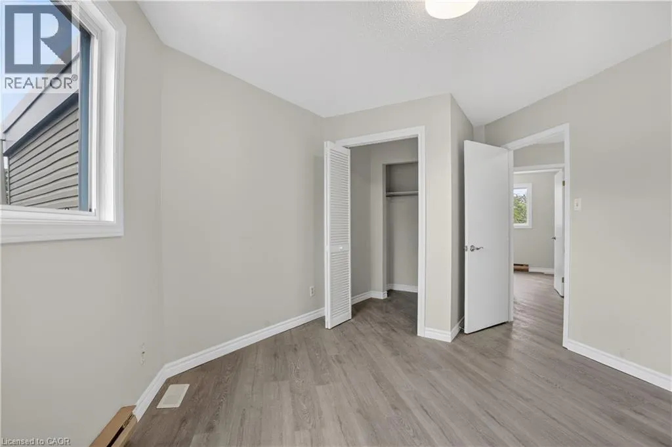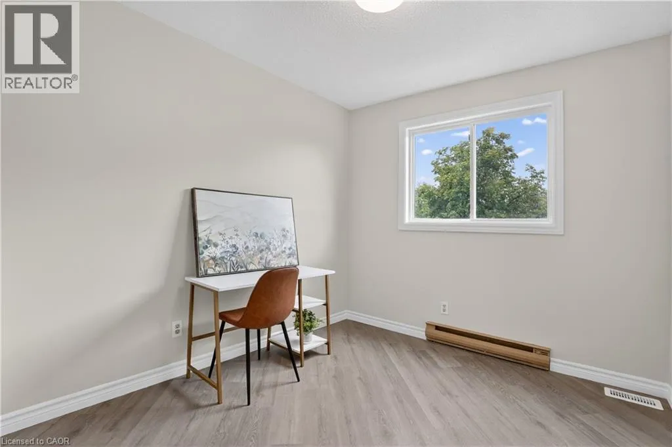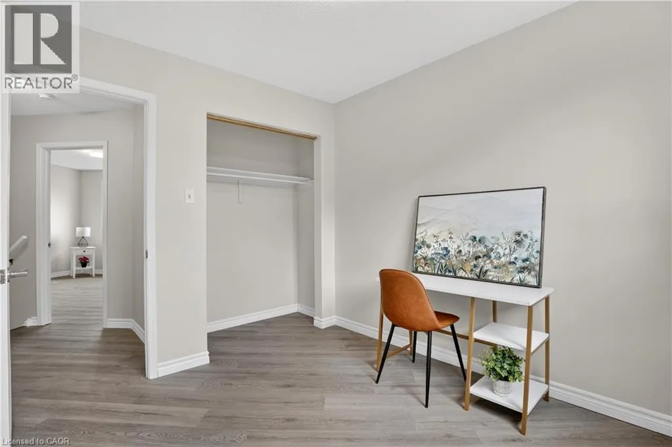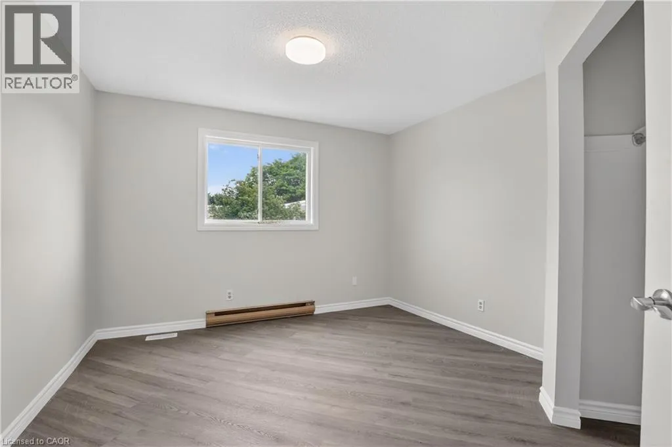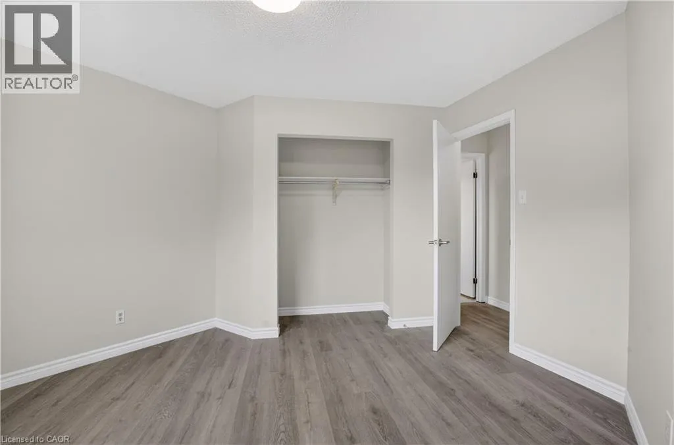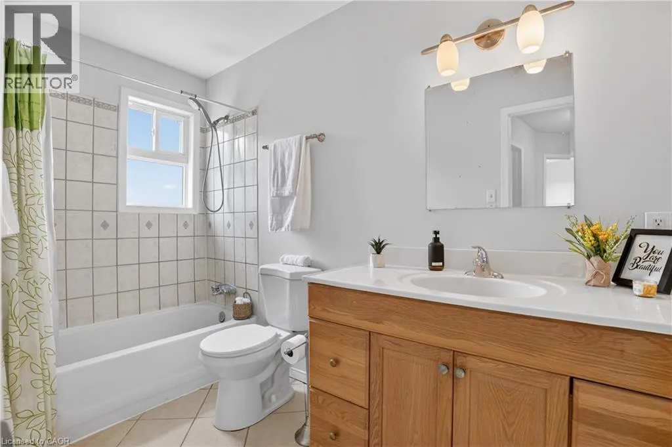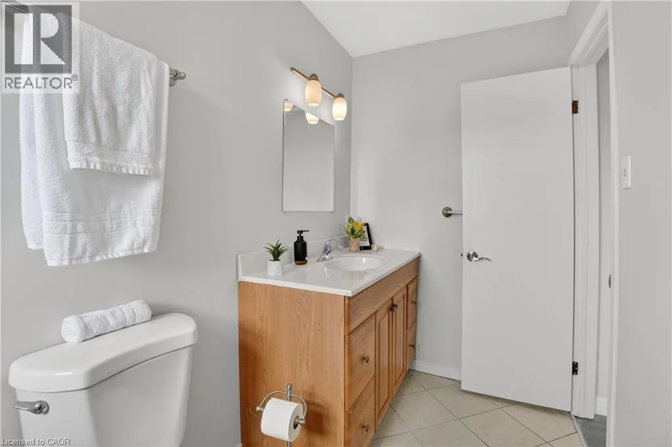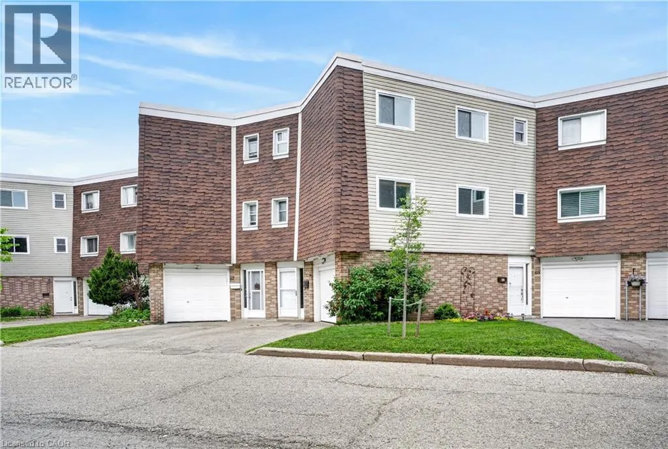
60 Elmsdale Drive Unit# 66, Kitchener, Ontario N2E 2G4

Listed for:
$395,900
3 beds
2 baths
Listed 28 days ago
Row / Townhouse for rent: 60 Elmsdale Drive Unit# 66, Kitchener, Ontario N2E 2G4

View all 40 photos

About

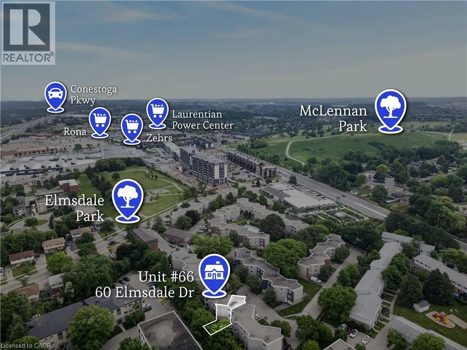
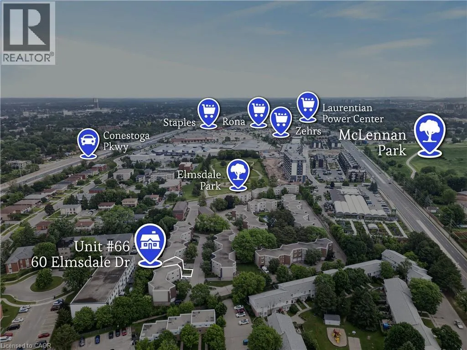
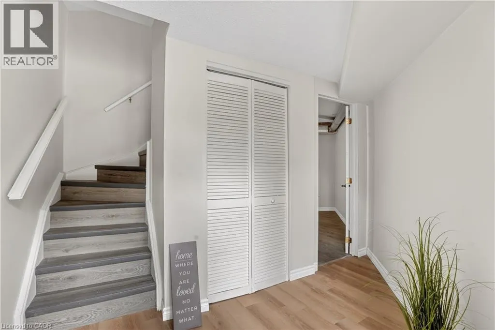
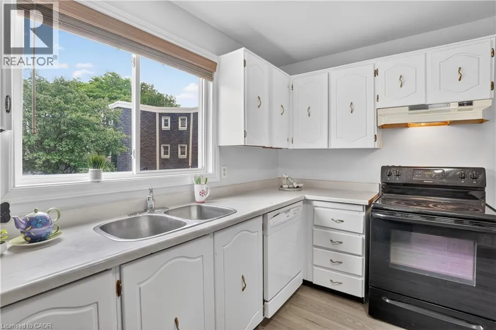
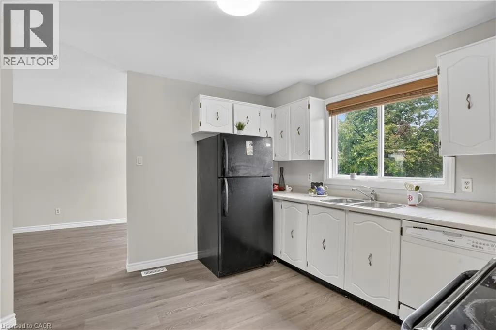
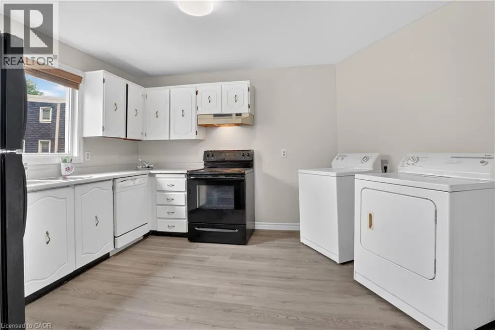
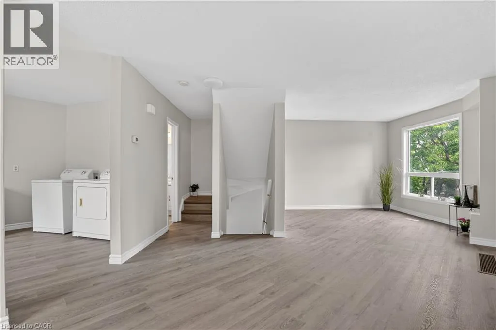
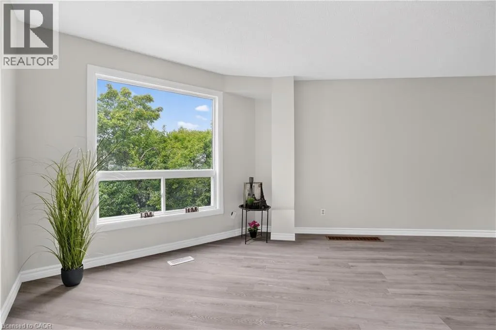
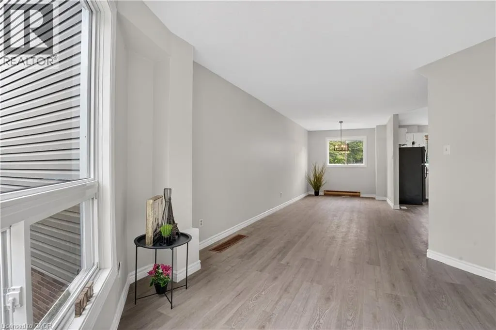
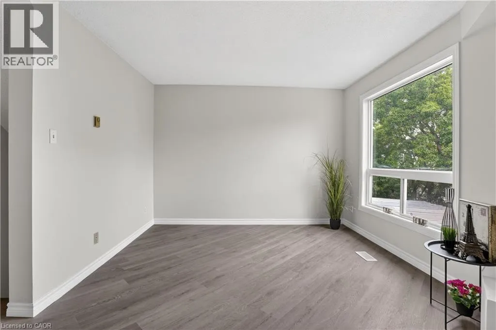
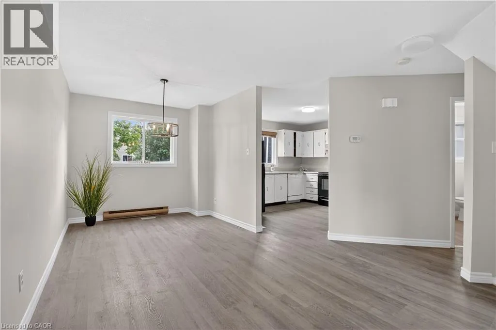
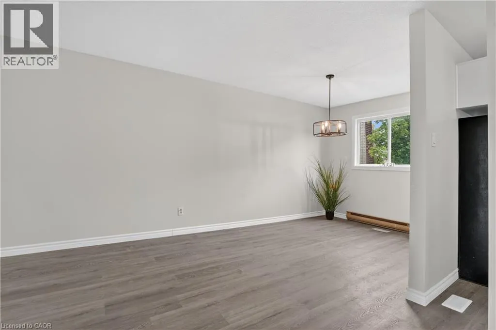
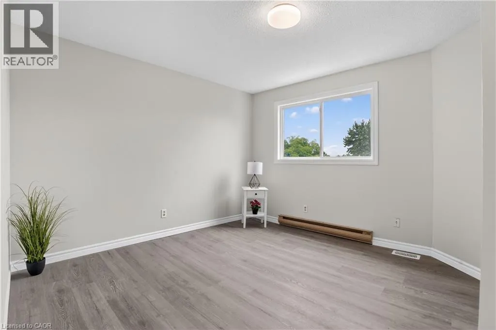
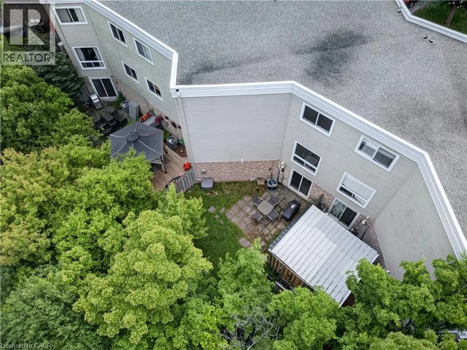
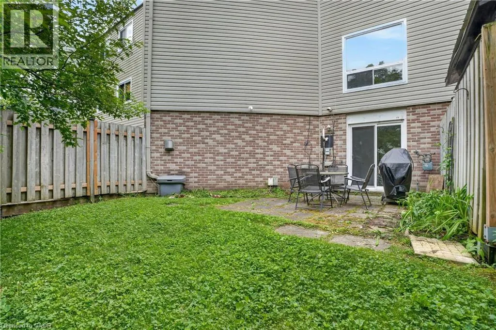
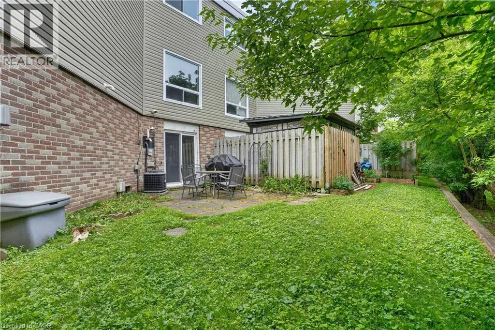
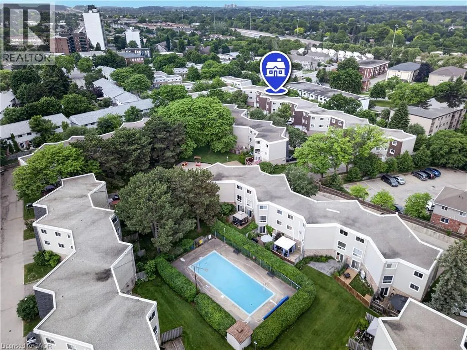
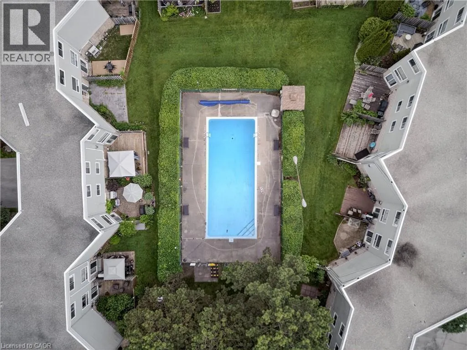
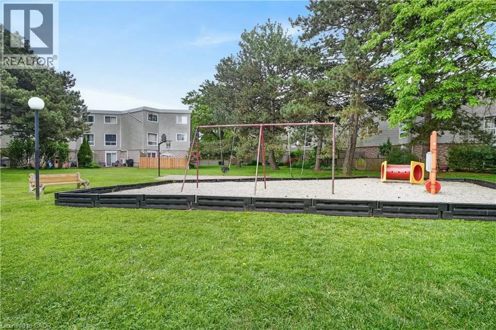
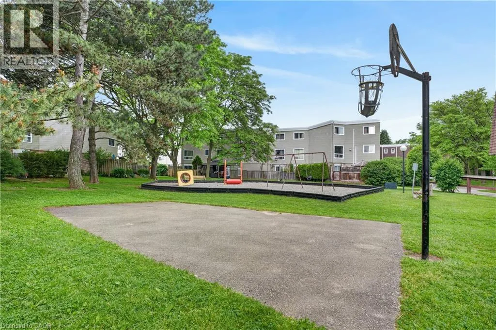
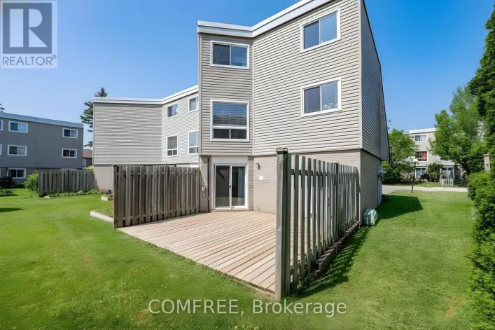
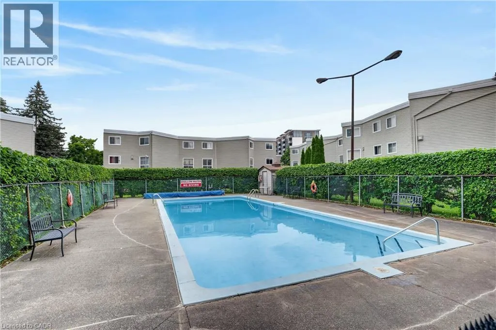
Ottawa to Elmsdale A smart opportunity for first-time buyers and investors alike. With 1,548 sq. ft. of living space, this spacious 3-bedroom, 1.5-bath townhome condo offers the room, features, and flexibility that make it an excellent choice for getting into the market or adding a solid property to your investment portfolio. Freshly painted and updated with new flooring and modern light fixtures; the home also offers in-suite laundry, a gas furnace, central A/C, a garage, driveway parking, and a private yard. The generous layout provides plenty of space for a growing family, a home office, guests, or tenants. The location is hard to beat, with shopping, parks, public transit, and major commuter routes all close by. The family-friendly complex also features an on-site park and pool, giving residents added recreational space without leaving the community. Condo fees include water and maintenance of major exterior components including windows, doors, siding, and roof, helping simplify homeownership and reduce the responsibility of maintaining the exterior. Whether you're ready to take your first step into homeownership or looking for your next investment, this is an opportunity worth seeing. (id:27476)

Property Highlights

MLS® Number
40859645
Type
Single Family
Maintenance Fee
652.90
Ownership Type
Condominium
Land Size
Unknown
Parking Space Total
2

Building

Building Type
Row / Townhouse
Storeys
3.00
Square Footage
1548 sqft
Bathrooms Total
2
Bedrooms Above Ground
3
Bedrooms Total
3
Amenities
Park, Playground, Public Transit, Schools, Shopping
Exterior Finish
Brick, Vinyl siding, Shingles
Fireplace Present
No
Basement Type
Full (Finished)
Basement Features
Building Heating Type
Forced air
Heating Fuel
Building Cooling Type
Central air conditioning

Utilities

Water
Municipal water
Utility Sewer
Municipal sewage system

Room Layout

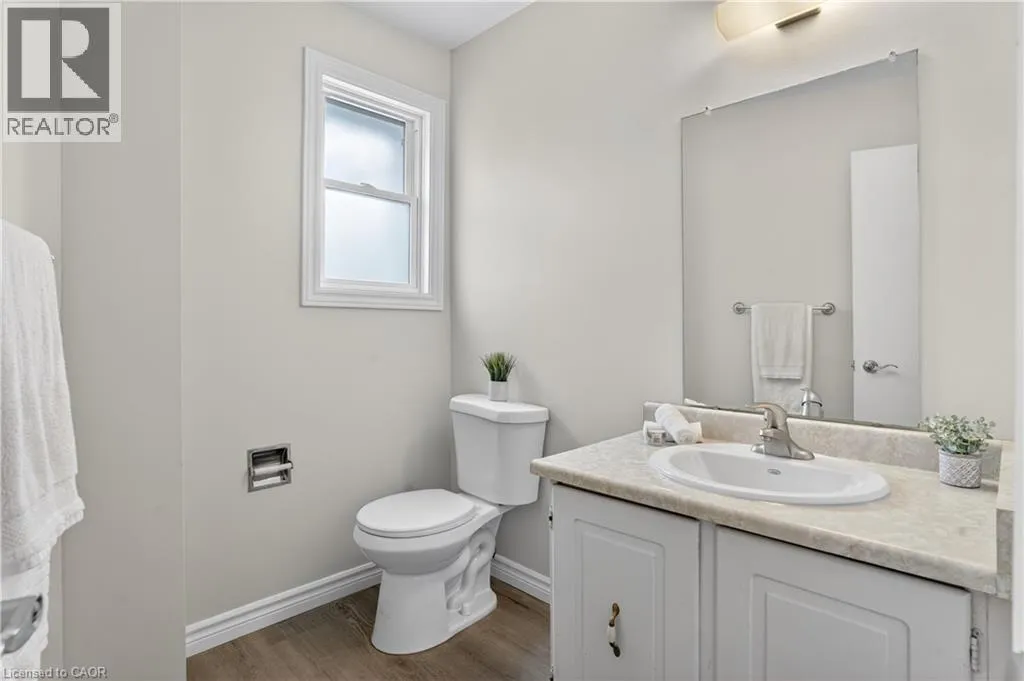
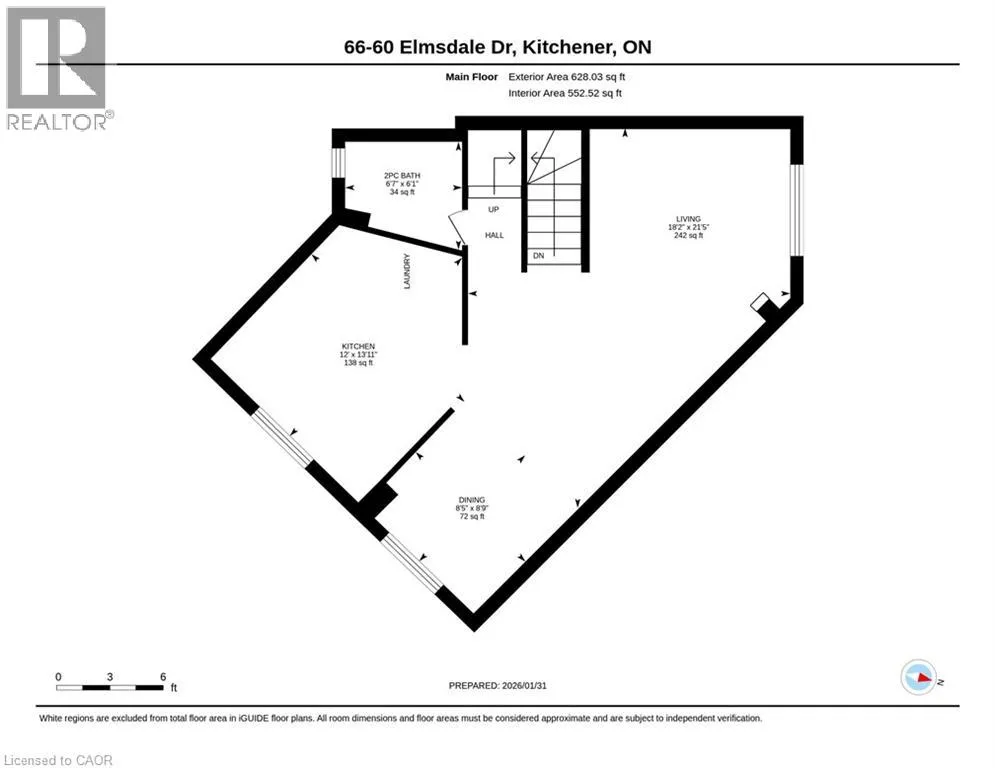
2pc Bathroom
Second level
Measurements not available
Kitchen
Second level
13'11'' x 12'0''
Dining room
Second level
8'9'' x 8'5''
Living room
Second level
21'5'' x 18'2''
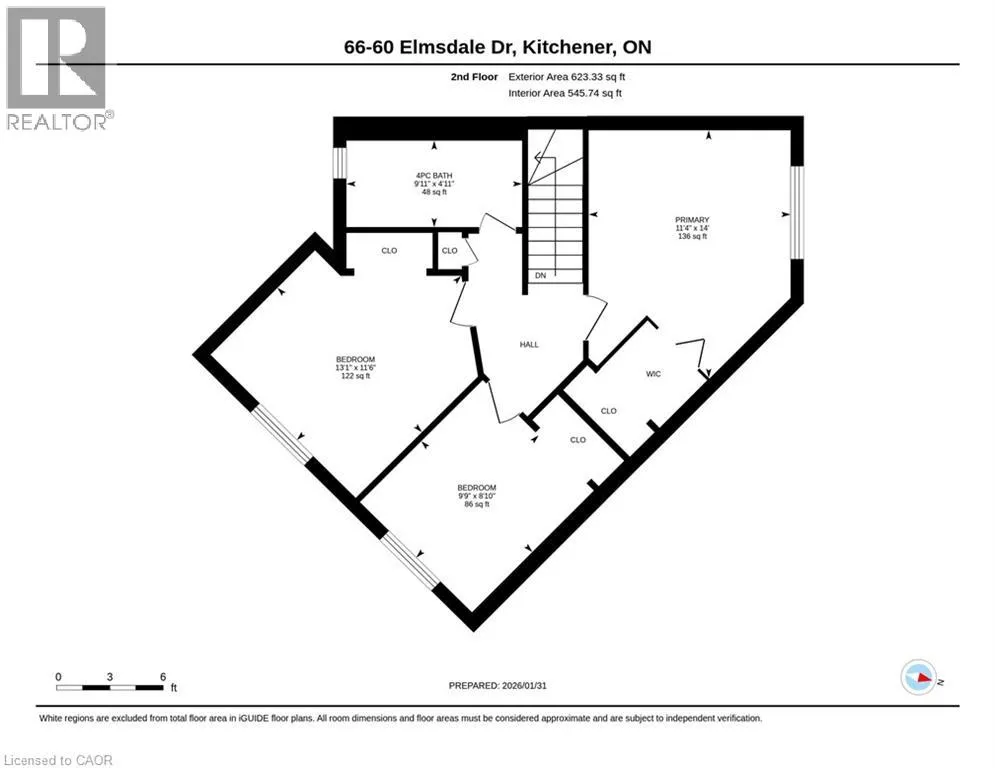
4pc Bathroom
Third level
Measurements not available
Bedroom
Third level
8'10'' x 9'9''
Bedroom
Third level
11'6'' x 13'1''
Primary Bedroom
Third level
14'0'' x 11'4''
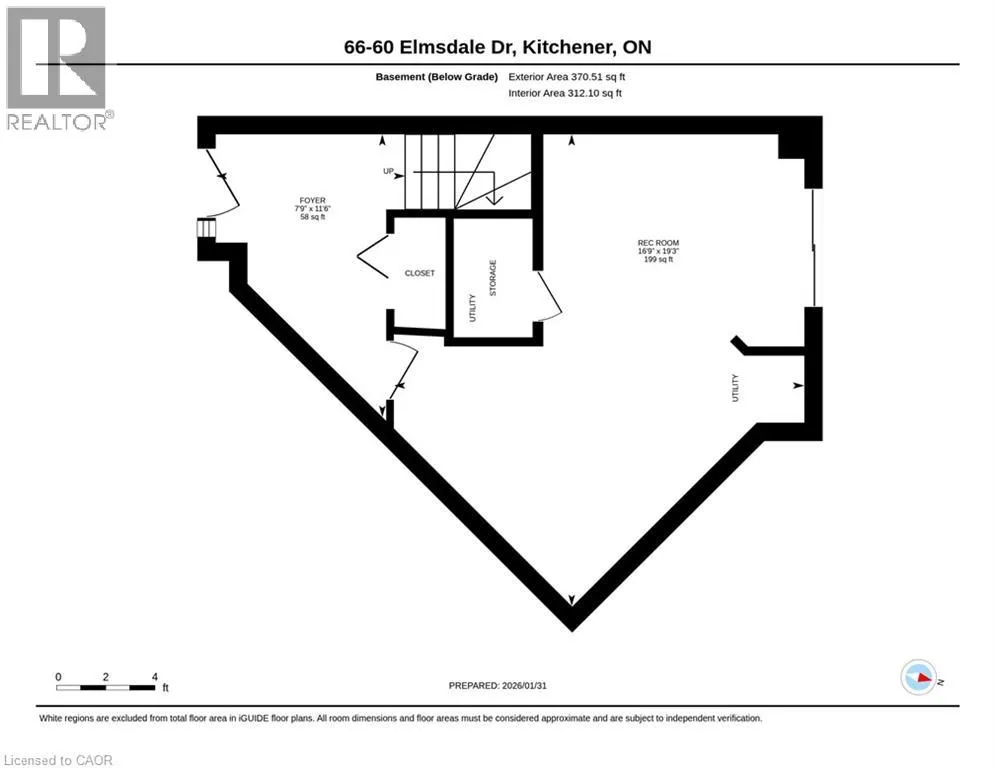
Utility room
Main level
Measurements not available
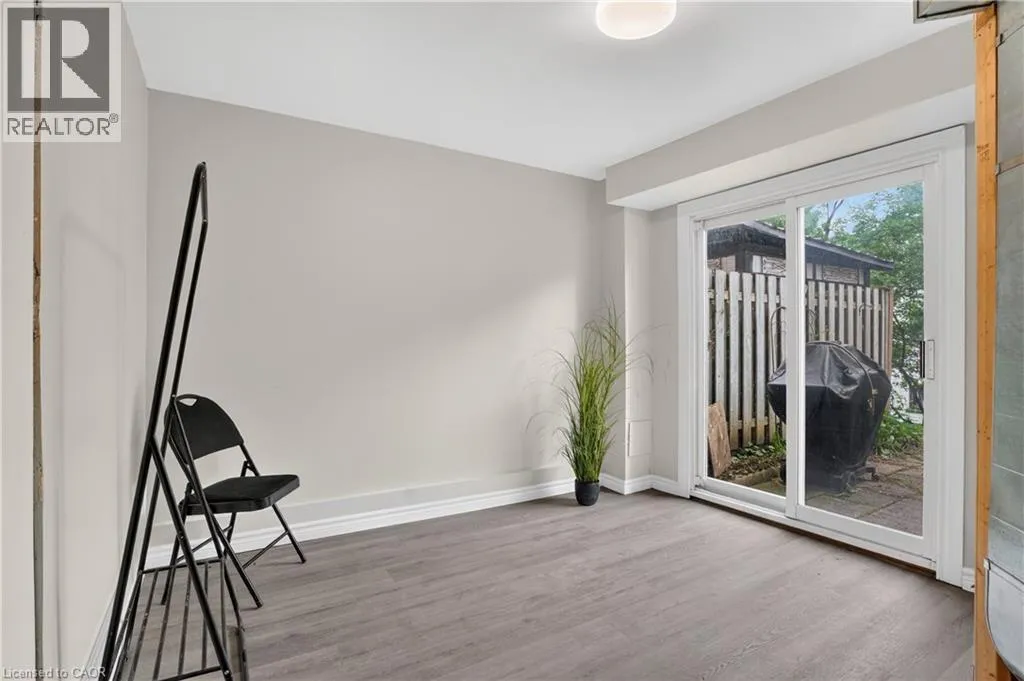
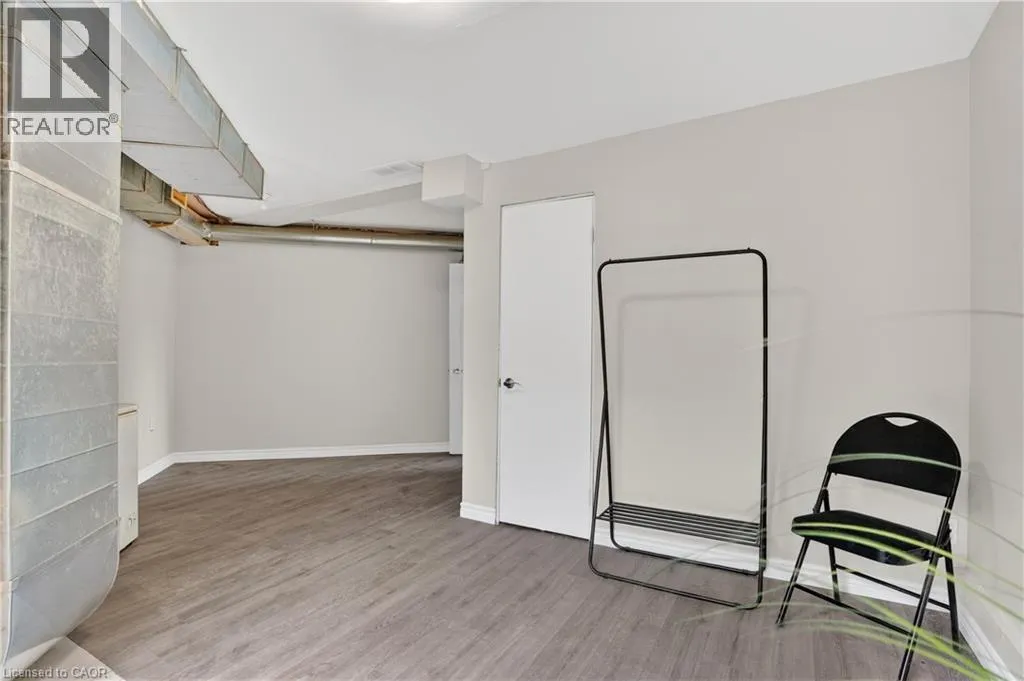
Recreation room
Main level
19'3'' x 16'9''
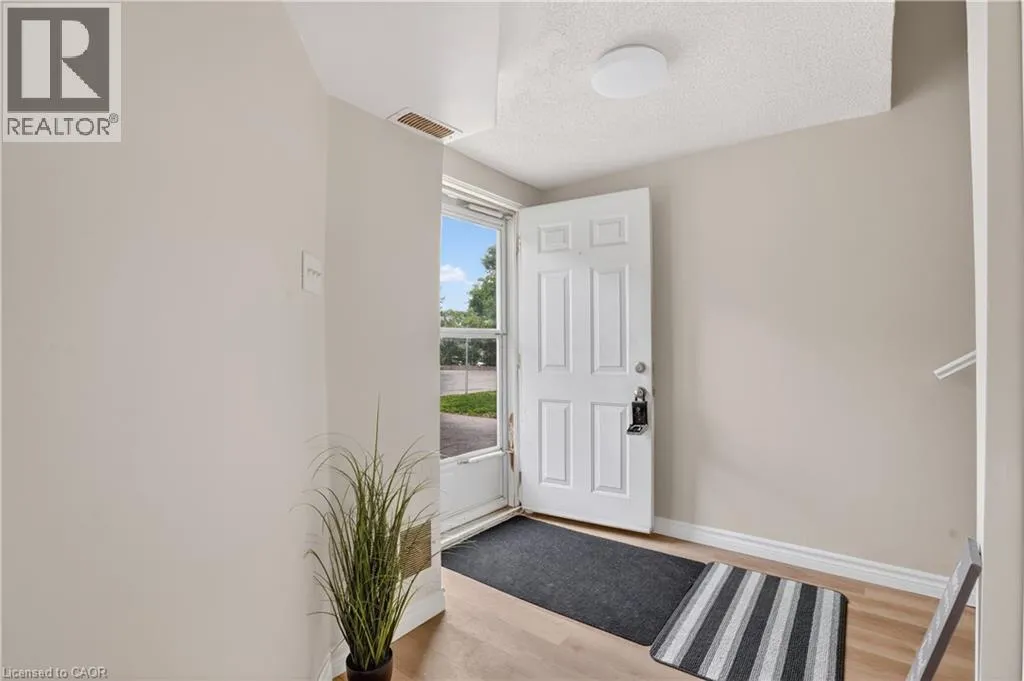
Foyer
Main level
11'6'' x 7'9''

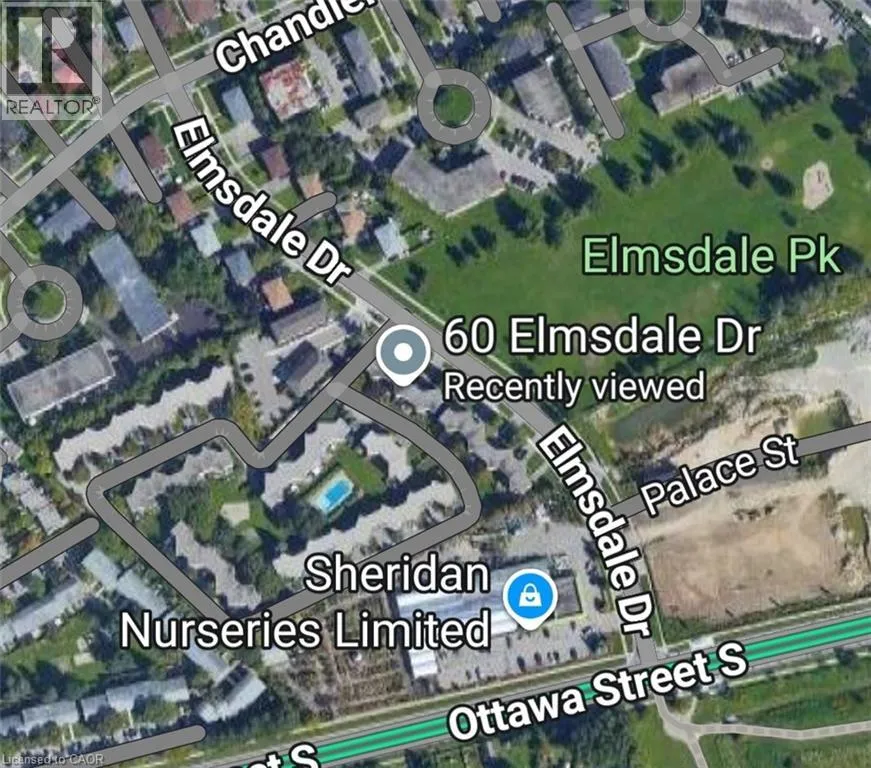
Location

Learn more about this property
Listing provided by:
RE/MAX SOLID GOLD REALTY (II) LTD.
MLS® number:
40859645
Agent:
Brenda Lynn Milmine
*Indicates required field
Name is required
Email is required
Please enter a valid phone number (e.g., 416-111-1111).