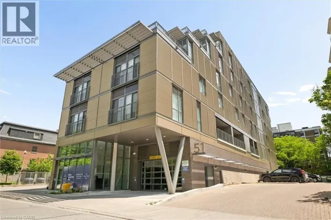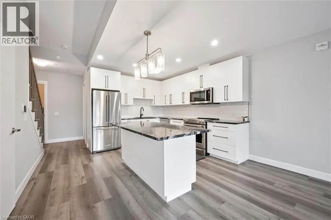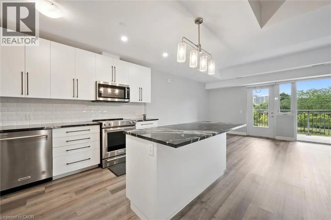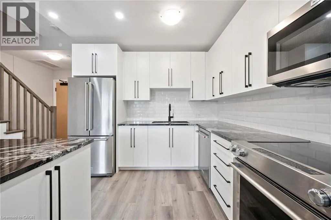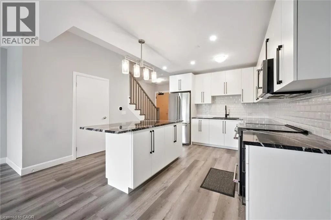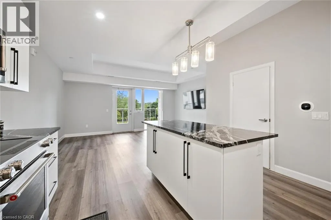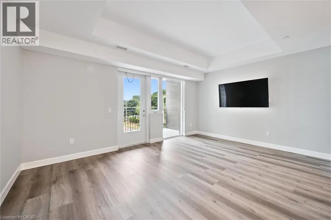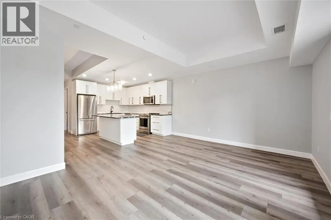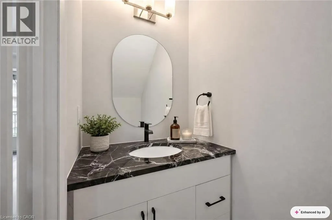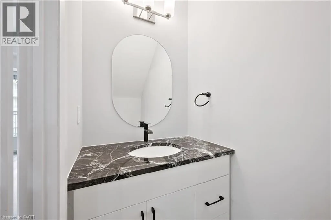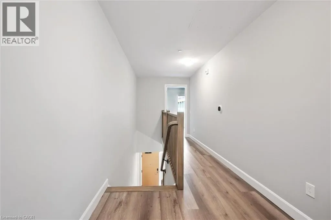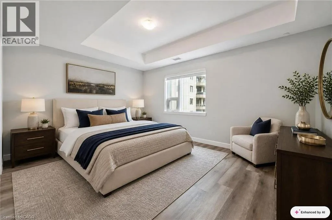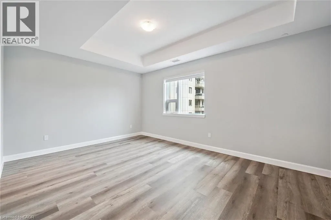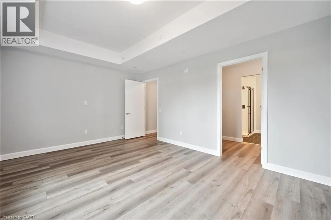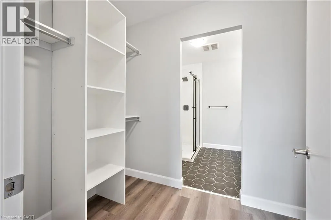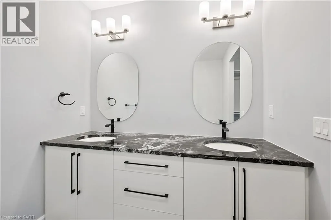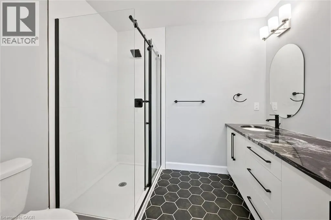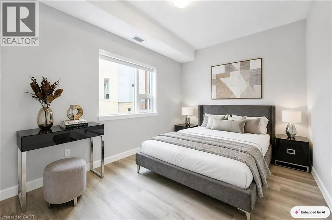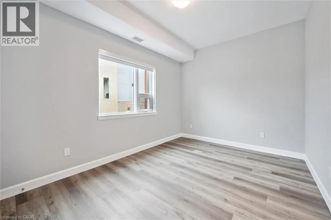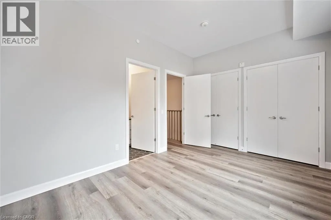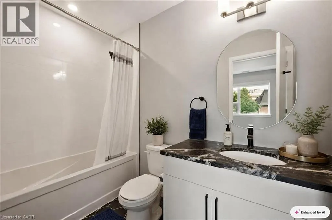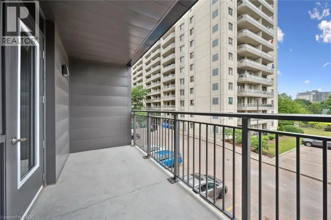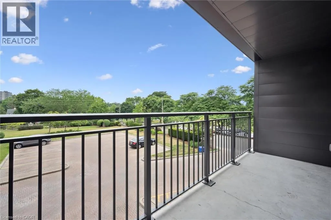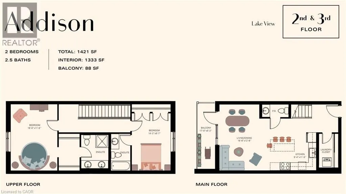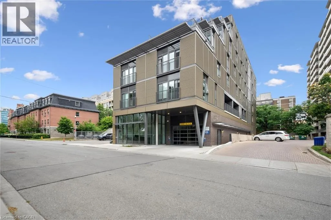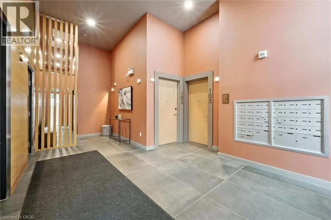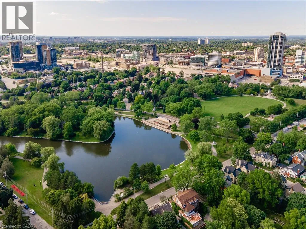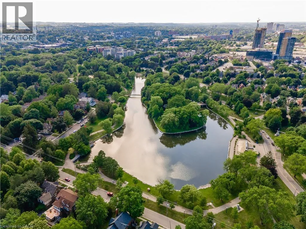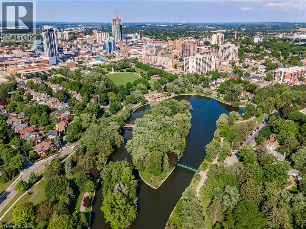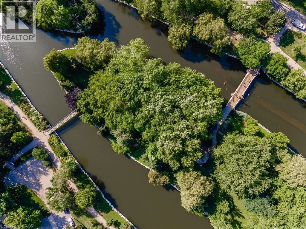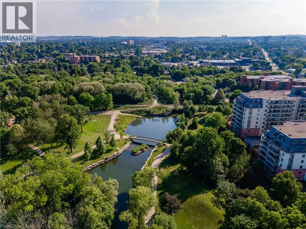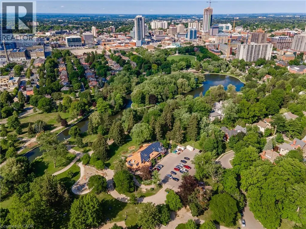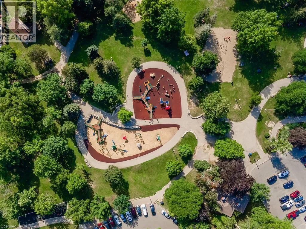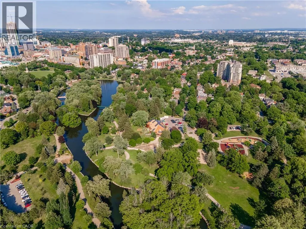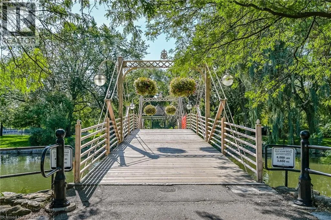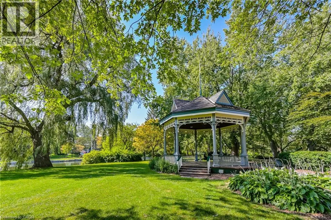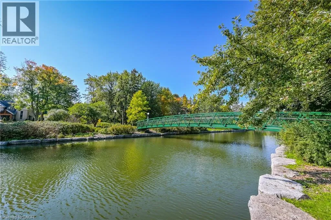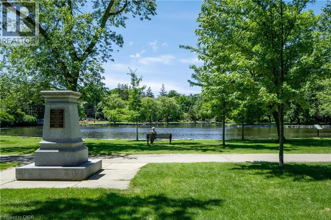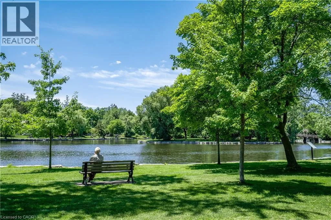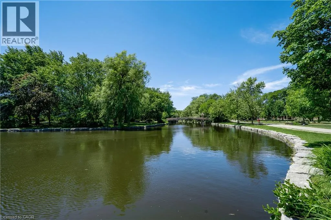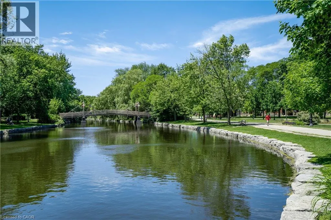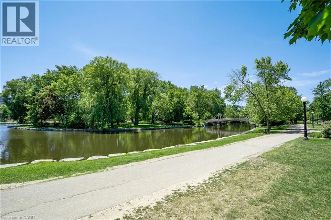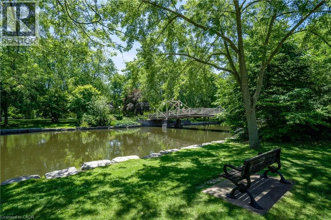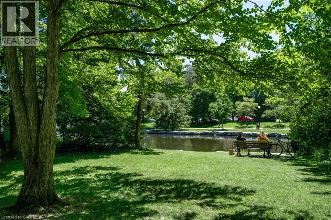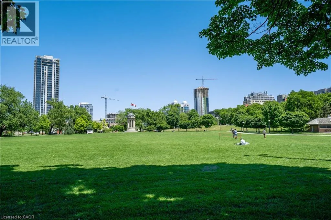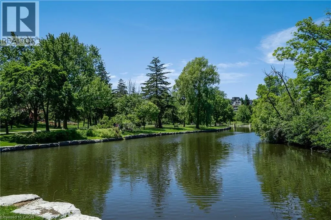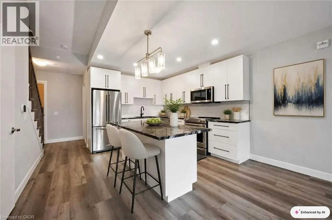
Jubilee to David St Welcome to Otis In The Park! This stunning 2-level condo building offers the ultimate in luxurious living, with views of Victoria Park. The unit features 2 bedrooms, each with its own ensuite bathroom, located on the second floor for ultimate privacy and comfort. On the main floor, you'll find a spacious and well-appointed kitchen with modern appliances, as well as a comfortable living room and dining room area perfect for entertaining guests or relaxing with family. A third washroom is also conveniently located on the main floor, making it easy to keep your living space clean and tidy. Throughout the condo, you'll find top-quality finishes and features that enhance the overall elegance and comfort of the space, including premium flooring, high ceilings, and large windows that allow for plenty of natural light and beautiful views. The location of the condo is second to none, with Victoria Park just a stone's throw away. You can enjoy the beauty and tranquility of the park, go for a walk or a jog, or simply relax and take in the scenery from the comfort of your own home. Overall, this 2-level condo with EV charging parking is a perfect choice for those seeking a luxurious and comfortable living space with stunning views of Victoria Park. With 2 bedrooms and 3 bathrooms, it is perfect for families or couples who value privacy and space, and the modern features and finishes throughout the unit ensure that you'll enjoy the ultimate in luxury living. Some photos have been virtually staged. (id:27476)