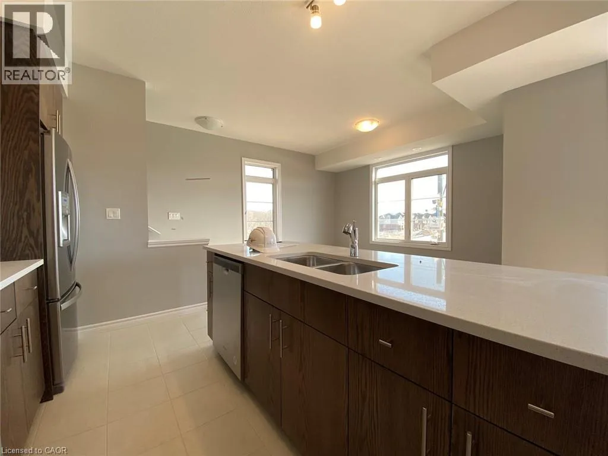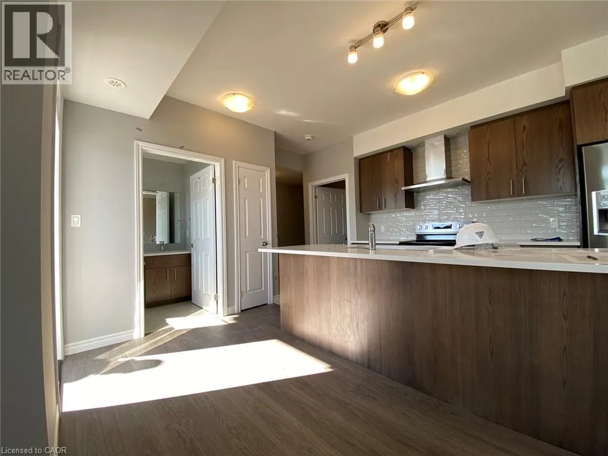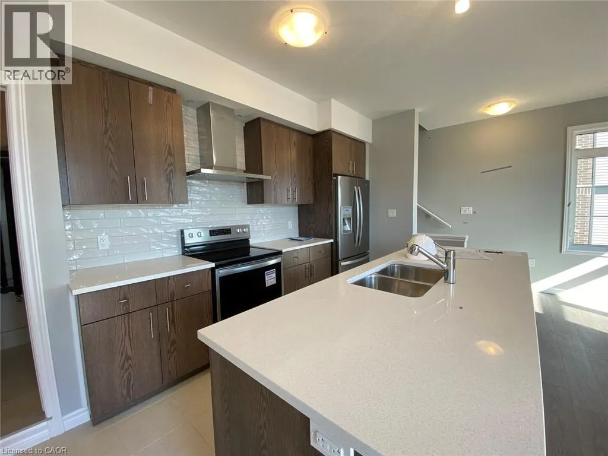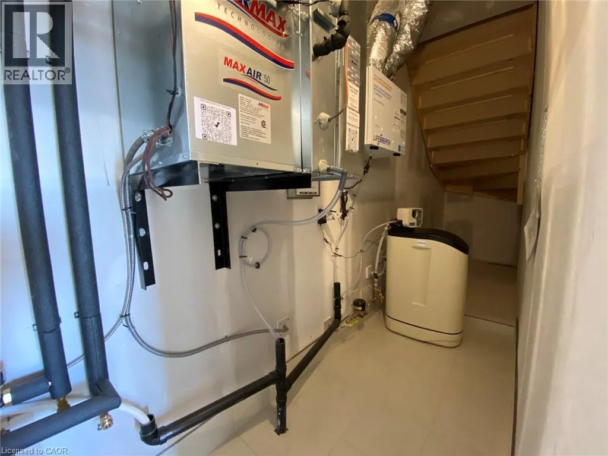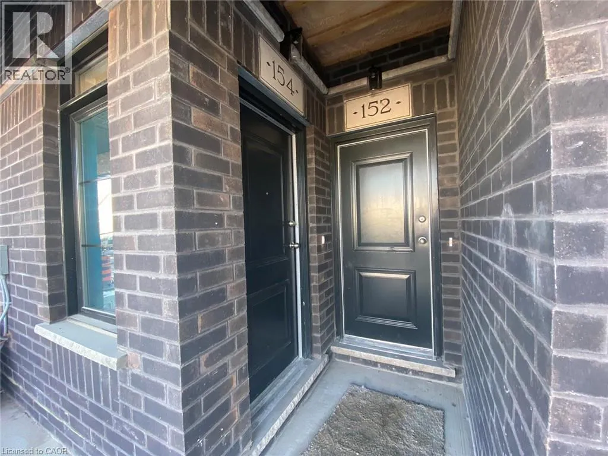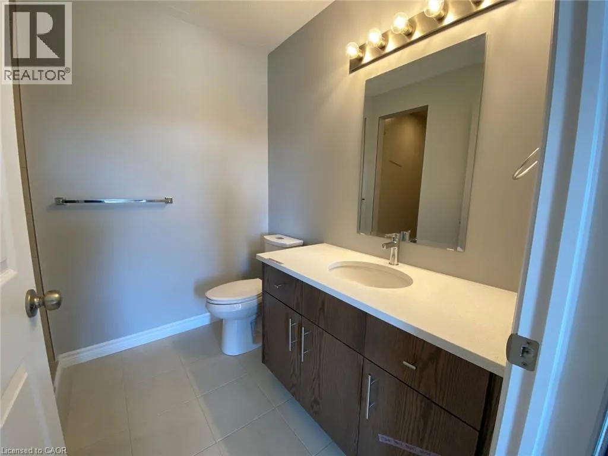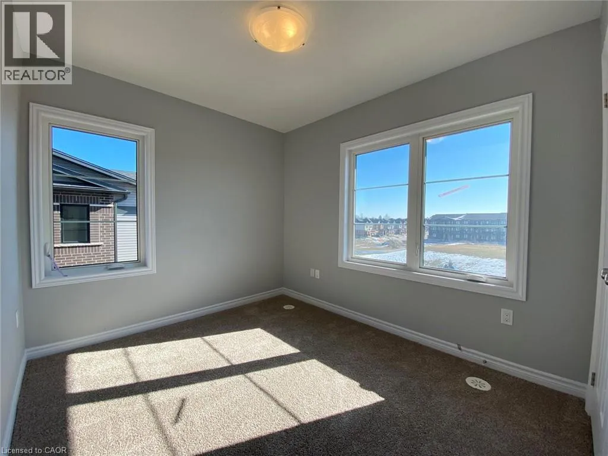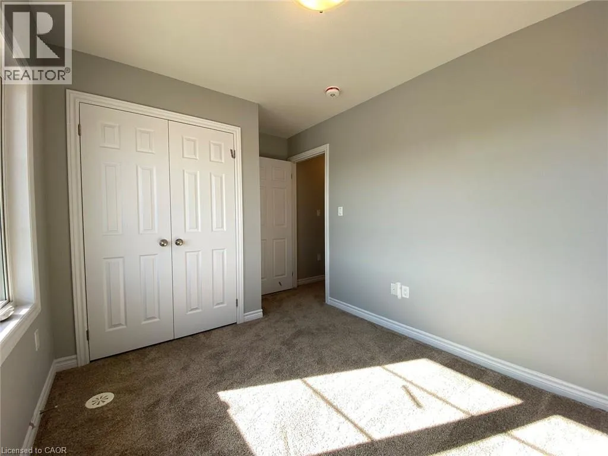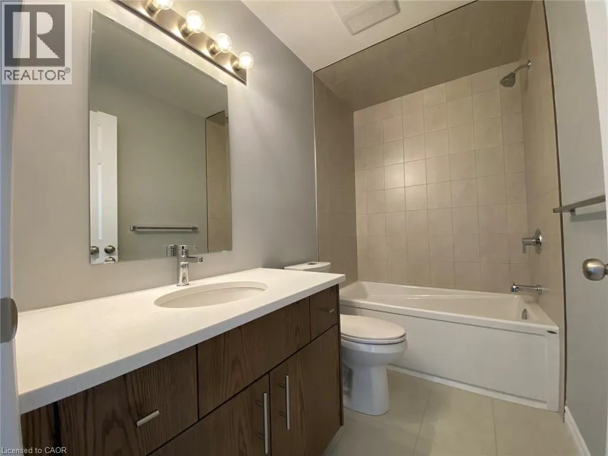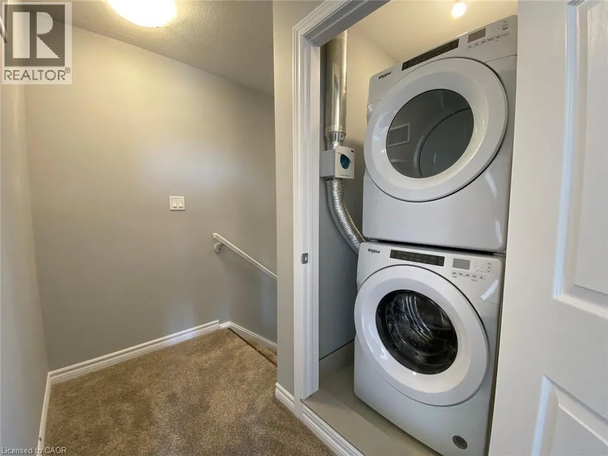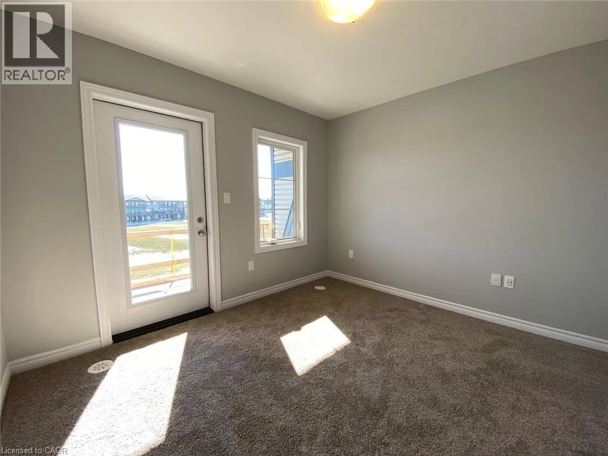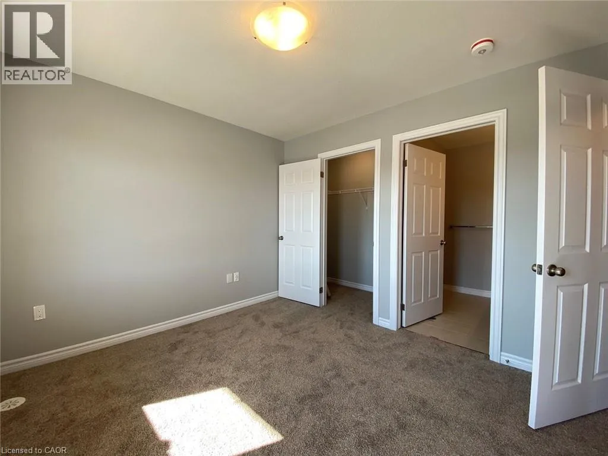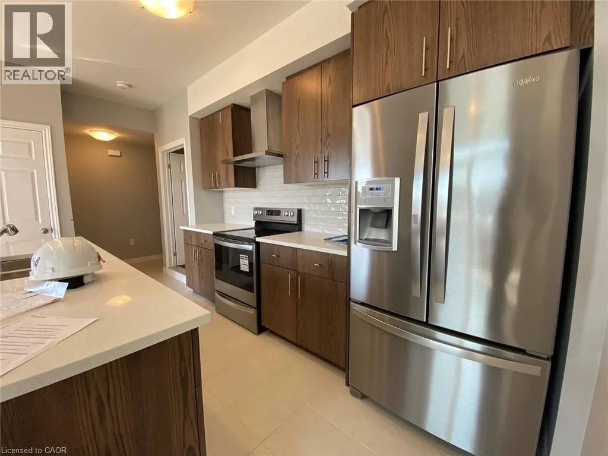
From Huron Road take exit at the round about to Beckview Drive and turn left onto Oat Lane/Tartan Avenue 2 Bedroom End-Unit Townhome in Huron Park! Welcome to 152 Oat Lane in Huron Park! This gorgeous and well-lit townhome is located in the desirable Huron Park neighbourhood and offers a spacious layout, high-end finishes, and plenty of natural light throughout. As a corner unit overlooking Wallaceton Park, you'll enjoy added privacy and two private balconies to take in the views. The location is also ideal, with restaurants, groceries, schools, parks, and everyday essentials all just minutes away. Features: • 2 Bright Bedrooms • 2.5 Bathrooms • Ensuite Bathroom in Primary Bedroom • 5 Appliances (Fridge, Stove, Dishwasher, Washer & Dryer) • Primary Bedroom Walk-In Closet • Large Windows Throughout • Plenty of Natural Light • Eat-In Kitchen • Central A/C & Heating • Two Balconies • In-Suite Upper-Floor Laundry with Full-Size Washer & Dryer • Water Softener • 1 Assigned Parking Space • Overlooking Wallaceton Park & Steps from Tartan Park • 2 Minutes from Huron Community Centre • 3 Minutes from RBJ Schlegel Park • 3 Minutes from Everyday Essentials (Groceries, Restaurants, Pharmacies & Banks) • Nearby Schools: Oat Creek Public School, Jean Steckle Public School & Huron Heights Secondary School • Approximately 1,220 Sq. Ft. Don't miss your chance to call this beautiful Huron Park townhome home! Reach out today to book your private showing. ** $2,300.00 Plus All Utilities + Reliance HWT Rental (Tenant's Responsibility) ** ** Available November 1st, 2026! ** ***See sales brochure below for showing instructions*** (id:27476)