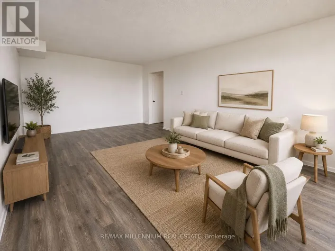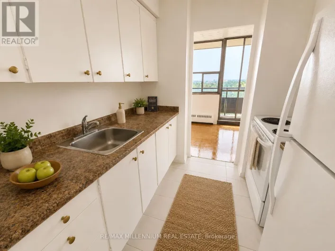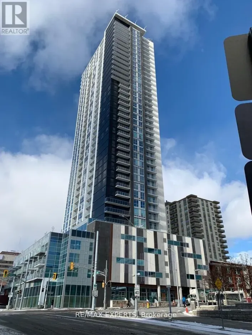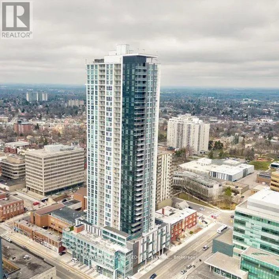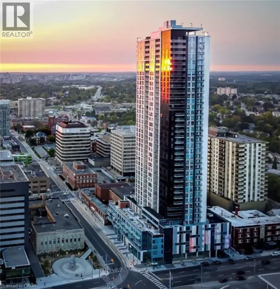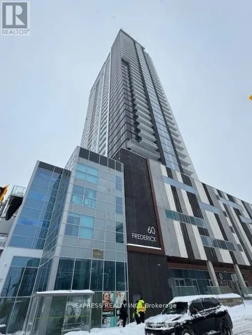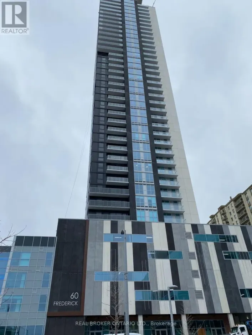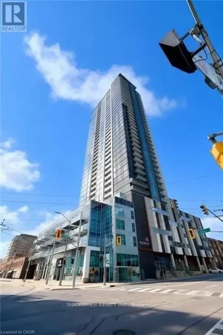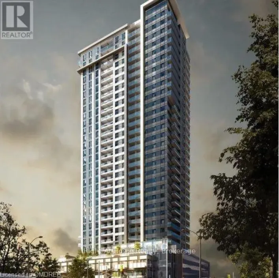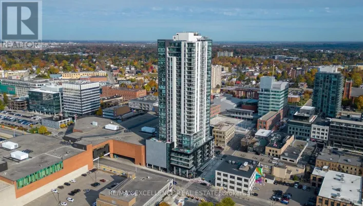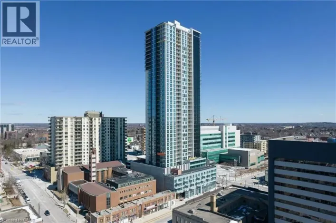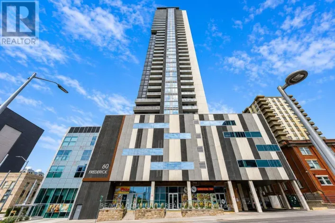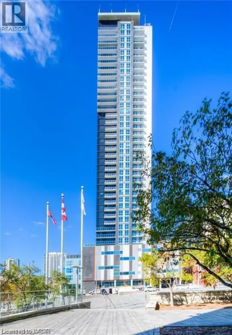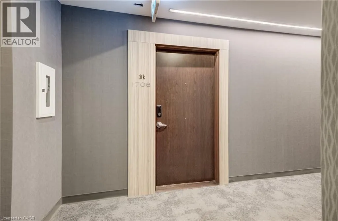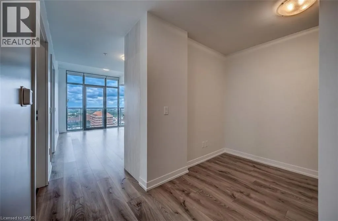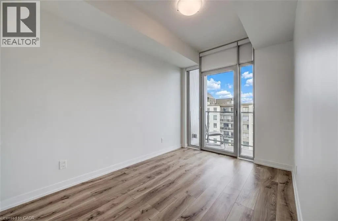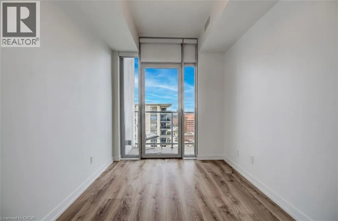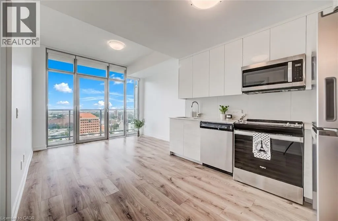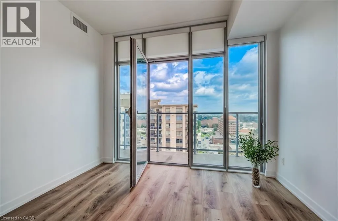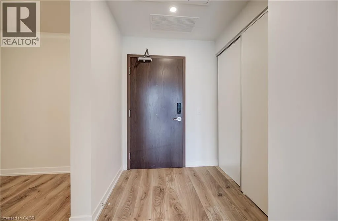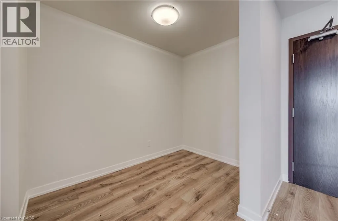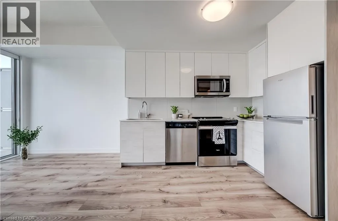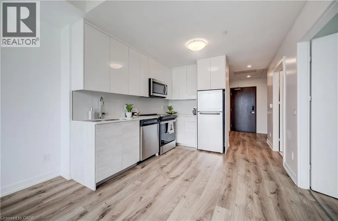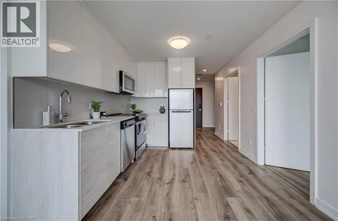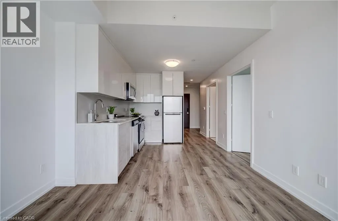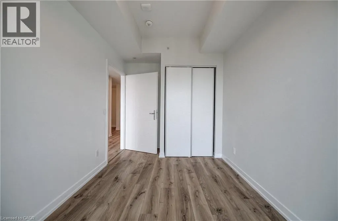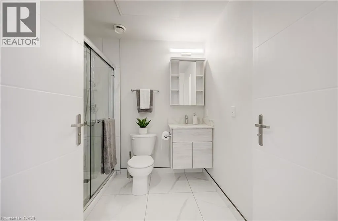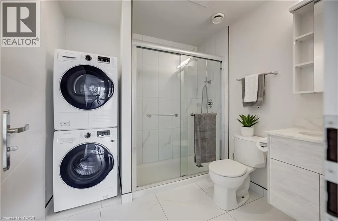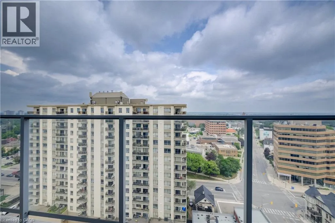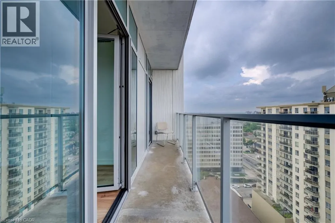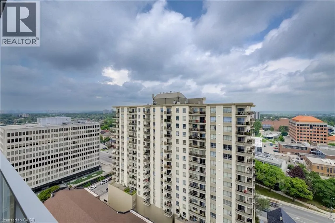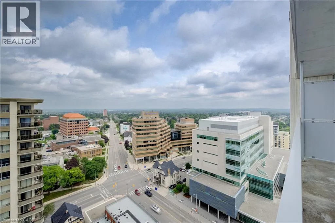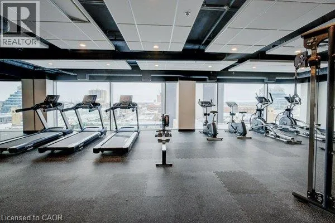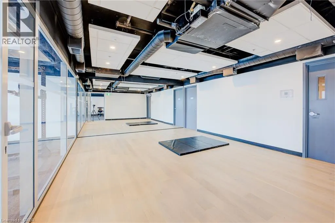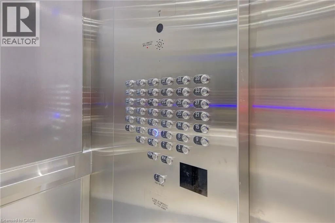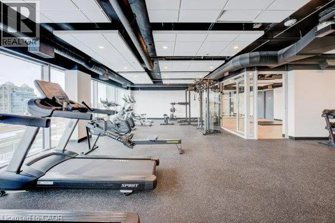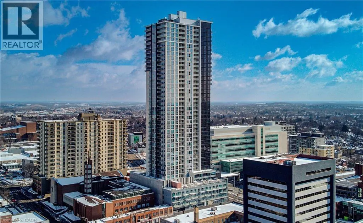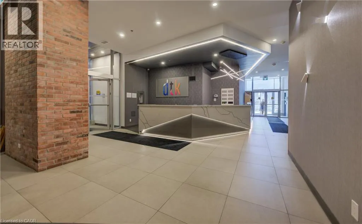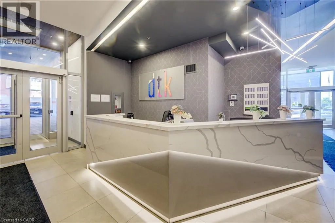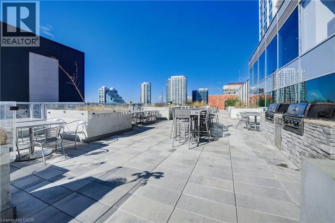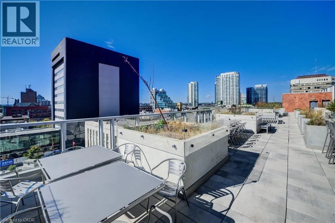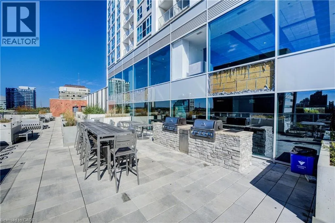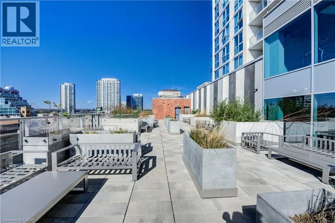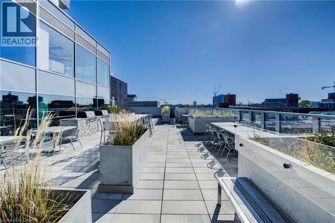
Corner of Duke and Frederick. Fabulous location in downtown Kitchener, across the street from Conestoga College/City Hall with LRT outside front door - 97 walk score and close to everything. Modern convenience meets vibrant city living located on the 17th Floor with beautiful views of the city, 1 BEDROOM +DEN that could be used as an Office or a small Bedroom. Smart locks and lights in the unit with clean lines and tasteful colours, open concept layout, a kitchen with stainless steel appliances, and stone countertops. Ensuite Bath with Laundry for your convenience. Floor to ceiling windows provide an abundance of natural light and Balcony access from the living room and bedroom to enjoy the view. This condo is just minutes from Wilfred Laurier University, Waterloo University and the UW Technology Park. This ideal location offers recreation, retail, public transit, bike paths, restaurants and all within walking distance.The building also supports eco-friendly living with bicycle parking and an electric car charging station. This amazing unit also offers Rooftop resident Terrace, executive Fitness Centre, communal Garden Terrace, 24 h Concierge and Security , access to a Party Room featuring a catering kitchen – perfect for hosting gatherings and celebrations. WATER & HEATING AND HIGH SPEED INTERNET ARE INCLUDED IN THE RENT. Be the first one to enjoy this unique condo apartment. Available immediately. (id:27476)