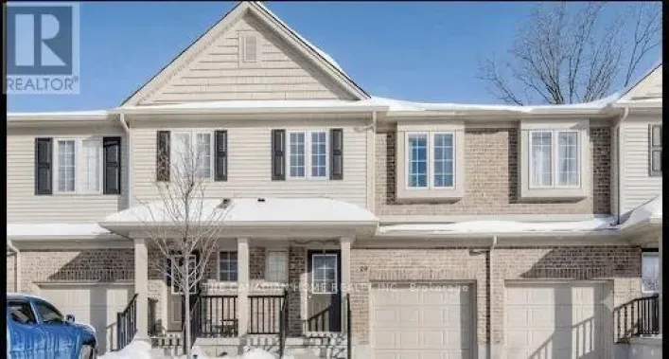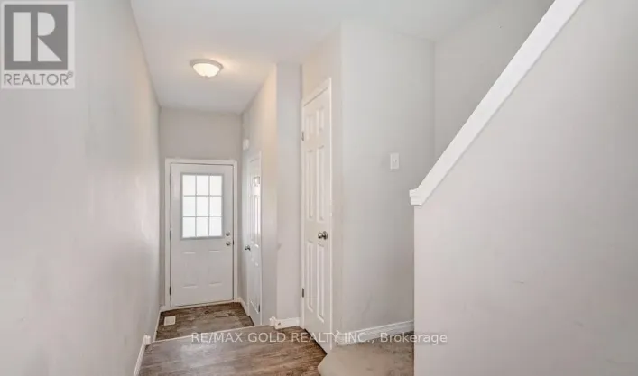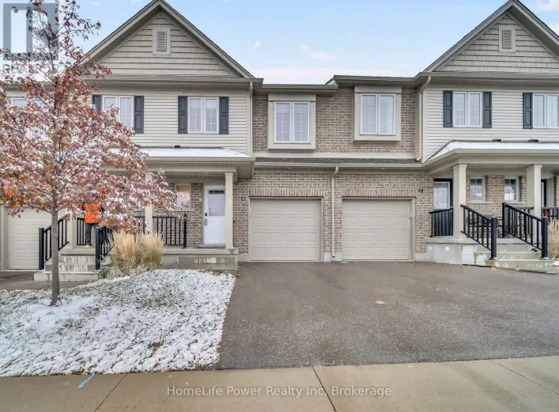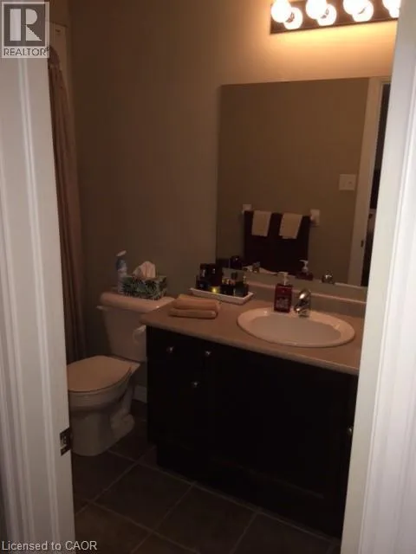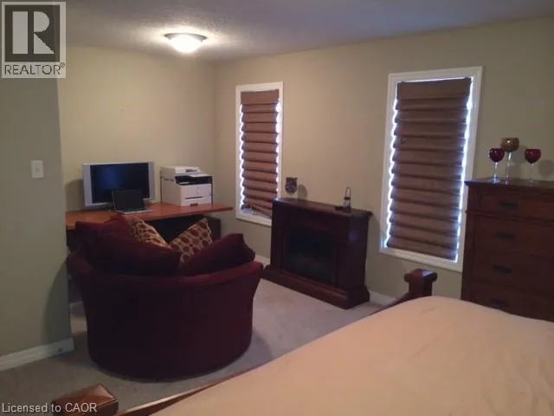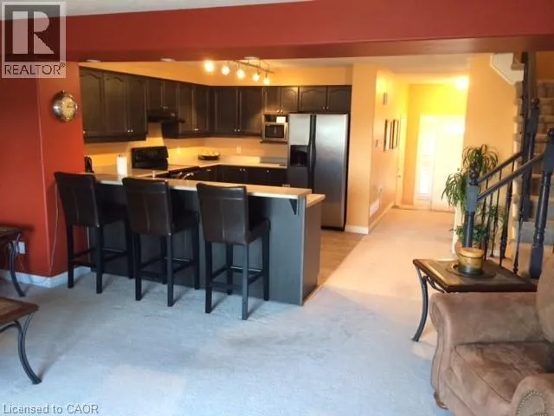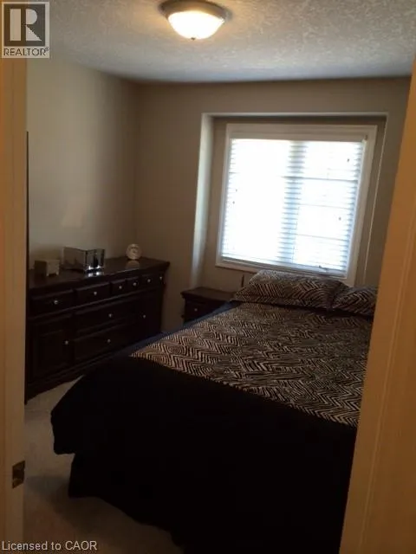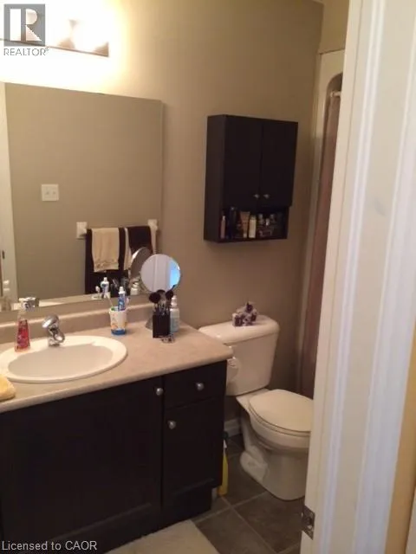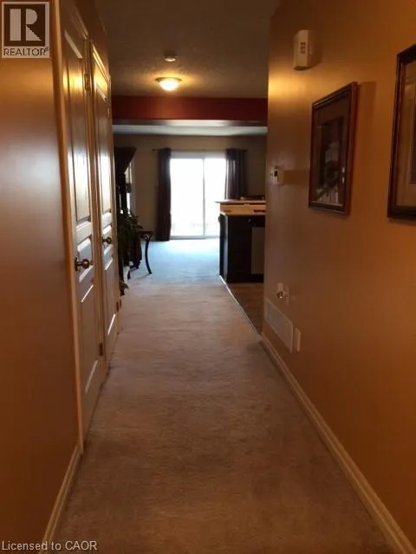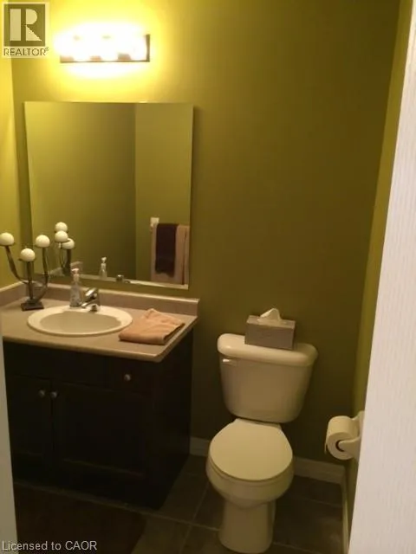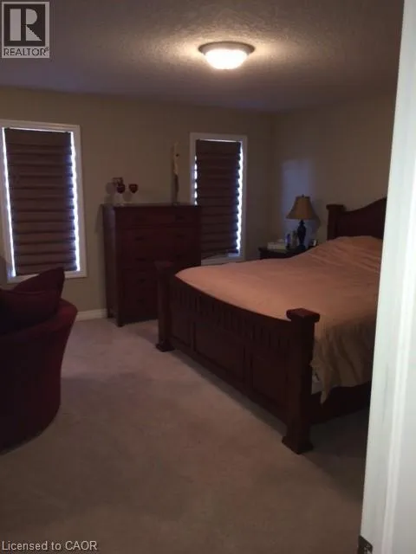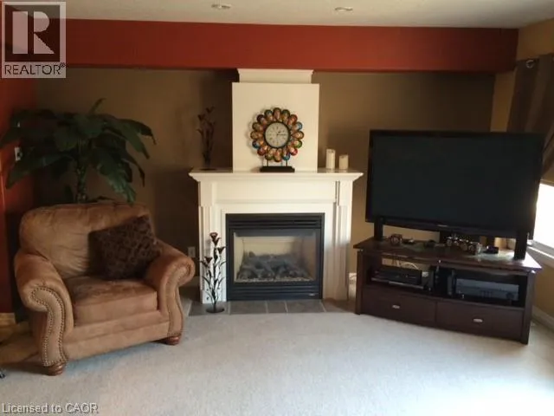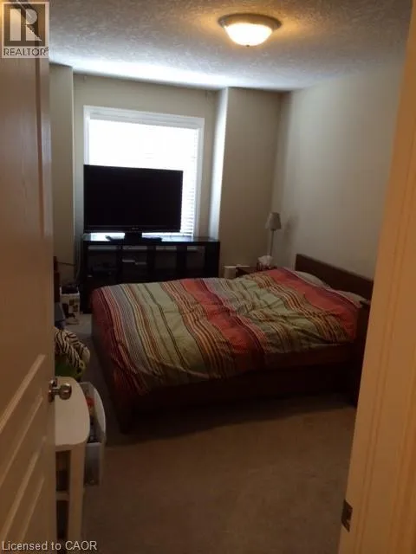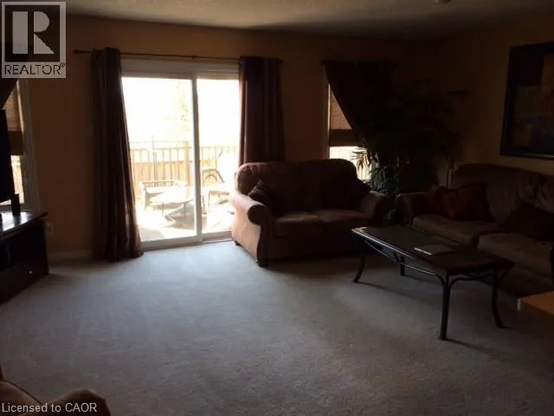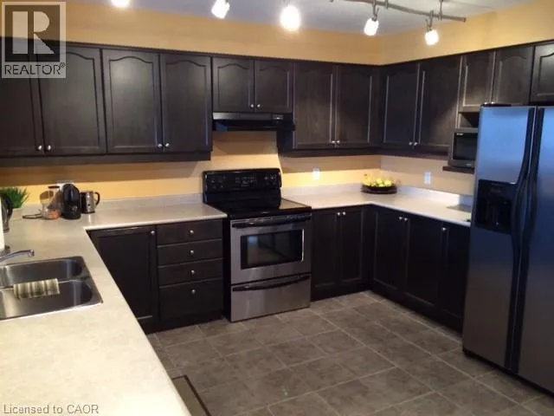
CONESTOGA COLLEGE BLVD TO OLD MILL RD TO PINNACLE DR Executive 3 Bedroom, 2.5 Bathroom Condo in Doon, Kitchener! (Unit 11) Welcome to the desirable Doon Village area of Kitchener! This executive condo offers approximately 1,500 sq. ft. of comfortable living space and is ideally located within walking distance of schools, shopping, and beautiful walking trails. With a spacious open-concept layout, gas fireplace, single-car garage, and modern finishes throughout, this home is sure to impress! Main Floor Features: • Open-Concept Main Floor • Spacious Kitchen with Plenty of Cupboard Space & Breakfast Bar • Large Living Room with Gas Fireplace • Deck off the Living Room • 2-Piece Bathroom • Garage Access from the House Second Floor Features: • 3 Large Bedrooms • Primary Bedroom with Office Nook • Beautiful Ensuite Bathroom • Main Bathroom with Bathtub & Shower • Plenty of Closet Space Additional Features: • Approximately 1,500 Sq. Ft. • 5 Appliances (Fridge, Stove, Dishwasher, Washer & Dryer) • Unfinished Basement with Walk-Out to Backyard • Unfenced Backyard • Central A/C • Water Softener • 2-Car Parking (1 Garage + 1 Driveway) • Visitor Parking Available • Yard Maintenance Taken Care of by the Condo Corporation Enjoy the convenience of condo living without the hassle of exterior maintenance, all while being close to schools, shopping, parks, trails, and everyday amenities. *** Rent Plus Utilities *** *** Available November 1st, 2026! *** ***See sales brochure below for showing instructions*** (id:27476)