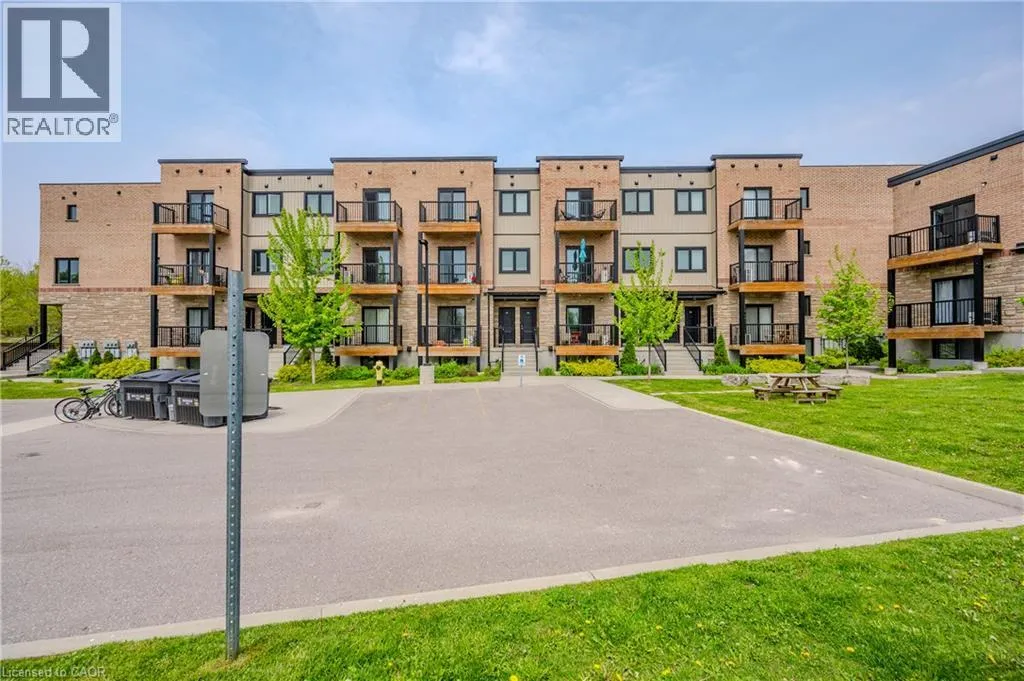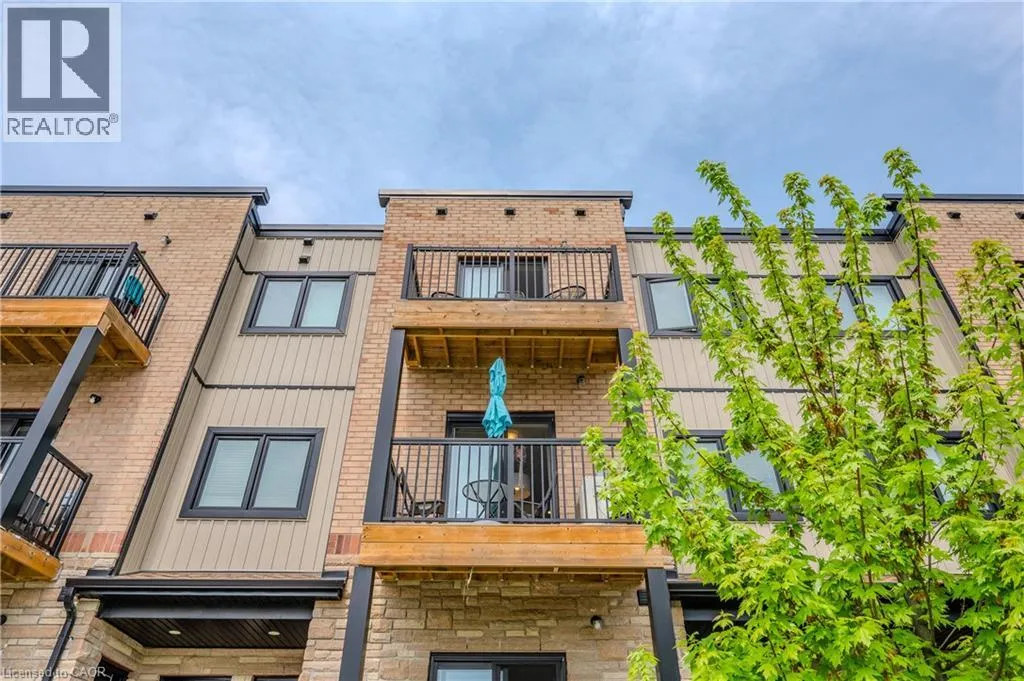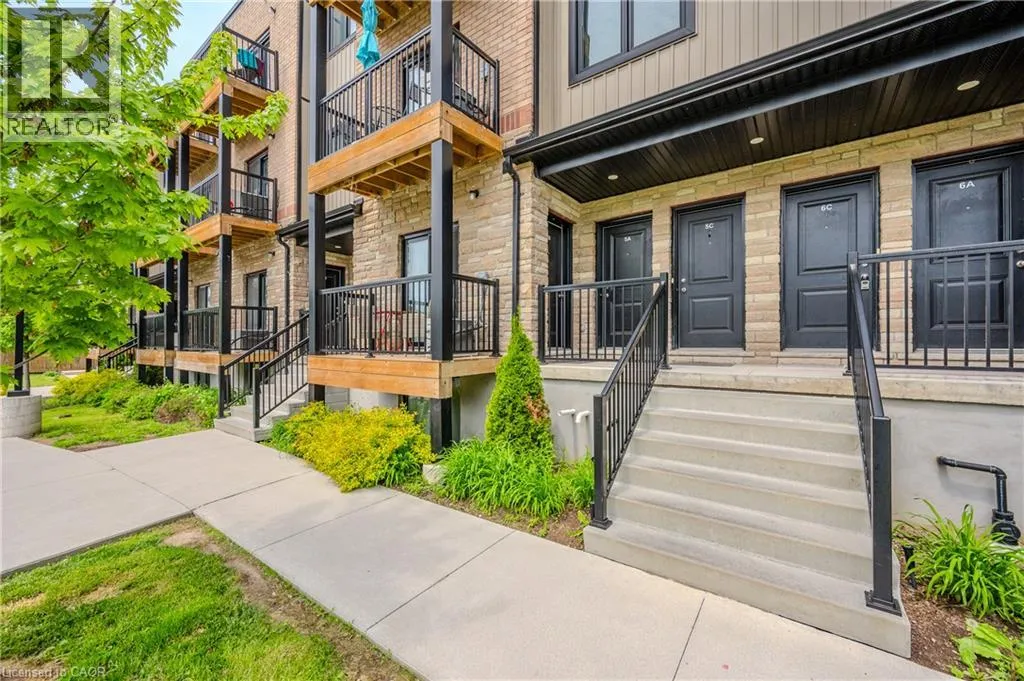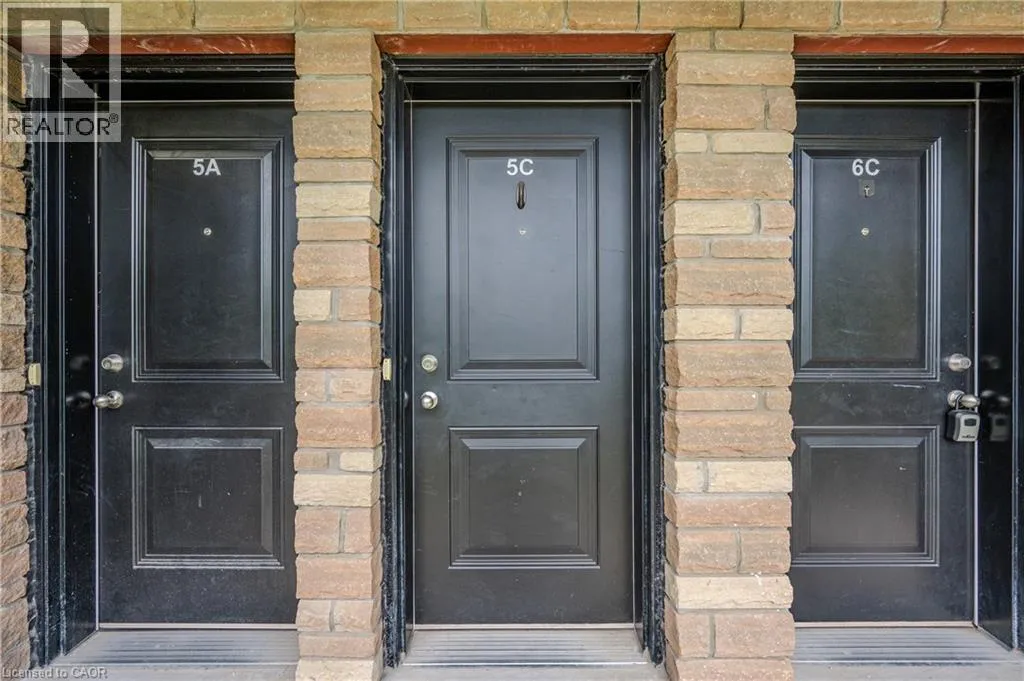
164 Heiman Street Unit# 5c, Kitchener, Ontario N2M 0B8

Listed for:
$485,000
3 beds
3 baths
Listed 27 days ago
Row / Townhouse for rent: 164 Heiman Street Unit# 5c, Kitchener, Ontario N2M 0B8

View all 50 photos

About

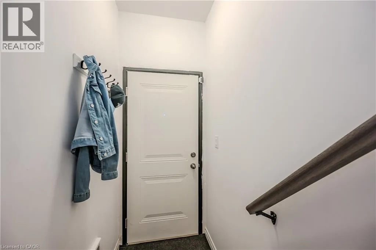
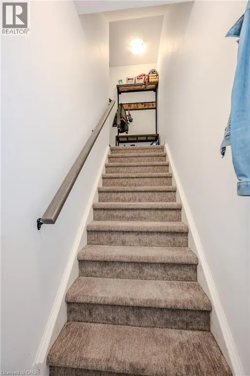
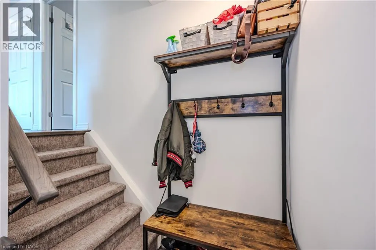
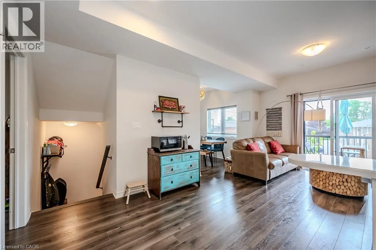
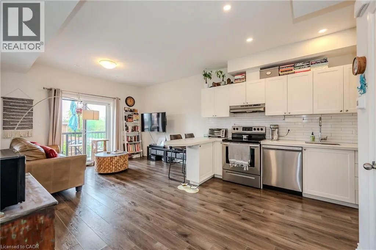
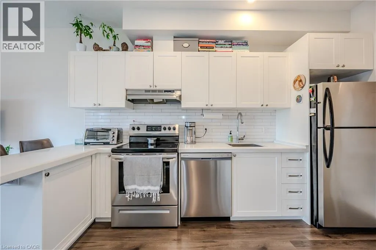
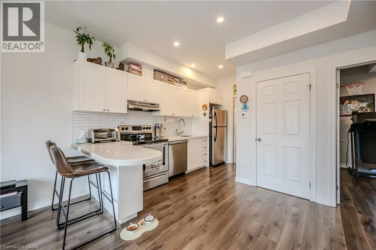
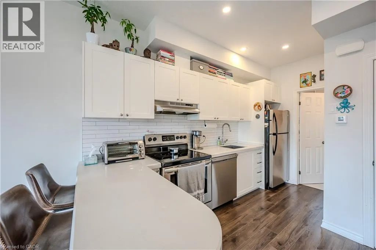
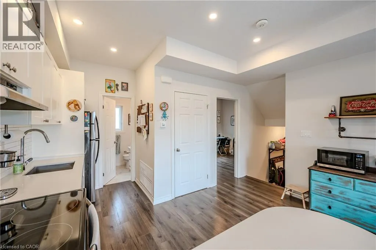
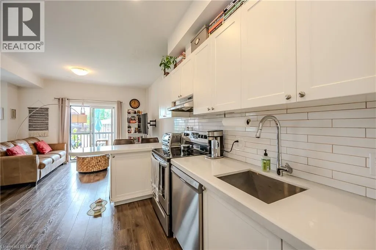
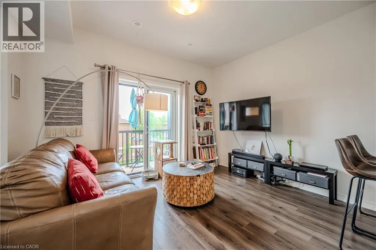
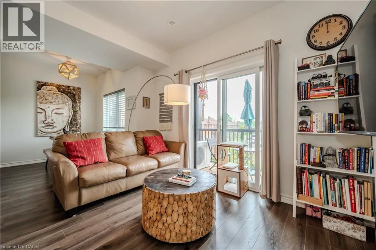
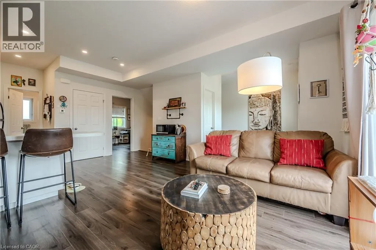
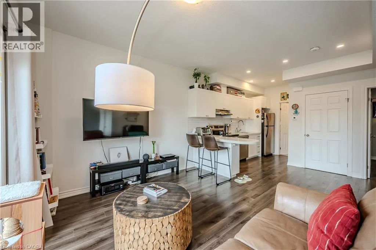
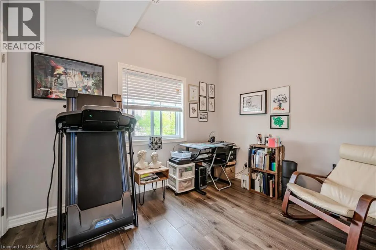
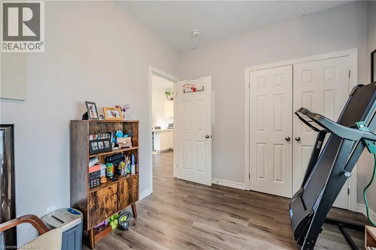
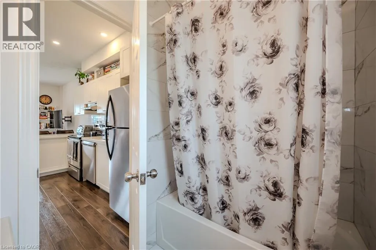
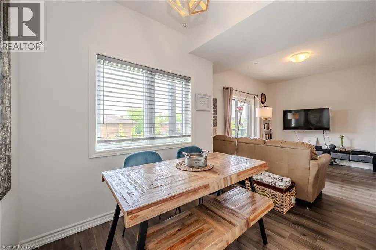
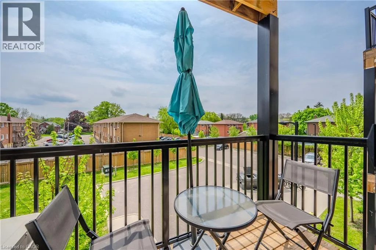
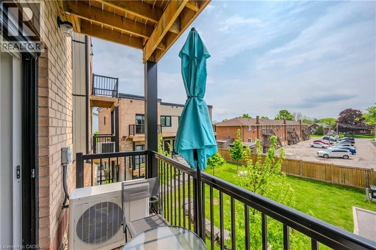
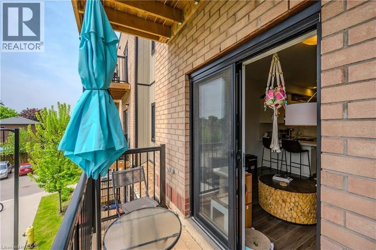
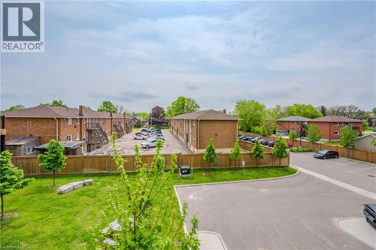
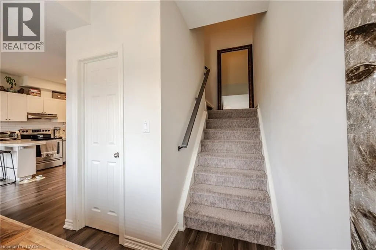
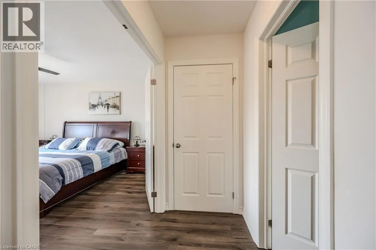
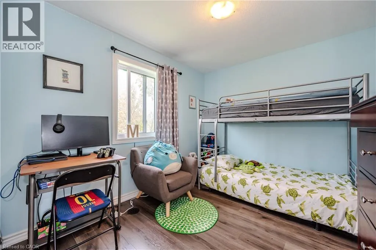
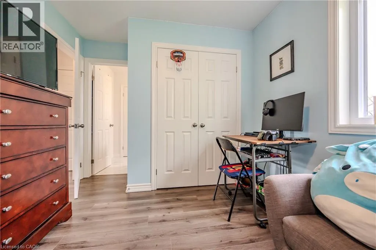
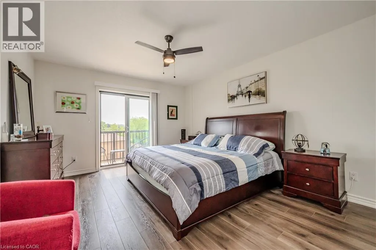
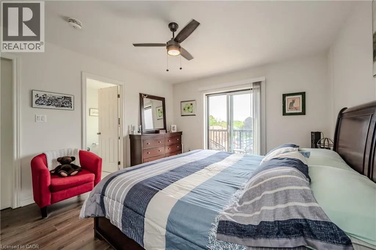
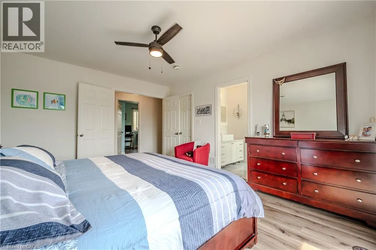
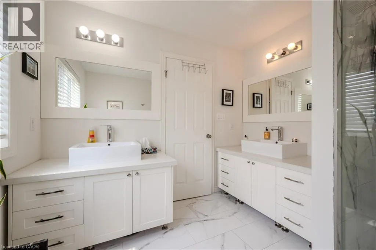
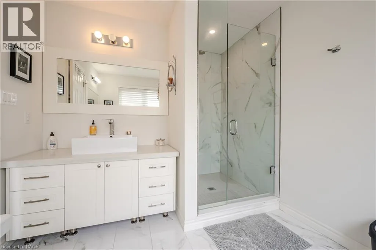
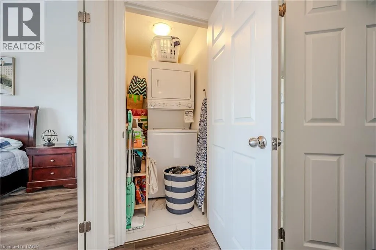
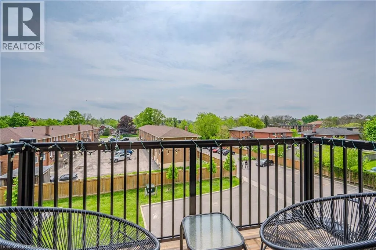
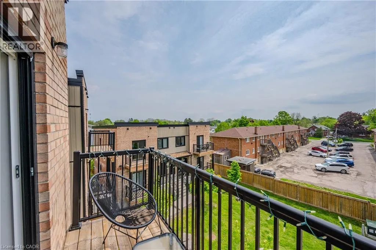
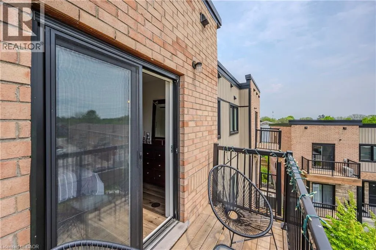
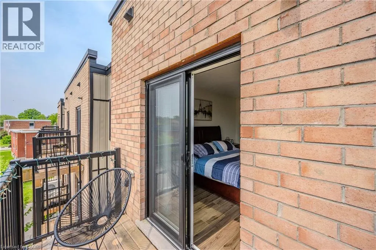
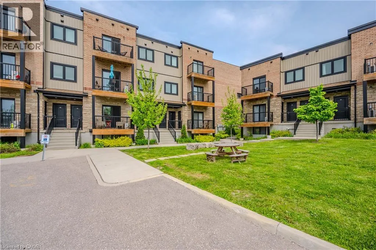
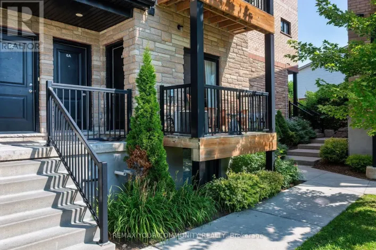
HIGHLAND RD TO HEIMAN ST Discover urban living at its finest in this stunning, newer 3-bedroom, 3-bathroom condo located in the heart of downtown Kitchener. This modern unit offers a spacious, open-concept layout with high-end finishes throughout. The kitchen is equipped with sleek stainless steel appliances, granite countertops, and a breakfast bar! The bright and airy living area features large windows that flood the space with natural light. Each bedroom is generously sized with ample closet space, and the primary suite boasts a luxurious en-suite bathroom. Enjoy the convenience of in-unit laundry, air conditioning, and a private balcony where you can relax and take in the vibrant cityscape. Located just minutes away from trendy cafes, restaurants, shopping, and public transit, this condo offers the perfect blend of comfort and convenience. Don’t miss the opportunity to make this exceptional property your new home! (id:27476)

Property Highlights

MLS® Number
40860501
Type
Single Family
Maintenance Fee
683.70
Ownership Type
Condominium
Land Size
under 1/2 acre
Parking Space Total
1

Building

Building Type
Row / Townhouse
Storeys
3.00
Square Footage
1389 sqft
Bathrooms Total
3
Bedrooms Above Ground
3
Bedrooms Total
3
Amenities
Park, Place of Worship, Playground, Public Transit, Schools, Shopping
Exterior Finish
Brick, Vinyl siding
Fireplace Present
No
Basement Type
None
Basement Features
Building Heating Type
Forced air
Heating Fuel
Natural gas
Building Cooling Type
Central air conditioning

Utilities

Water
Municipal water
Utility Sewer
Municipal sewage system

Room Layout

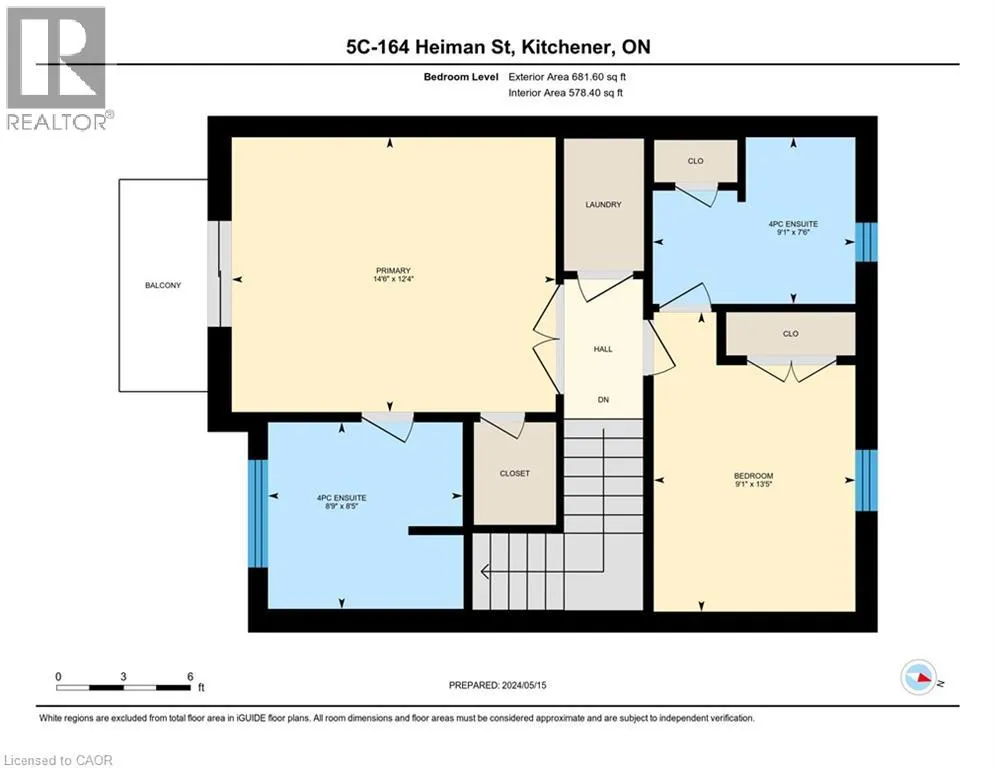
4pc Ensuite bath
Second level
8'5'' x 8'9''
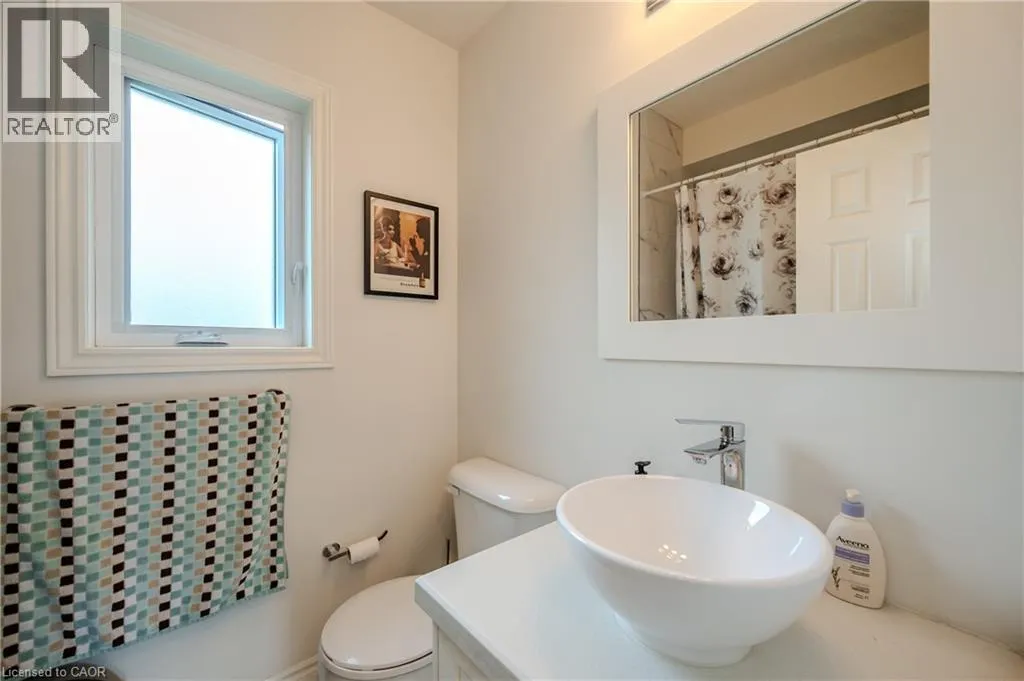
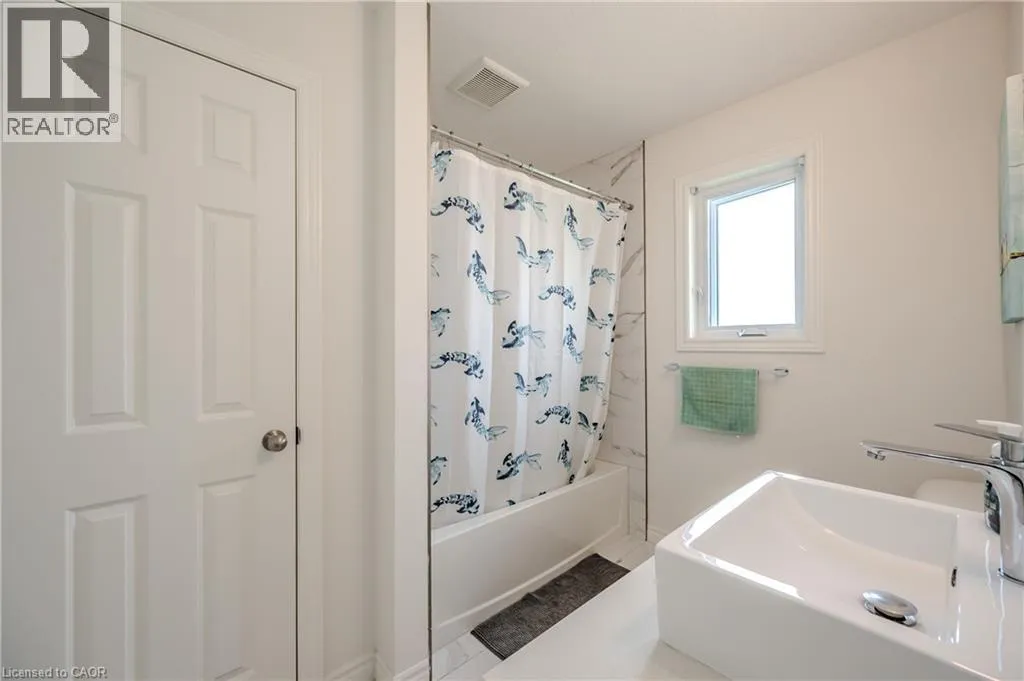
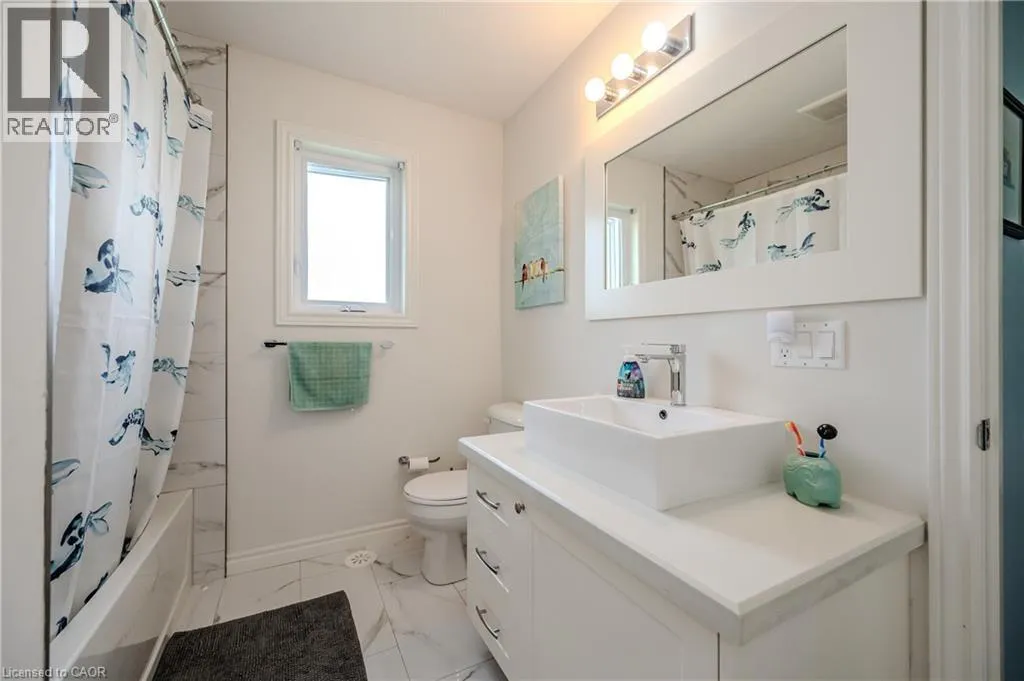
4pc Bathroom
Second level
7'6'' x 9'1''
Primary Bedroom
Second level
12'4'' x 14'6''
Bedroom
Second level
13'5'' x 9'1''
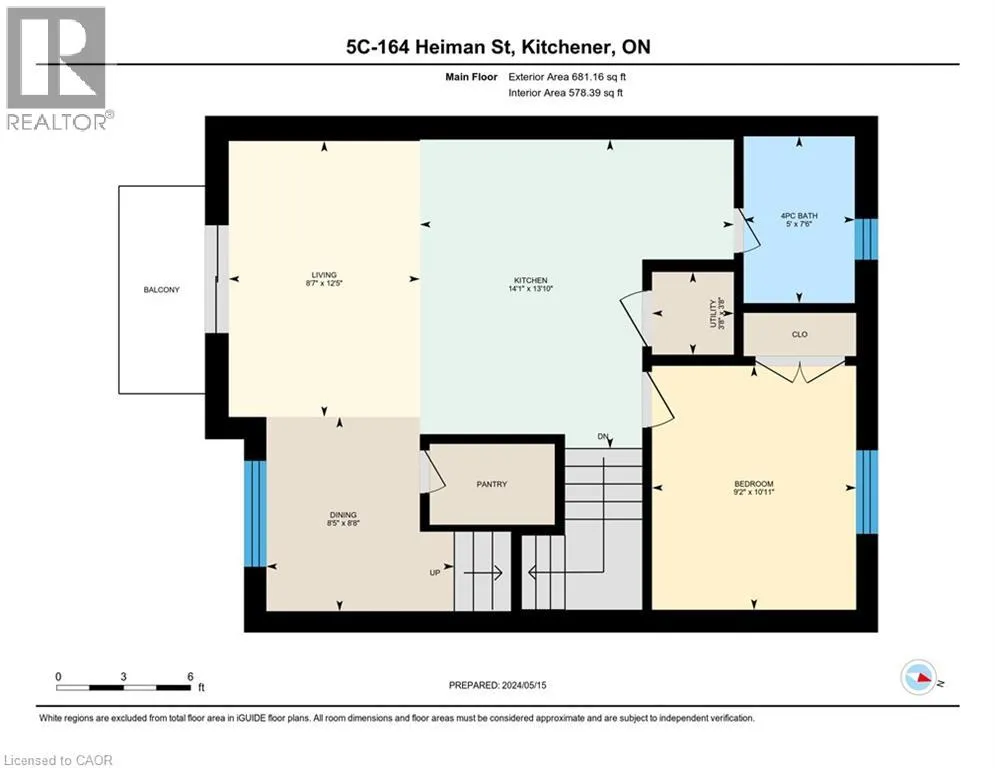
Living room
Main level
12'5'' x 8'7''
Kitchen
Main level
13'10'' x 14'1''
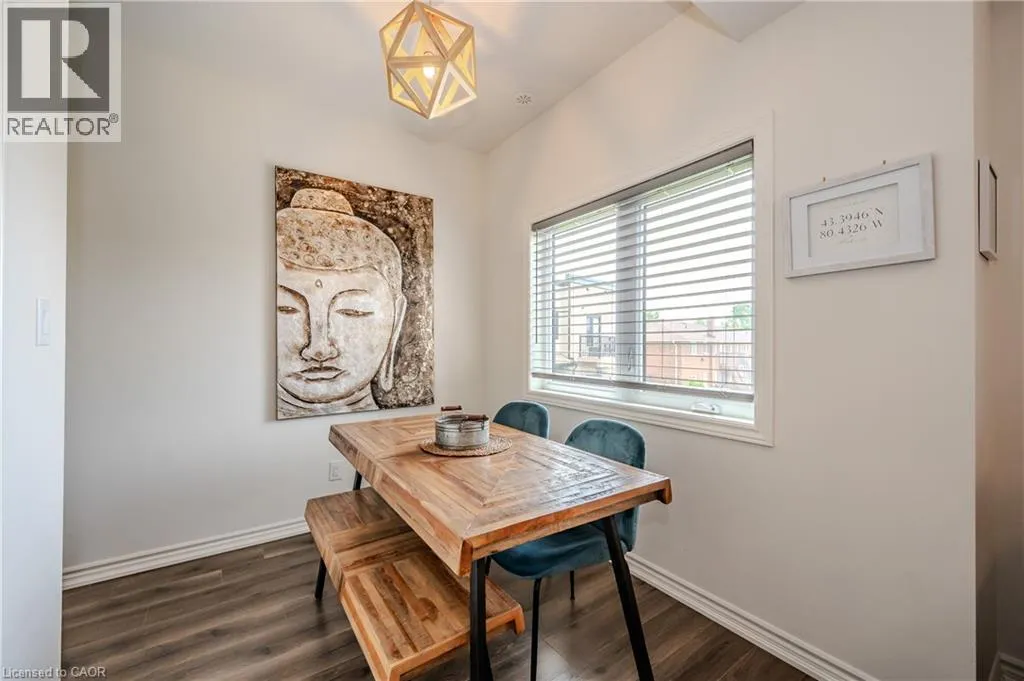
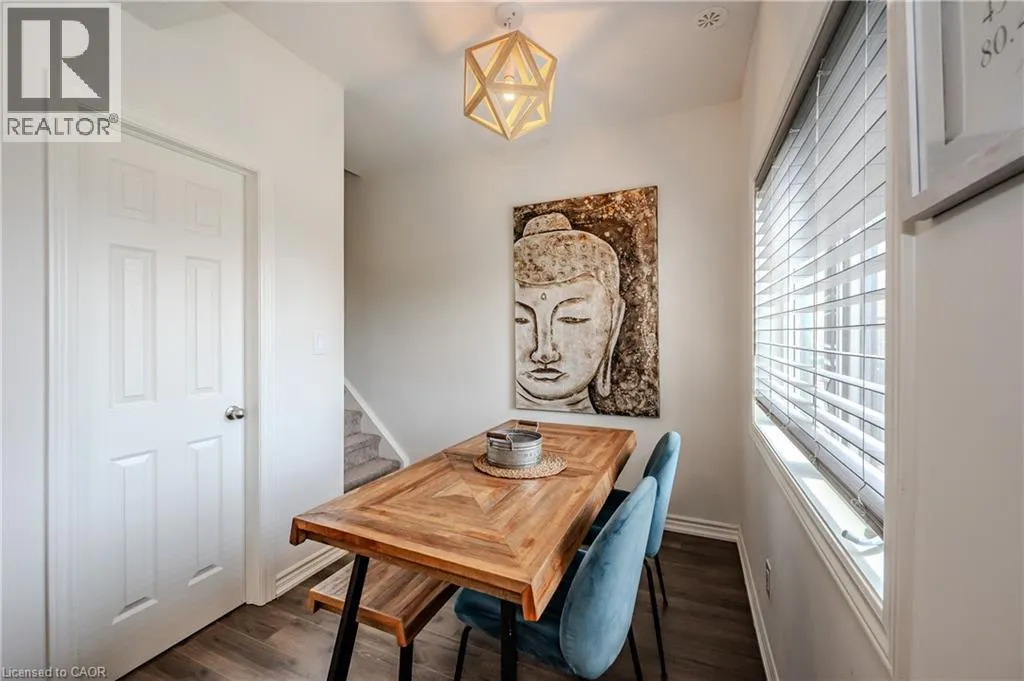
Dining room
Main level
8'8'' x 8'5''
Bedroom
Main level
10'11'' x 9'2''
4pc Bathroom
Main level
7'6'' x 5'0''

Location

Learn more about this property
Listing provided by:
RE/MAX TWIN CITY REALTY INC.
MLS® number:
40860501
Agent:
Stacey Chaves
*Indicates required field
Name is required
Email is required
Please enter a valid phone number (e.g., 416-111-1111).