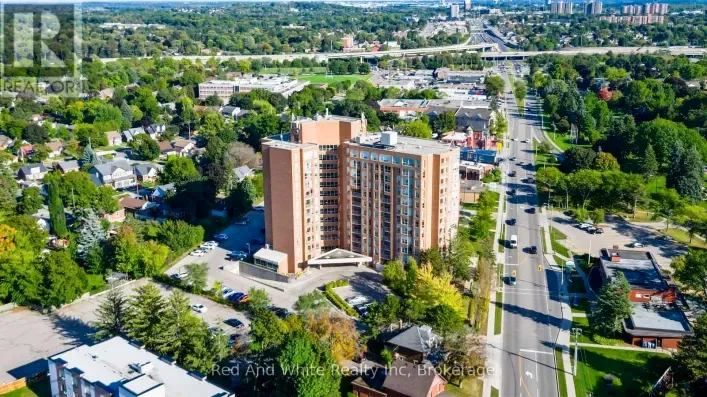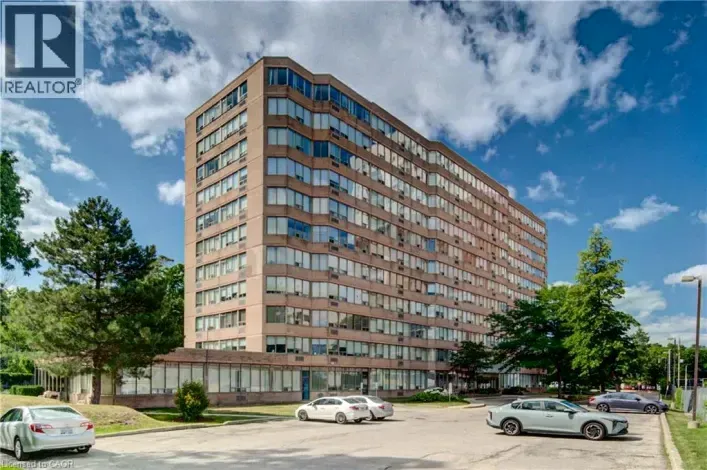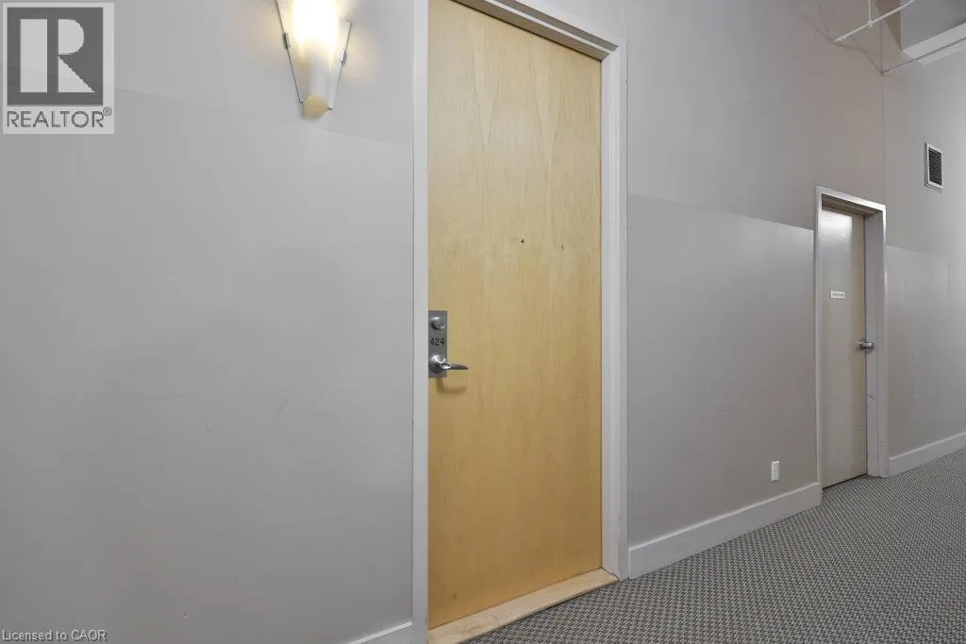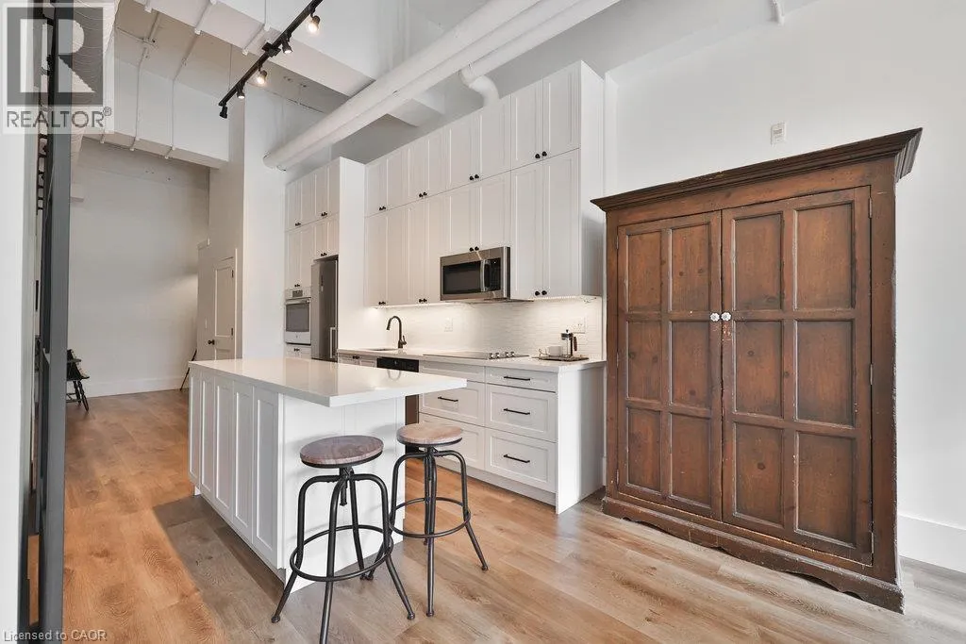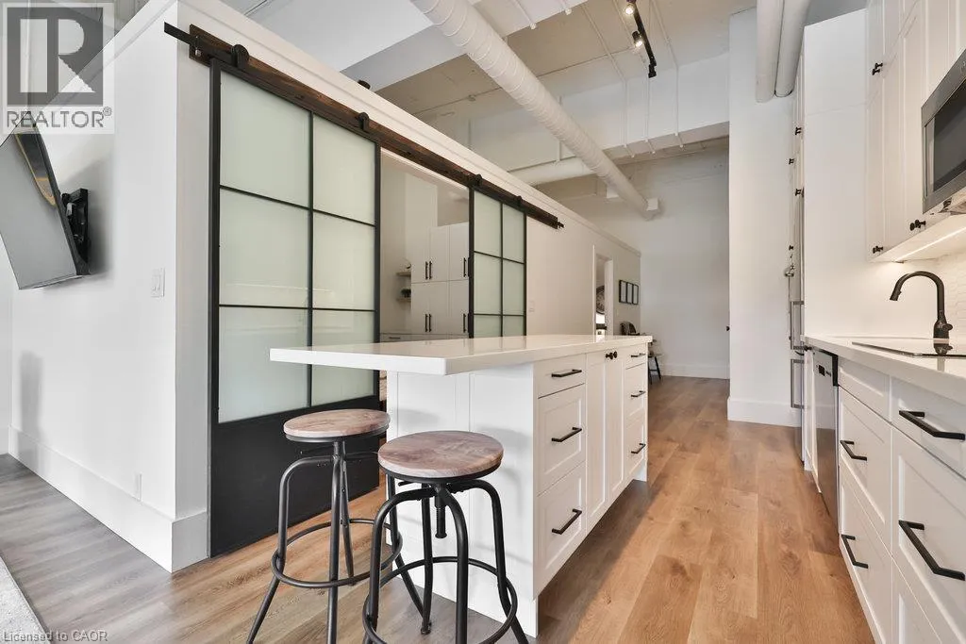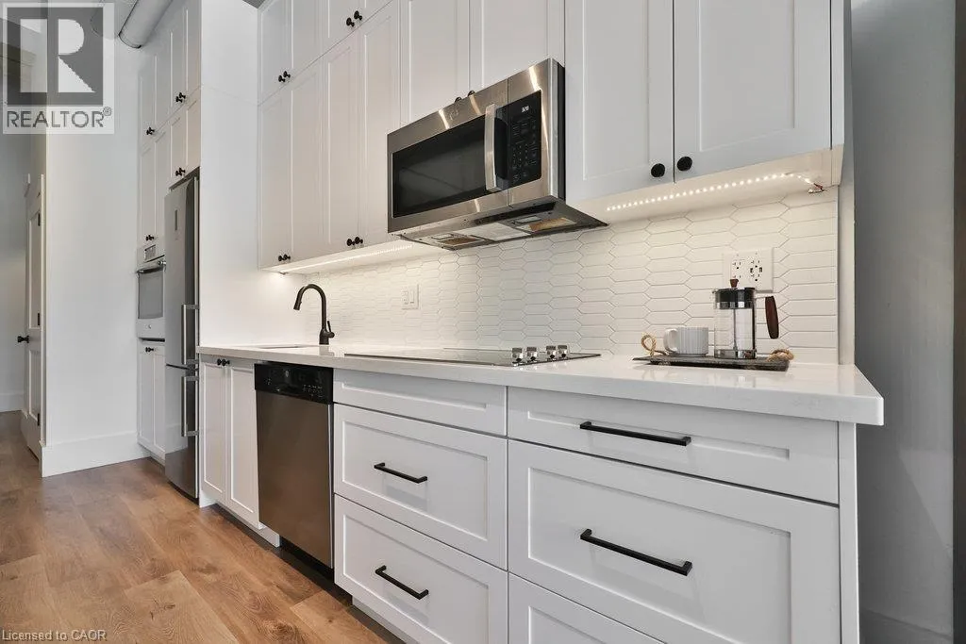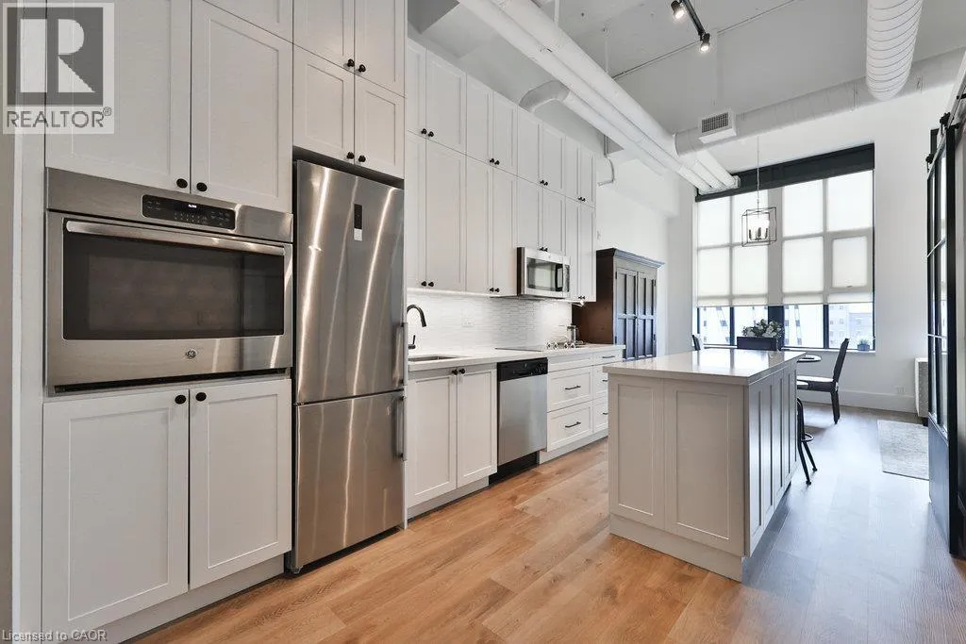
404 King Street W Unit# 424, Kitchener, Ontario N2G 4Z9

Listed for:
$349,900
2 beds
1 baths
Listed 18 days ago
Apartment for rent: 404 King Street W Unit# 424, Kitchener, Ontario N2G 4Z9

View all 41 photos

About

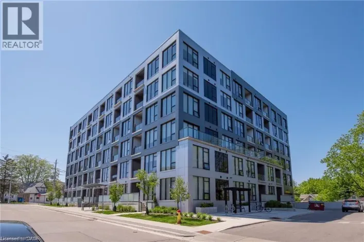
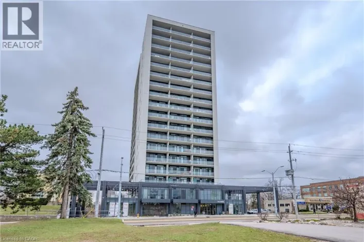
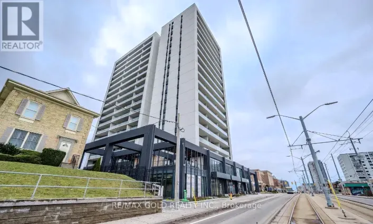
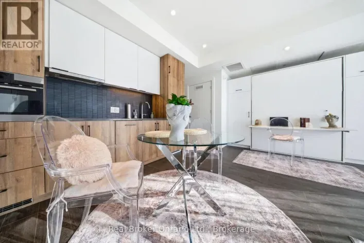
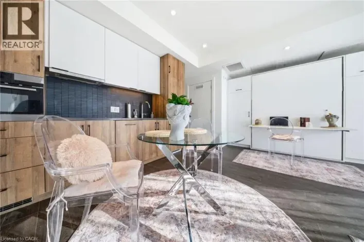
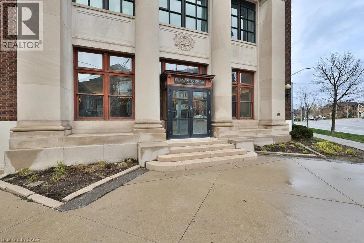
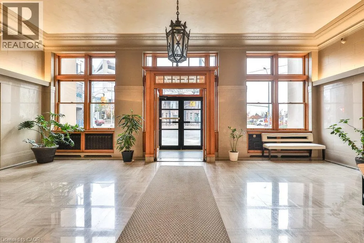
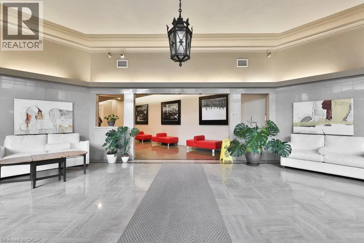
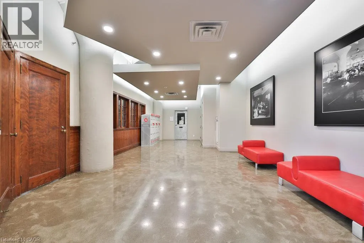
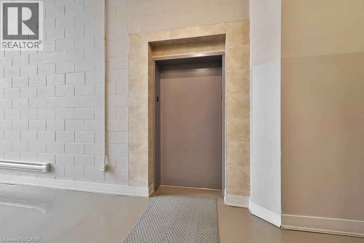
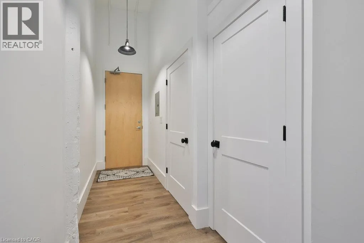
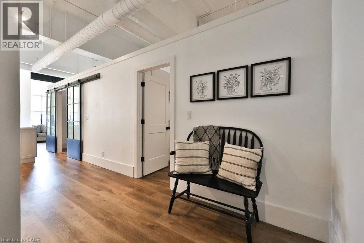
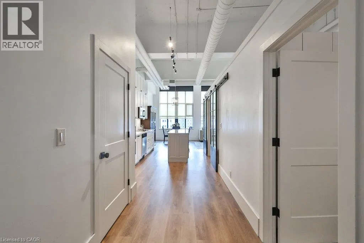
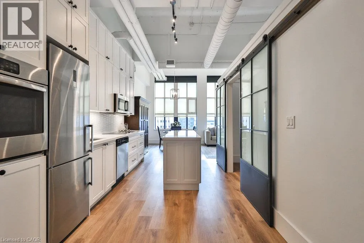
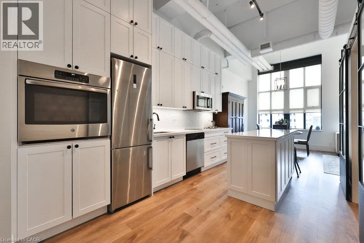
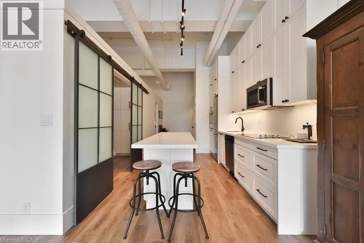
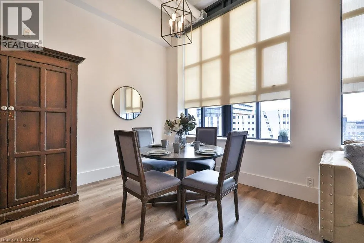
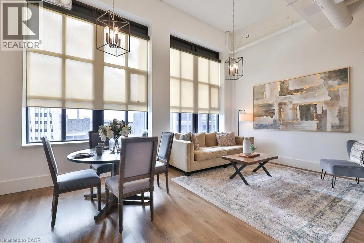
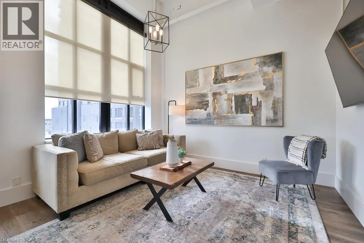
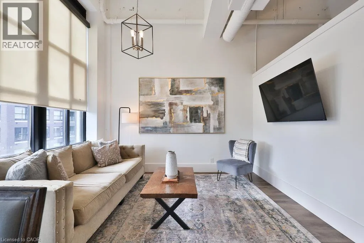
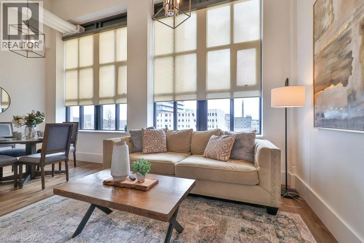
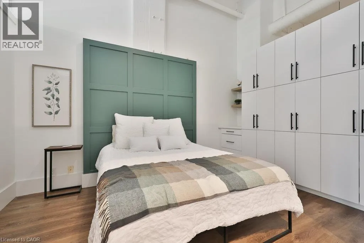
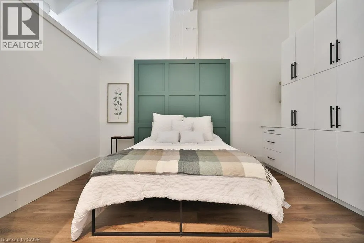
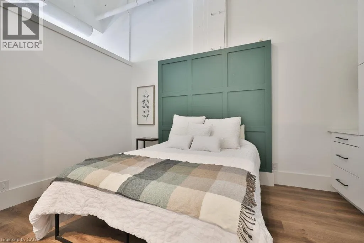
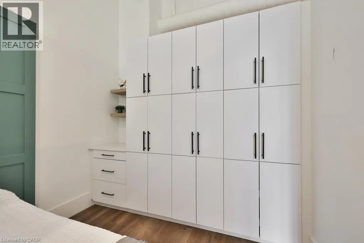
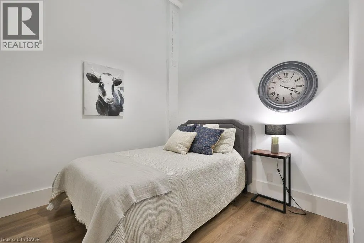
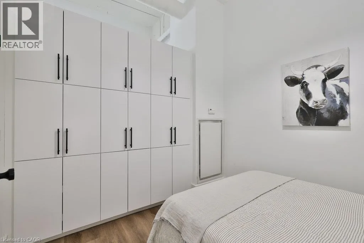
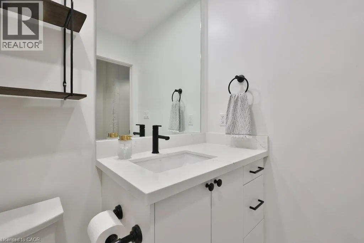
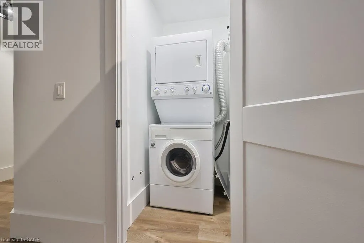
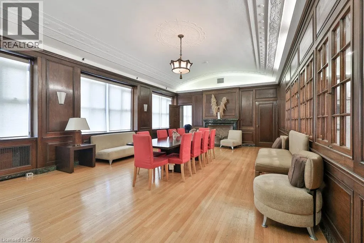
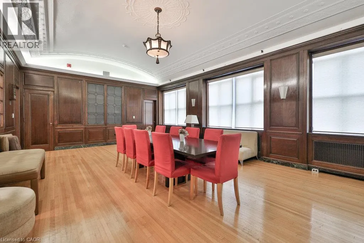
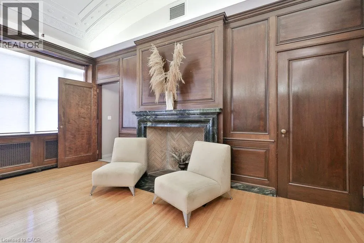
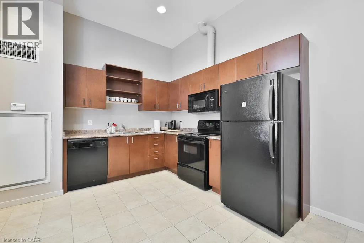
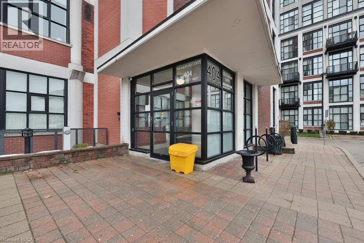
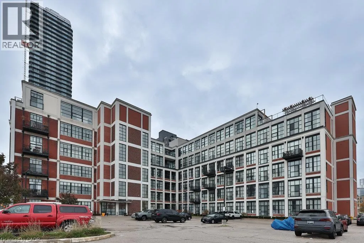
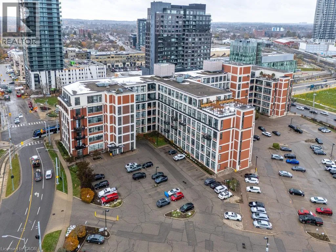
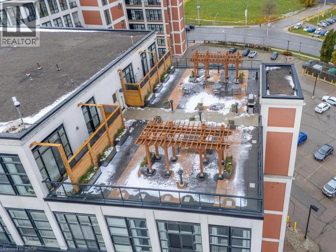
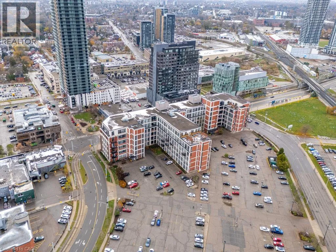
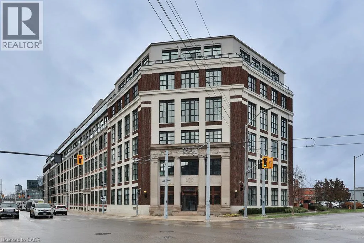
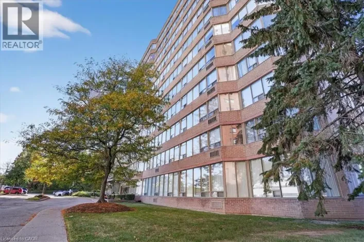
Victoria St N to King St W Historic Kaufman Lofts in the heart of the Innovation District! This stunning 2-bedroom loft perfectly blends urban style with contemporary comfort. Featuring 14’ ceilings, luxury vinyl plank flooring, and custom barn doors, this open-concept space exudes character and sophistication. The modern kitchen showcases extended-height cabinetry, a large working island with seating, quartz countertops, and stainless steel appliances, ideal for both everyday living and entertaining. Enjoy an abundance of natural light through oversized windows and take advantage of custom built-in storage in each bedroom, plus the convenience of in-suite laundry. Residents of Kaufman Lofts enjoy access to premium amenities including a rooftop patio with community BBQ and dining area, a meeting/party room, bicycle storage, and visitor parking. Located just steps to the new Google Office, Sun Life and Manulife head offices, as well as restaurants, shops, and LRT transit, this loft offers the ultimate downtown lifestyle. (id:27476)

Property Highlights

MLS® Number
40860456
Type
Single Family
Maintenance Fee
1036.68
Ownership Type
Condominium
Land Size
Unknown
Parking Space Total
1

Building

Building Type
Apartment
Storeys
1.00
Square Footage
965 sqft
Bathrooms Total
1
Bedrooms Above Ground
2
Bedrooms Total
2
Amenities
Party Room Park, Public Transit, Shopping
Exterior Finish
Brick
Fireplace Present
No
Basement Type
None
Basement Features
Building Heating Type
Forced air
Heating Fuel
Natural gas
Building Cooling Type
Central air conditioning

Utilities

Water
Municipal water
Utility Sewer
Municipal sewage system

Room Layout

Laundry room
Main level
Measurements not available
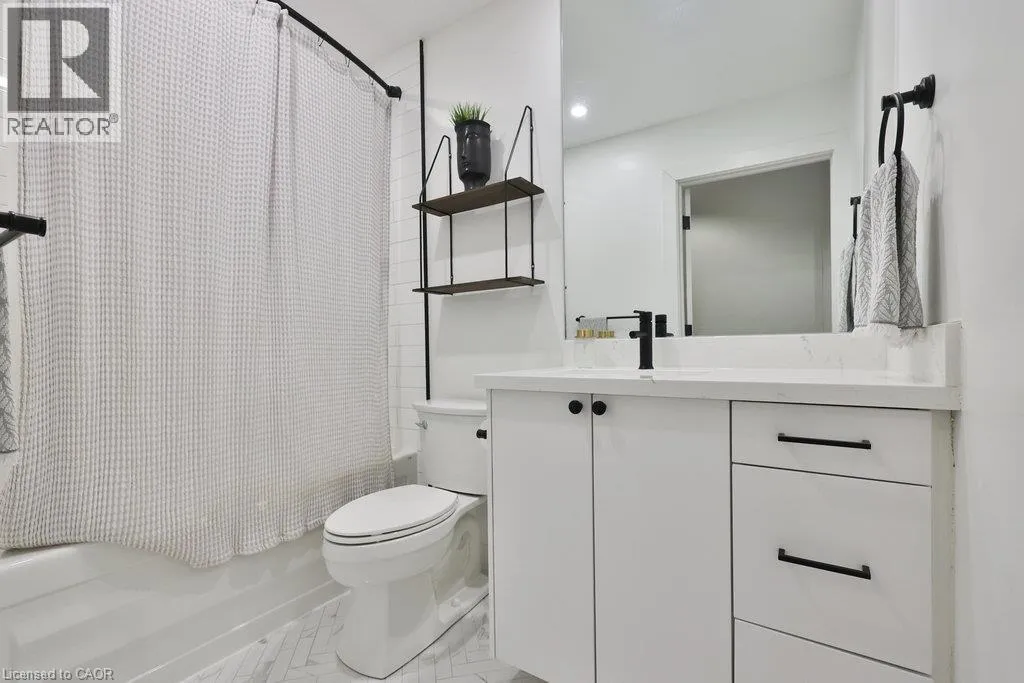
4pc Bathroom
Main level
Measurements not available
Bedroom
Main level
9'1'' x 9'4''
Primary Bedroom
Main level
9'1'' x 11'10''
Living room
Main level
9'6'' x 12'3''
Dining room
Main level
10'1'' x 12'2''
Eat in kitchen
Main level
9'5'' x 13'10''
Foyer
Main level
Measurements not available

Location

Learn more about this property
Listing provided by:
RE/MAX Escarpment Realty Inc.
MLS® number:
40860456
Agent:
Brett Halstead
*Indicates required field
Name is required
Email is required
Please enter a valid phone number (e.g., 416-111-1111).

Street Spotlight - For sale