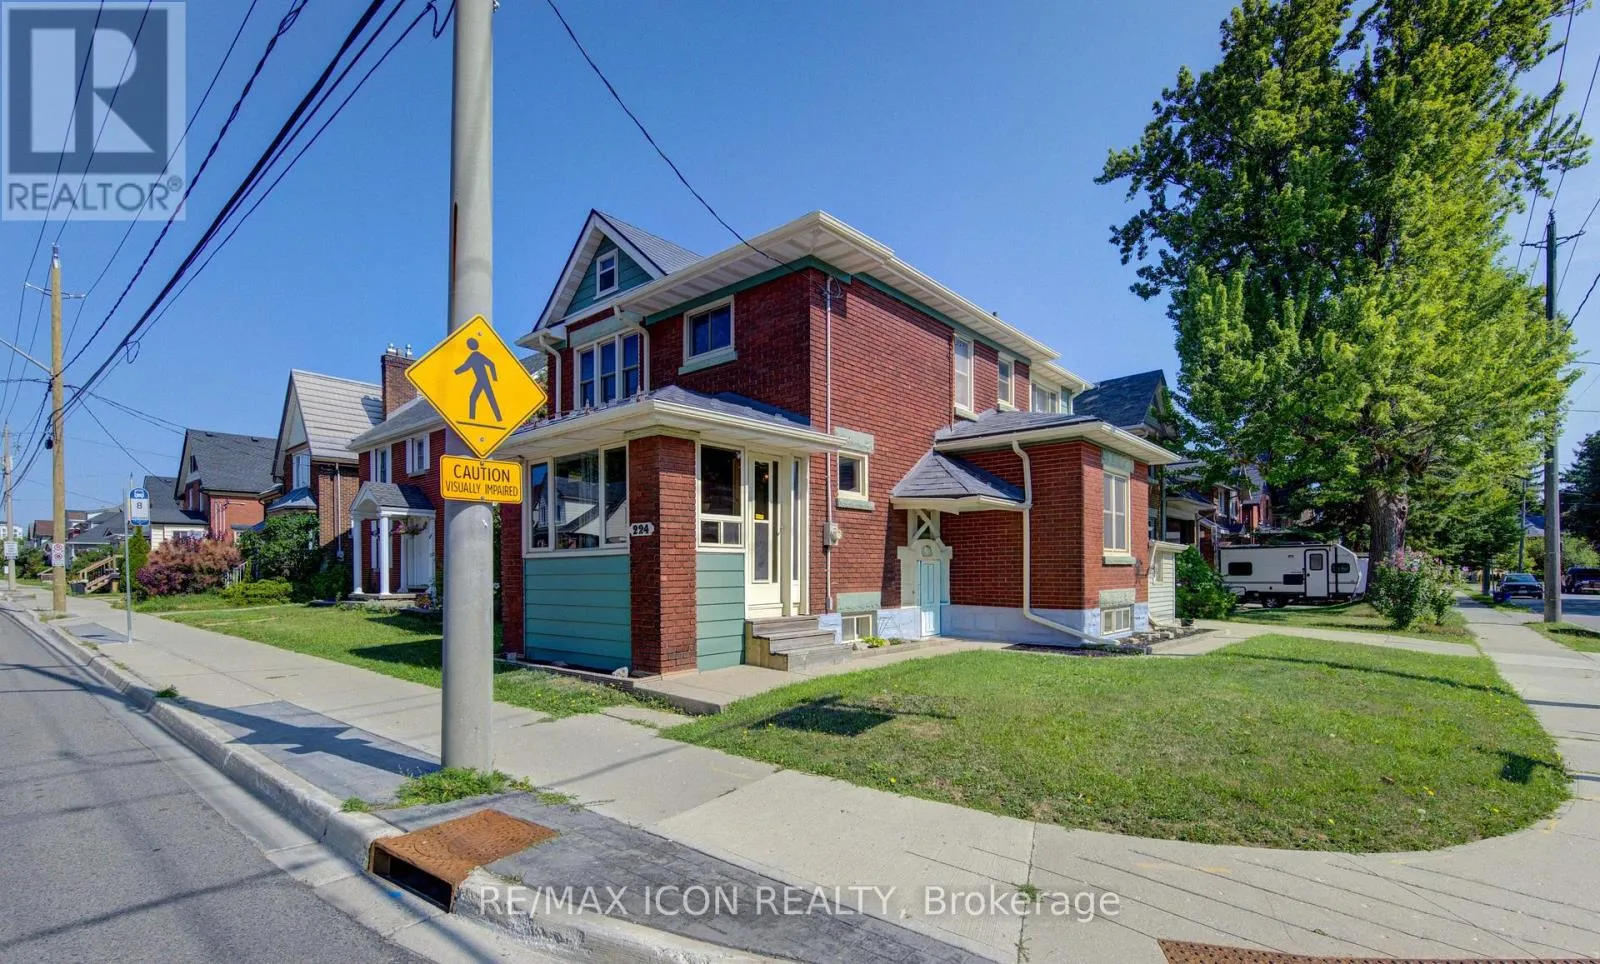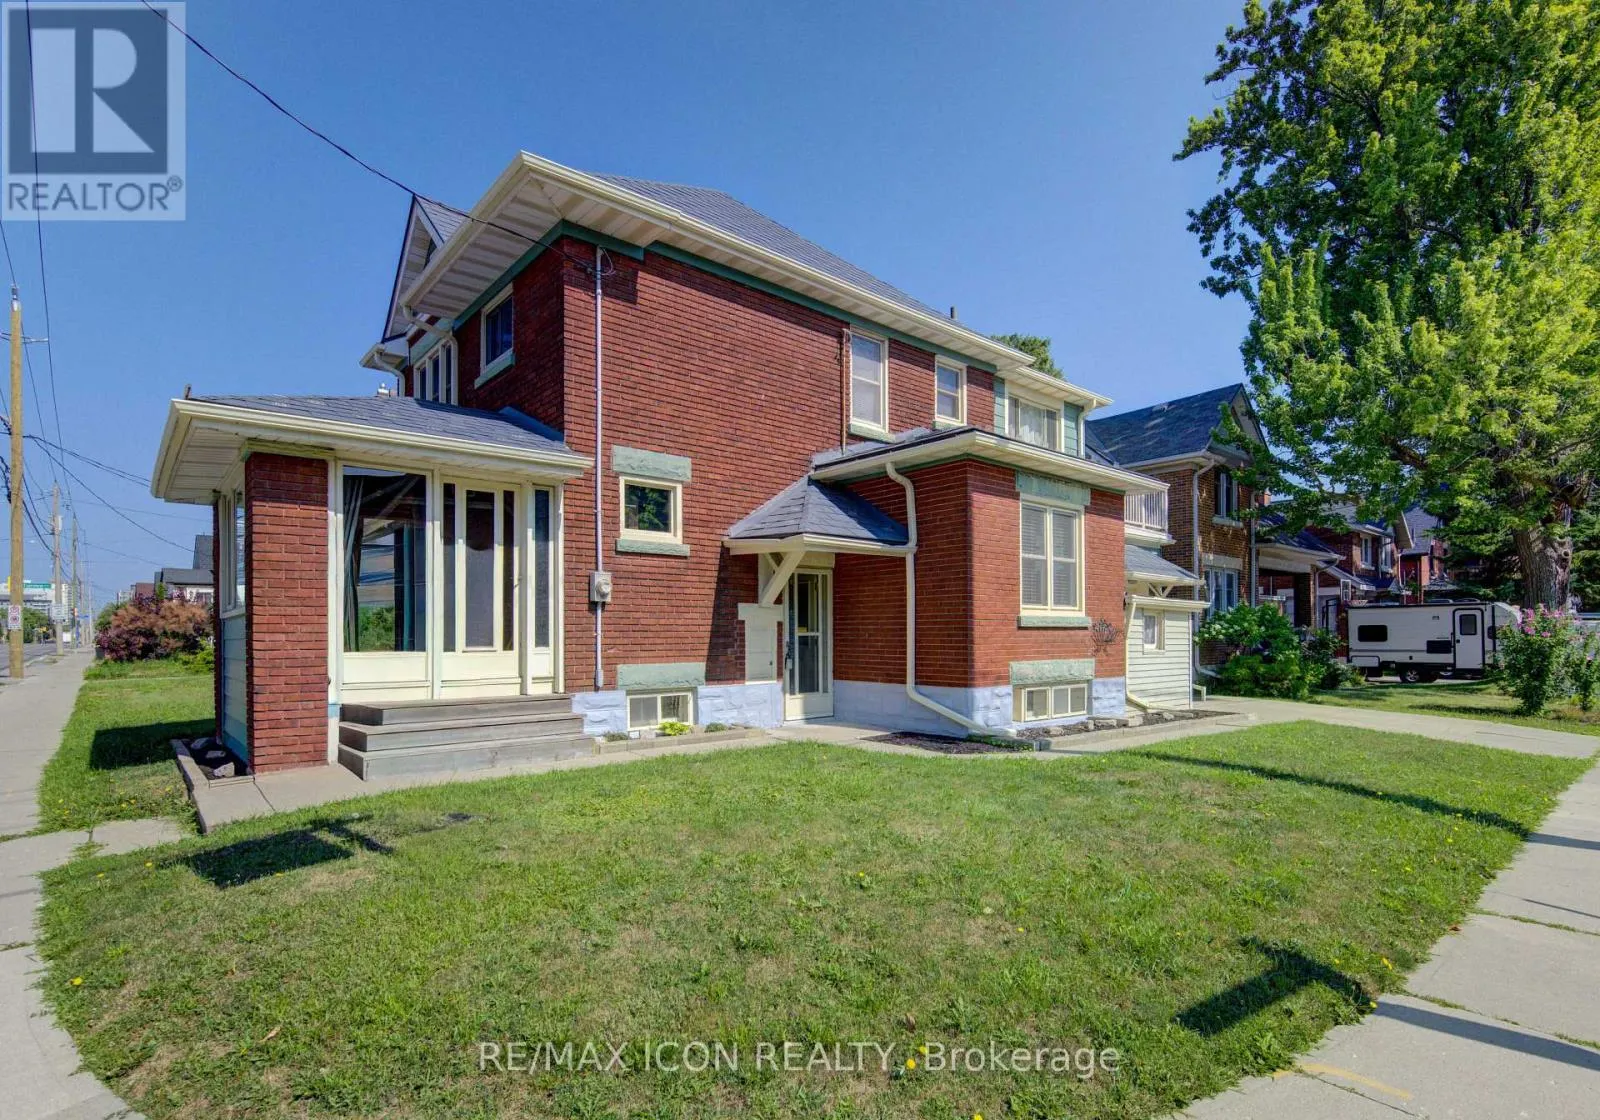
224 Weber Street E, Kitchener, Ontario N2H 1E8

Listed for:
$579,900
3 beds
3 baths
Listed 18 days ago
House for rent: 224 Weber Street E, Kitchener, Ontario N2H 1E8

View all 48 photos

About

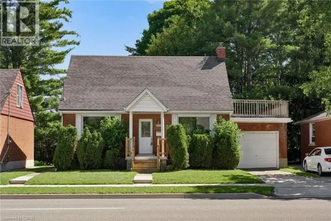
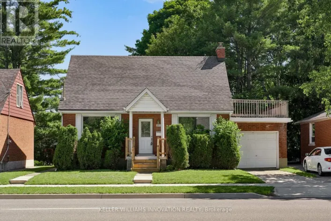
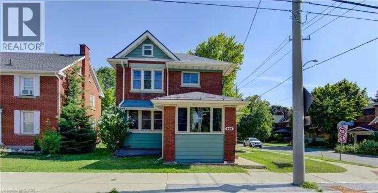
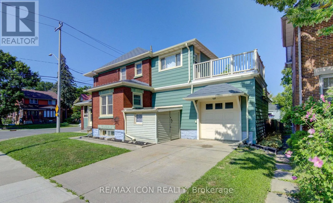
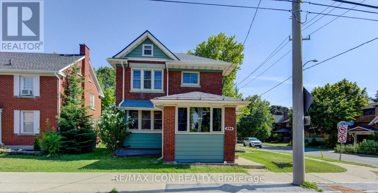
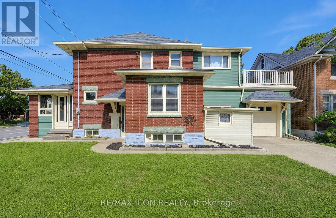
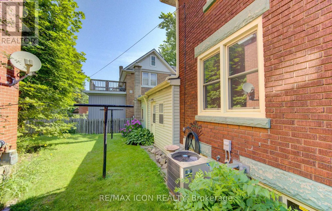
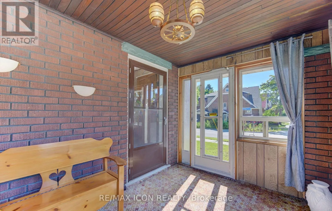
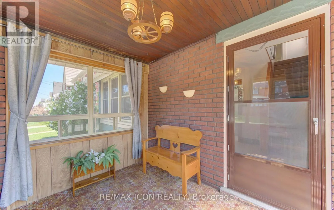
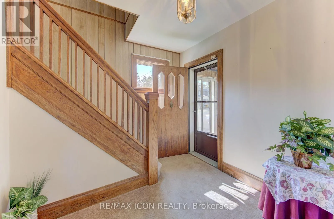
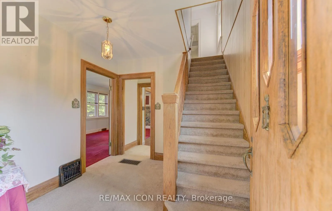
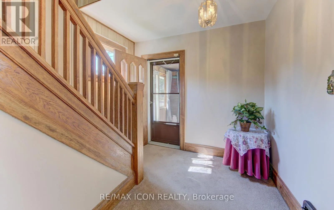
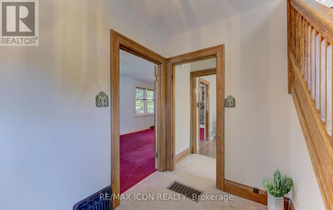
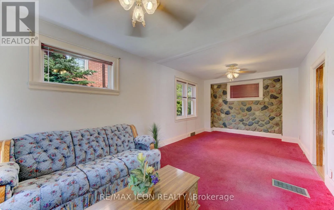
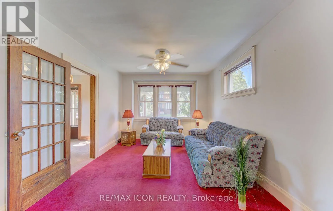
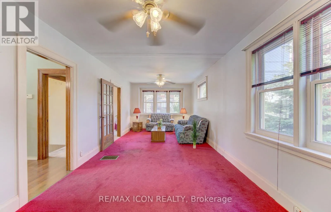
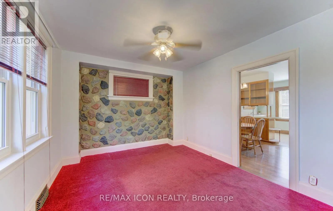
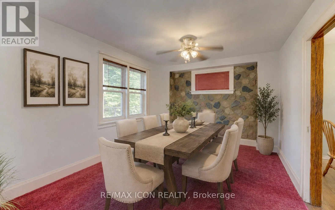
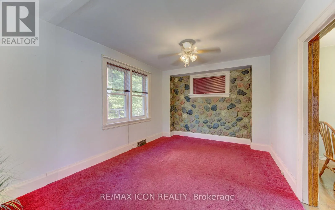
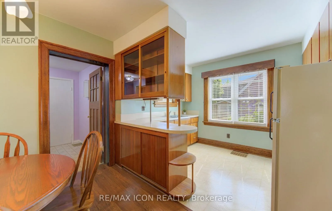
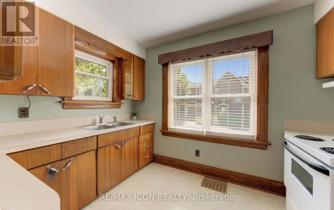
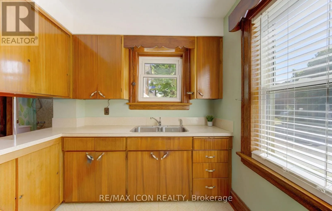
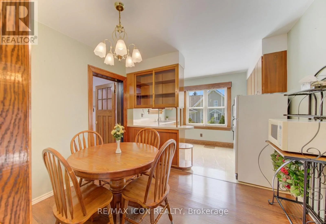
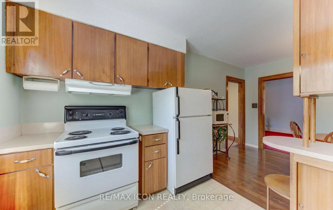
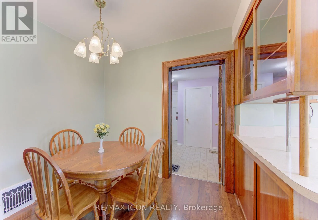
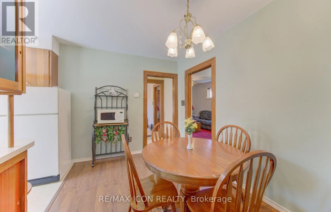
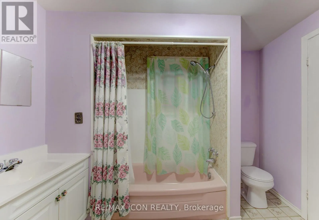
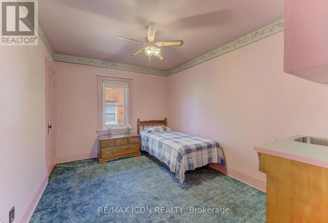
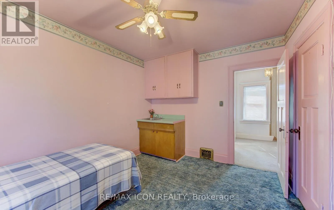
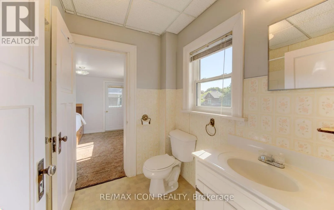
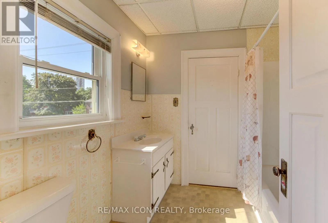
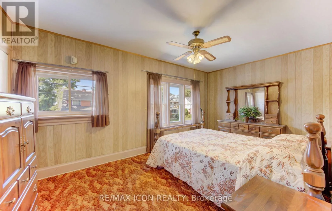
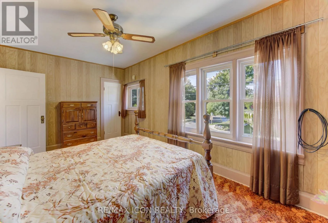
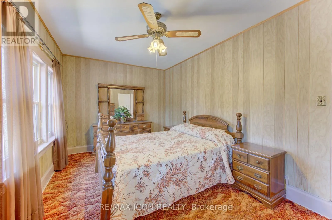
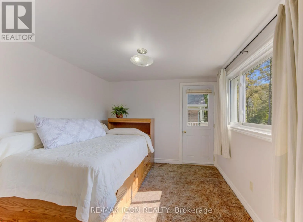
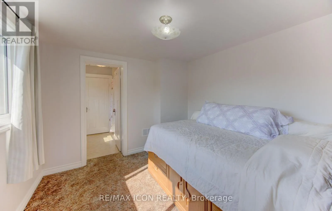
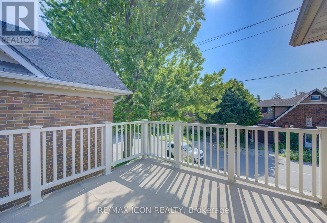
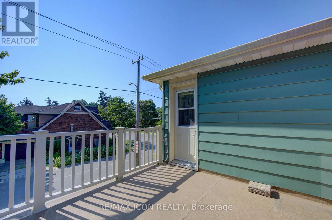
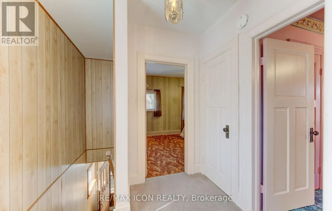
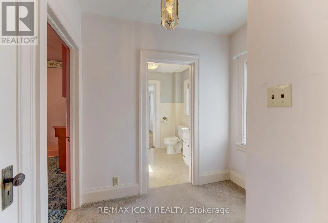
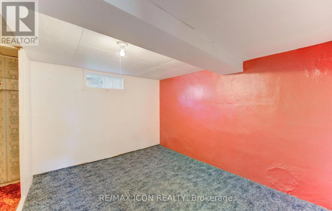
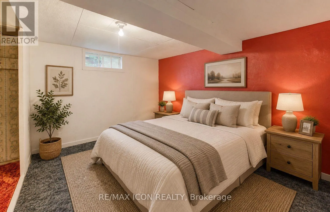
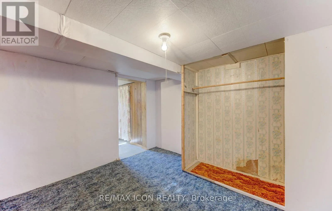
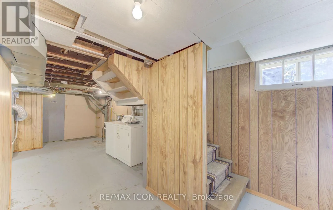
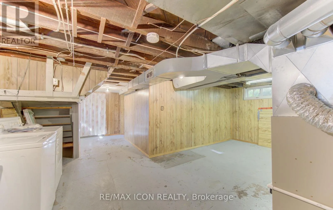
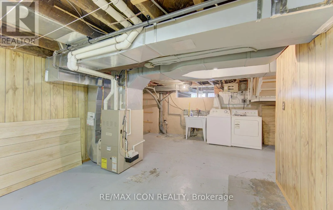
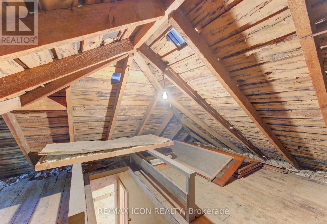
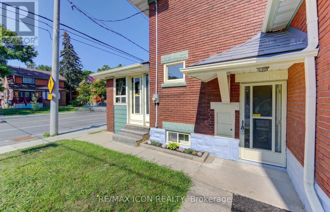
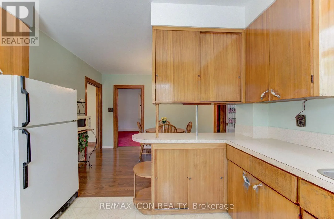
Cross Streets: Weber and Stirling. ** Directions: Ottawa St. to Weber St. E. Character, space and opportunity come together at 224 Weber Street East! If you've been searching for a home with personality, generous living space and the chance to make it truly your own, this centrally located Kitchener property deserves a closer look. Step inside through the bright front sunroom and discover the warmth and character of the home's original woodwork. Separate living and dining rooms provide plenty of space for everyday living and entertaining, while the kitchen includes a convenient dinette area. Upstairs you'll find three bedrooms, a 4-piece bathroom and an additional outside deck. A walk-up attic provides valuable bonus space and exciting possibilities for future use. The full-height unfinished basement with walk up offers excellent storage and additional potential. Outside, enjoy a cement driveway with parking for two vehicles, an attached single-car garage with additional rear storage space, and the long-term benefit of a metal roof. Conveniently located in central Kitchener with easy access to shopping, transit, highways and everyday amenities, 224 Weber Street East is an opportunity for buyers who appreciate the charm of an older home and are ready to bring their own ideas and vision to its next chapter. (id:27476)

Property Highlights

MLS® Number
X13745572
Type
Single Family
Ownership Type
Freehold
Land Size
47 x 52.1 FT
Parking Space Total
3

Building

Building Type
House
Storeys
2.00
Square Footage
1100 - 1500 sqft
Bathrooms Total
3
Bedrooms Above Ground
3
Bedrooms Total
3
Amenities
Hospital, Park, Public Transit, Schools, Place of Worship
Exterior Finish
Brick
Fireplace Present
No
Basement Type
N/A, N/A (Unfinished)
Basement Features
Walk-up
Building Heating Type
Forced air
Heating Fuel
Natural gas
Building Cooling Type
Central air conditioning

Utilities

Water
Municipal water
Utility Sewer
Sanitary sewer

Room Layout

Bathroom
Second level
2.36 m x 1.97 m
Bedroom
Second level
5.11 m x 2.99 m
Bedroom 2
Second level
3.66 m x 3 m
Bedroom 3
Second level
2.83 m x 3.18 m
Other
Third level
2.25 m x 1.37 m
Other
Basement
2.59 m x 2.4 m
Other
Basement
3.31 m x 3.31 m
Utility room
Basement
5.99 m x 7.33 m
Bathroom
Main level
2.85 m x 2.93 m
Eating area
Main level
2.53 m x 3.24 m
Kitchen
Main level
2.52 m x 3.27 m
Dining room
Main level
3.29 m x 3.71 m
Living room
Main level
3.29 m x 4.1 m
Sunroom
Main level
3.12 m x 2.54 m

Location

Learn more about this property
Listing provided by:
RE/MAX ICON REALTY
MLS® number:
X13745572
Agent:
Sharon Graf
*Indicates required field
Name is required
Email is required
Please enter a valid phone number (e.g., 416-111-1111).

Street Spotlight - For sale