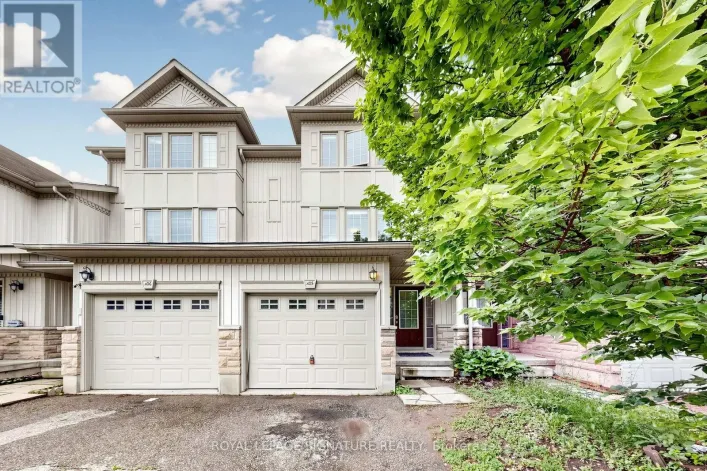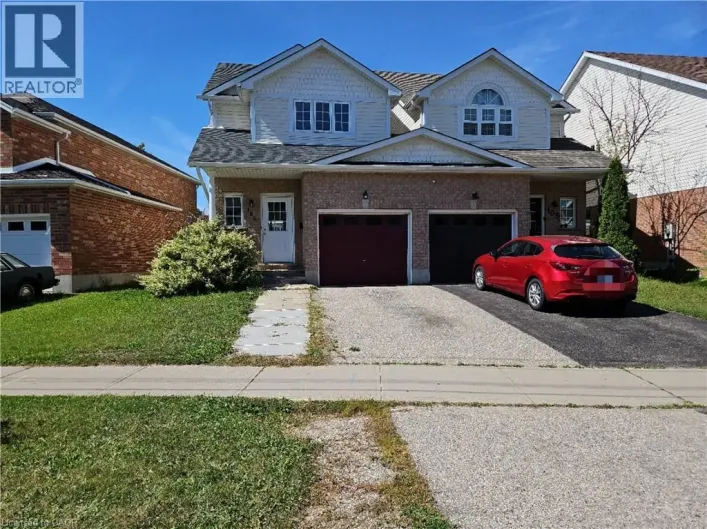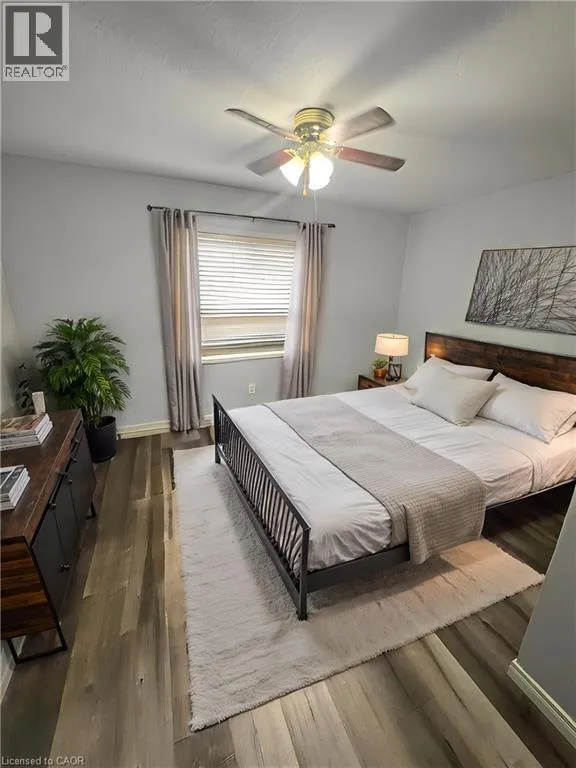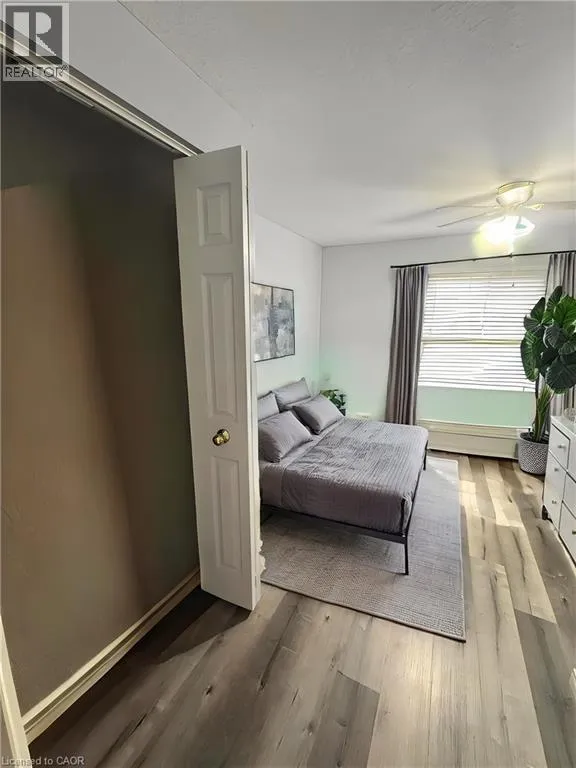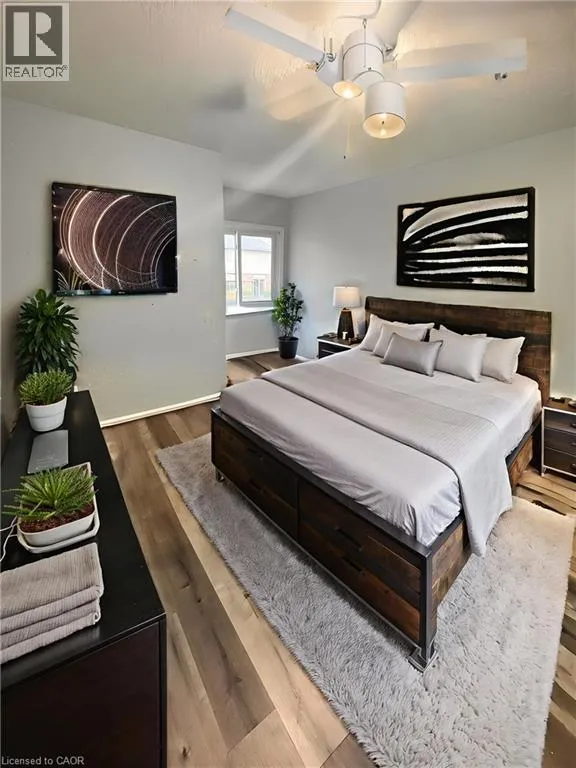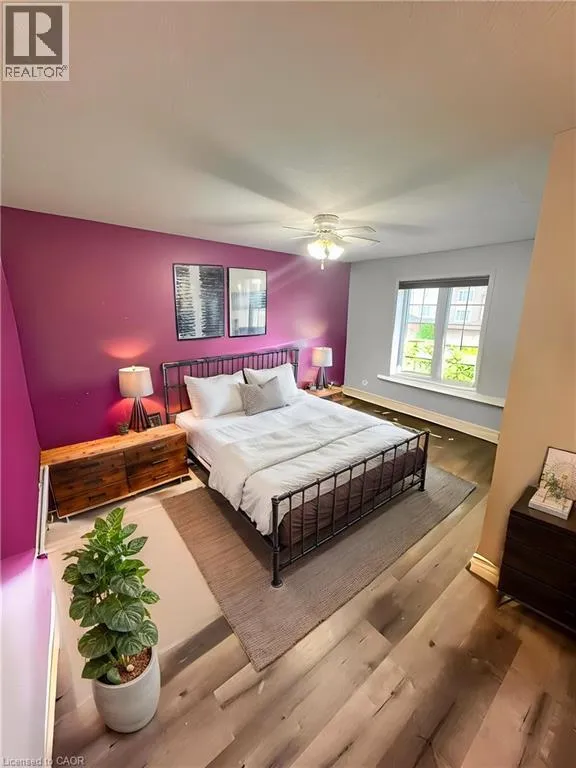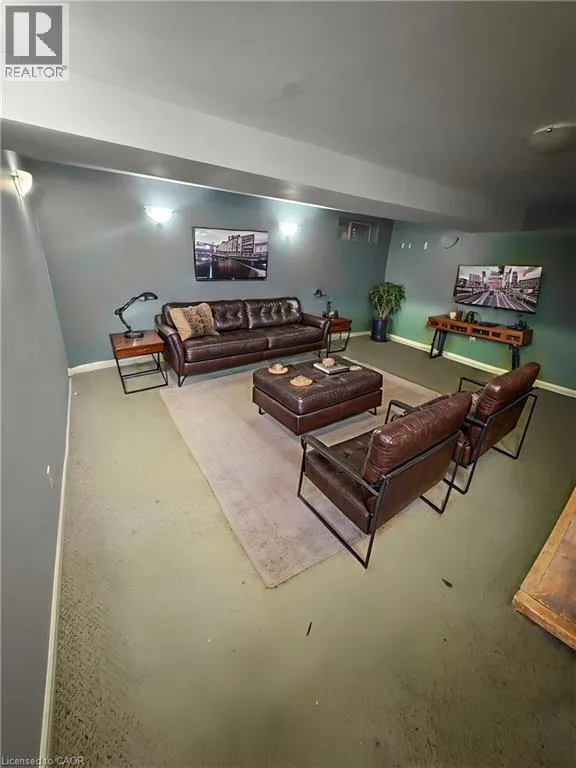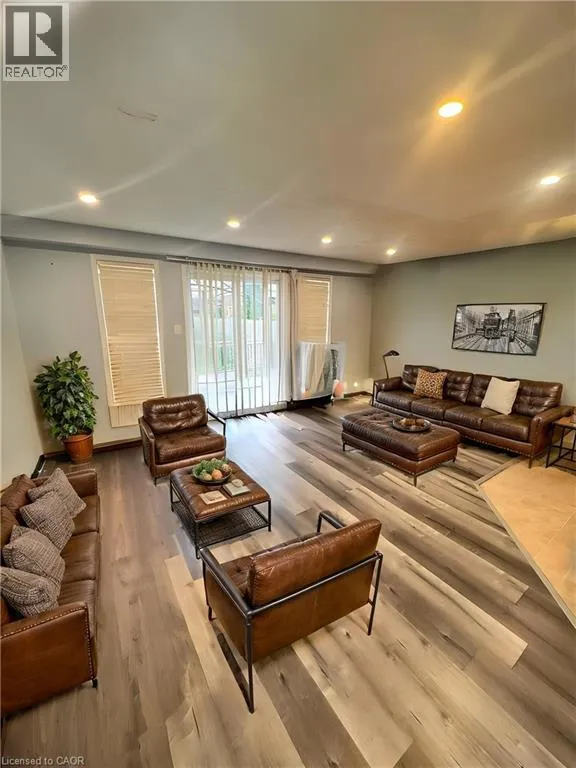
717 Activa Avenue, Kitchener, Ontario N2E 4E1

Listed for:
$2,850
3 beds
3 baths
Listed 4 days ago
Row / Townhouse for rent: 717 Activa Avenue, Kitchener, Ontario N2E 4E1

View all 15 photos

About

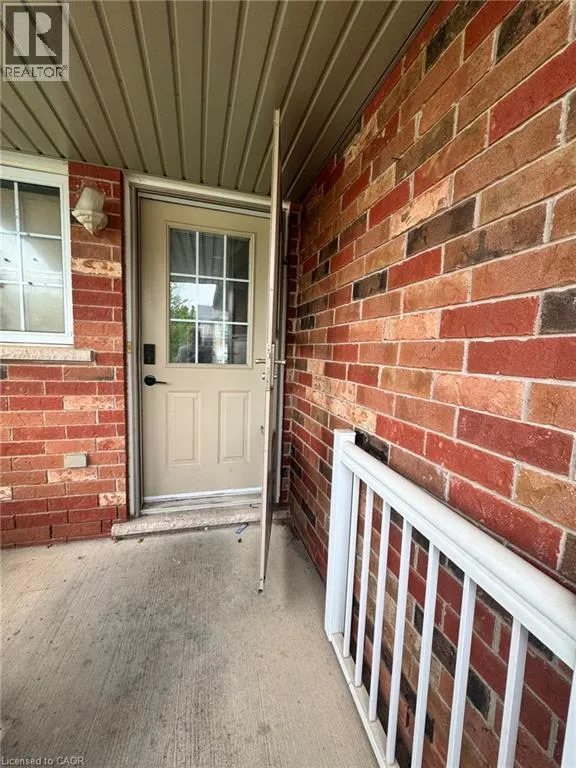
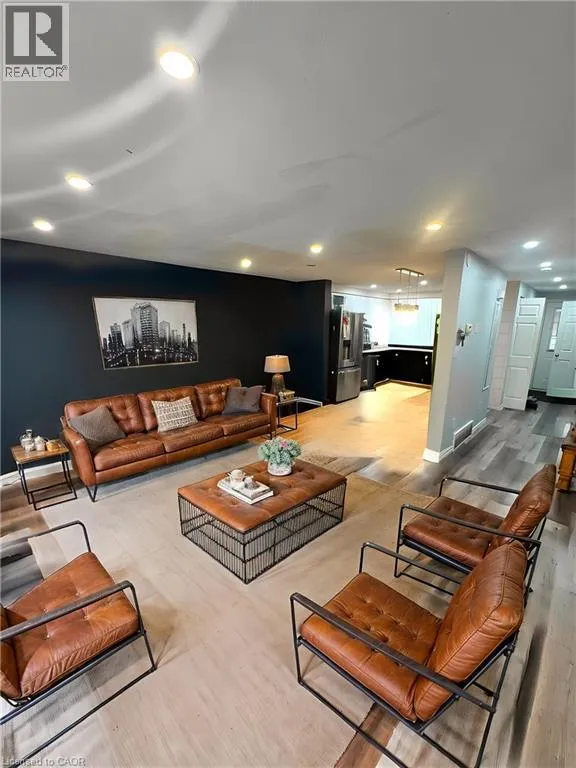
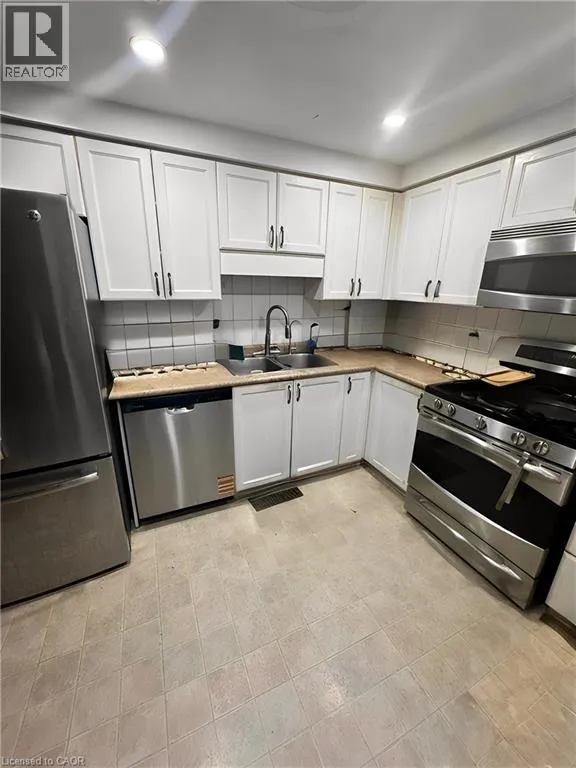
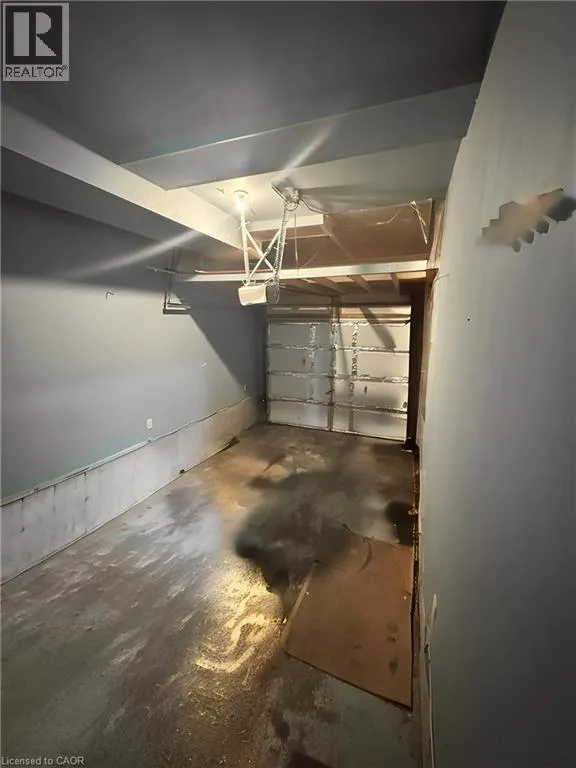
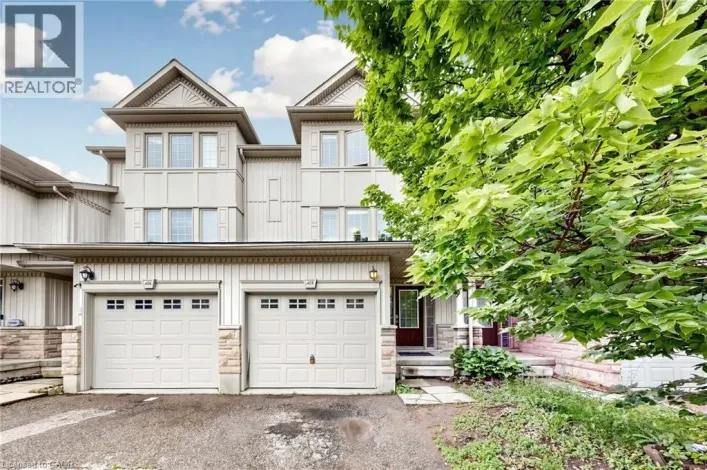
FischerHallman to Activa Welcome to 717 Activa Avenue! Beautifully updated and vacant for immediate move-in, this turn-key 2-storey home offers modern living in a highly desirable, family-friendly Kitchener neighborhood. Featuring fresh, high-end renovations throughout, this spacious property includes 3 bright bedrooms, 2.5 bathrooms, and a functional open-concept main floor. The updated kitchen boasts clean finishes, ample cabinetry, and seamless flow into the living and dining areas. Step outside to a private, fully fenced backyard—perfect for relaxing or entertaining. Additional highlights include an attached single-car garage, private driveway, and keyless/convenient entry options. Situated just minutes from top-rated schools, parks, shopping plazas along Fischer-Hallman Rd, and quick access to Hwy 7/8 and the 401. Vacant and easy to show—book your private viewing today! (id:27476)

Property Highlights

MLS® Number
40860724
Type
Single Family
Ownership Type
Freehold
Land Size
under 1/2 acre
Parking Space Total
3

Building

Building Type
Row / Townhouse
Storeys
2.00
Square Footage
1100 sqft
Bathrooms Total
3
Bedrooms Above Ground
3
Bedrooms Total
3
Amenities
Shopping
Exterior Finish
Brick, Vinyl siding
Fireplace Present
No
Basement Type
Full (Finished)
Basement Features
Building Heating Type
Forced air
Heating Fuel
Natural gas
Building Cooling Type
Central air conditioning

Utilities

Water
Municipal water
Utility Sewer
Municipal sewage system

Room Layout

Bedroom
Second level
14'2'' x 12'7''
Bedroom
Second level
14'1'' x 9'10''
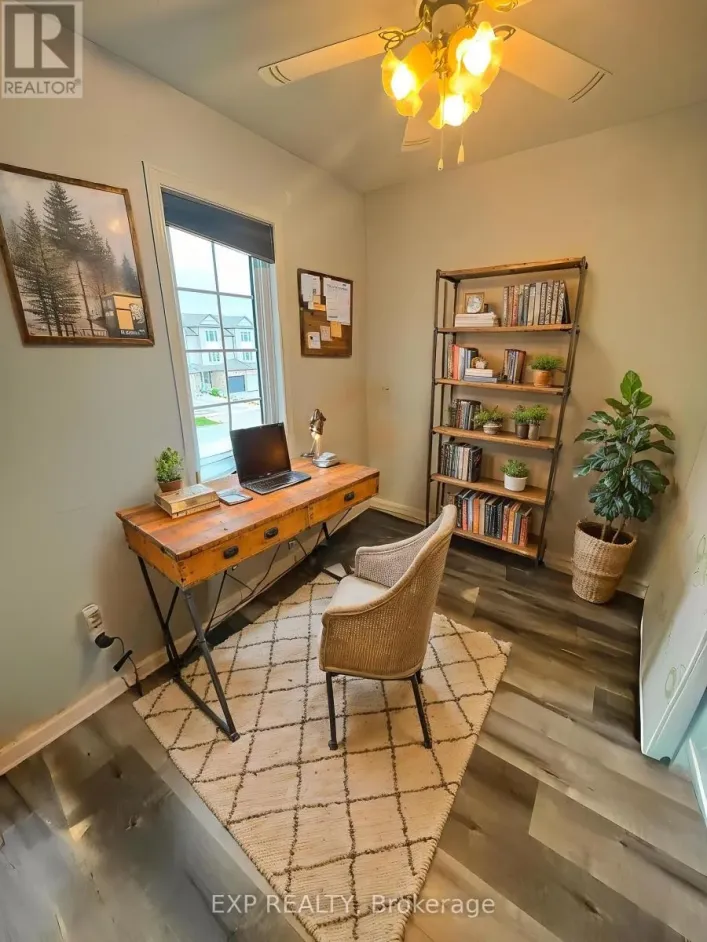
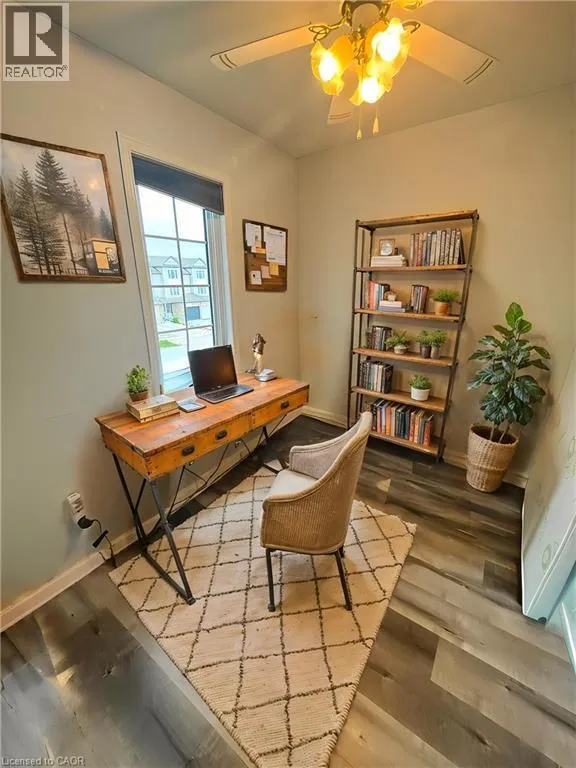
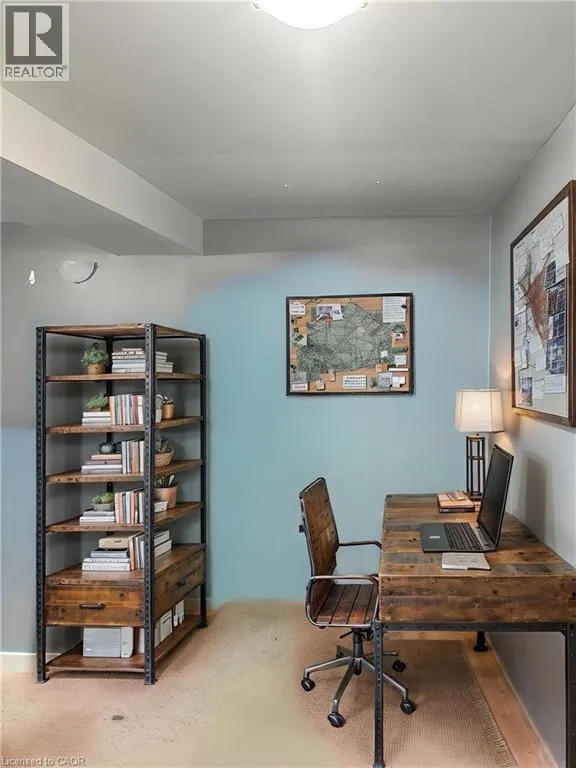
Office
Second level
7'1'' x 6'8''
Primary Bedroom
Second level
10'6'' x 14'2''
4pc Bathroom
Second level
Measurements not available
Laundry room
Basement
10'3'' x 8'3''
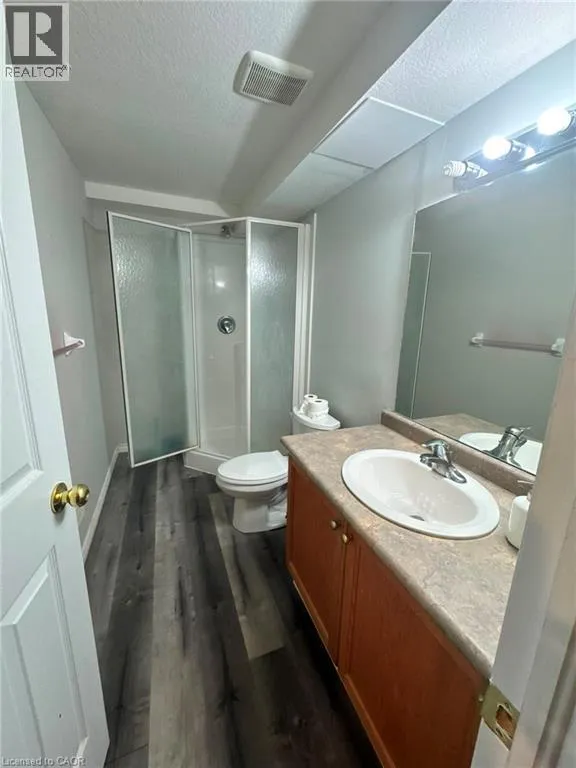
3pc Bathroom
Basement
Measurements not available
Recreation room
Basement
16'7'' x 14'2''
Living room
Main level
17'3'' x 14'5''
Kitchen
Main level
10'8'' x 10'6''
Dining room
Main level
9'10'' x 7'7''
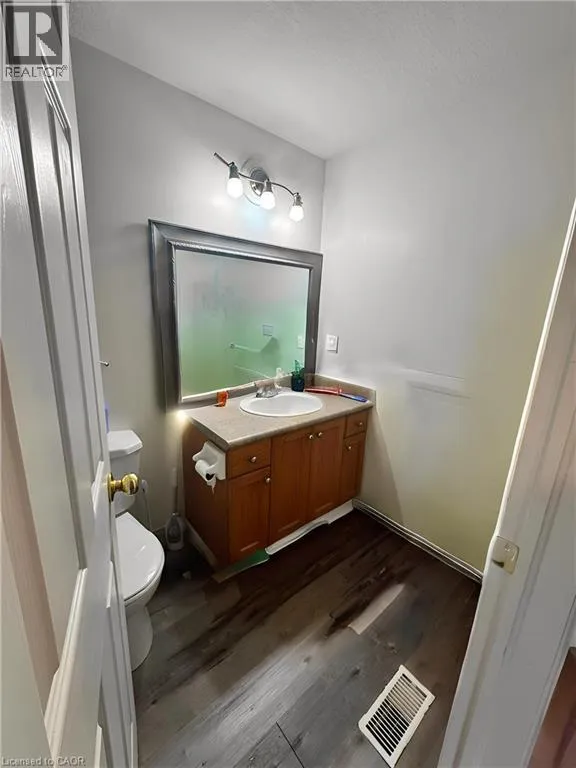
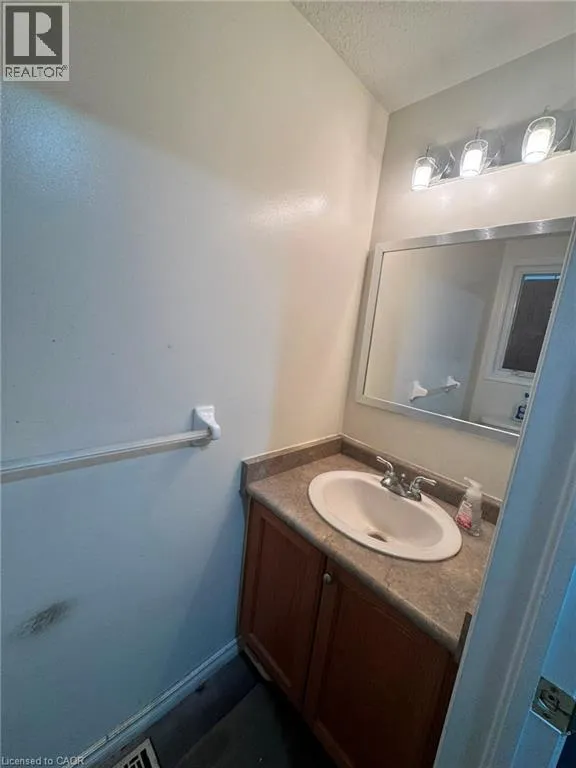
2pc Bathroom
Main level
Measurements not available

Location

Learn more about this property
Listing provided by:
eXp Realty, Brokerage
MLS® number:
40860724
Agent:
Mathew Toussaint
*Indicates required field
Name is required
Email is required
Please enter a valid phone number (e.g., 416-111-1111).

Street Spotlight - For rent