176 Edwin Street, Kitchener, Ontario N2H 4P2

Listed for:
$525,000
2 beds
1 baths
Listed 1 day ago
House for rent: 176 Edwin Street, Kitchener, Ontario N2H 4P2

View all 50 photos

About

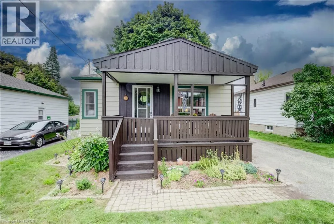
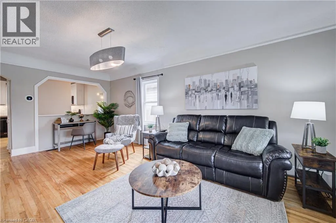
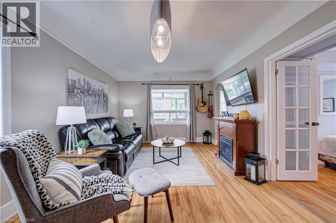
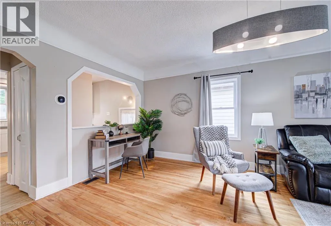
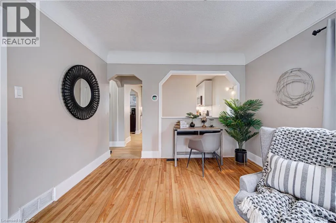
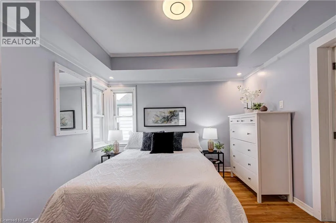
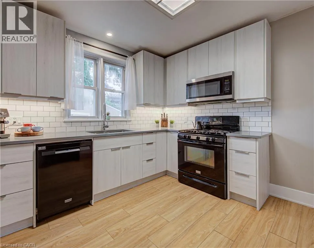
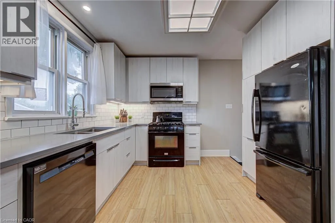
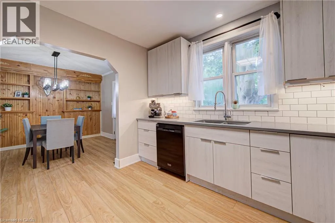
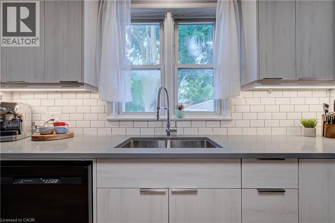
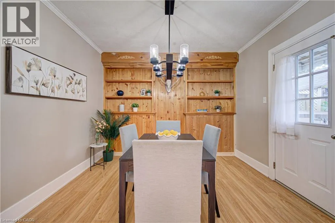
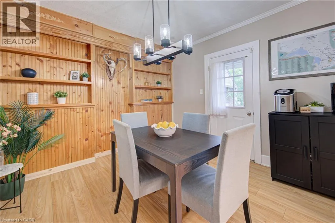
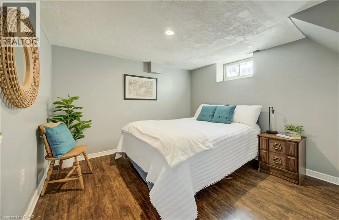
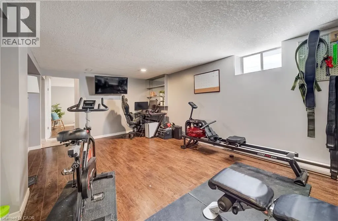
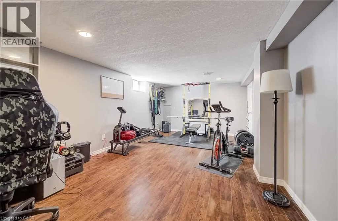
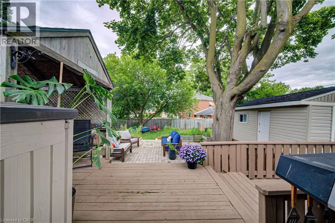
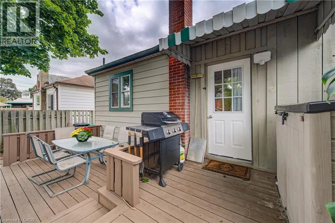
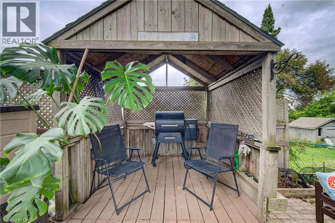
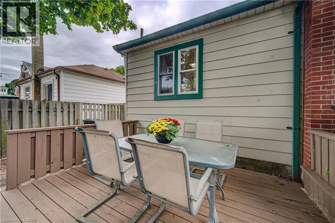
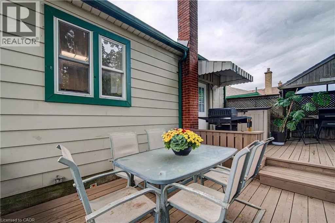
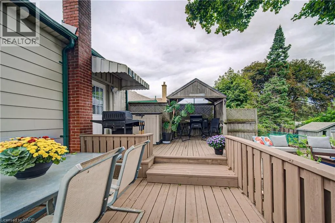
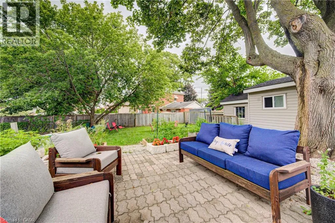
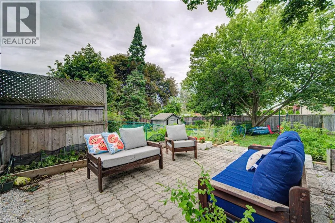
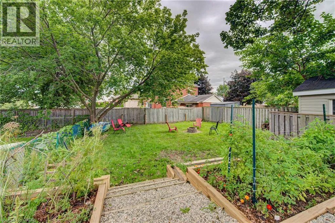
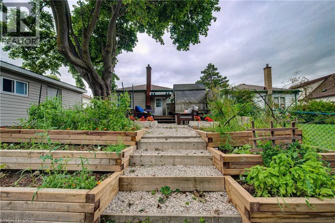
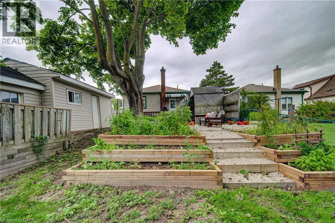
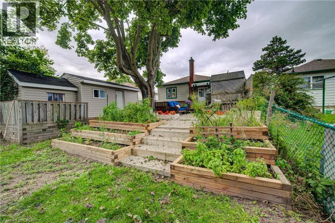
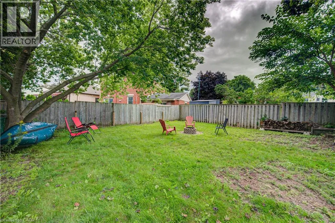
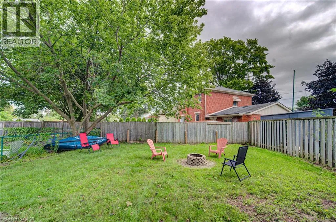
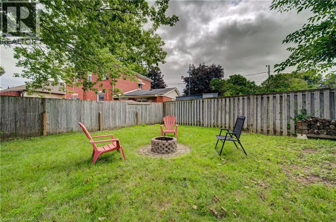
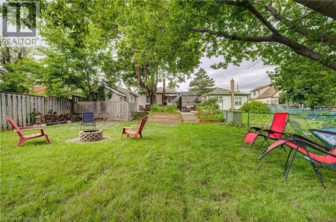
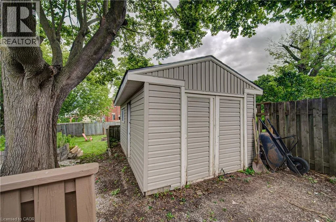
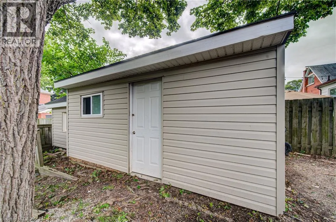
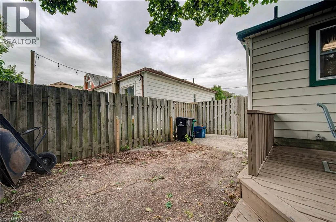
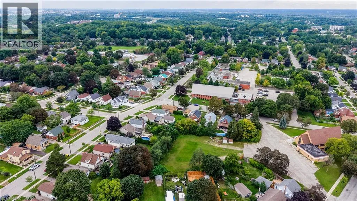
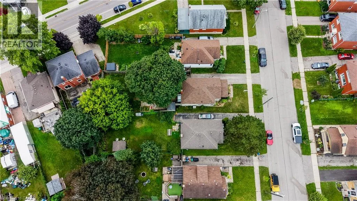
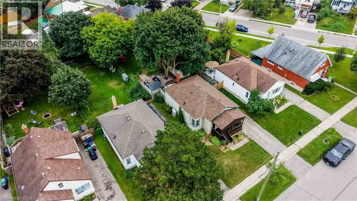
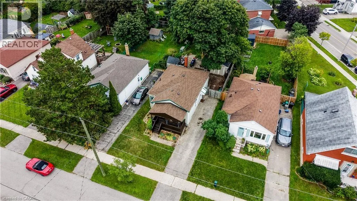
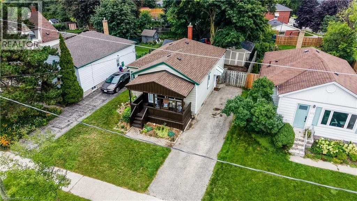
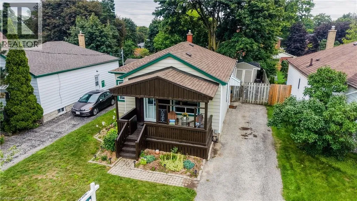
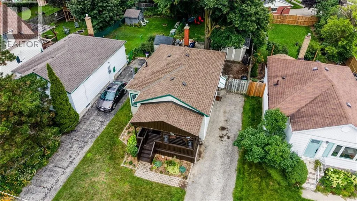
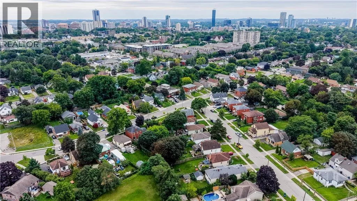
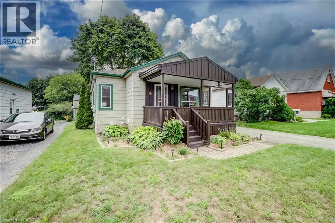
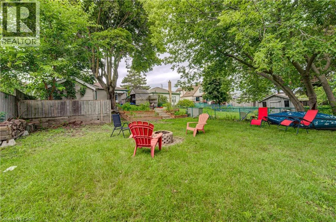
Guelph/Edwin Welcome home to 176 Edwin, a charming 1+1 bedroom bungalow tucked into the family friendly Breithaupt Park neighbourhood. Surrounded by green space and just steps to two elementary schools, this home is perfect for first time buyers, downsizers, or anyone looking for that small town feel in the city. Sit back and relax on the large covered front porch, or head inside to the updated kitchen and spacious dining area that walks out to your own private backyard oasis. The huge, fully fenced yard offers a deck and patio for entertaining, mature trees for shade, a grassy area with firepit for evening hangouts, and a large shed for extra storage. Downstairs you will find the second bedroom and a versatile rec room, currently set up as a home gym, ideal for guests, a home office, or whatever suits your lifestyle. With an updated roof, furnace/heat pump and electrical already taken care of, all that is left to do is move in and enjoy. Book your showing today, and make this home your own! (id:27476)


Property Highlights

MLS® Number
40860858
Type
Single Family
Ownership Type
Freehold
Land Size
0.129 ac|under 1/2 acre
Parking Space Total
4

Building

Building Type
House
Storeys
1.00
Square Footage
883 sqft
Bathrooms Total
1
Bedrooms Above Ground
1
Bedrooms Total
2
Amenities
Park, Place of Worship, Playground, Public Transit, Schools, Shopping, Ski area
Exterior Finish
Aluminum siding
Fireplace Present
No
Basement Type
Full (Finished)
Basement Features
Building Heating Type
Forced air, Heat Pump
Heating Fuel
Natural gas
Building Cooling Type
Central air conditioning

Utilities

Water
Municipal water
Utility Sewer
Municipal sewage system

Room Layout

Utility room
Basement
11'3'' x 10'7''
Storage
Basement
5'4'' x 6'2''
Storage
Basement
10'9'' x 17'5''
Recreation room
Basement
11'2'' x 19'3''
Bedroom
Basement
10'5'' x 10'2''
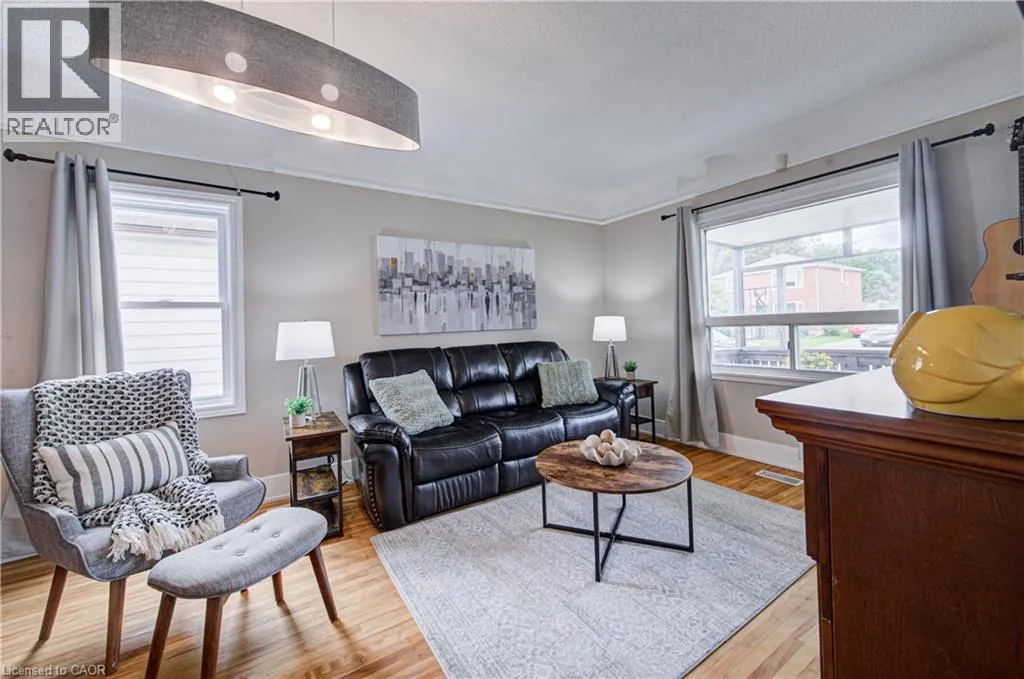
Living room
Main level
11'2'' x 19'11''
Kitchen
Main level
11'2'' x 10'11''
Dining room
Main level
11'9'' x 10'11''
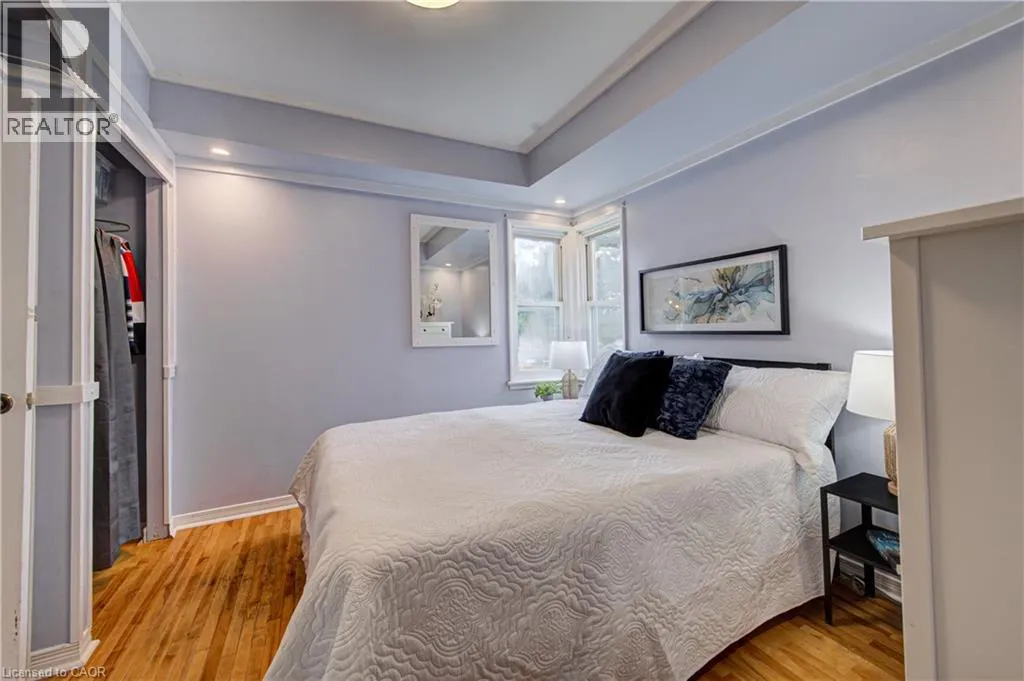
Bedroom
Main level
11'10'' x 10'9''
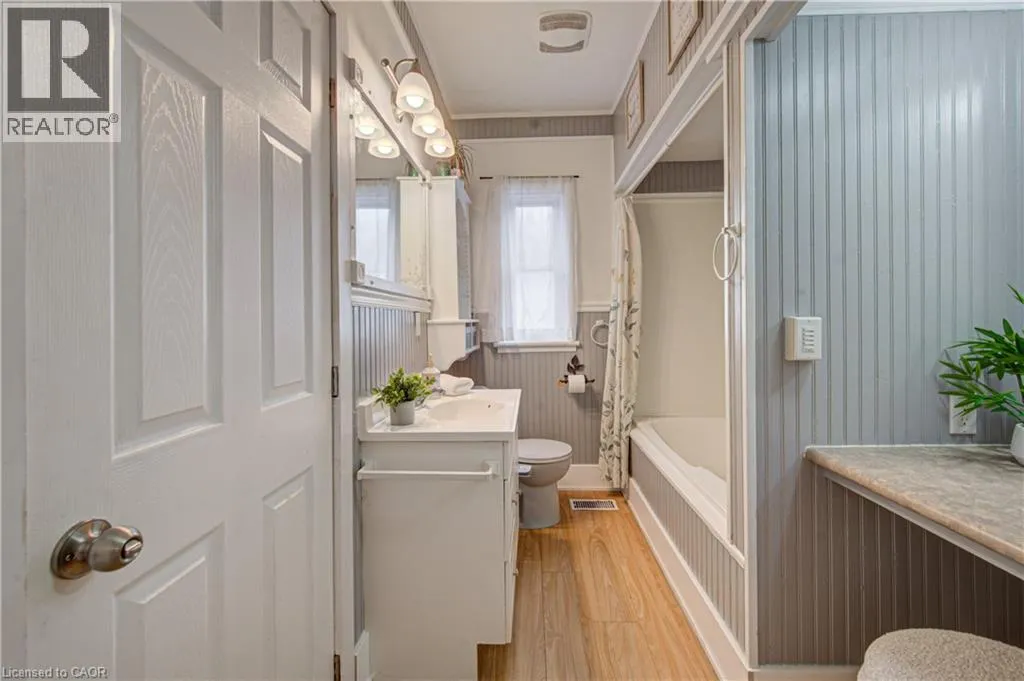
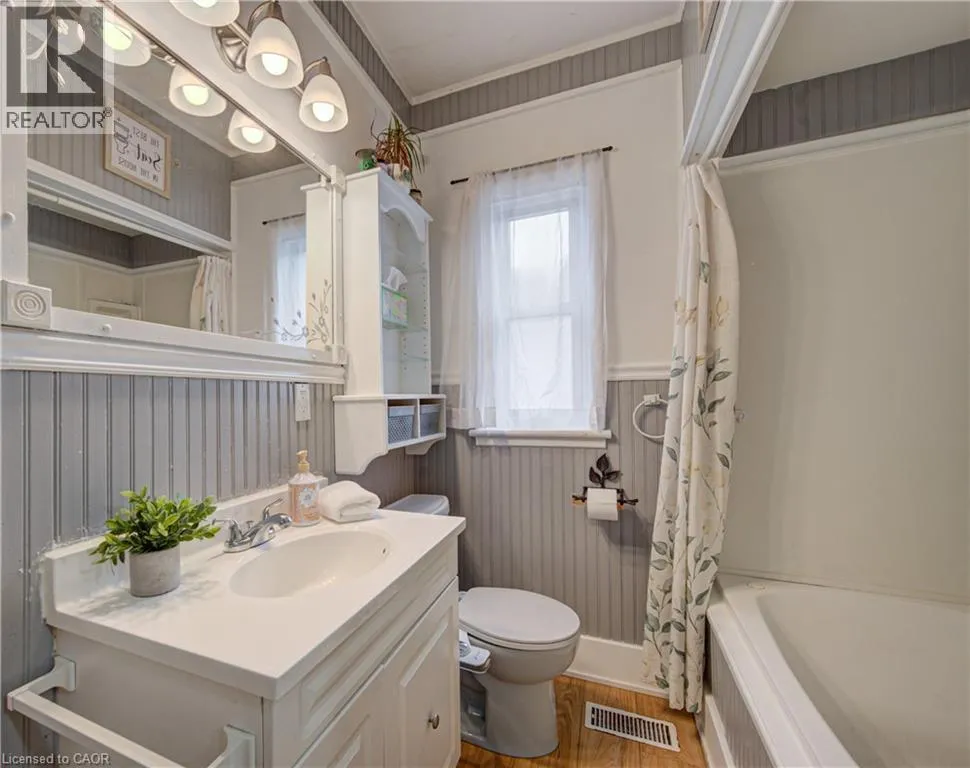
4pc Bathroom
Main level
11'10'' x 6'7''

Location

Learn more about this property
Listing provided by:
RE/MAX SOLID GOLD REALTY (II) LTD.
MLS® number:
40860858
Agent:
Christopher Gehl
*Indicates required field
Name is required
Email is required
Please enter a valid phone number (e.g., 416-111-1111).