15 Prince Albert Boulevard Unit# 309, Kitchener, Ontario N2H 0C2

Listed for:
$299,000
2 beds
1 baths
Listed 15 days ago
Apartment for rent: 15 Prince Albert Boulevard Unit# 309, Kitchener, Ontario N2H 0C2

View all 29 photos

About

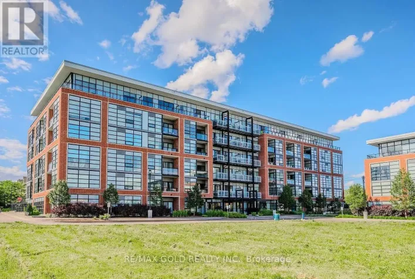
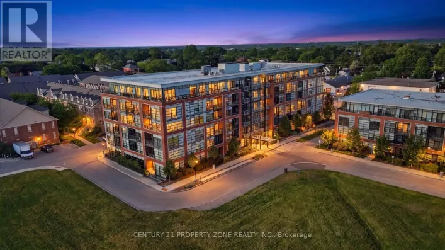
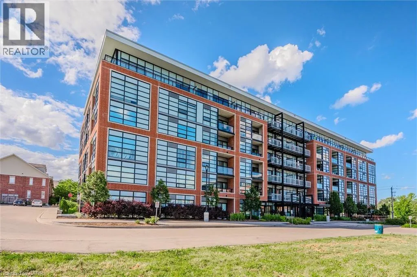
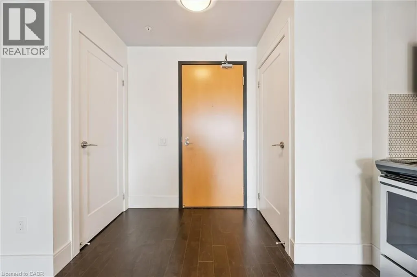
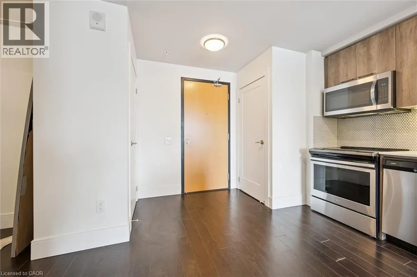
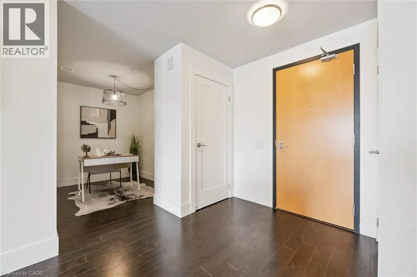
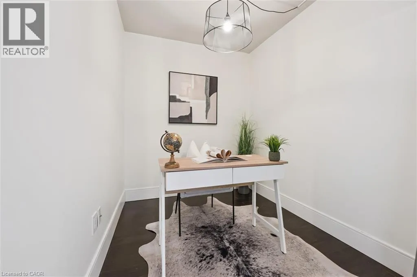
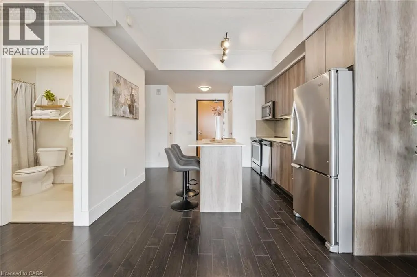
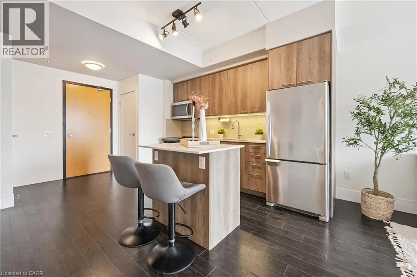
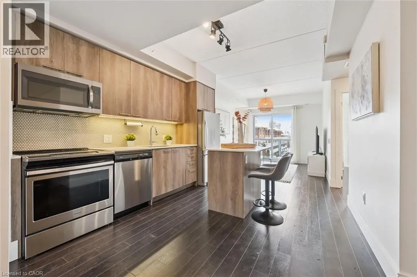
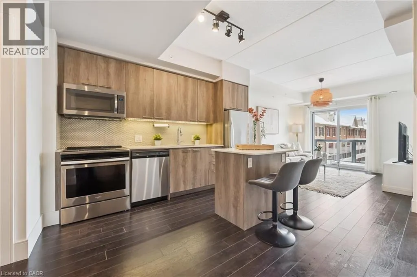
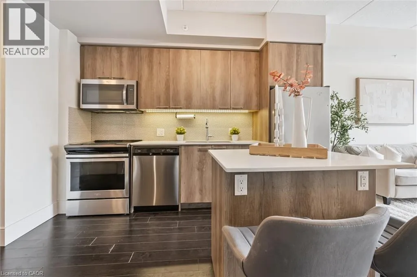
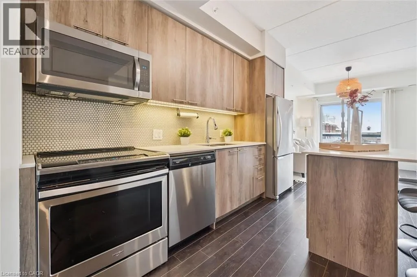
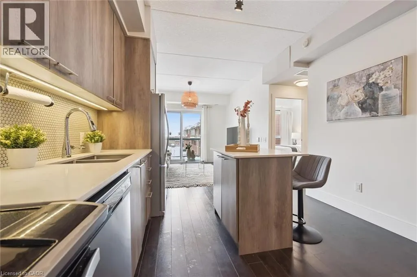
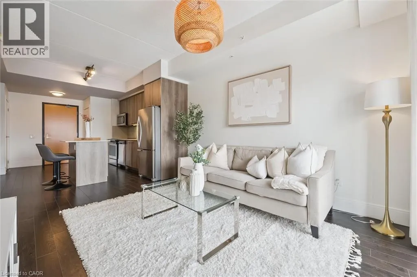
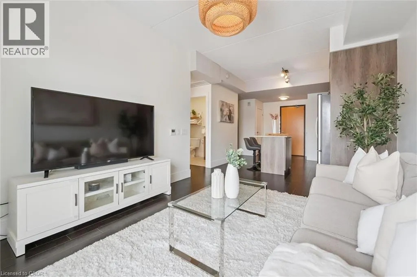
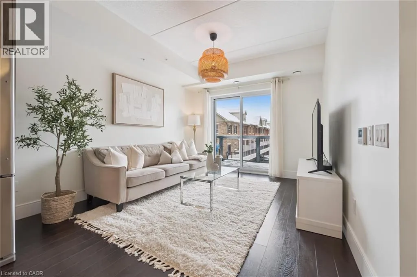
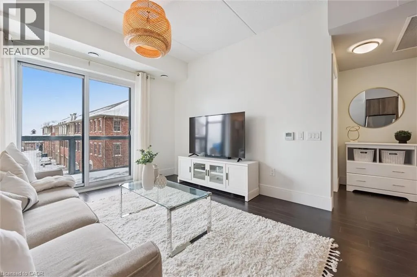
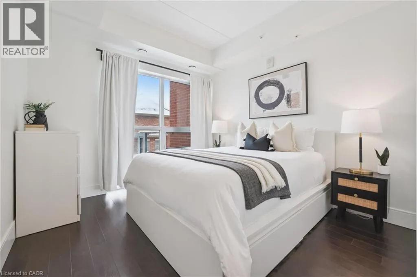
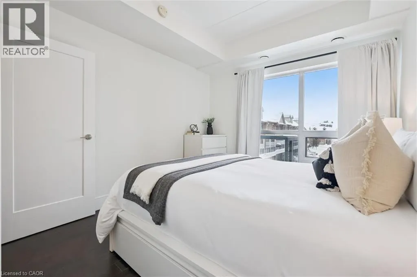
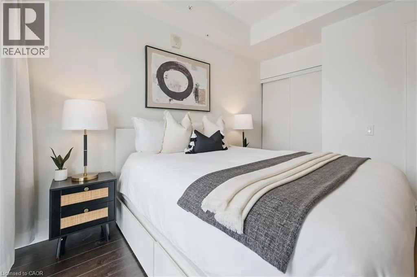
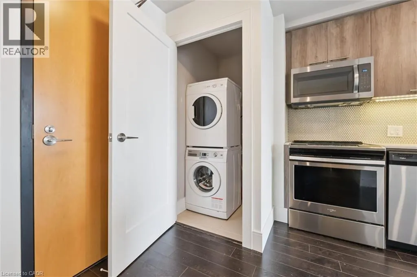
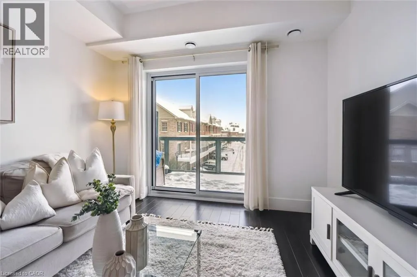
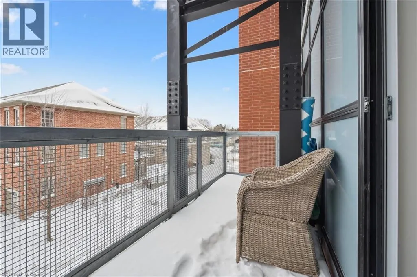
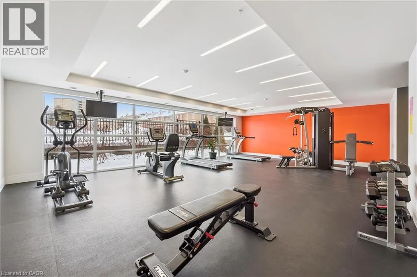
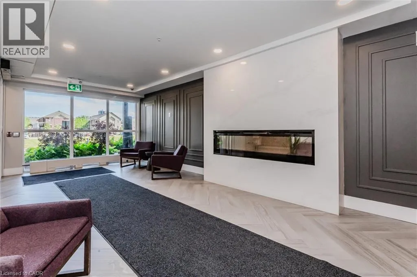
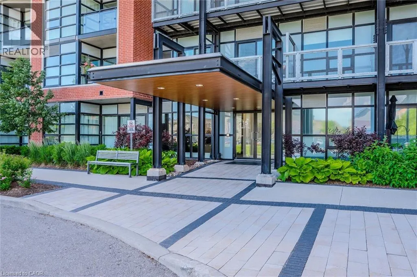
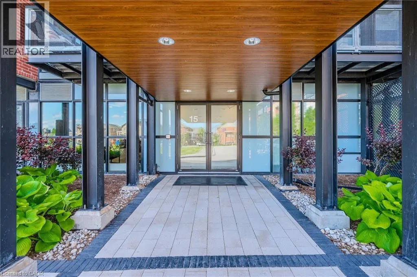
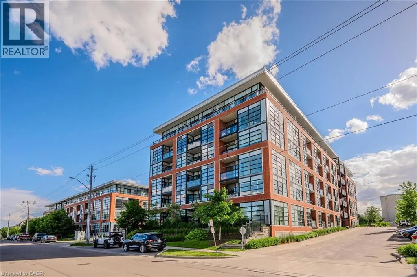
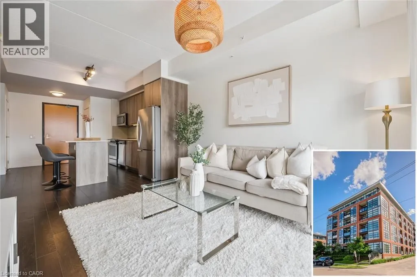
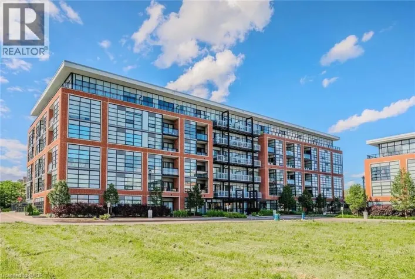
St. Leger/Prince Albert Blvd A smart opportunity for first-time buyers in one of Kitchener-Waterloo’s most convenient locations. This well designed 1 bedroom + den condo in Victoria Commons offers a modern, low-maintenance lifestyle just minutes from both Downtown Kitchener and Uptown Waterloo. Inside, the bright, carpet-free layout features floor to ceiling windows, in-suite laundry and a versatile den that works perfectly as a home office, dining area or extra flex space. The kitchen offers quartz countertops, stainless steel appliances, generous cabinetry, under-cabinet lighting and an upgraded centre island with plenty of room to prep, dine and entertain. The north-facing exposure brings in beautiful natural light without the intense afternoon heat. An owned underground parking space and private storage locker add everyday convenience, while residents also enjoy access to the building’s gym and party room. Move in ready and surrounded by transit, trails, restaurants and everyday amenities, this is an easy place to call home and a great opportunity to get into the market. (id:27476)

Property Highlights

MLS® Number
40860291
Type
Single Family
Maintenance Fee
570.00
Ownership Type
Condominium
Land Size
Unknown
Parking Space Total
1

Building

Building Type
Apartment
Storeys
1.00
Square Footage
623 sqft
Bathrooms Total
1
Bedrooms Above Ground
1
Bedrooms Total
2
Amenities
Exercise Centre, Party Room Golf Nearby, Hospital, Park, Schools, Shopping
Exterior Finish
Brick
Fireplace Present
No
Basement Type
None
Basement Features
Building Heating Type
Heating Fuel
Geo Thermal
Building Cooling Type
Central air conditioning

Utilities

Water
Municipal water
Utility Sewer
Municipal sewage system

Room Layout

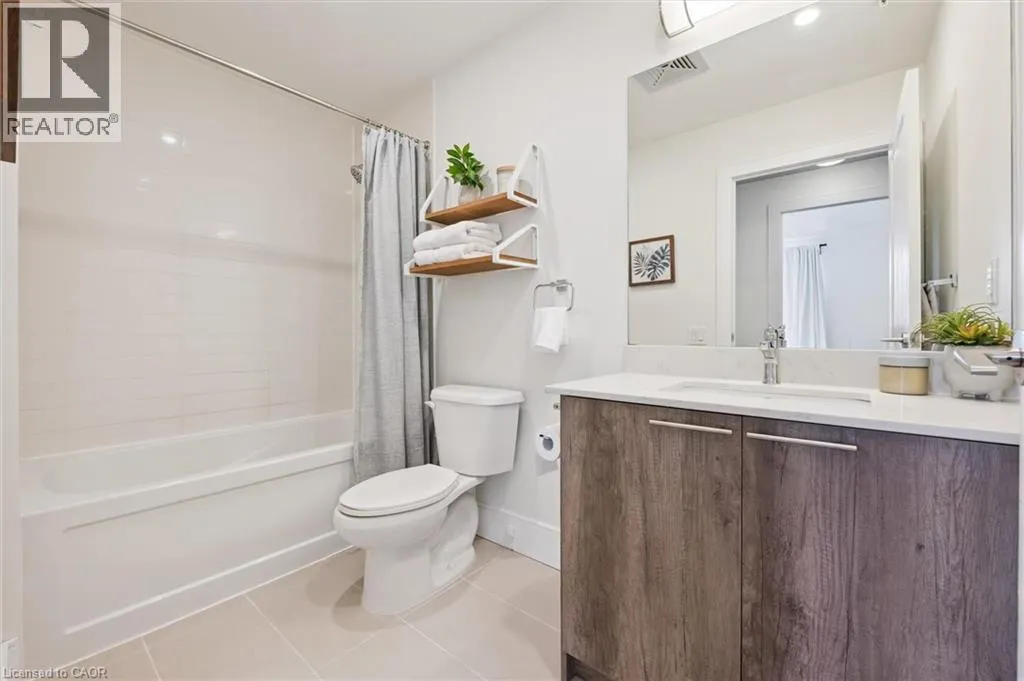
4pc Bathroom
Main level
5'0'' x 9'7''
Den
Main level
6'7'' x 9'11''
Bedroom
Main level
10'0'' x 12'0''
Living room
Main level
12'7'' x 10'11''
Kitchen
Main level
10'10'' x 11'11''

Location

Learn more about this property
Listing provided by:
Royal LePage Wolle Realty
MLS® number:
40860291
Agent:
Samantha Ramos
*Indicates required field
Name is required
Email is required
Please enter a valid phone number (e.g., 416-111-1111).