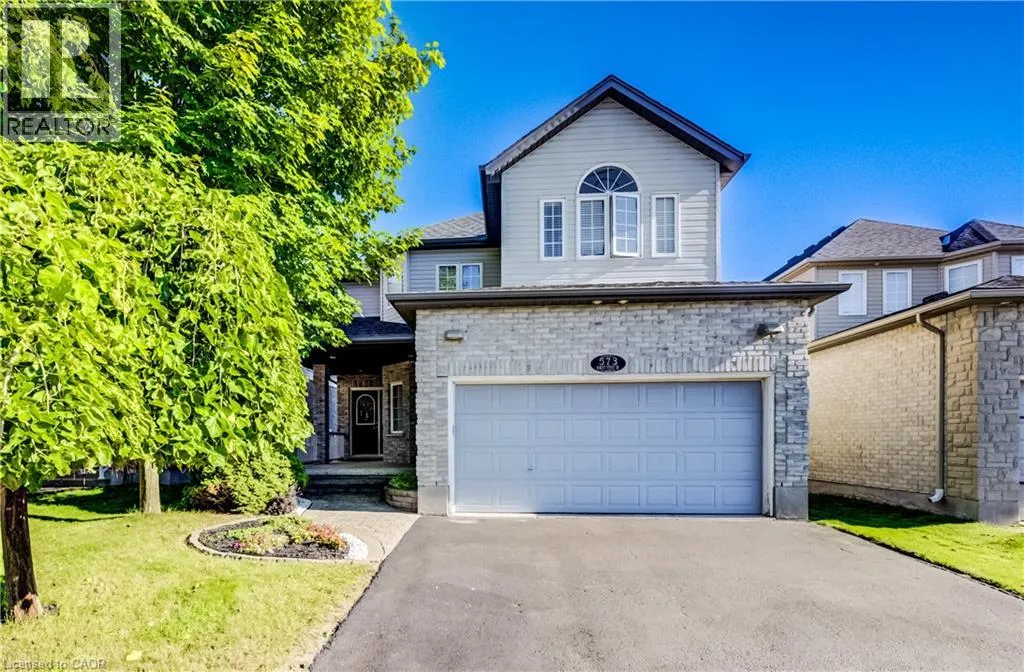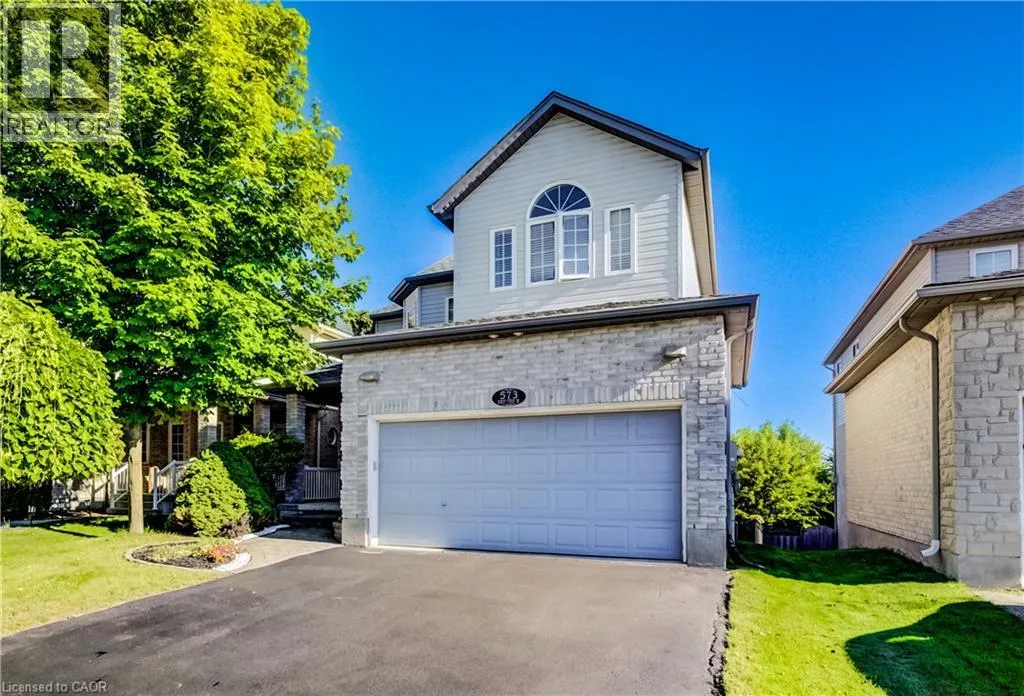
573 Robert Ferrie Drive, Kitchener, Ontario N2P 2T8

Listed for:
$959,900
3 beds
4 baths
Listed 21 days ago
House for rent: 573 Robert Ferrie Drive, Kitchener, Ontario N2P 2T8

View all 49 photos

About

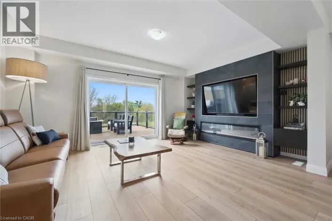
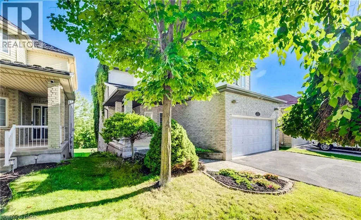
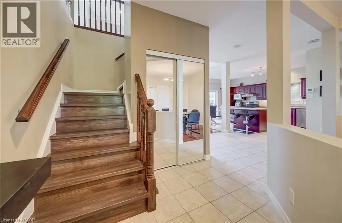
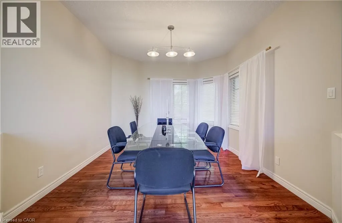
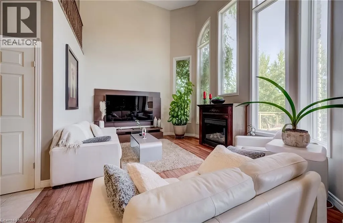
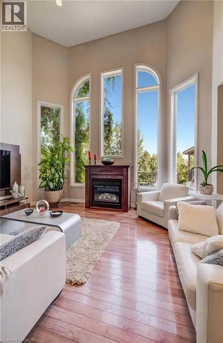
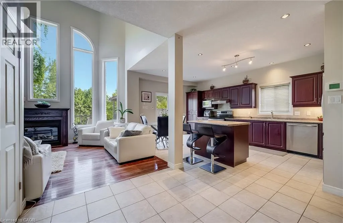
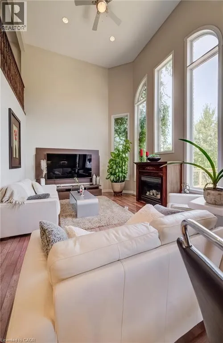
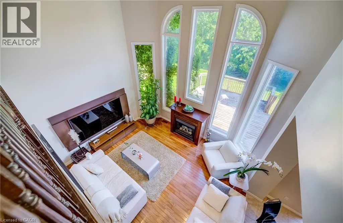
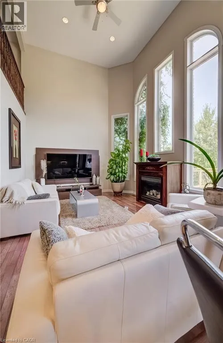
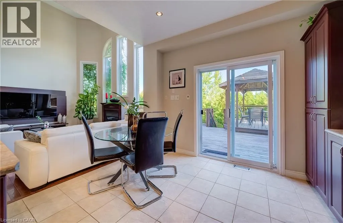
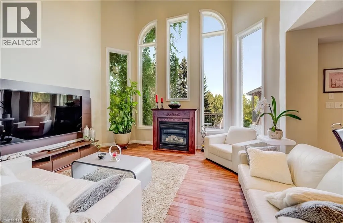
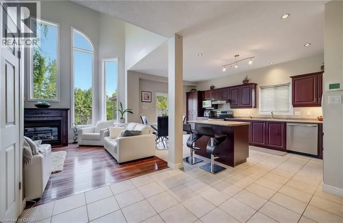
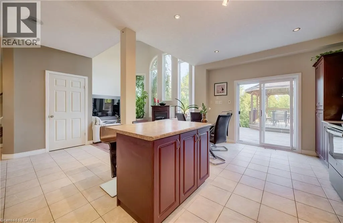
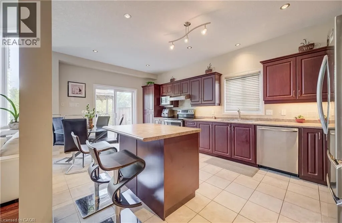
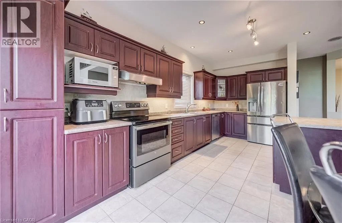
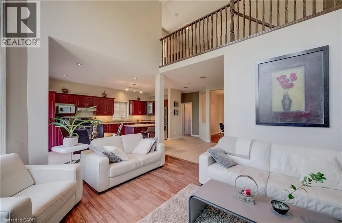
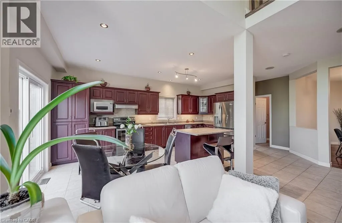
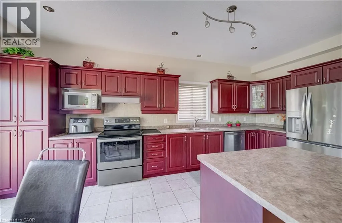
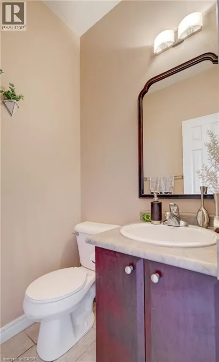
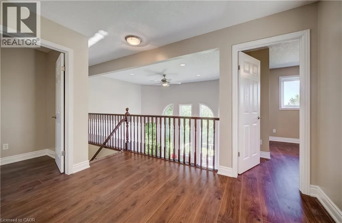
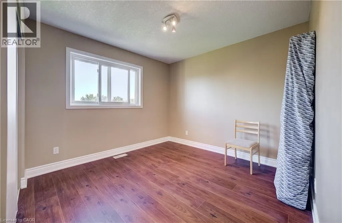
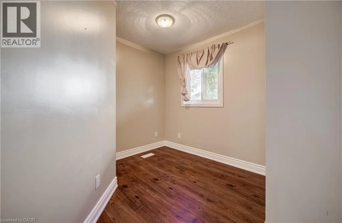
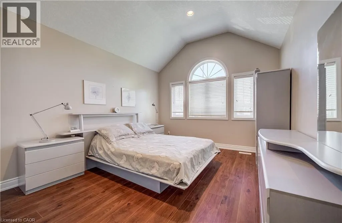
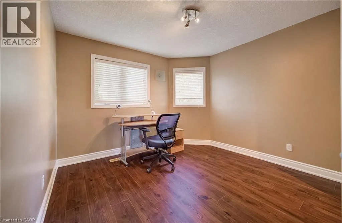
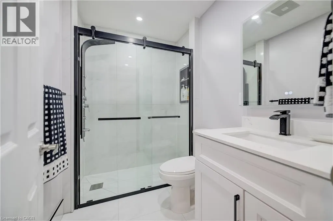
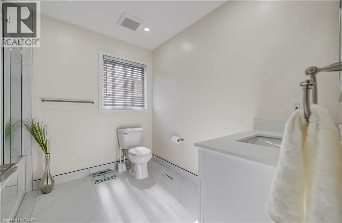
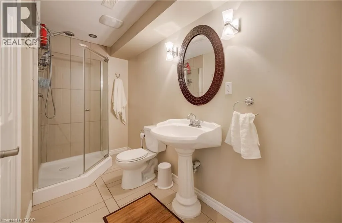
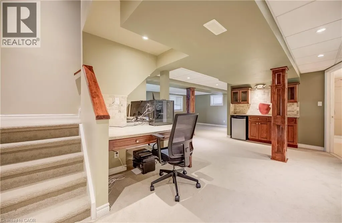
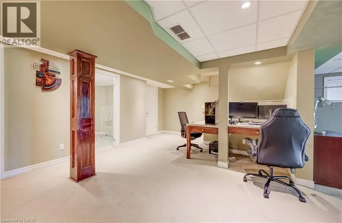
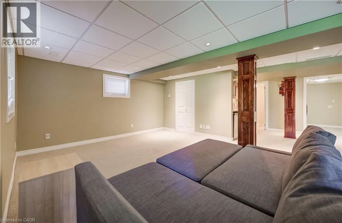
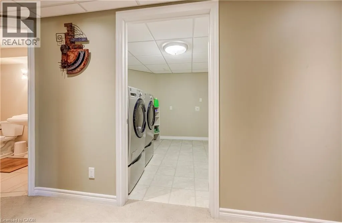
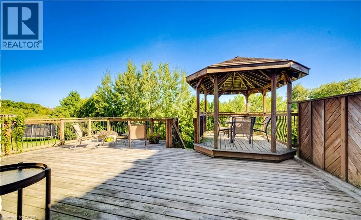
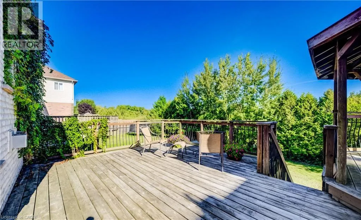
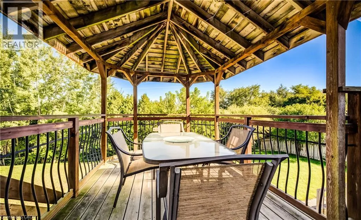
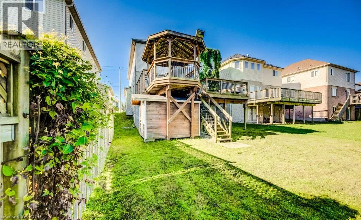
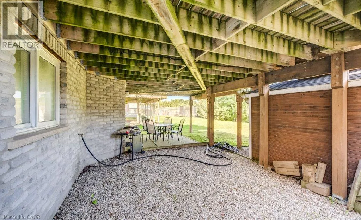
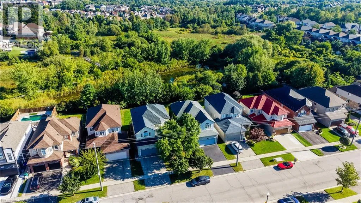
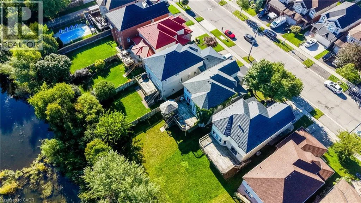
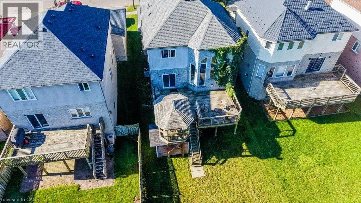
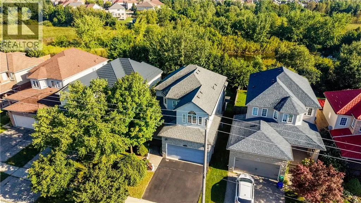
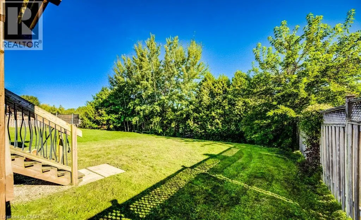
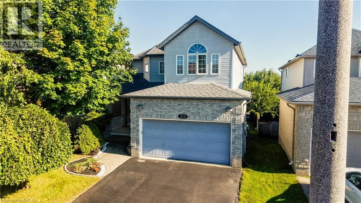
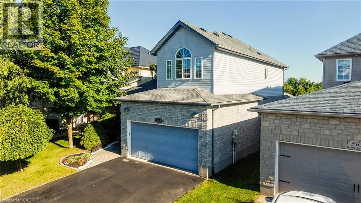
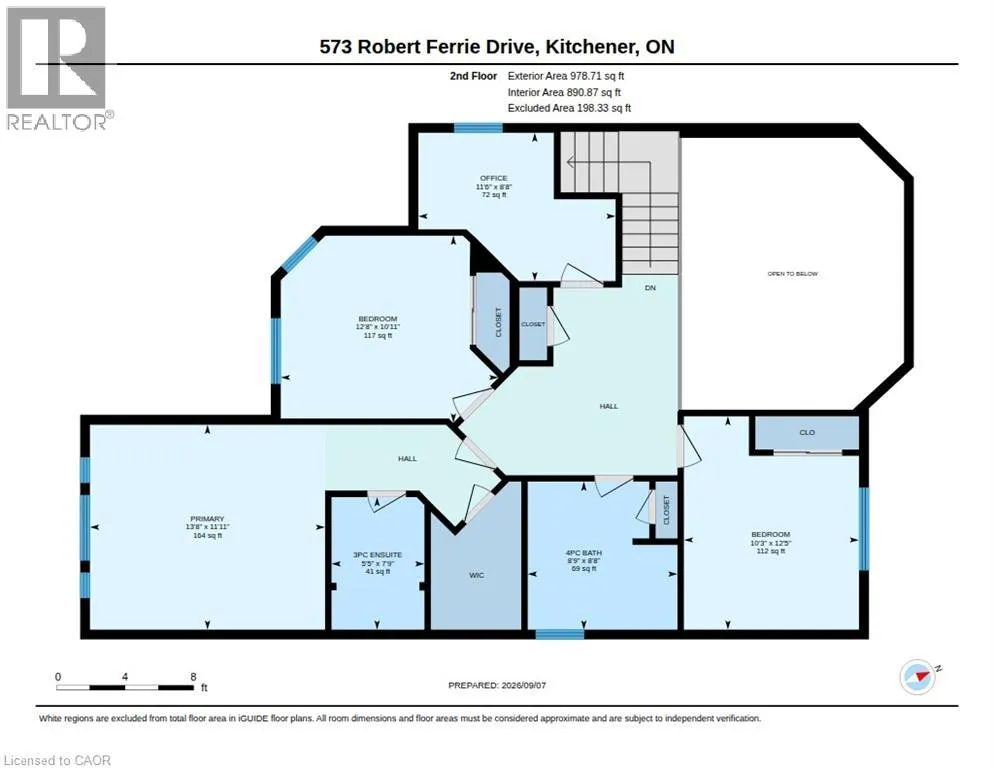
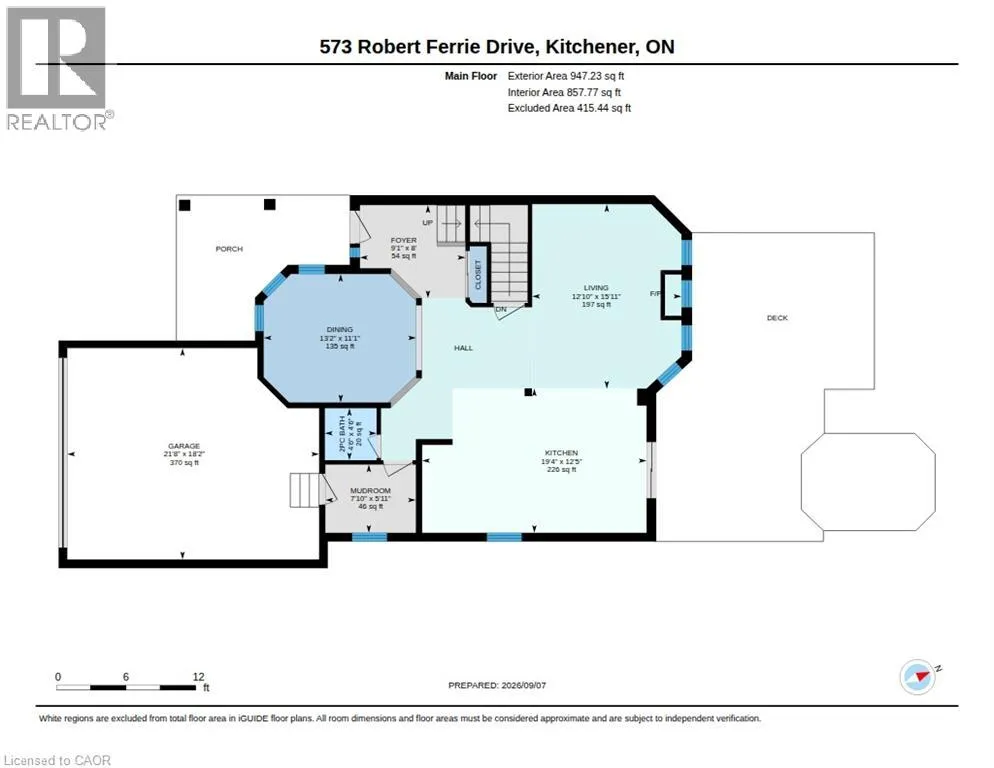
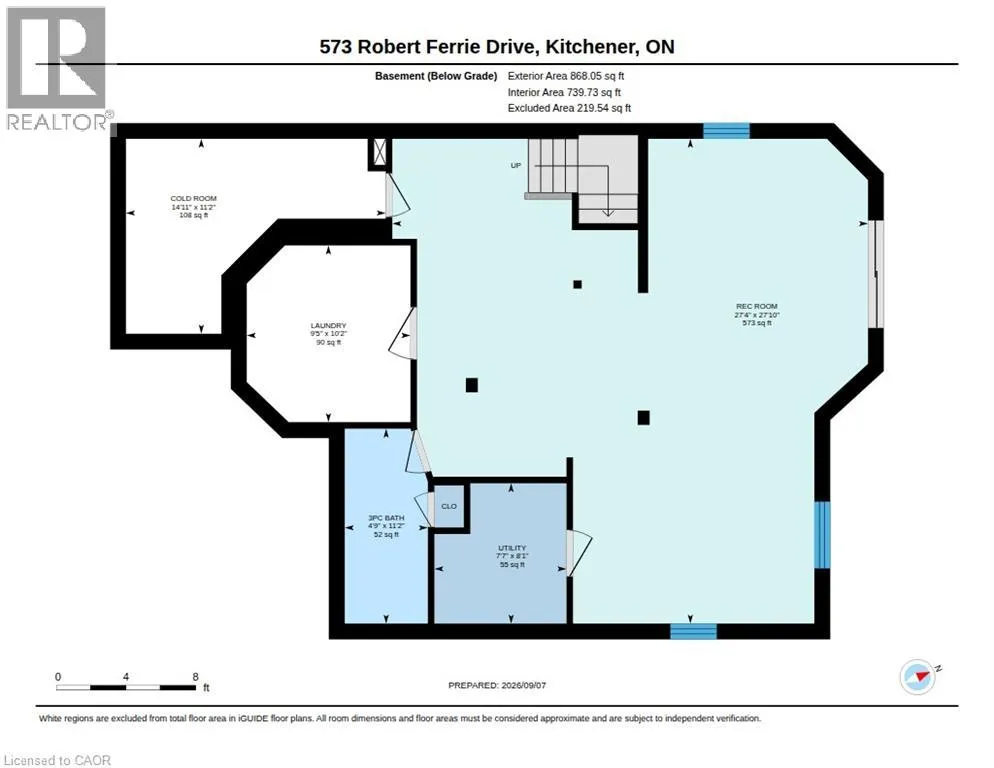
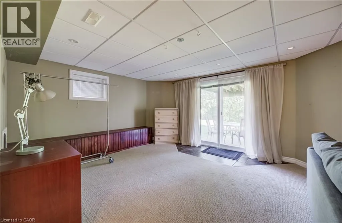
Doon South Stunning Doon South Home Backing Onto a Pond & Green Space — NO REAR NEIGHBOURS! Welcome to this beautiful Doon South home offering over 3,000 sq. ft. of finished living space, featuring 3 bedrooms plus a den, 3.5 bathrooms, 17-ft ceilings, a finished walkout basement, and an insulated double garage. The bright, open-concept main floor features 9-17-ft ceilings, a stylish kitchen with centre island, and a spacious living room with floor-to-ceiling windows overlooking the peaceful pond and green space. A gas fireplace adds warmth and comfort. The upper level has been fully renovated, featuring new flooring and beautifully updated bathrooms. It offers 3 spacious bedrooms plus a den, perfect for a home office, nursery, or additional living space. The primary bedroom includes a walk-in closet and private ensuite bathroom. Enjoy the finished walkout basement that provides additional living space with radiant floor heating, recreation space, and a built-in office area. Outdoors enjoy the large deck with gazebo and gas BBQ hookup, overlooking the serene natural surroundings. Enjoy the walking trails behind your house, schools near by, highway 401 and express. A rare opportunity to enjoy beautiful views, versatile living space, and an exceptional Doon South location! (id:27476)

Property Highlights

MLS® Number
40861008
Type
Single Family
Ownership Type
Freehold
Land Size
0|under 1/2 acre
Parking Space Total
4

Building

Building Type
House
Storeys
2.00
Square Footage
3321 sqft
Bathrooms Total
4
Bedrooms Above Ground
3
Bedrooms Total
3
Exterior Finish
Brick, Vinyl siding
Fireplace Present
Yes
Basement Type
Full (Finished)
Basement Features
Building Heating Type
Forced air
Heating Fuel
Natural gas
Building Cooling Type
Central air conditioning

Utilities

Water
Municipal water
Utility Sewer
Municipal sewage system

Room Layout

3pc Bathroom
Second level
Measurements not available
4pc Bathroom
Second level
Measurements not available
Primary Bedroom
Second level
11'11'' x 13'8''
Den
Second level
8'8'' x 11'6''
Bedroom
Second level
12'5'' x 10'3''
Bedroom
Second level
10'11'' x 12'8''
Laundry room
Basement
10'2'' x 9'5''
Utility room
Basement
8'1'' x 7'7''
Cold room
Basement
11'2'' x 14'11''
3pc Bathroom
Basement
11'2'' x 4'8''
Recreation room
Basement
27'10'' x 27'3''
Mud room
Main level
7'10'' x 5'11''
Foyer
Main level
18'0'' x 9'1''
2pc Bathroom
Main level
Measurements not available
Kitchen/Dining room
Main level
19'4'' x 12'5''
Living room
Main level
15'11'' x 12'10''
Dining room
Main level
11'1'' x 13'2''

Location

Learn more about this property
Listing provided by:
RE/MAX TWIN CITY REALTY INC.
MLS® number:
40861008
Agent:
Meilin Oses
*Indicates required field
Name is required
Email is required
Please enter a valid phone number (e.g., 416-111-1111).

Street Spotlight - For sale