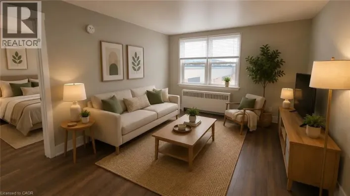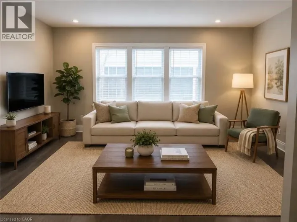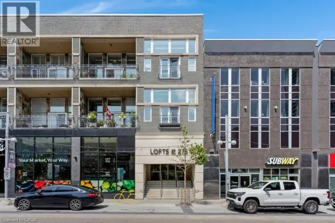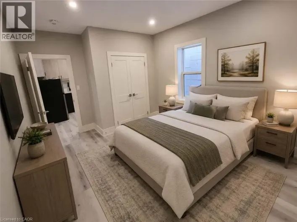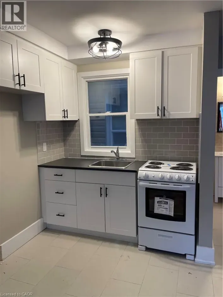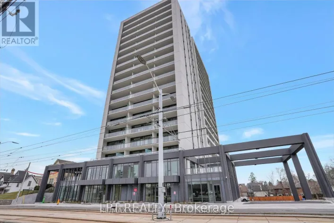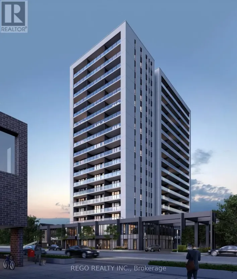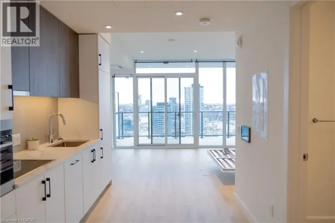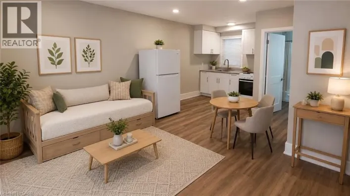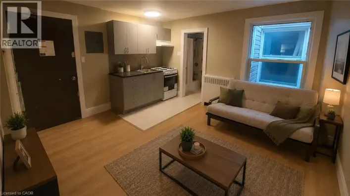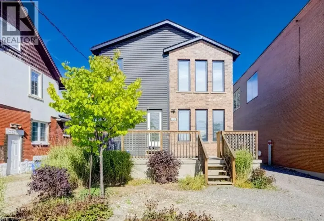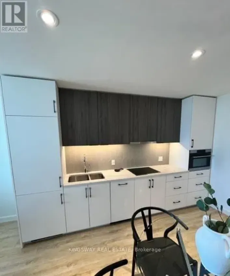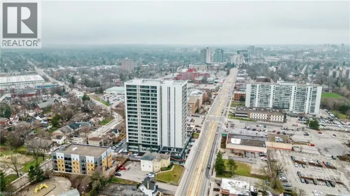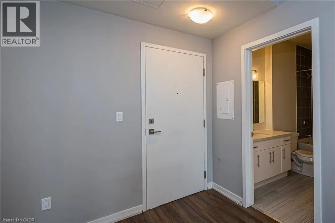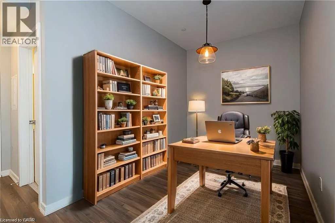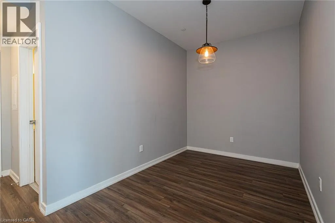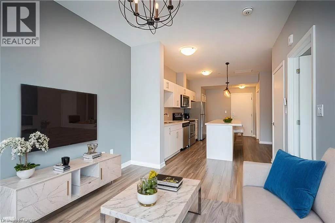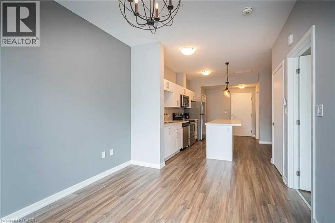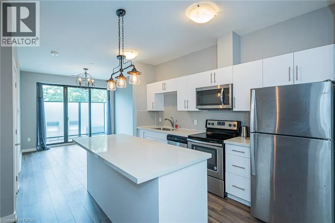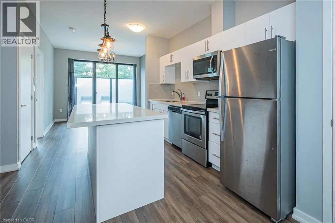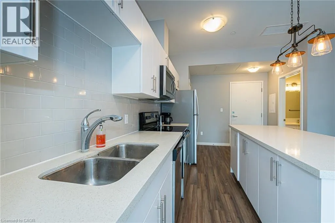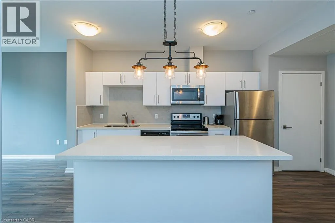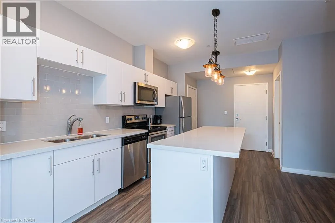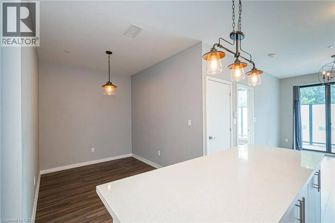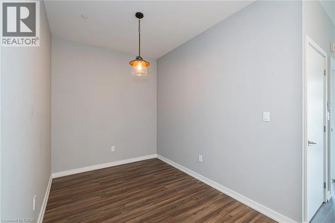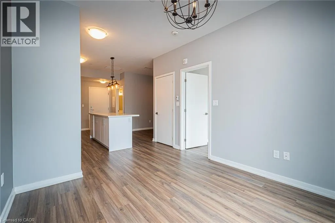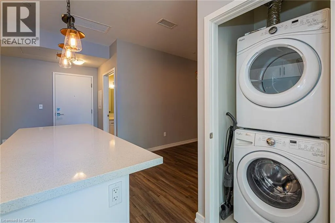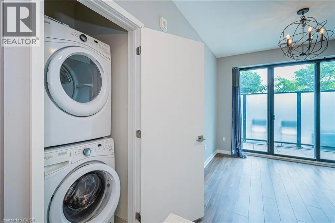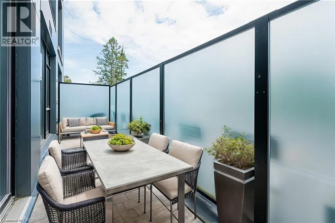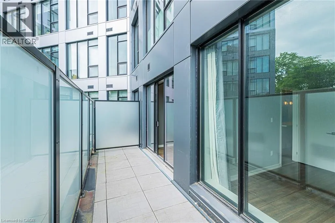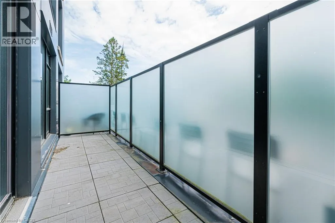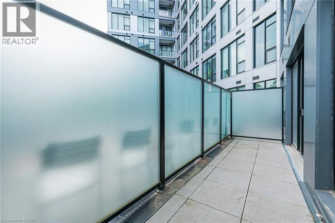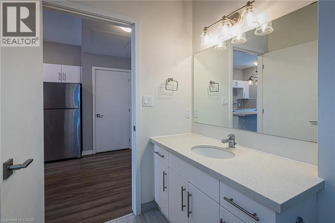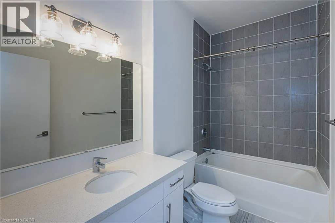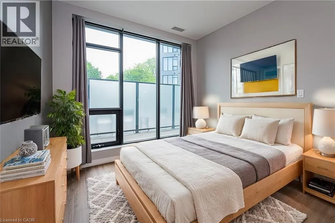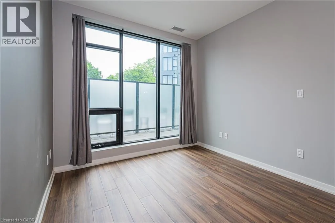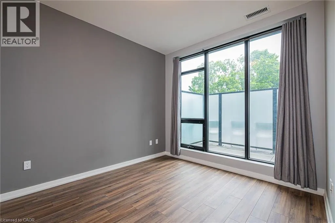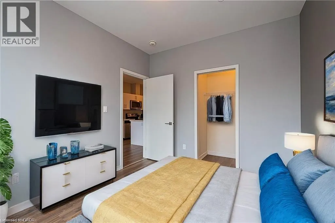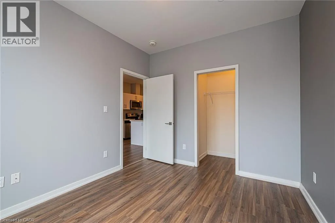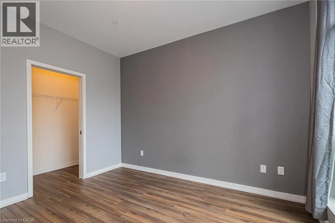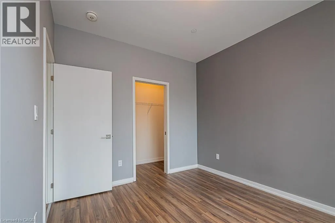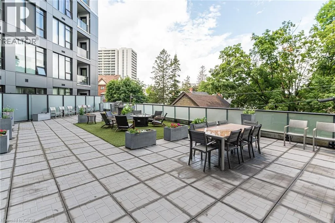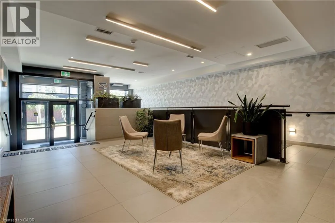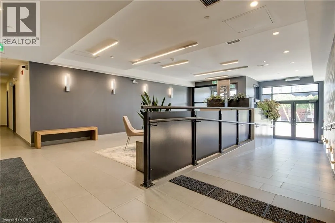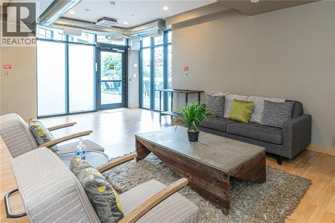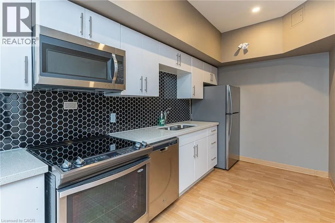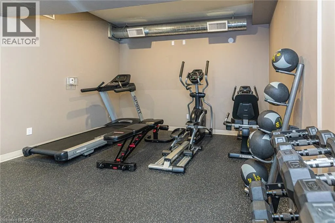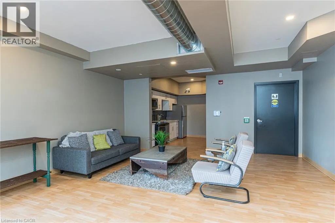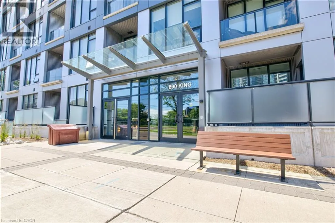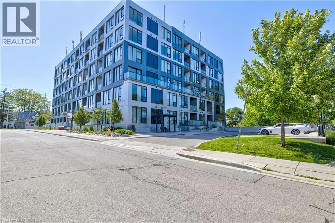
KING AND LOUISA Welcome to Midtown Lofts in the Innovation District! Suite 118 is a ground floor 1 Bedroom + Den with 647 square feet of functional interior space plus your own private balcony. The kitchen features white quartz countertops, upgraded high gloss white cabinetry with uppers to the ceiling, upgraded glass tile backsplash and stainless steel appliances. The spacious bedroom features a walk-in-closet and the semi-private den can function as an office or flex space. The suite is tied together seamlessly with laminate flooring throughout. Some additional suite highlights include upgraded floor and wall tiling in the bathroom; upgraded high gloss cabinetry in the bathroom and extra drawers in the vanity; upgraded kitchen sink and faucet; extra cabinets over the fridge and an overhang on the kitchen island to allow for a counter height breakfast bar. This suite includes 1 garage parking space. The tenant will responsible for the additional monthly cost of hydro, tenant insurance, and any Internet/TV services. The building has a gym and party room and outdoor common terrace for your enjoyment and hosting guests. The location is also close to the downtown core, LRT and Go Train Stations and everything DTK has to offer like the Kitchener Market, Google Canada, D2L at the TANNERY, Boutiques, Shops, Cafes, Restaurants, Wine Bars, Pubs, Victoria Park, The Iron Horse Trail, Centre in the Square, KW Art Gallery, Outdoor Skating Rinks, AOK Craft Beer/Arcade (id:27476)