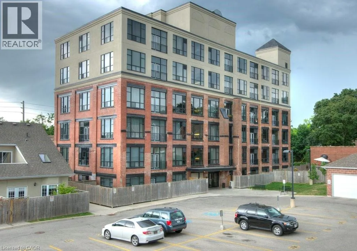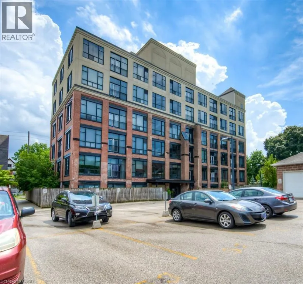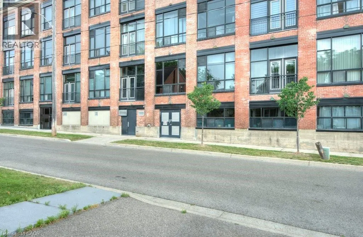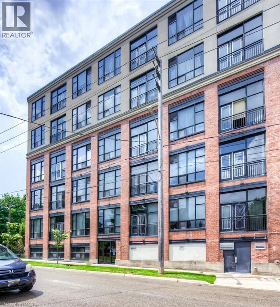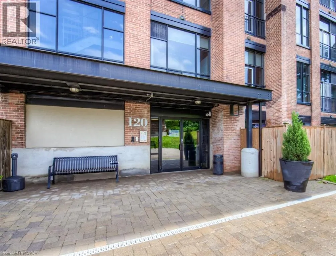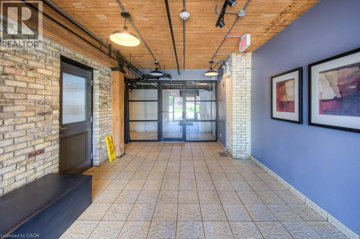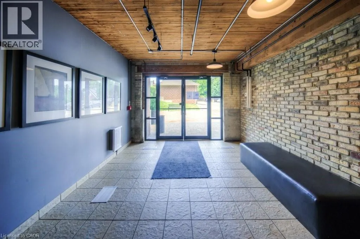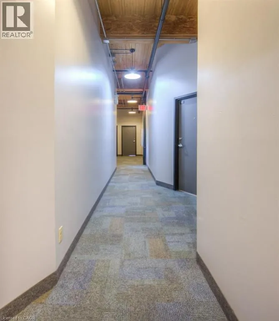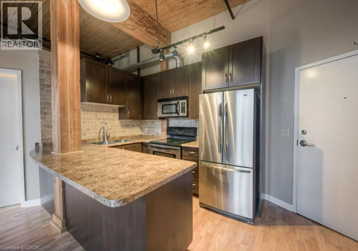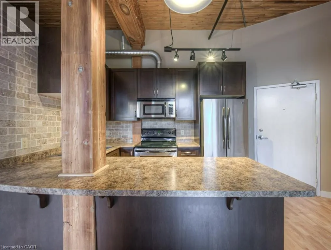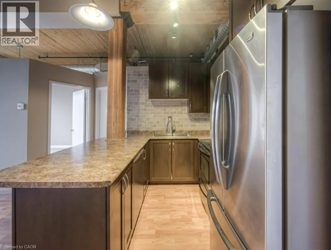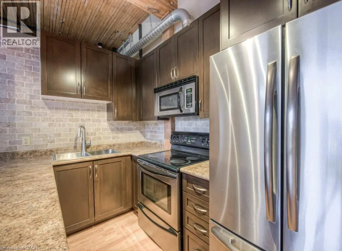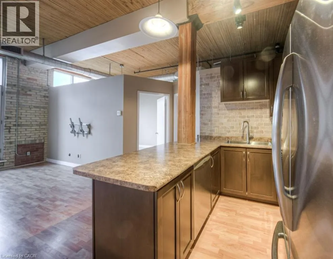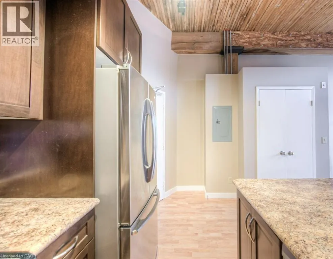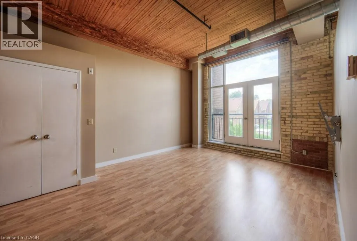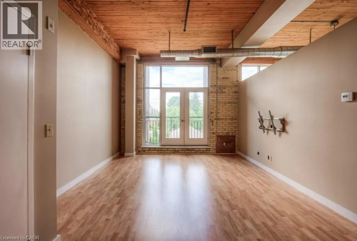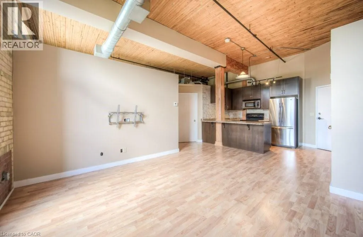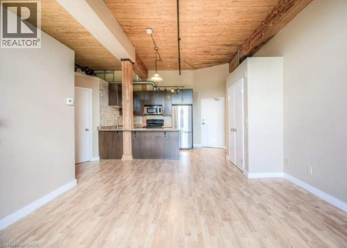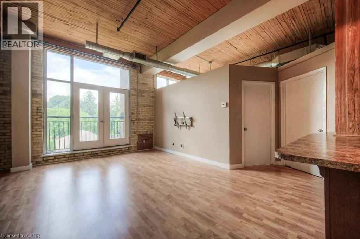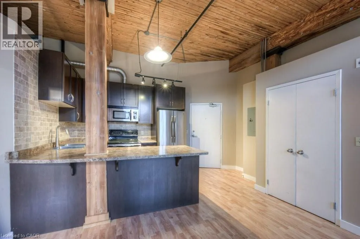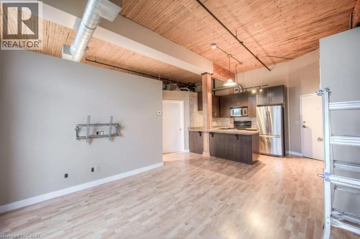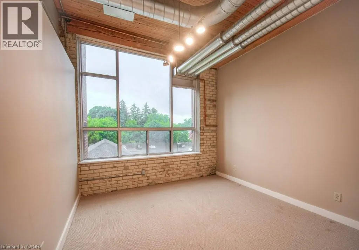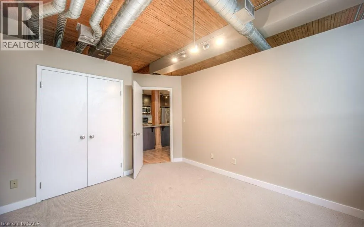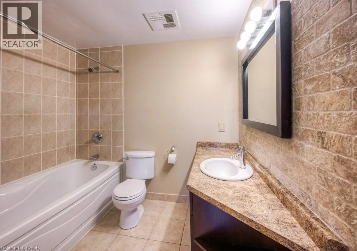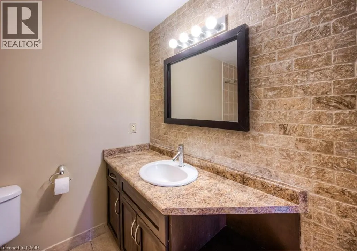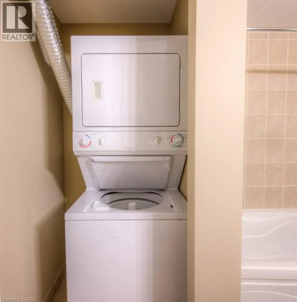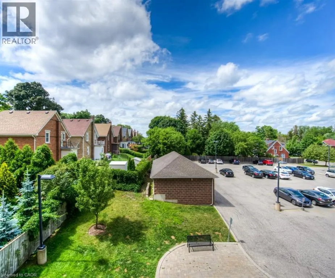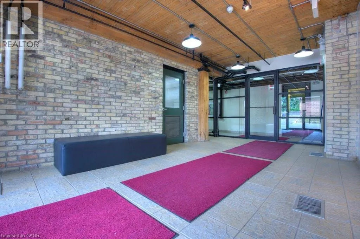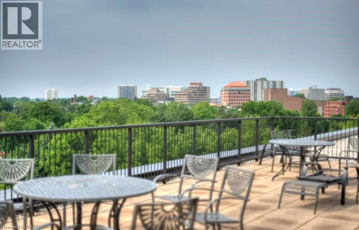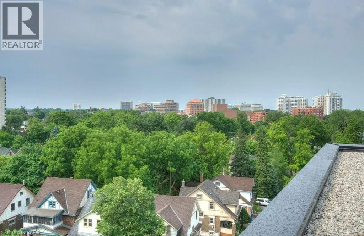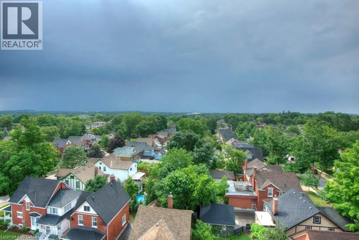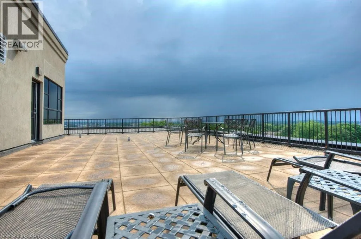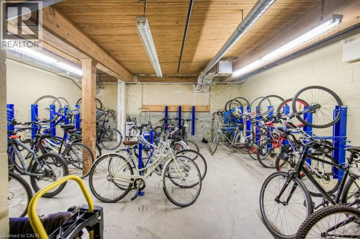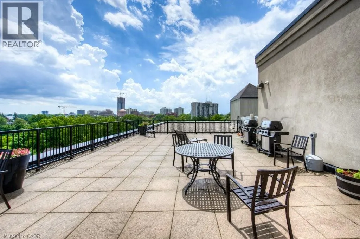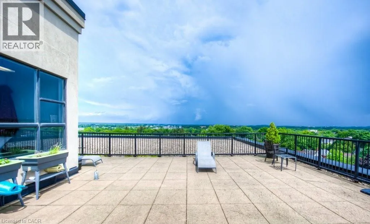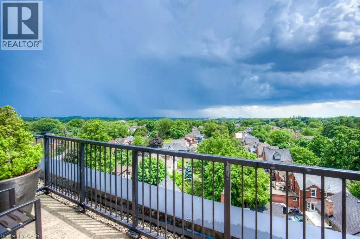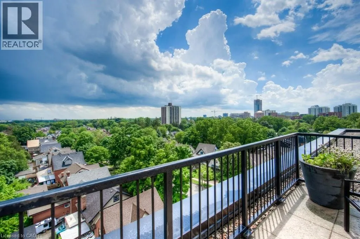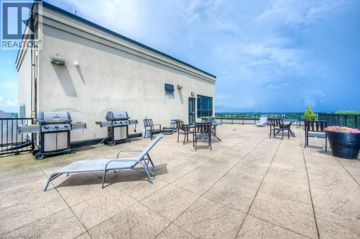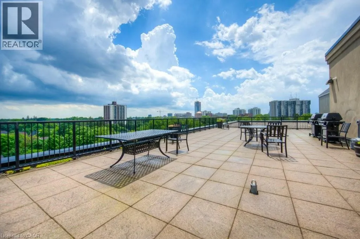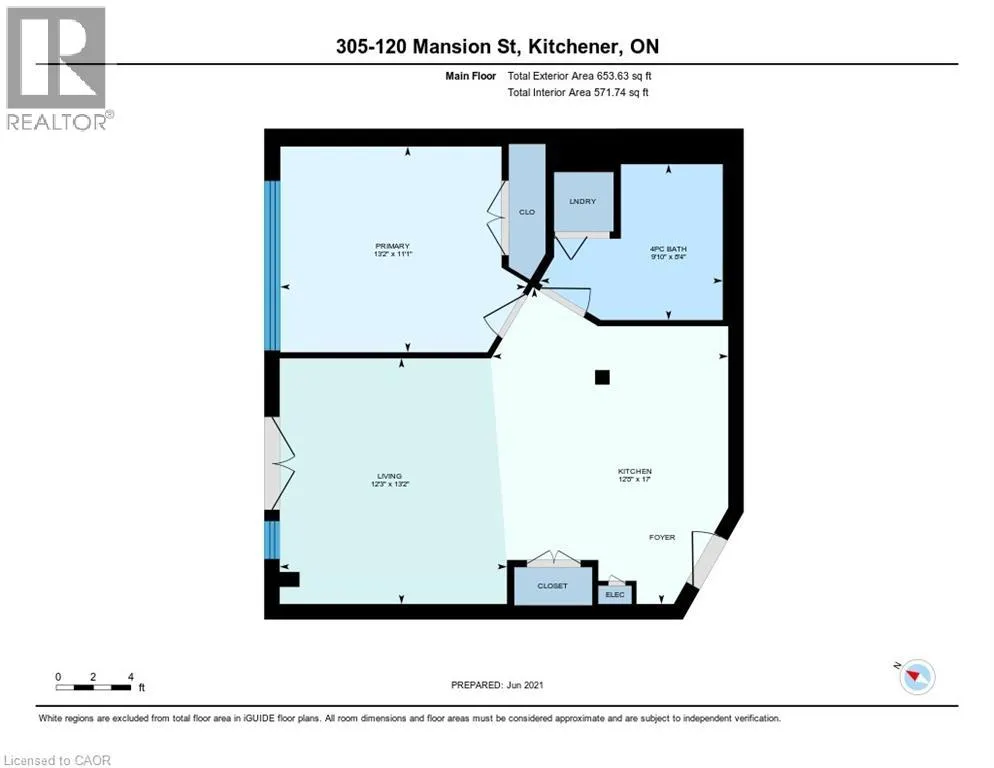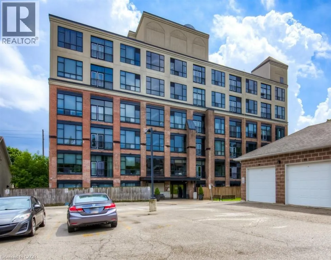
Victoria to Locust to Mansion Live somewhere with real character. Located in the historic Mansion Lofts, originally the J.C. Snyder Furniture Factory dating back to 1912, this stylish loft blends authentic industrial charm with comfortable modern living. Soaring 13-foot ceilings, floor-to-ceiling windows, exposed brick, original wood beams and modern wood flooring give the space a bright, open feel that’s hard to find in a typical condo. The open-concept kitchen features stainless steel appliances, a natural travertine backsplash and a generous breakfast bar, while the Juliette balcony adds to the true loft atmosphere. The primary bedroom features dramatic 10-foot windows and unique architectural details. A spacious 4-piece bathroom with soaker tub and convenient in-suite laundry completes the unit. Upstairs, enjoy the expansive rooftop patio with BBQ area and panoramic city views, along with a dedicated bike room. Rent includes gas, water, heat and one outdoor parking space. Ideally located minutes from Downtown Kitchener, Uptown Waterloo, restaurants, shopping, the Kitchener Market, festivals and transit, with quick access to the expressway just around the corner. A distinctive loft in a great central location. Available immediately. (id:27476)