440 Manchester Road, Kitchener, Ontario N2B 1A5

Listed for:
$789,900
4 beds
2 baths
Listed 2 days ago
House for rent: 440 Manchester Road, Kitchener, Ontario N2B 1A5

View all 47 photos

About

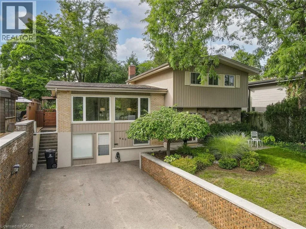
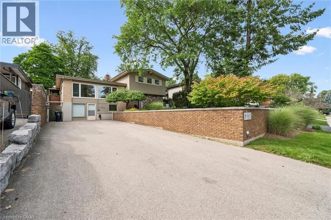
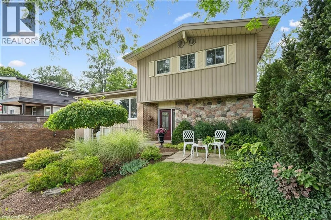
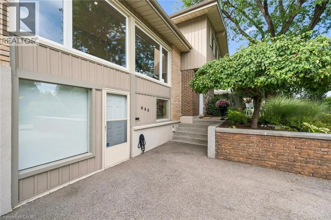
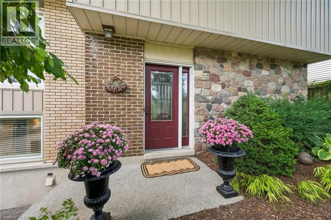
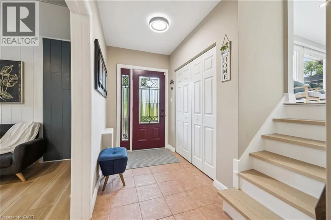
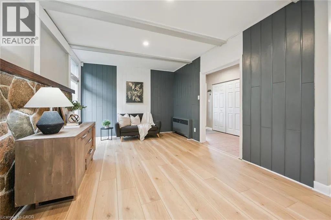
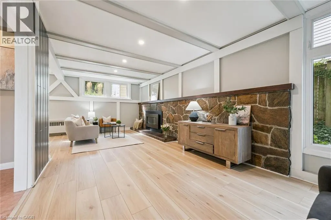
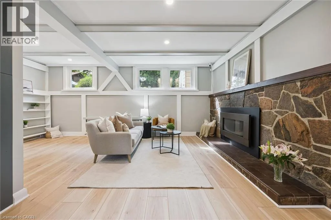
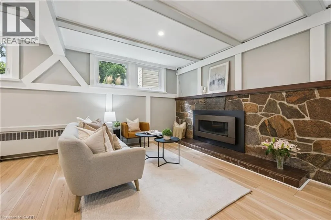
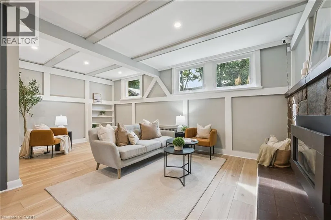
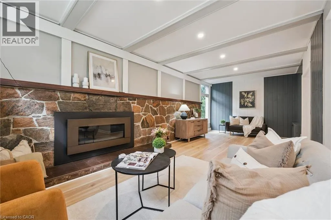
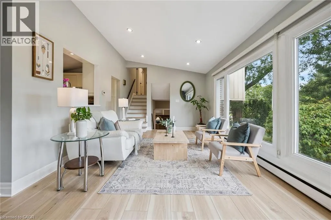
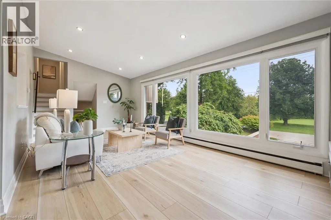
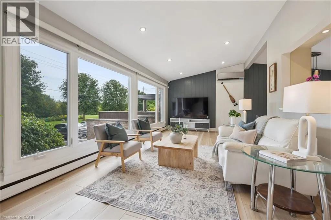
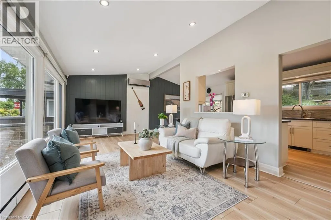
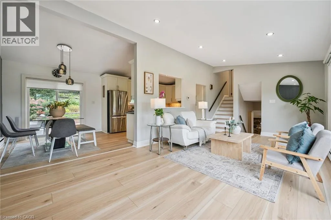
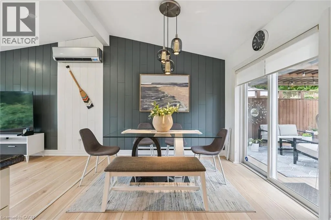
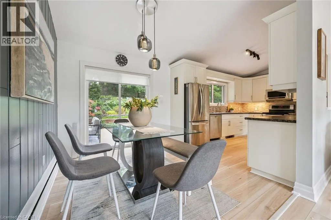
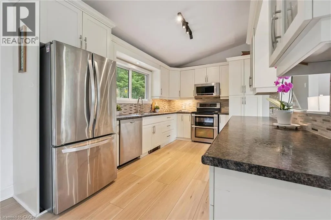
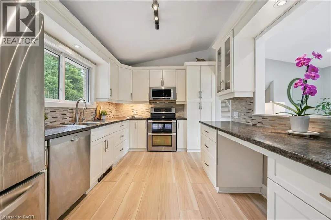
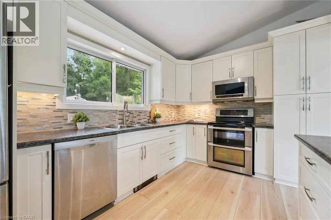
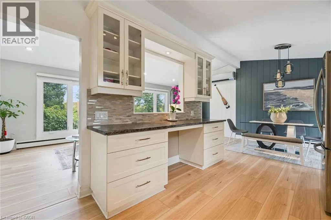
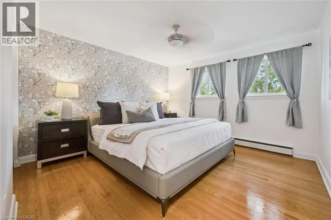
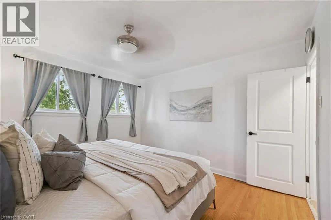
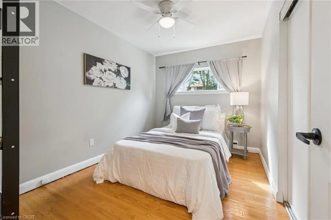
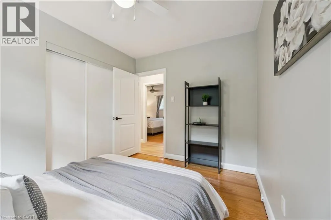
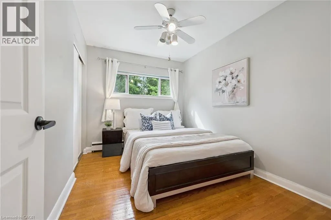
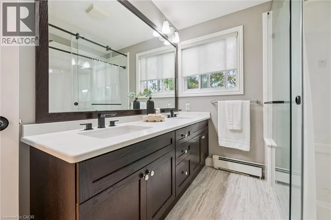
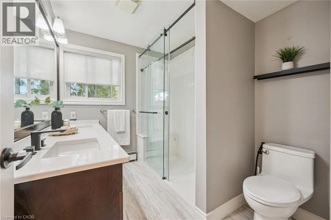
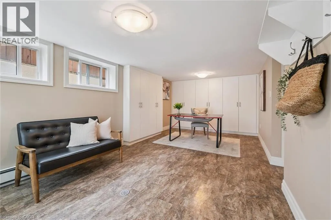
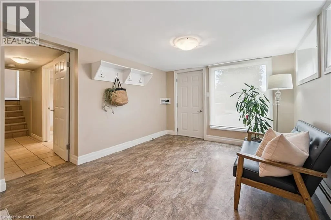
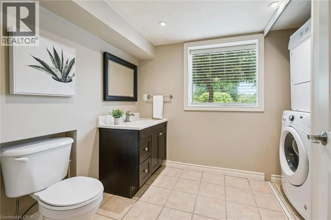
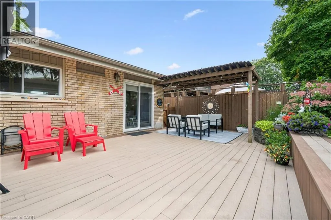
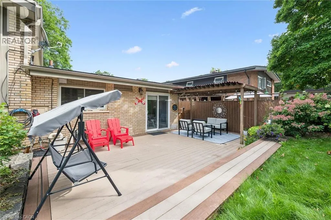
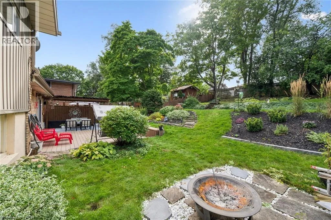
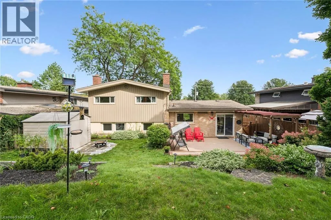
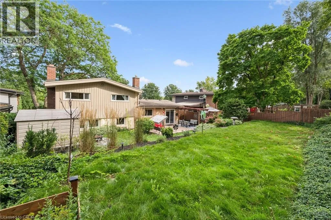
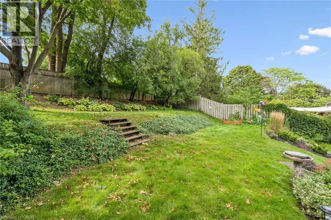
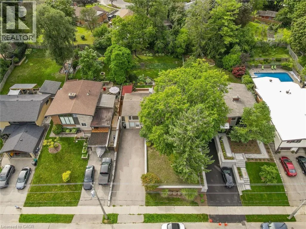
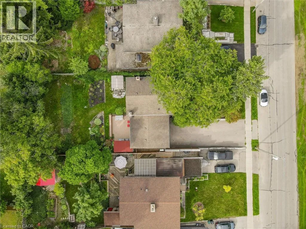
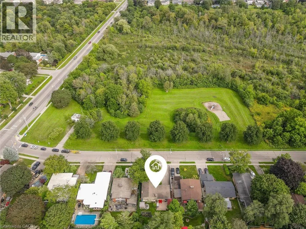
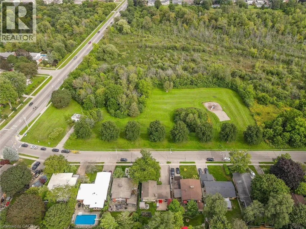
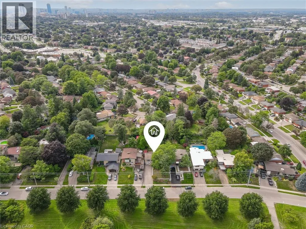
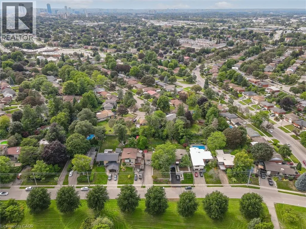
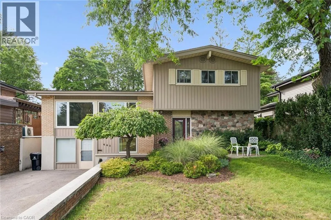
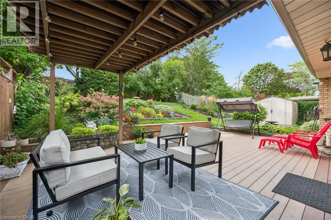
Take River Rd E to Manchester Rd OR Take Nottingham Ave to Manchester Rd Welcome home to 440 Manchester Road, a beautifully updated detached sidesplit tucked into Kitchener’s established Heritage Park/Rosemount area. From the moment you arrive, the home feels warm and inviting, with great curb appeal, a private driveway, mature surroundings, and a backyard that offers space to relax, entertain, garden, or simply enjoy being outdoors. Inside, the layout is bright, comfortable, and functional, with a spacious living room, dedicated dining area, and an updated kitchen that works well for everyday living and hosting. The upper level features three comfortable bedrooms and a refreshed main bathroom, while the finished lower level adds a large family room, 2-piece bathroom, laundry area, and separate walk-out entrance, creating extra flexibility for families, guests, work-from-home space, or future possibilities. This space currently set up as an office but has mainly been used as a bedroom and has many, many potential options With thoughtful updates throughout, including newer windows, updated flooring, all new doors, and kitchen and bathroom improvements, this is a well-cared-for home in a convenient location close to schools, parks, shopping, public transit, highway access, downtown Kitchener, and greenbelt/conservation areas. A wonderful opportunity in a mature neighbourhood where comfort, space, and location come together. (id:27476)

Property Highlights

MLS® Number
40861192
Type
Single Family
Ownership Type
Freehold
Land Size
under 1/2 acre
Parking Space Total
6

Building

Building Type
House
Storeys
2.00
Square Footage
1670 sqft
Bathrooms Total
2
Bedrooms Above Ground
3
Bedrooms Total
4
Amenities
Airport, Hospital, Place of Worship, Playground, Public Transit, Schools, Shopping
Exterior Finish
Aluminum siding, Brick, Other
Fireplace Present
Yes
Basement Type
Full (Finished)
Basement Features
Building Heating Type
Hot water radiator heat, Radiant heat, Heat Pump
Heating Fuel
Natural gas
Building Cooling Type
Ductless, Wall unit

Utilities

Water
Municipal water
Utility Sewer
Municipal sewage system

Room Layout

4pc Bathroom
Second level
9'0'' x 7'0''
Bedroom
Second level
11'2'' x 8'3''
Bedroom
Second level
11'2'' x 8'3''
Primary Bedroom
Second level
12'8'' x 12'4''
Bedroom
Basement
21'1'' x 10'4''
Utility room
Basement
9'3'' x 10'0''
2pc Bathroom
Basement
7'4'' x 6'1''
Family room
Lower level
24'10'' x 19'2''
Foyer
Lower level
10'3'' x 5'2''
Kitchen
Main level
9'6'' x 13'5''
Dining room
Main level
10'1'' x 8'10''
Living room
Main level
11'4'' x 22'4''

Location

Learn more about this property
Listing provided by:
PEAK REALTY LTD.
MLS® number:
40861192
Agent:
Grady Bunker
*Indicates required field
Name is required
Email is required
Please enter a valid phone number (e.g., 416-111-1111).