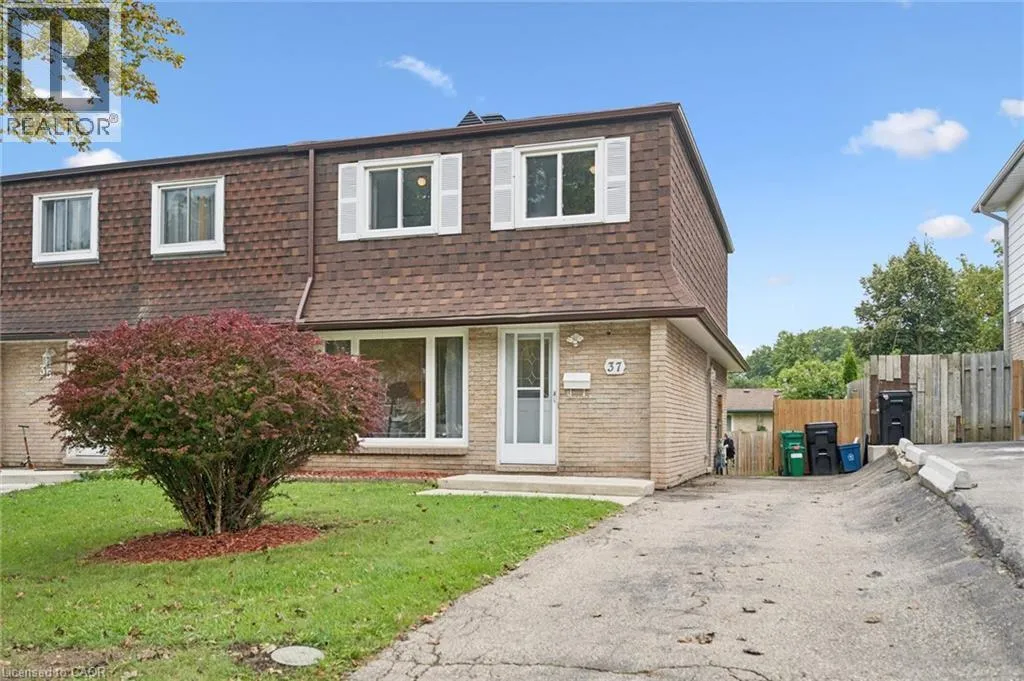
37 Shadeland Crescent, Kitchener, Ontario N2M 2J1

Listed for:
$549,900
4 beds
2 baths
Listed 21 days ago
House for rent: 37 Shadeland Crescent, Kitchener, Ontario N2M 2J1

View all 38 photos

About

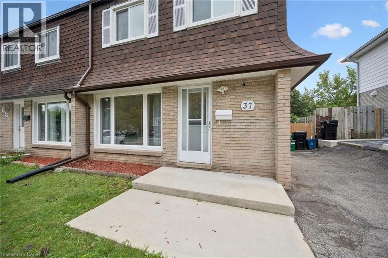
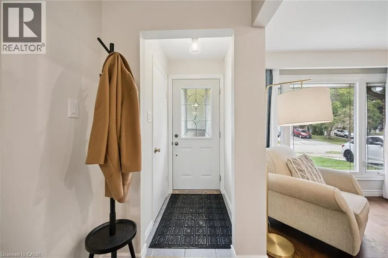
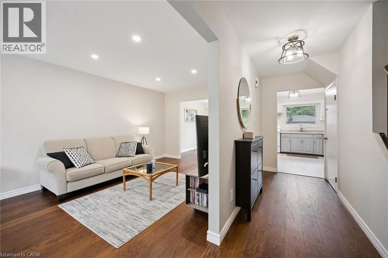
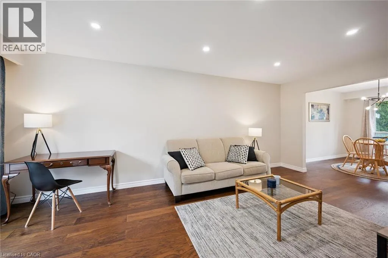
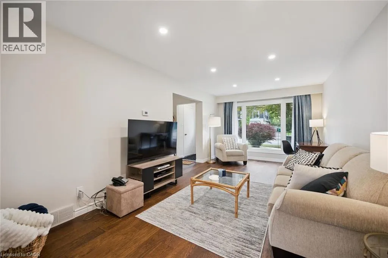
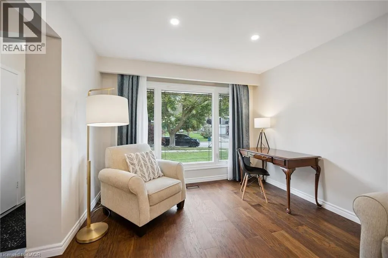
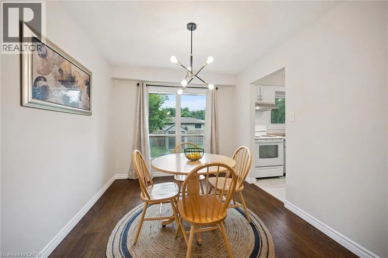
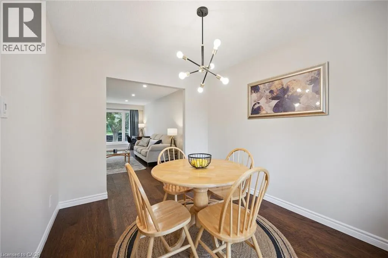
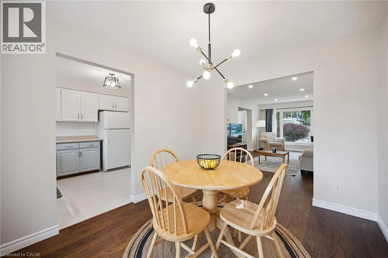
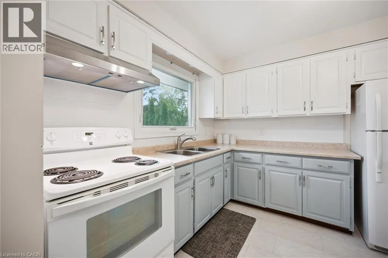
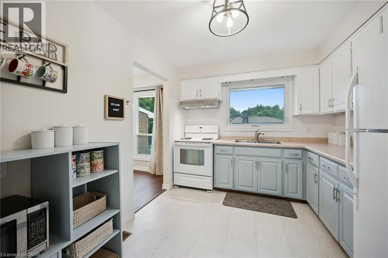
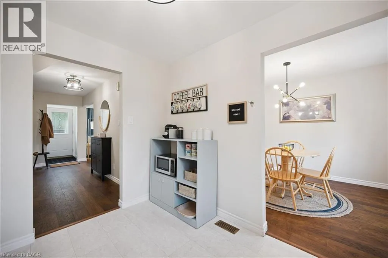
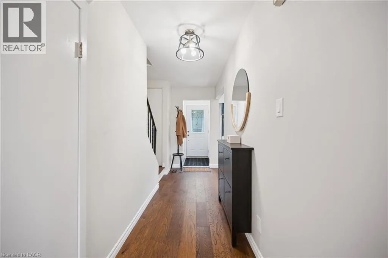
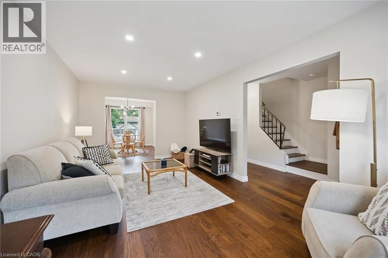
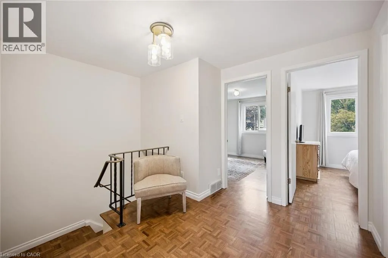
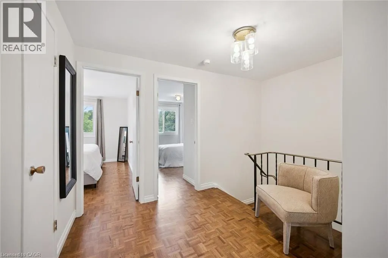
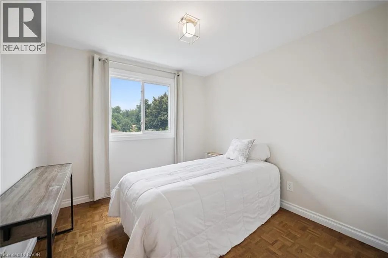
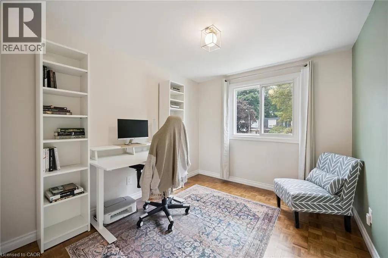
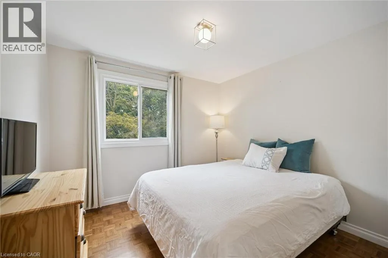
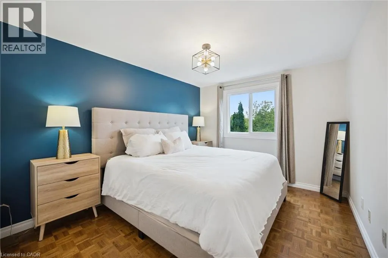
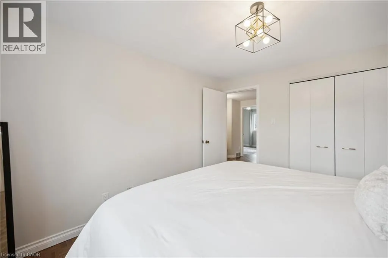
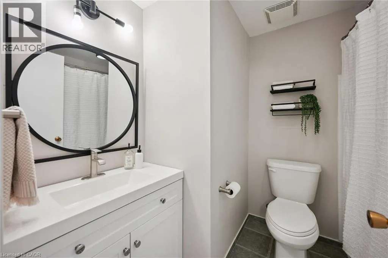
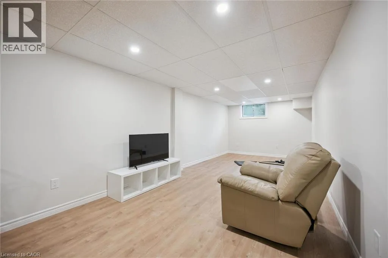
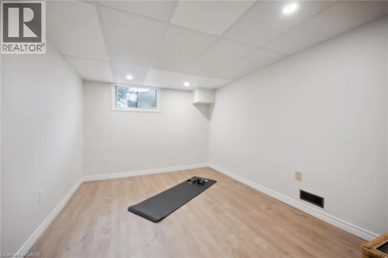
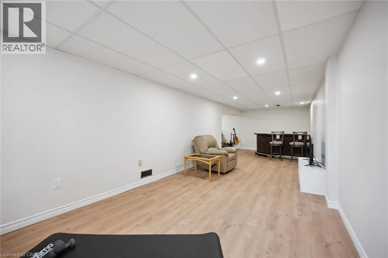
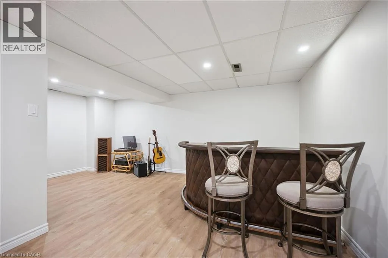
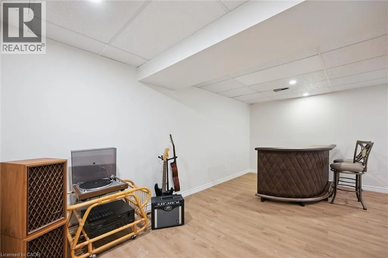
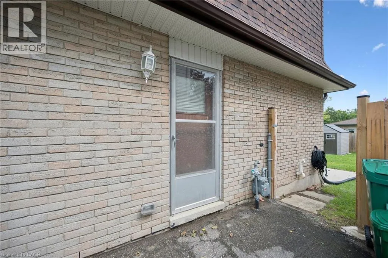
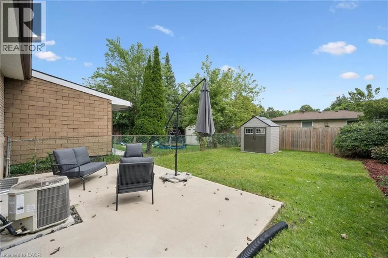
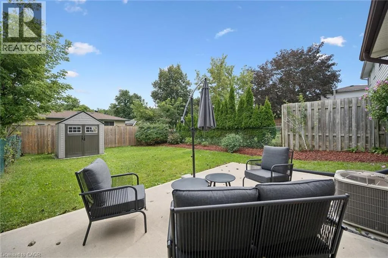
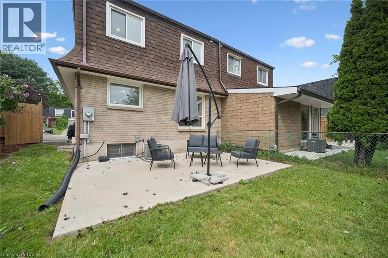
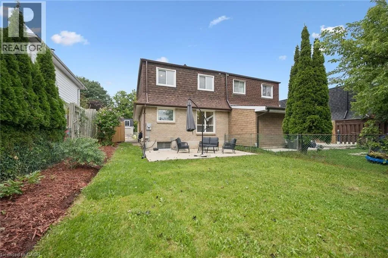
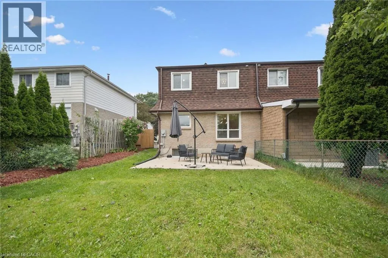
Victoria St. S. to Hazelglen Dr. to Shadeland Cres. Welcome to this refreshed 4-bedroom, 1.5-bathroom semi-detached home in the Victoria Hills neighbourhood of Kitchener! Step inside to a bright and spacious main floor featuring newer engineered hardwood flooring, refreshed kitchen cabinetry, and pot lights in the living room. The staircase has also been beautifully refinished, adding to the home's updated appeal. Upstairs, you'll find four spacious bedrooms, all with refinished hardwood flooring, along with an updated main bathroom featuring a newer vanity and toilet. The finished basement has also been refreshed with high-end luxury vinyl flooring and pot lights, providing additional living space for your family to enjoy. Outside, the fully fenced backyard offers a large concrete patio-perfect for entertaining-along with a storage shed and plenty of remaining space for a garden or outdoor activities. Conveniently located just a short drive from shopping, great schools, the expressway, and many other amenities, this home offers an excellent opportunity for families, first-time buyers, or anyone looking for a move-in-ready home in a fantastic neighbourhood. Don't miss your chance to make it yours! (id:27476)


Property Highlights

MLS® Number
40861642
Type
Single Family
Ownership Type
Freehold
Land Size
under 1/2 acre
Parking Space Total
2

Building

Building Type
House
Storeys
2.00
Square Footage
1838 sqft
Bathrooms Total
2
Bedrooms Above Ground
4
Bedrooms Total
4
Amenities
Hospital, Park, Place of Worship, Public Transit, Schools, Shopping
Exterior Finish
Brick Veneer, Shingles
Fireplace Present
No
Basement Type
Full (Partially finished)
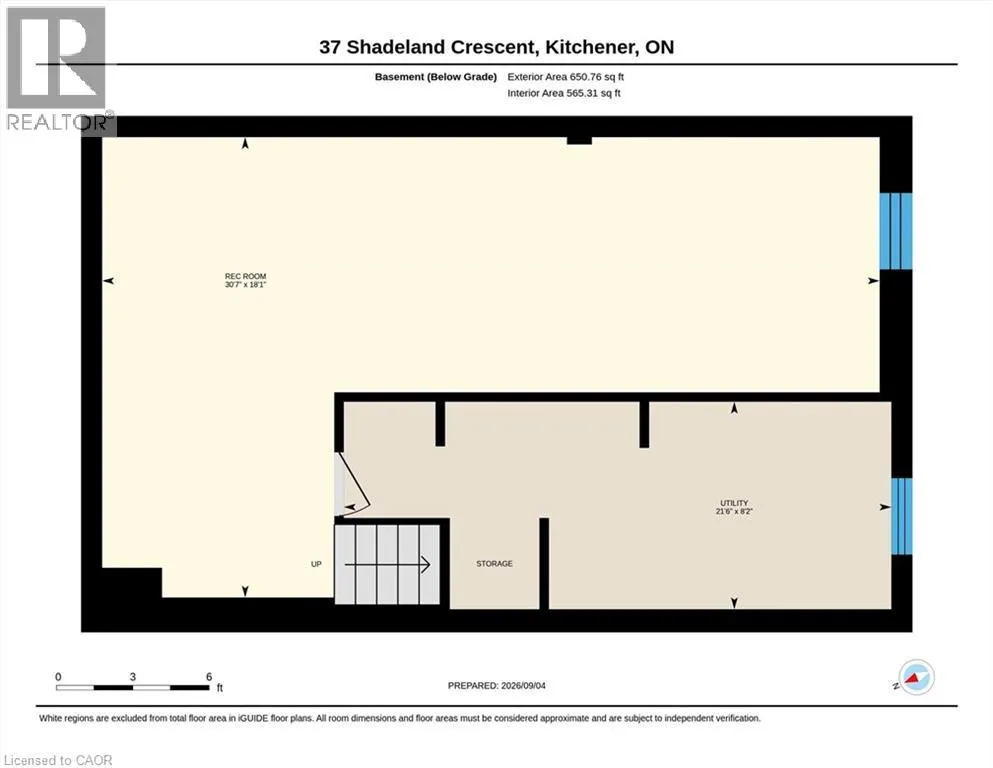
Basement Features
Building Heating Type
Forced air
Heating Fuel
Natural gas
Building Cooling Type
Central air conditioning

Utilities

Water
Municipal water
Utility Sewer
Municipal sewage system

Room Layout

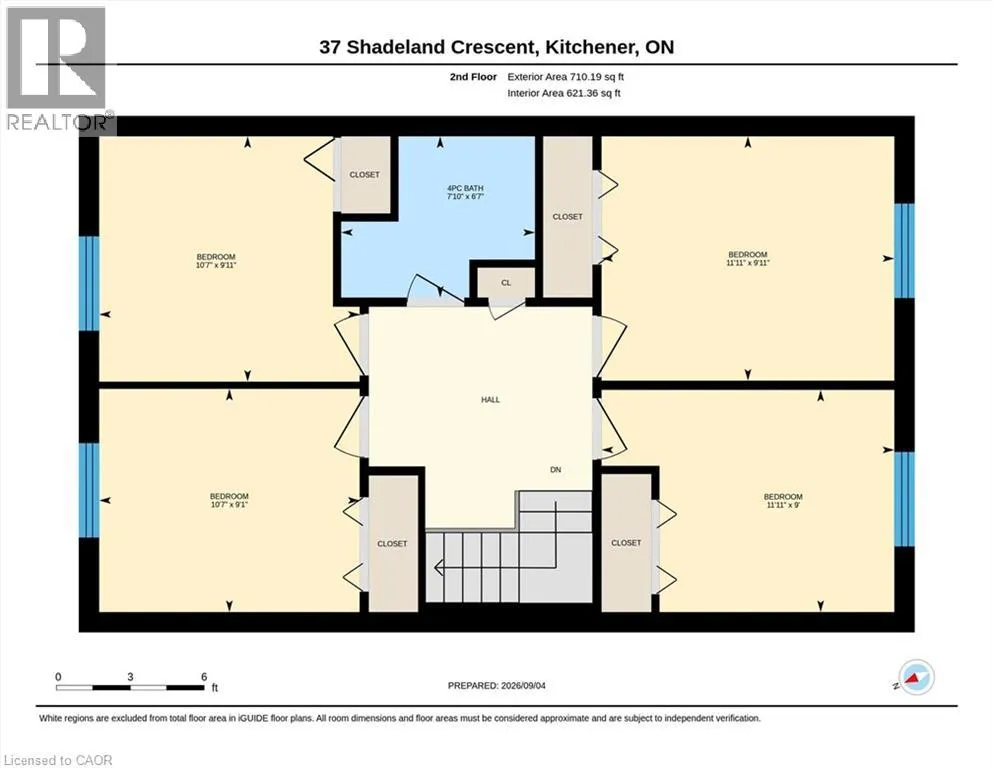
4pc Bathroom
Second level
6'7'' x 7'10''
Primary Bedroom
Second level
9'11'' x 11'11''
Bedroom
Second level
9'0'' x 11'11''
Bedroom
Second level
9'1'' x 10'7''
Bedroom
Second level
9'11'' x 10'7''
Utility room
Basement
8'2'' x 21'6''
Recreation room
Basement
18'1'' x 30'7''
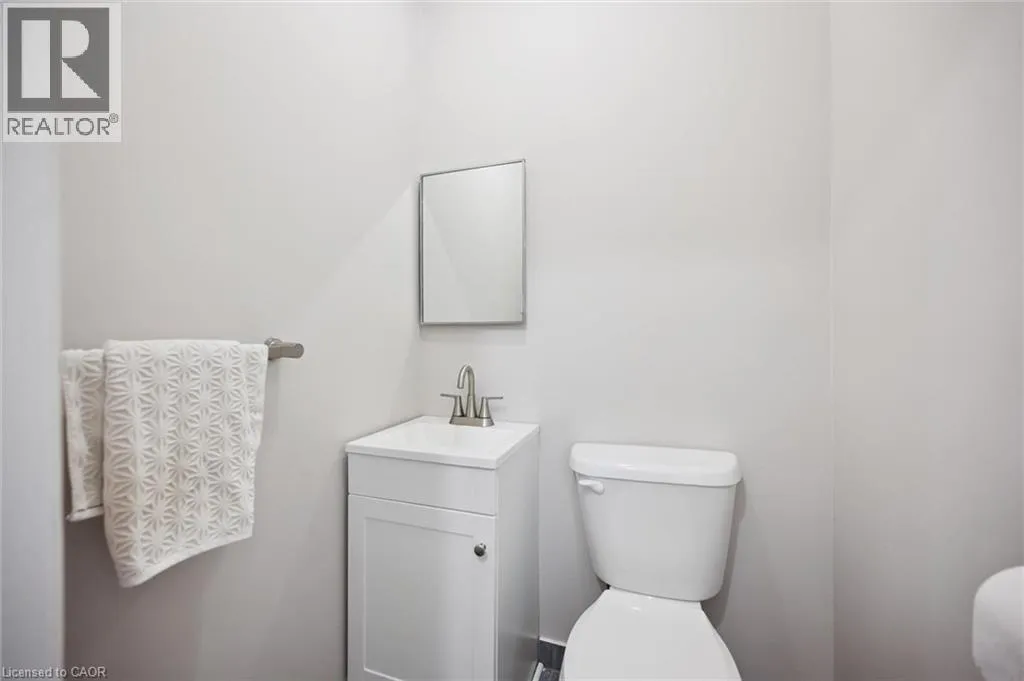
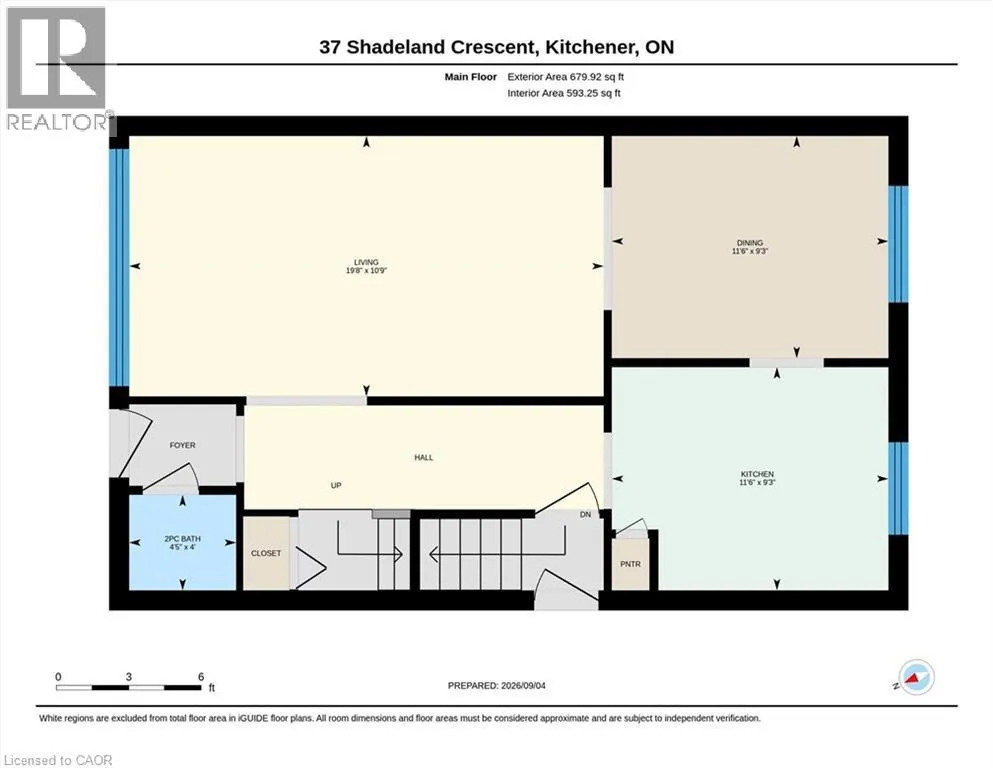
2pc Bathroom
Main level
4'0'' x 4'5''
Kitchen
Main level
9'3'' x 11'6''
Dining room
Main level
9'3'' x 11'6''
Living room
Main level
10'9'' x 19'8''

Location

Learn more about this property
Listing provided by:
Royal LePage Wolle Realty
MLS® number:
40861642
Agent:
Matthew Obal
*Indicates required field
Name is required
Email is required
Please enter a valid phone number (e.g., 416-111-1111).