447 Hidden Creek Drive, Kitchener, Ontario N2N 3N2

Listed for:
$749,900
3 beds
3 baths
Listed 20 days ago
House for rent: 447 Hidden Creek Drive, Kitchener, Ontario N2N 3N2

View all 48 photos

About

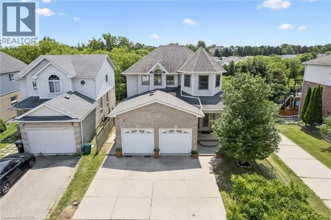
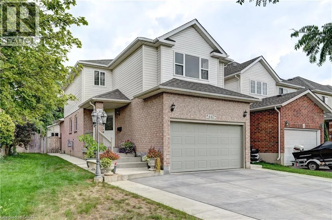
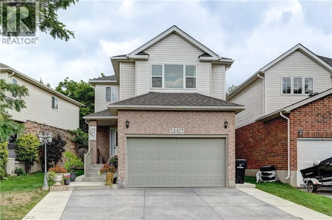
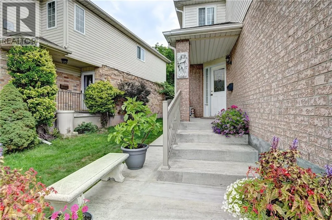
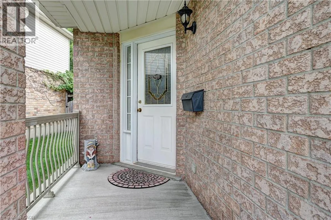
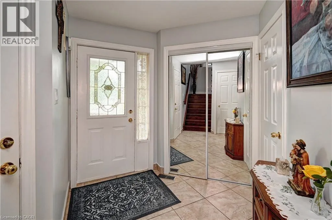
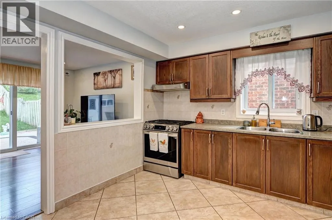
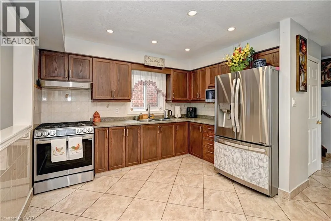
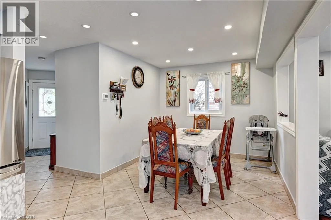
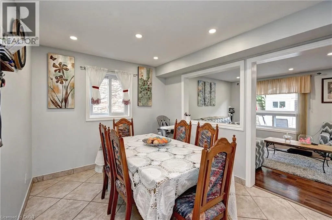
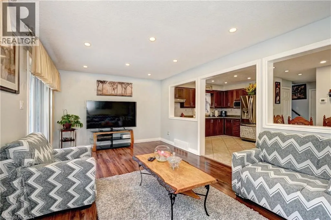
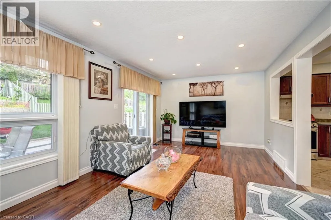
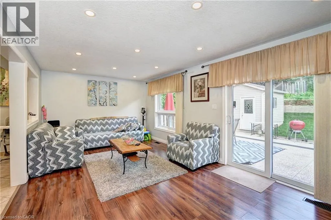
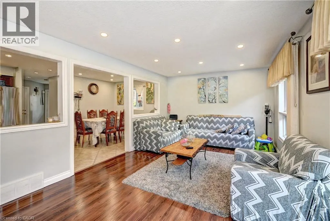
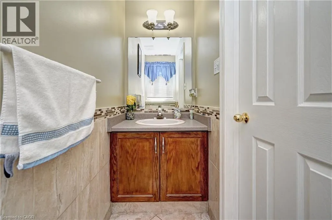
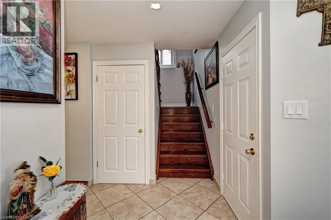
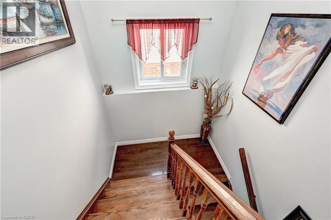
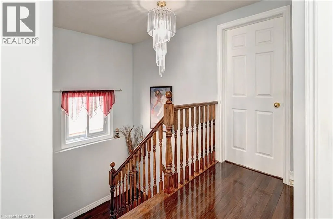
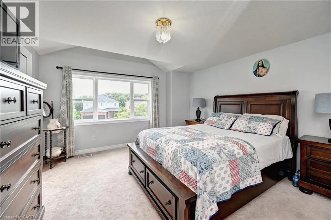
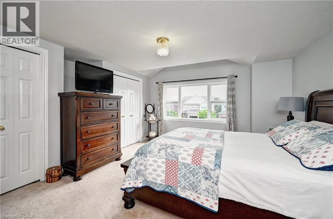
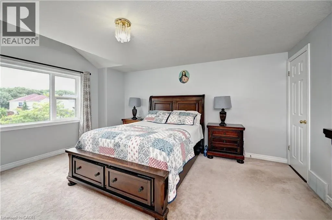
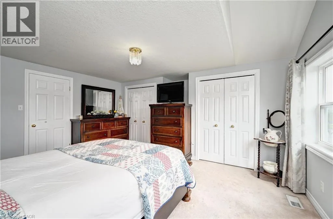
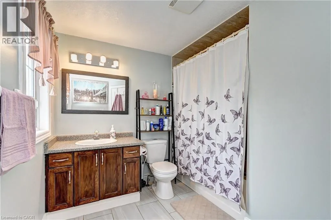
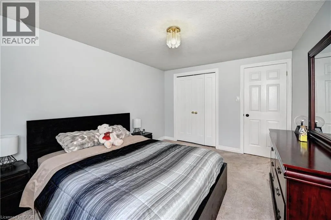
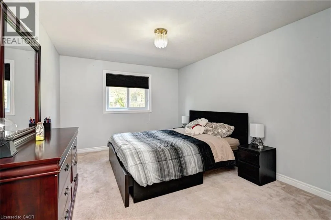
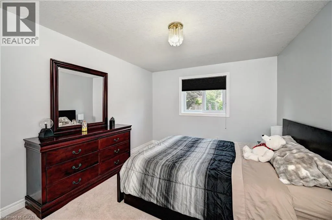
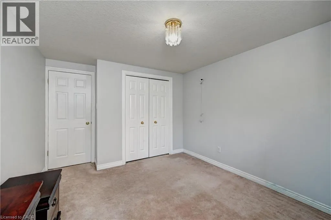
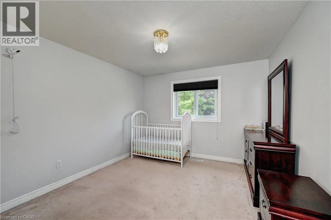
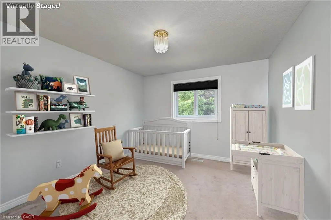
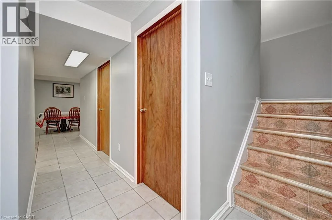
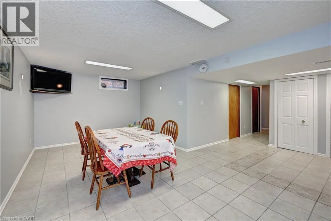
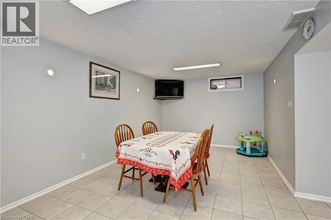
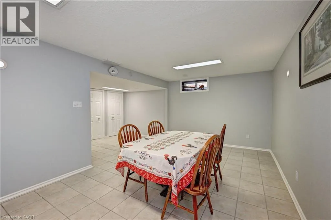
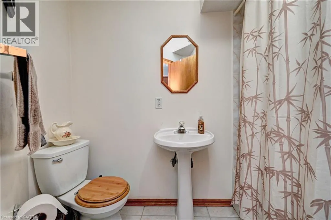
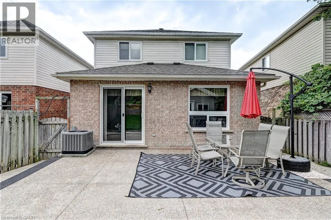
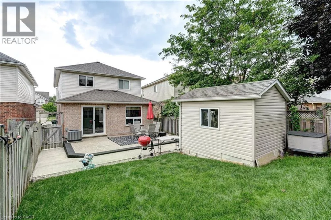
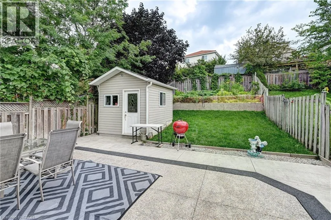
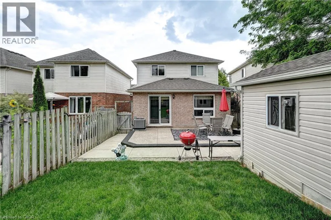
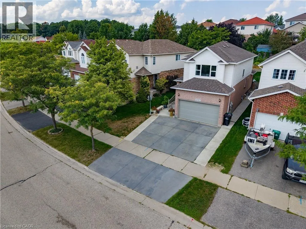
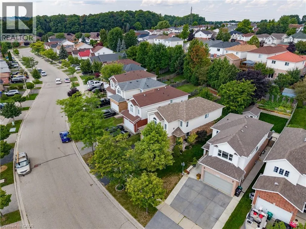
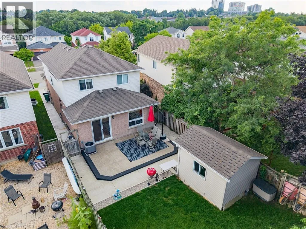
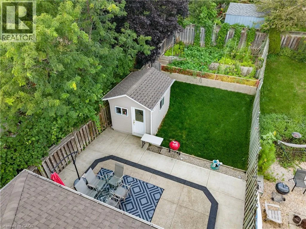
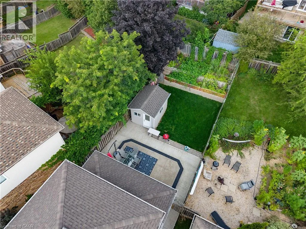
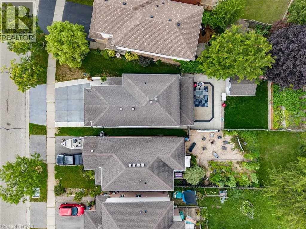
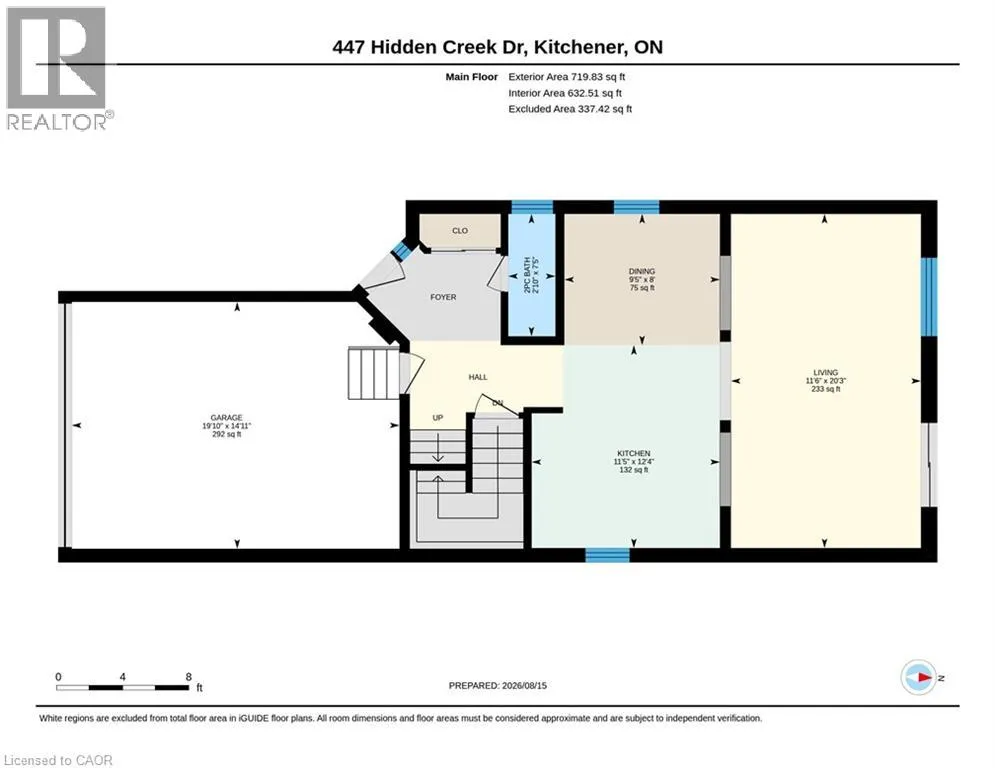
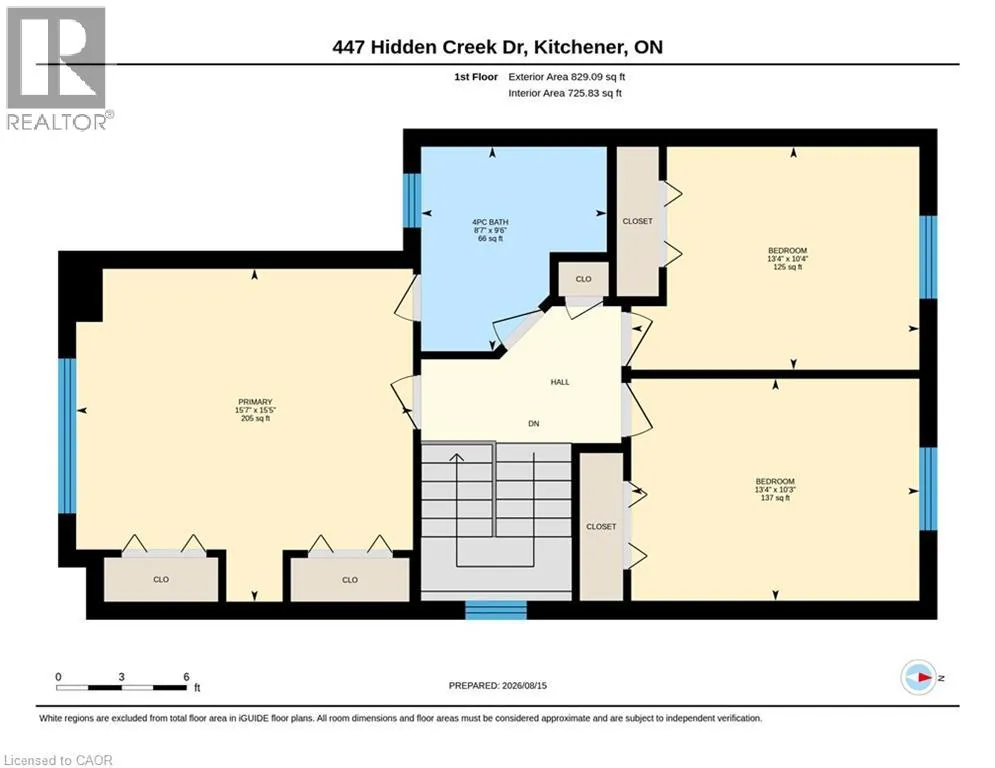
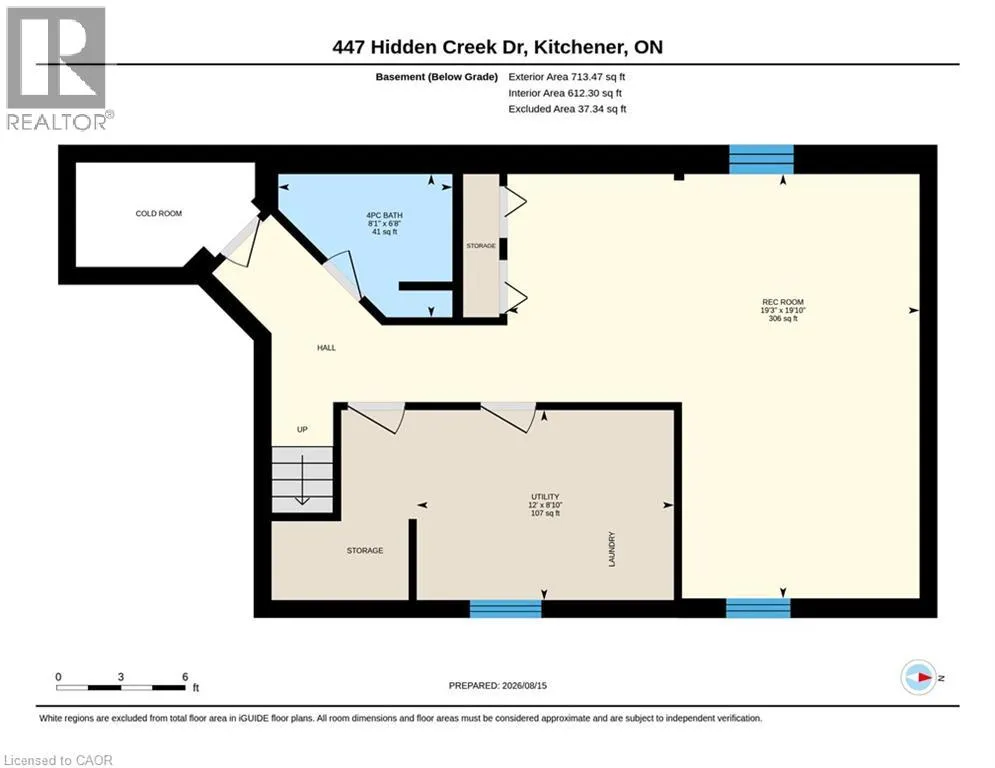
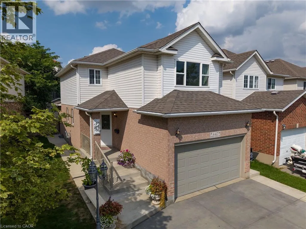
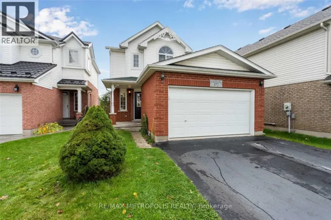
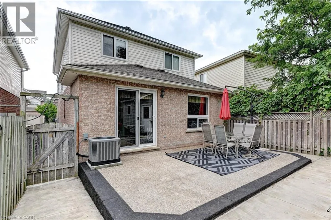
Highland Rd. W to Westforest Trail Meticulously kept home in a great location. 3 bedrooms. 3 baths. Ceramic flooring in kitchen, dining, front hallway, and in the 3 baths. Primary bedroom with 2 closets. Hardwood flooring on steps from main floor to 2nd floor including landings. Living room with large window and sliders that lead to a concrete patio. Great for entertaining. Fenced yard features a storage shed and a separate garden area. Plenty of natural light throughout home. Updated kitchen cabinet doors. Finished rec room. Cold room. Furnace and a/c 2023. Roof 2016. Concrete double driveway/walkway with space for 3 cars side by side. One and a half car garage. Garage door opener. Concrete boulevard and walkways on both sides of house. Covered concrete front porch. Some rooms have been virtually staged. Move-in ready home with curb appeal. (id:27476)

Property Highlights

MLS® Number
40861156
Type
Single Family
Ownership Type
Freehold
Land Size
under 1/2 acre
Parking Space Total
3

Building

Building Type
House
Storeys
2.00
Square Footage
2024 sqft
Bathrooms Total
3
Bedrooms Above Ground
3
Bedrooms Total
3
Amenities
Hospital, Park, Place of Worship, Playground, Schools, Shopping
Exterior Finish
Brick Veneer, Vinyl siding
Fireplace Present
No
Basement Type
Full (Partially finished)
Basement Features
Building Heating Type
Forced air
Heating Fuel
Natural gas
Building Cooling Type
Central air conditioning

Utilities

Water
Municipal water
Utility Sewer
Municipal sewage system

Room Layout

4pc Bathroom
Second level
Measurements not available
Bedroom
Second level
13'4'' x 10'4''
Bedroom
Second level
13'4'' x 10'3''
Primary Bedroom
Second level
15'7'' x 15'5''
Cold room
Basement
Measurements not available
Utility room
Basement
Measurements not available
4pc Bathroom
Basement
Measurements not available
Recreation room
Basement
19'10'' x 19'3''
2pc Bathroom
Main level
Measurements not available
Living room
Main level
20'3'' x 11'6''
Dining room
Main level
9'5'' x 8'0''
Kitchen
Main level
12'4'' x 11'5''

Location

Learn more about this property
Listing provided by:
RE/MAX SOLID GOLD REALTY (II) LTD.
MLS® number:
40861156
Agent:
Ed Moura
*Indicates required field
Name is required
Email is required
Please enter a valid phone number (e.g., 416-111-1111).