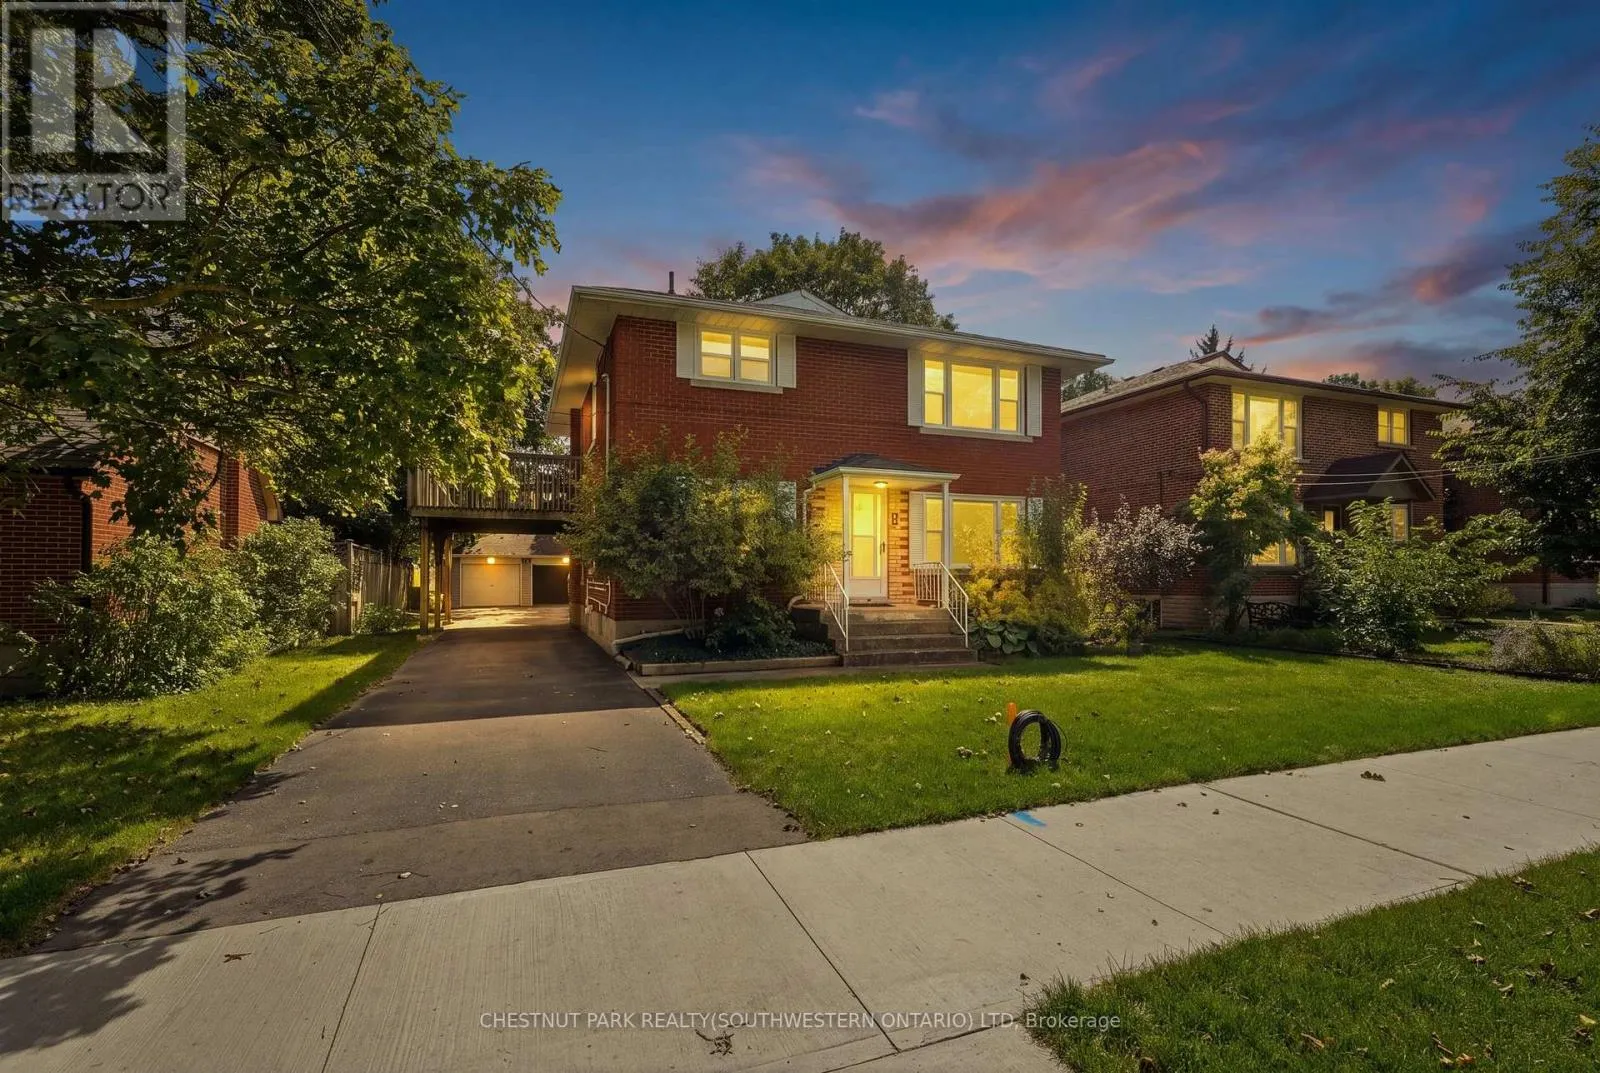
103 Marlborough Avenue, Kitchener, Ontario N2M 1H7

Listed for:
$830,000
5 beds
3 baths
Listed 9 days ago
Triplex for rent: 103 Marlborough Avenue, Kitchener, Ontario N2M 1H7

View all 42 photos

About

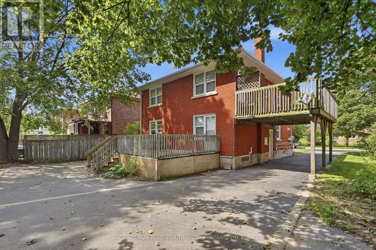
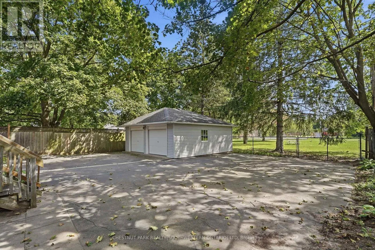
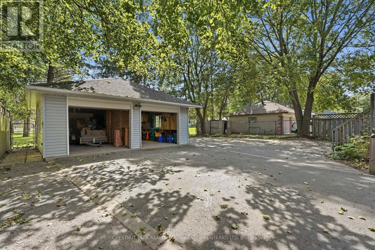
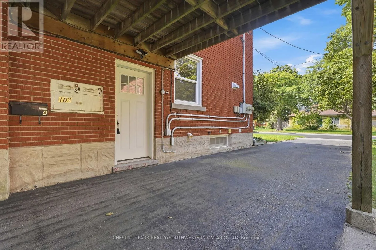
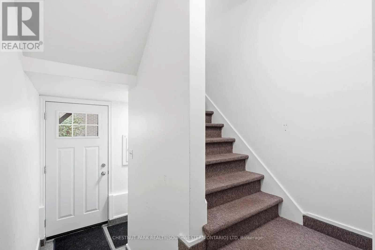
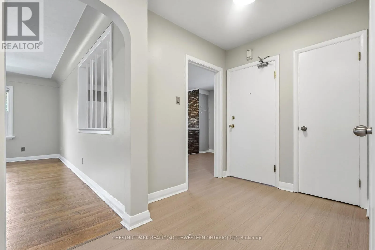
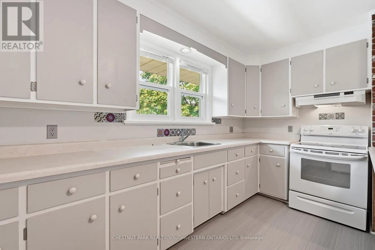
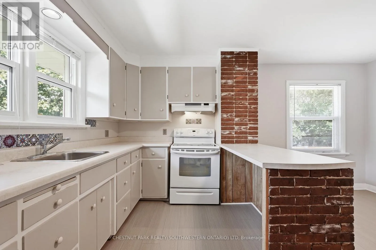
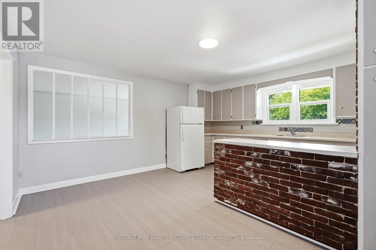
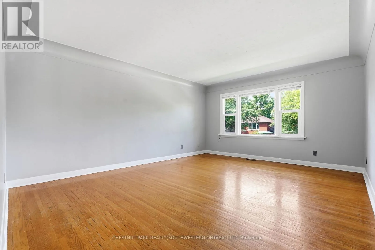
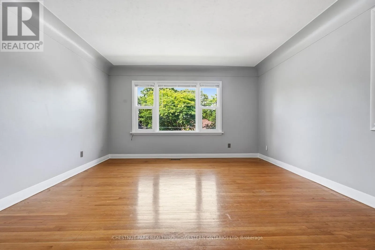
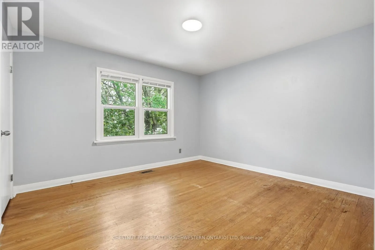
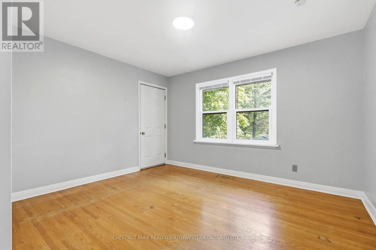
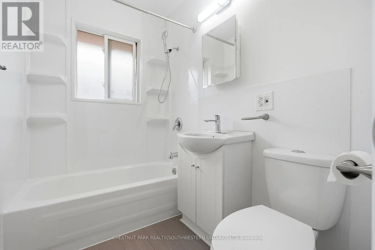
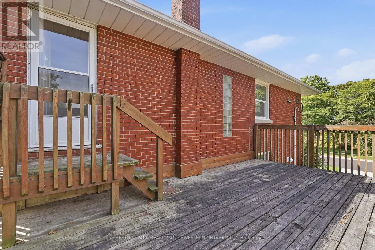
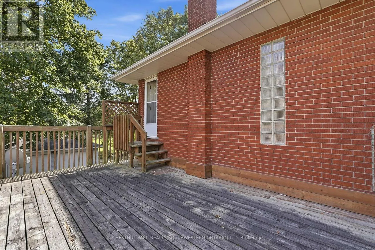
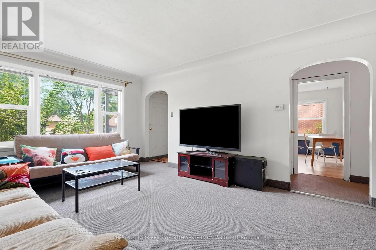
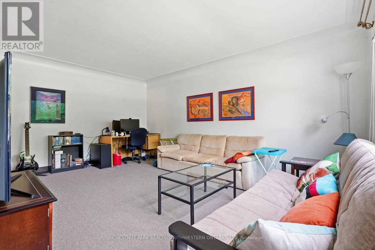
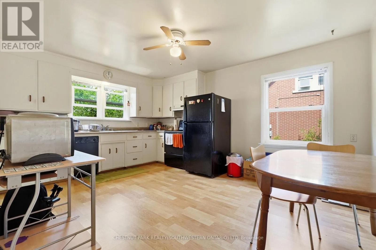
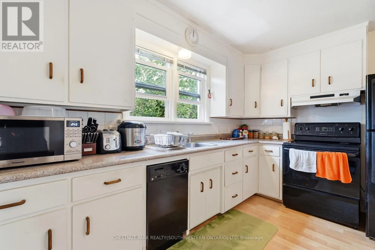
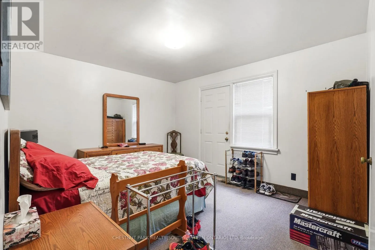
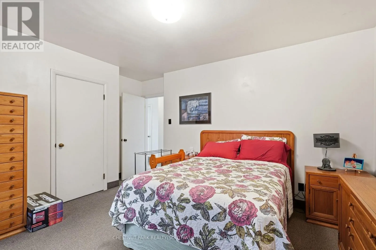
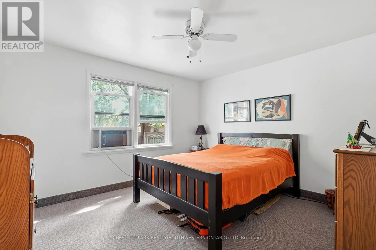
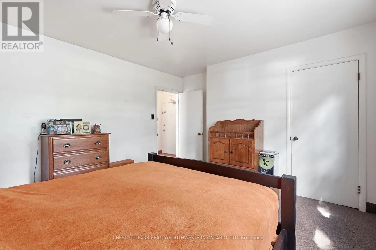
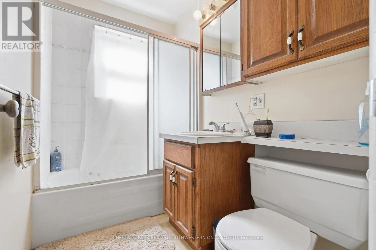
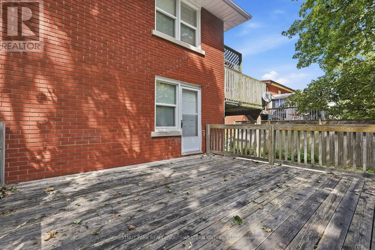
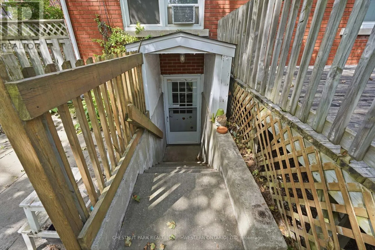
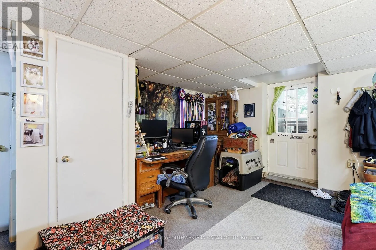
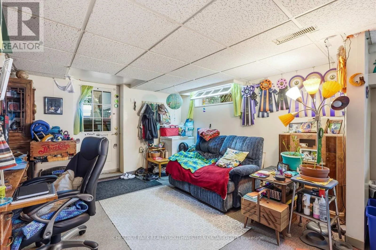
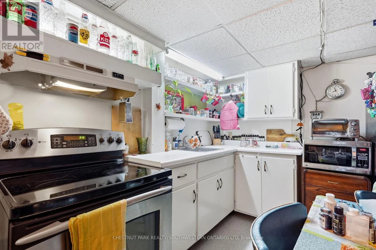
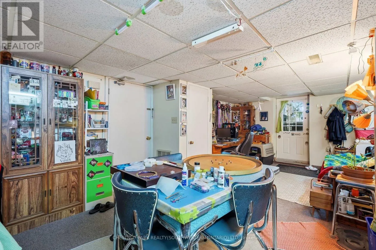
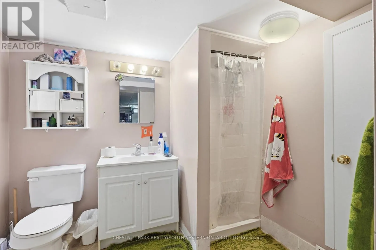
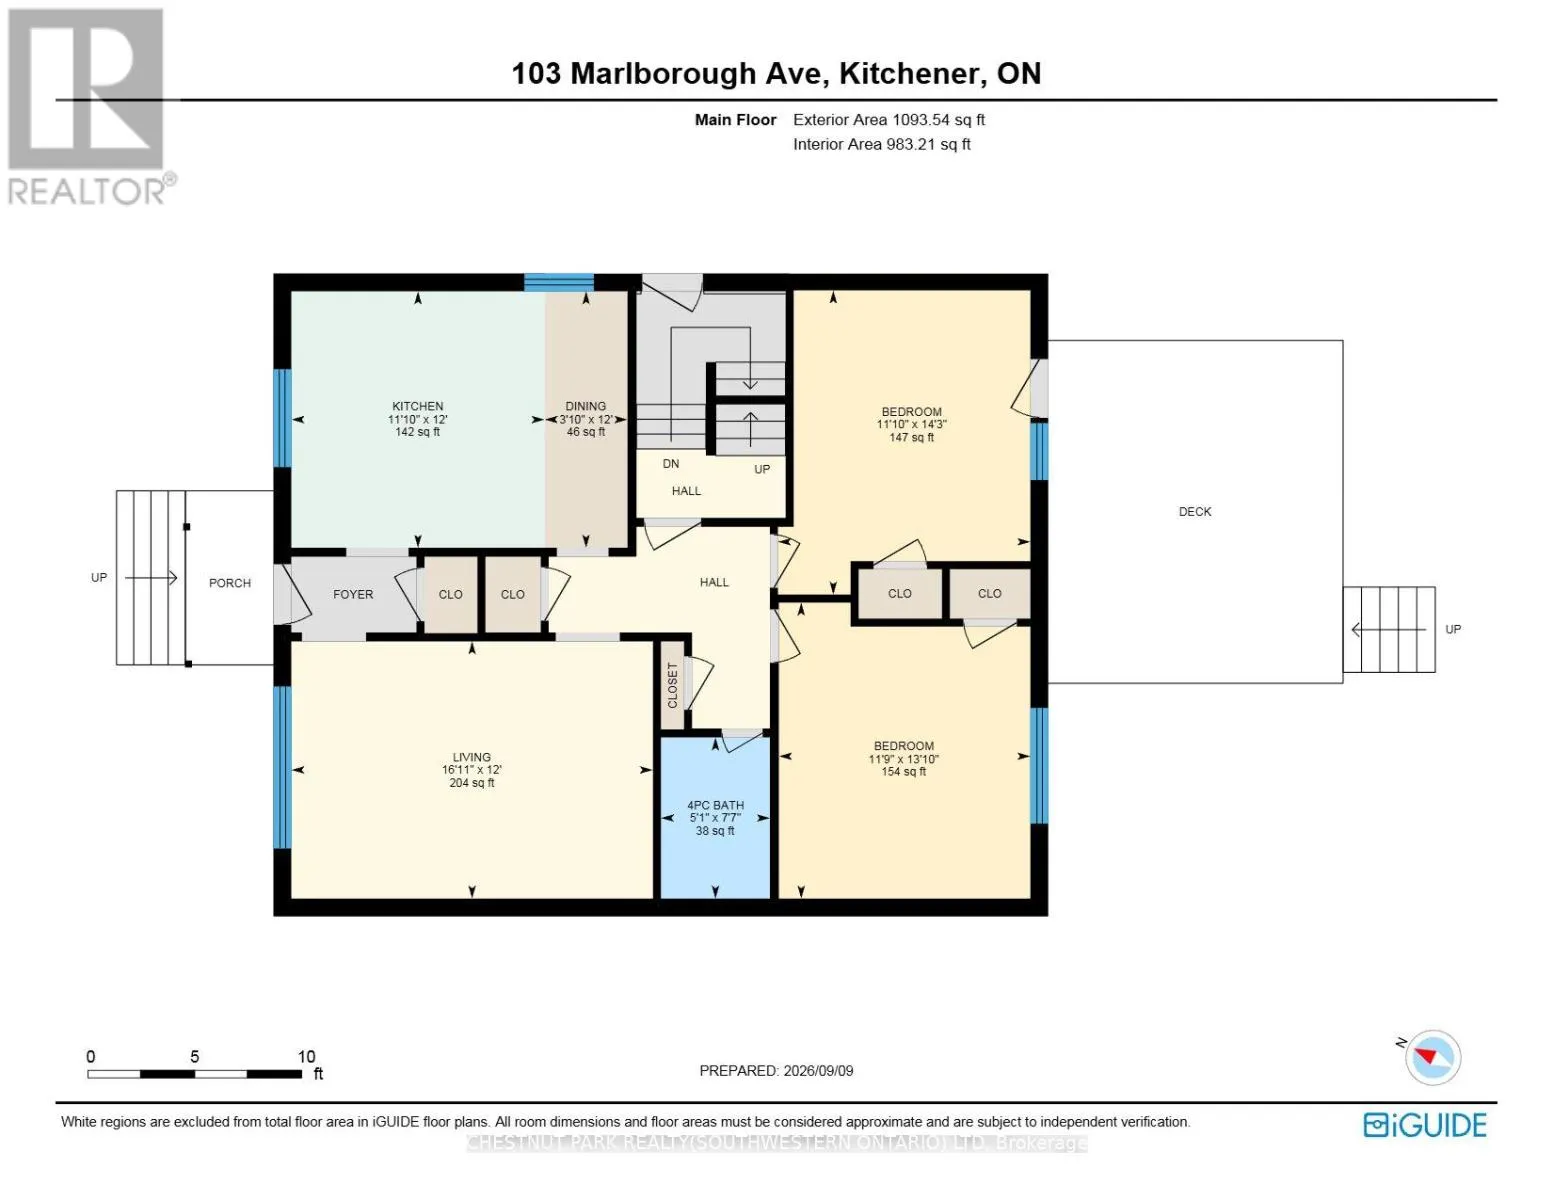
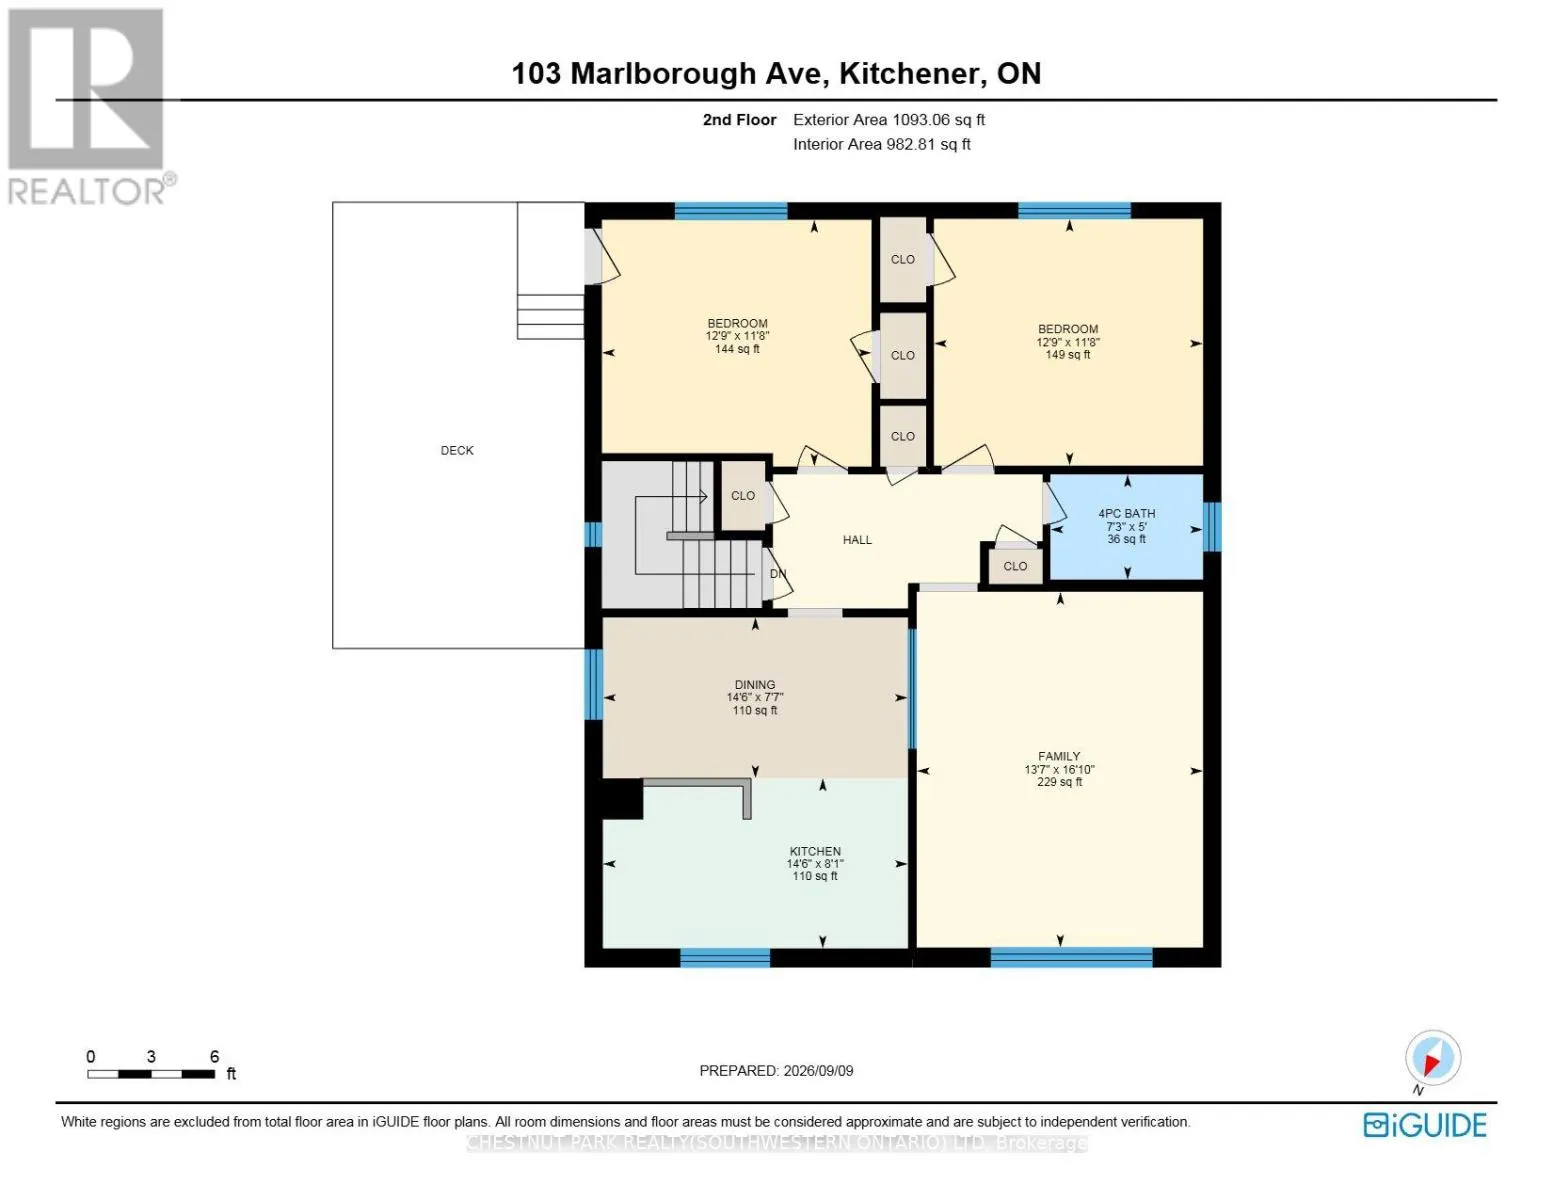
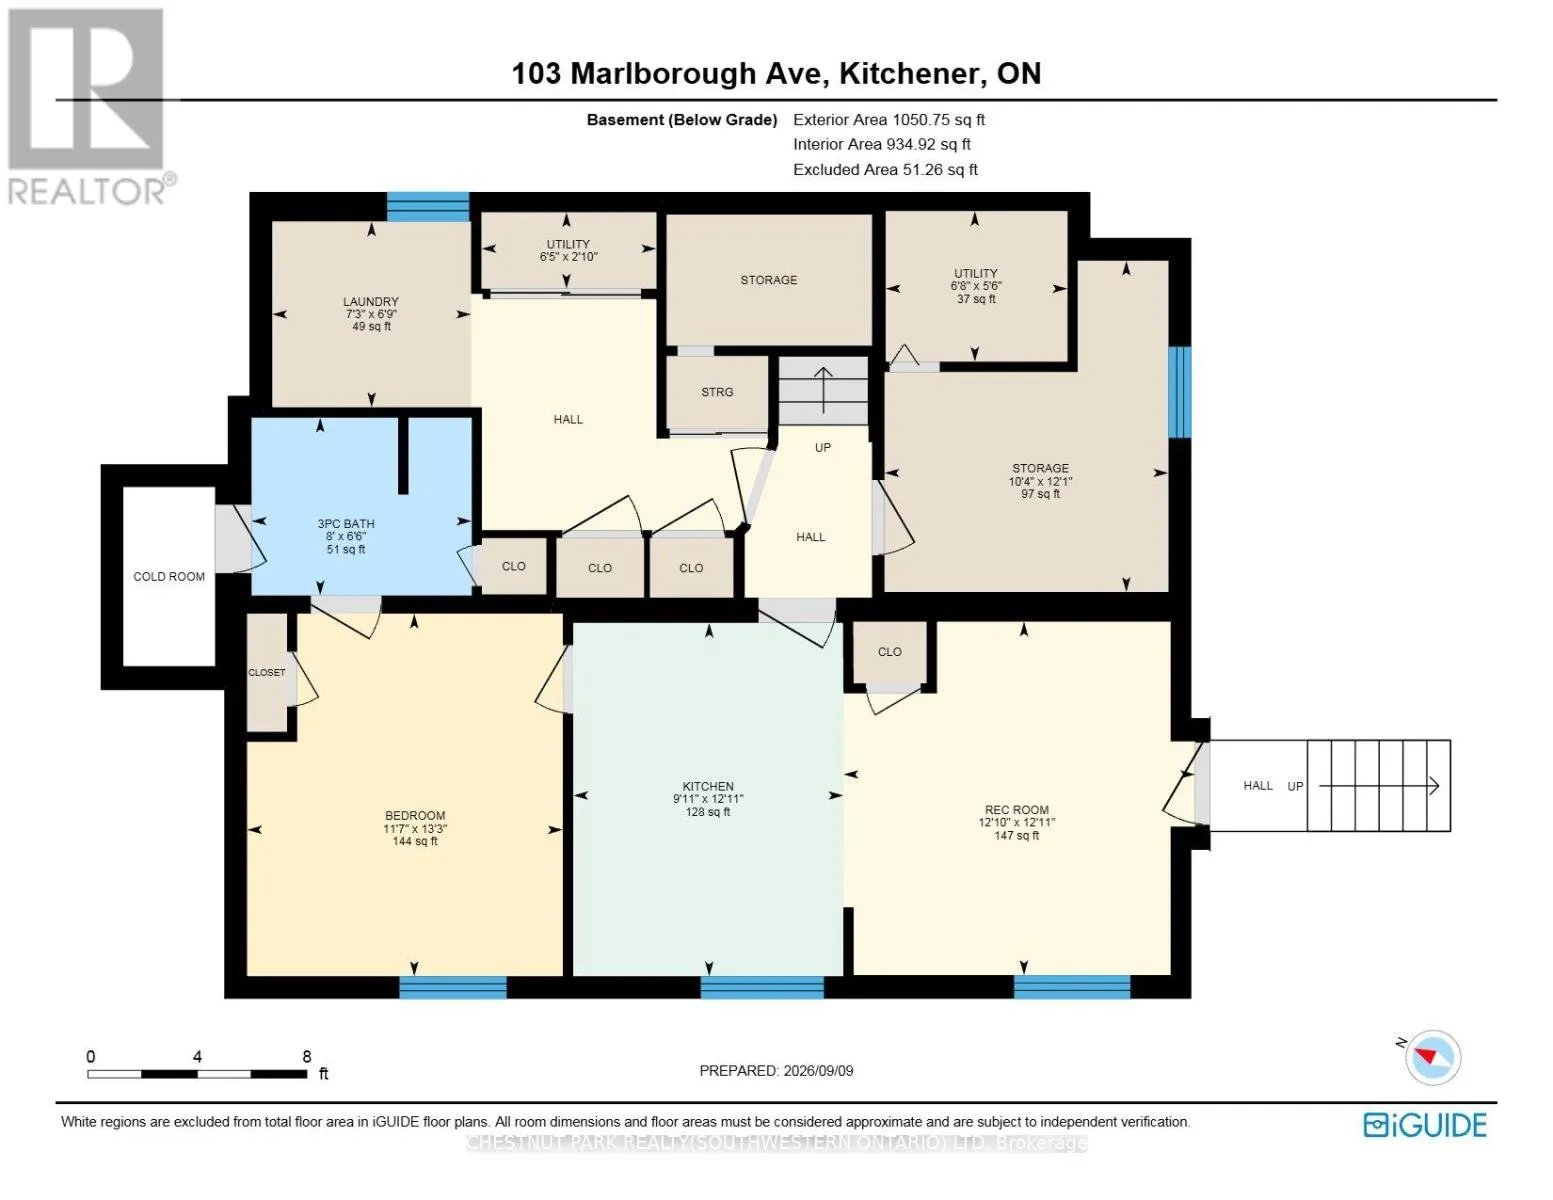
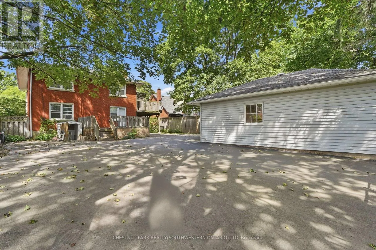
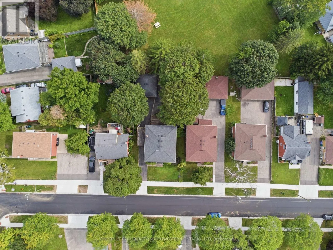
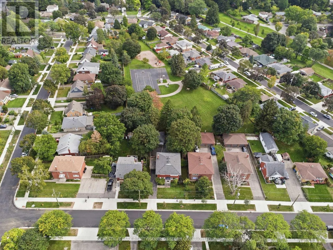
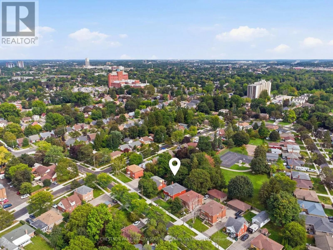
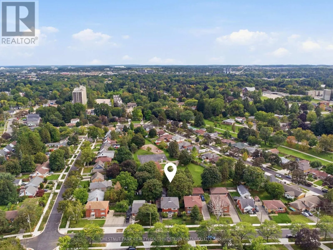
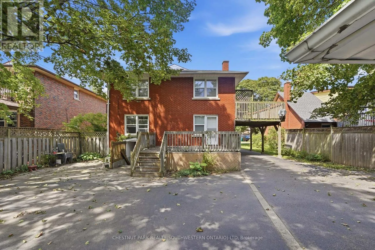
Highland/Belmount Purpose built triplex in an excellent neighbourhood that appeals to both tenants and owner occupants, backing directly onto Admiral Park and close to many walking trails including the Iron Horse. Each well designed, large unit offers generous principal rooms, private outdoor space and plenty of parking. The main floor 2-bedroom unit is occupied by an excellent tenant and features a large rear deck. The vacant upper 2-bedroom unit is ready for market rent or an owner occupant and includes its own spacious upper deck. The lower 1-bedroom unit offers good natural light, two separate entrances, a private patio and plenty of storage. Each unit has a dedicated hydro meter, along with additional basement storage and access to coin operated laundry. A detached double garage, currently used exclusively by the seller, provides an additional income opportunity or valuable owner storage. Parking is available for 5+ vehicles. Conveniently located just a 2-minute walk from transit on Highland Road, with groceries, the LCBO & shopping at The Highland Centre nearby. St. Mary's General Hospital is a 9 minute walk. Recent capital improvements incl: roof/2012, windows/2023, forced air furnace/2023 & new flooring in the upper unit/2026. (id:27476)

Property Highlights

MLS® Number
X13767898
Type
Multi-family
Land Size
54 x 124 FT
Parking Space Total
7

Building

Building Type
Triplex
Storeys
2.00
Square Footage
2000 - 2500 sqft
Bathrooms Total
3
Bedrooms Above Ground
4
Bedrooms Total
5
Exterior Finish
Brick
Fireplace Present
No
Basement Type
N/A, N/A, Full, N/A, N/A (Finished)
Basement Features
Apartment in basement, Walk-up, Separate entrance
Building Heating Type
Forced air
Heating Fuel
Natural gas
Building Cooling Type
None

Utilities

Water
Municipal water
Utility Sewer
Sanitary sewer

Room Layout

Living room
Lower level
3.94 m x 3.92 m
Kitchen
Lower level
3.94 m x 3.01 m
Bedroom
Lower level
4.04 m x 3.52 m
Laundry room
Lower level
2.07 m x 2.22 m
Living room
Main level
3.67 m x 5.16 m
Kitchen
Main level
3.66 m x 3.61 m
Bedroom
Main level
4.22 m x 3.59 m
Bedroom 2
Main level
4.34 m x 3.6 m
Bathroom
Main level
2.3 m x 1.56 m
Bathroom
Upper Level
2.2 m x 1.52 m
Family room
Upper Level
4.13 m x 5.14 m
Kitchen
Upper Level
4.41 m x 2.46 m
Dining room
Upper Level
4.41 m x 2.32 m
Bedroom
Upper Level
3.89 m x 3.56 m
Bedroom 2
Upper Level
3.89 m x 3.56 m

Location

Learn more about this property
Listing provided by:
CHESTNUT PARK REALTY(SOUTHWESTERN ONTARIO) LTD
MLS® number:
X13767898
Agent:
Erik Erwin
*Indicates required field
Name is required
Email is required
Please enter a valid phone number (e.g., 416-111-1111).