190 East Avenue, Kitchener, Ontario N2H 1Z2

Listed for:
$699,000
5 beds
2 baths
Listed 1 day ago
House for rent: 190 East Avenue, Kitchener, Ontario N2H 1Z2

View all 39 photos

About

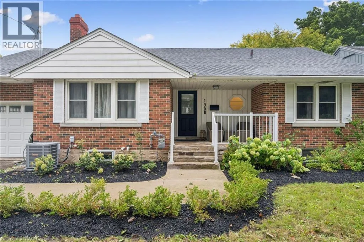
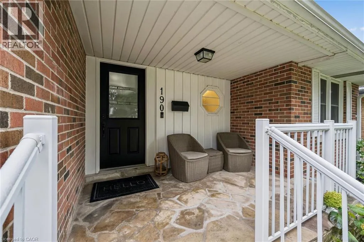
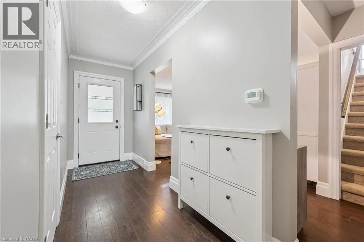
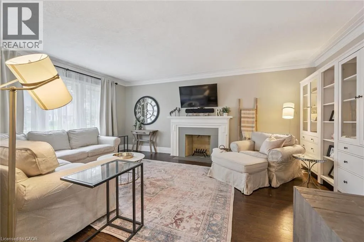
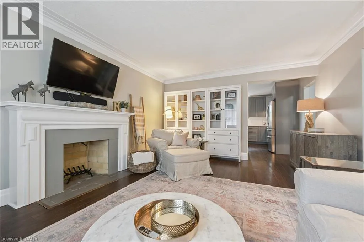
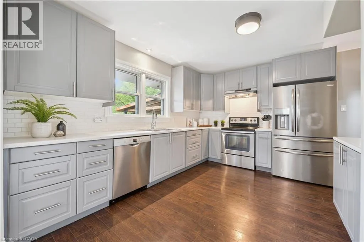
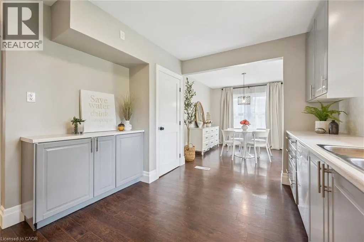
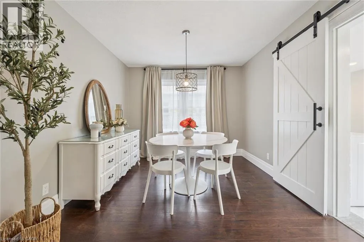
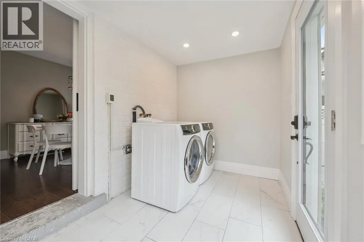
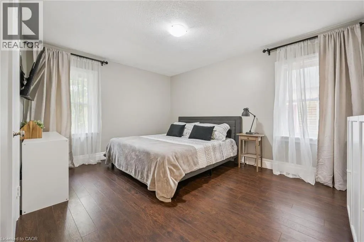
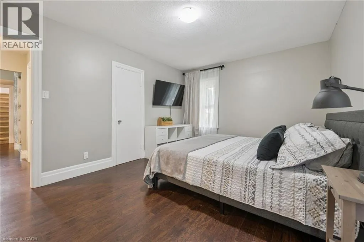
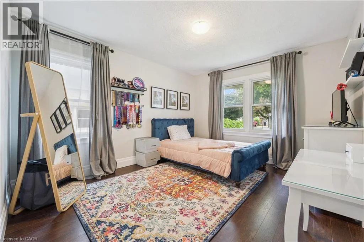
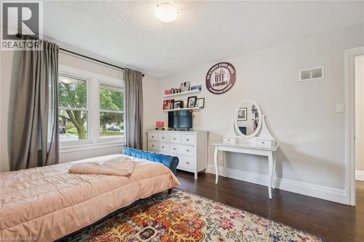
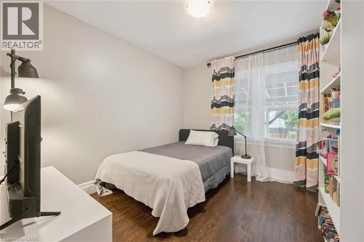
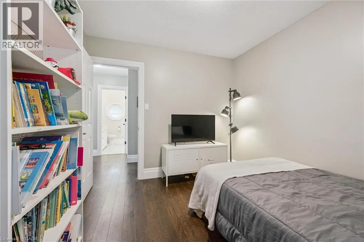
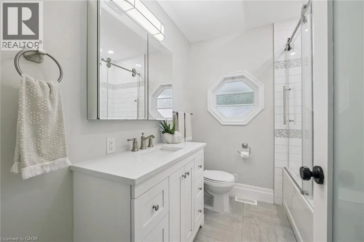
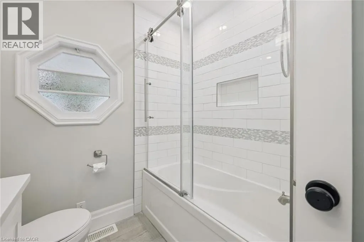
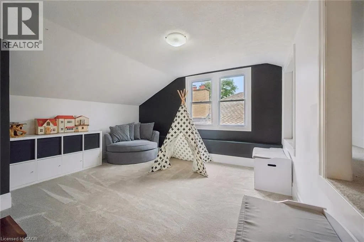
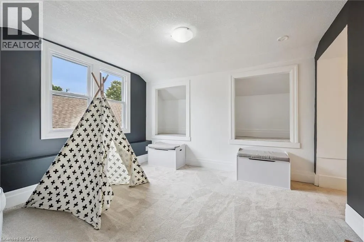
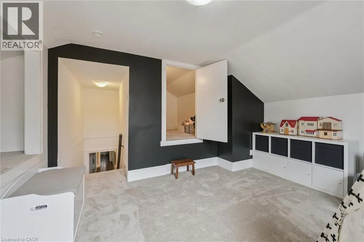
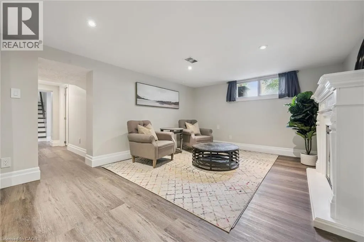
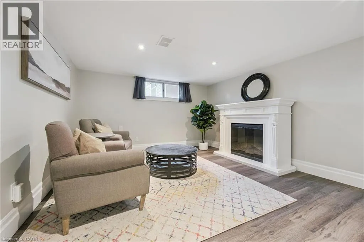
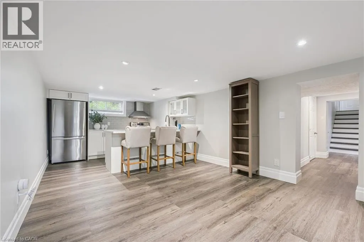
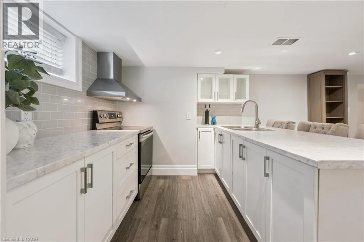
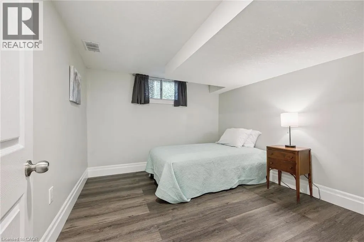
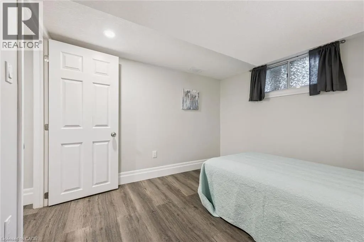
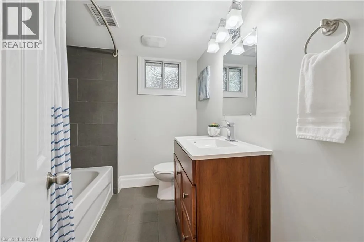
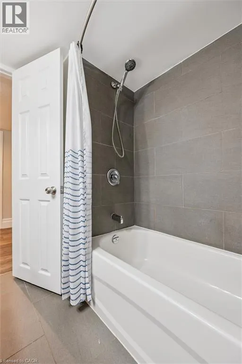
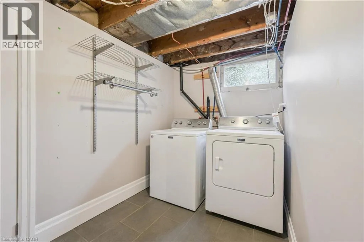
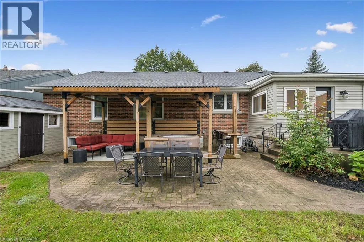
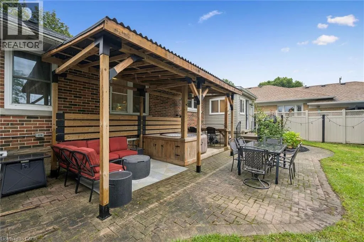
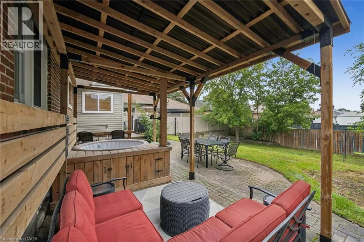
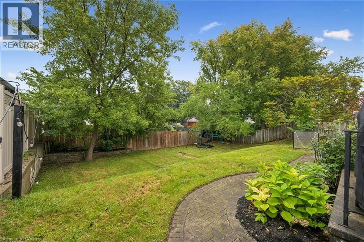
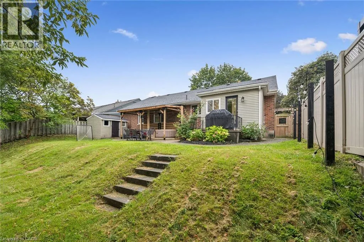
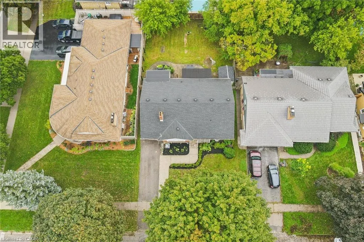
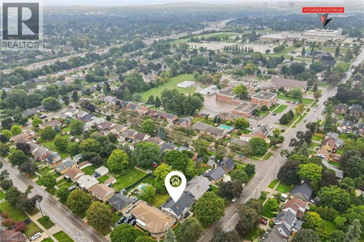
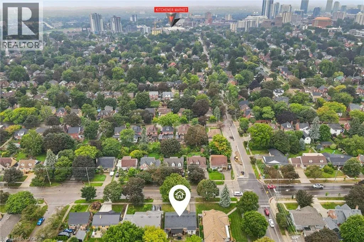
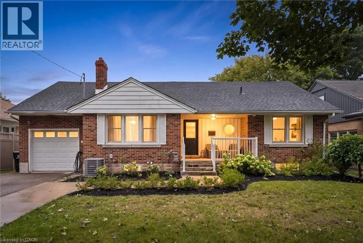
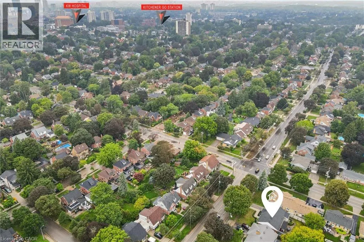
Weber St E to East Ave or Krug St to East Ave This could be the one you’ve been waiting for! Don’t miss this spacious and versatile home in the desirable East Ward. Situated on a private 59’ x 120’ mature lot, this bungaloft features 3 bedrooms (two are king-sized) and a 4pc bath on the main floor, with an additional 4th bedroom, or bonus space, in the loft. Designed for everyday living and family life, this home has a lovely covered front porch, generous foyer, large living room with a wood-burning fireplace, main floor laundry, spacious kitchen and dining area, and walk-out to the backyard with a gas BBQ hookup. Downstairs has been set up with an in-law suite perfect for extended family with a modern kitchen/wet bar, living area with electric fireplace, 5th bedroom, full bath and separate laundry. There is a ton of additional storage space in the basement as well as direct access off of the garage. Outside you will surely enjoy the privacy of the large fenced yard, covered patio with soft tub, lounge area, bar seating and outdoor lighting. It’s the perfect place to entertain or to slow things down and just enjoy. The East Ward is one of Kitchener’s older and most character-filled neighbourhoods, known for its tree-lined streets and connected community. Here you are walking distance to all of the action and games at The Aud, or a short walk to do your weekly shopping at the Kitchener Market. There are many schools and churches in the area, a leash-free dog park, and quick highway access. This is the type of home that you don’t to want leave, book your showing today! (id:27476)

Property Highlights

MLS® Number
40860813
Type
Single Family
Ownership Type
Freehold
Land Size
0|under 1/2 acre
Parking Space Total
4

Building

Building Type
House
Storeys
1.00
Square Footage
1533 sqft
Bathrooms Total
2
Bedrooms Above Ground
4
Bedrooms Total
5
Amenities
Hospital, Park, Place of Worship, Playground, Public Transit, Schools, Shopping
Exterior Finish
Aluminum siding, Brick, Vinyl siding
Fireplace Present
Yes
Basement Type
Full (Finished)
Basement Features
Building Heating Type
Forced air
Heating Fuel
Natural gas
Building Cooling Type
Central air conditioning

Utilities

Water
Municipal water
Utility Sewer
Municipal sewage system

Room Layout

Bedroom
Second level
11'5'' x 12'3''
Storage
Basement
9'3'' x 10'4''
Storage
Basement
10'6'' x 9'10''
Storage
Basement
10'5'' x 6'3''
Utility room
Basement
13'2'' x 18'1''
Laundry room
Basement
5'11'' x 10'3''
4pc Bathroom
Basement
6'6'' x 7'3''
Bedroom
Basement
9'7'' x 9'11''
Family room
Basement
11'10'' x 19'1''
Eat in kitchen
Basement
11'10'' x 10'6''
Laundry room
Main level
10'10'' x 6'7''
4pc Bathroom
Main level
6'11'' x 7'5''
Bedroom
Main level
9'5'' x 10'7''
Bedroom
Main level
14'4'' x 15'5''
Primary Bedroom
Main level
11'4'' x 14'4''
Kitchen
Main level
13'5'' x 10'5''
Dining room
Main level
10'10'' x 10'3''
Living room
Main level
13'5'' x 22'4''

Location

Learn more about this property
Listing provided by:
Royal LePage Wolle Realty
MLS® number:
40860813
Agent:
Krista Van Goozen
*Indicates required field
Name is required
Email is required
Please enter a valid phone number (e.g., 416-111-1111).