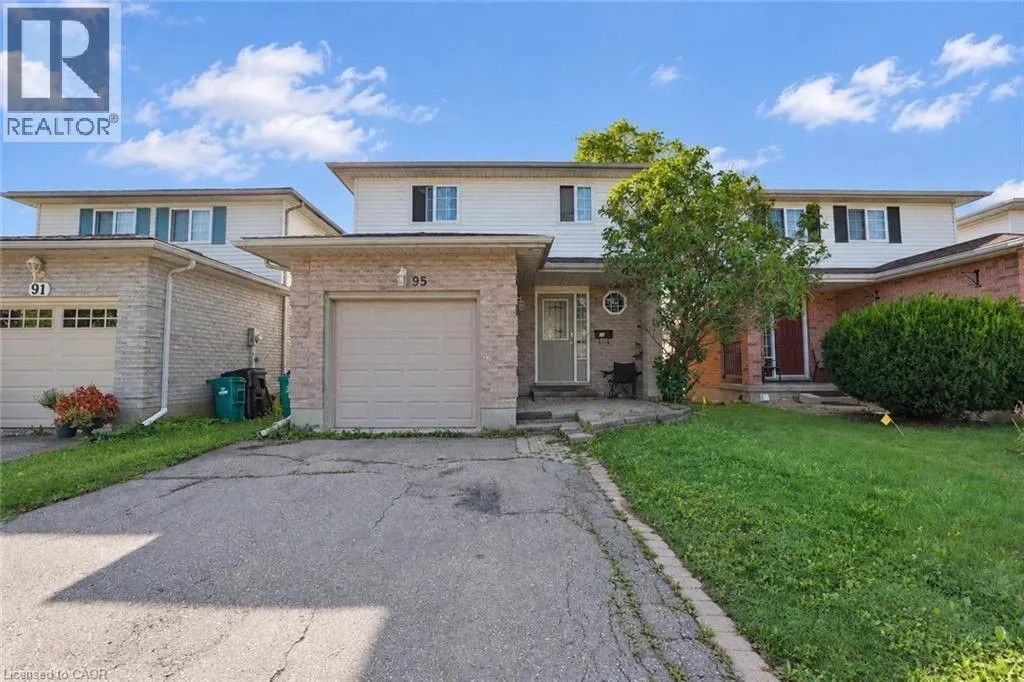
95 Resurrection Drive, Kitchener, Ontario N2N 3H3

Listed for:
$619,000
4 beds
3 baths
Listed 19 days ago
House for rent: 95 Resurrection Drive, Kitchener, Ontario N2N 3H3

View all 27 photos

About

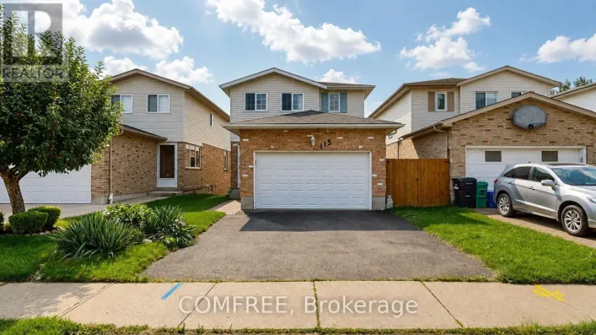
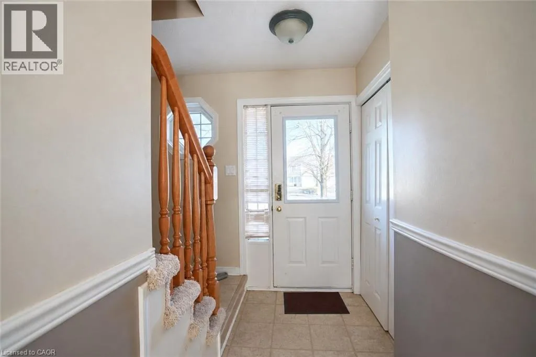
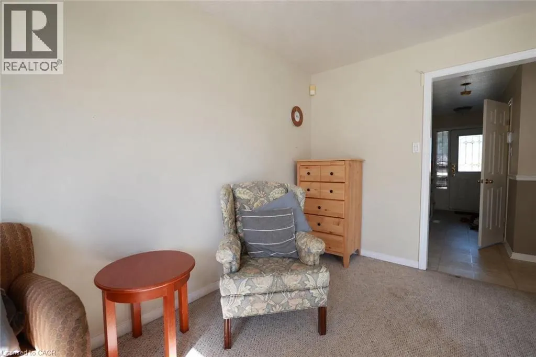
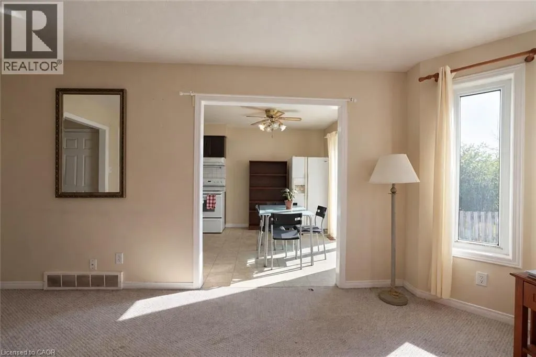
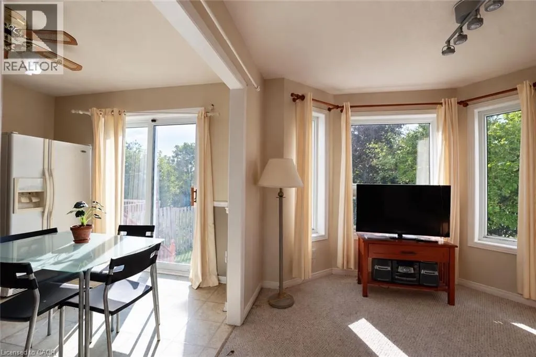
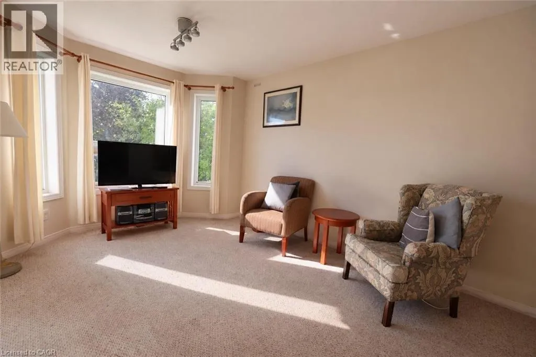
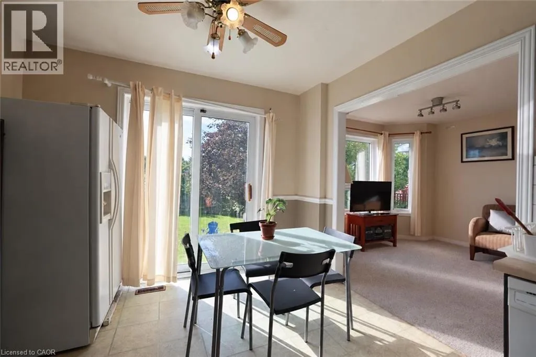
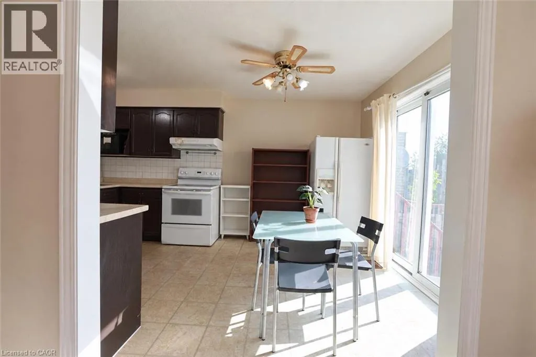
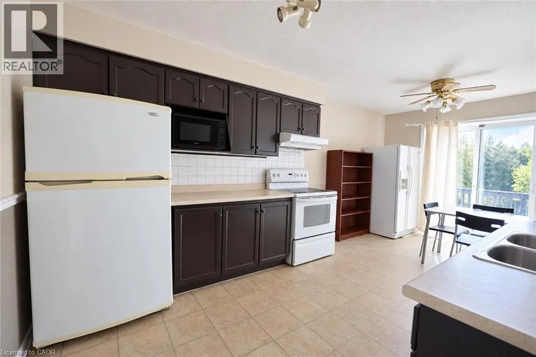
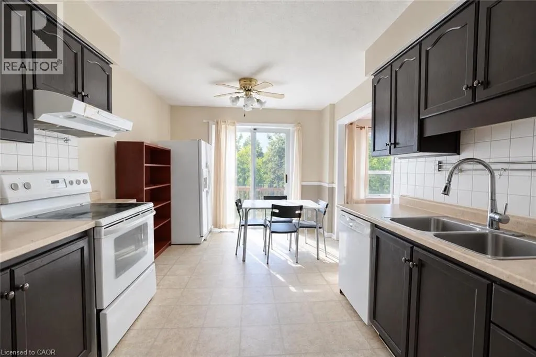
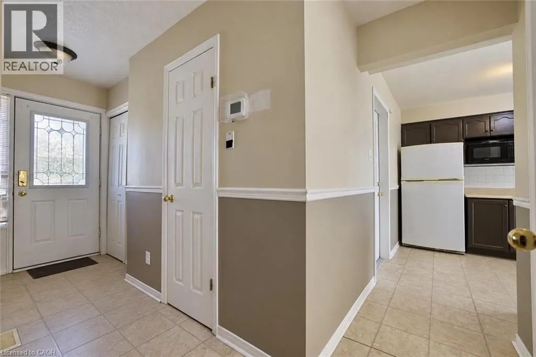
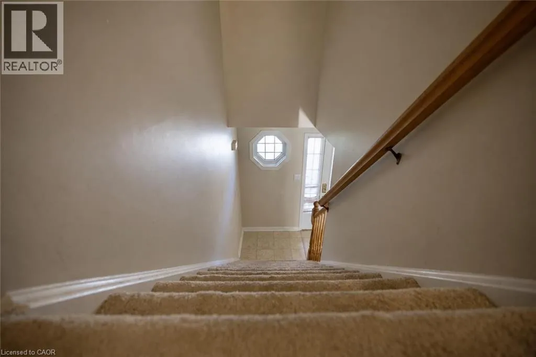
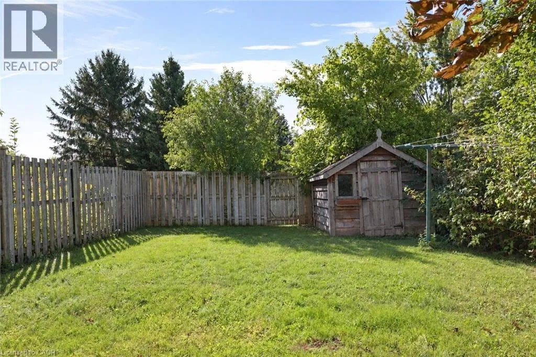
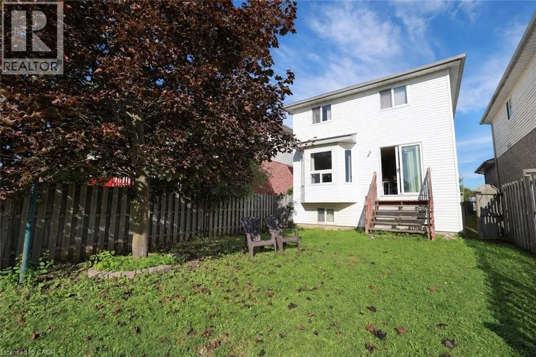
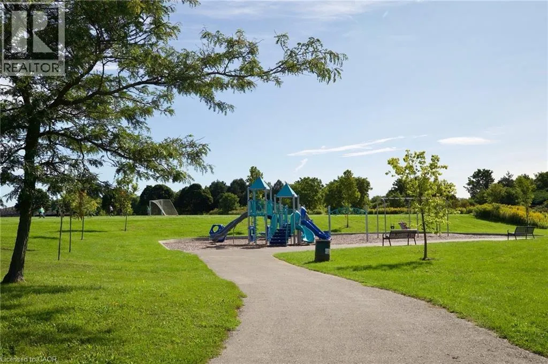
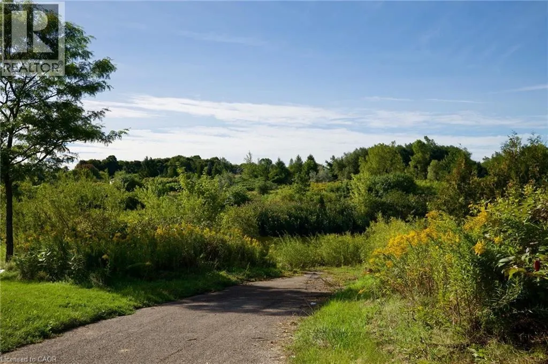
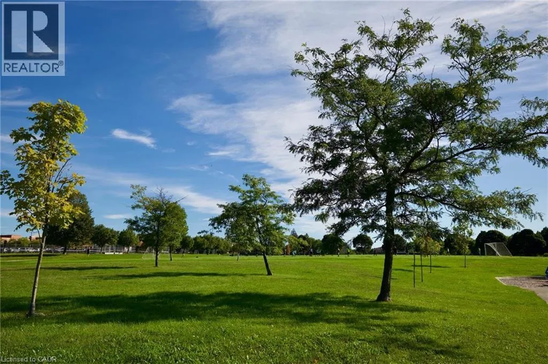
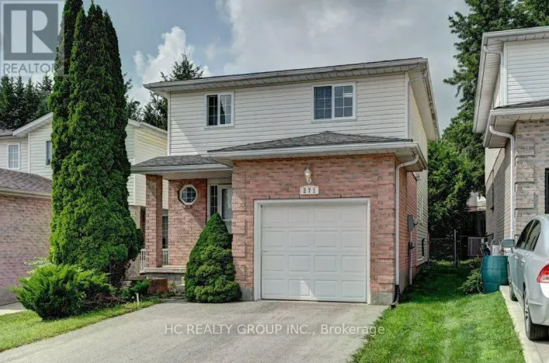
Resurrection Dr/ University Dr. GREAT STARTER HOME OR INVESTMENT OPPORTUNITY! Welcome to this 3+1 bedroom, 2.5-bathroom home situated on an impressive 138' deep lot, backing onto peaceful green space. The fully fenced backyard offers privacy and plenty of room for outdoor enjoyment, gardening, or creating your own backyard retreat. Ideally located within walking distance to The Boardwalk, one of the KW region’s largest shopping and medical centres, offering a wide variety of shops, restaurants, services, and healthcare facilities. Conveniently close to schools, Costco, public transit, and numerous dining options, making everyday living easy and convenient. With its generous lot, functional layout, desirable location, and excellent potential, this property is an ideal choice for first-time homebuyers, growing families, or investors. A fantastic opportunity that combines comfortable living, everyday convenience, and long-term investment potential! (id:27476)

Property Highlights

MLS® Number
40862551
Type
Single Family
Ownership Type
Freehold
Land Size
under 1/2 acre
Parking Space Total
3

Building

Building Type
House
Storeys
2.00
Square Footage
1596 sqft
Bathrooms Total
3
Bedrooms Above Ground
3
Bedrooms Total
4
Amenities
Park, Playground, Schools, Shopping
Exterior Finish
Brick, Vinyl siding
Fireplace Present
No
Basement Type
Full (Finished)
Basement Features
Building Heating Type
Forced air
Heating Fuel
Natural gas
Building Cooling Type
Central air conditioning

Utilities

Water
Municipal water
Utility Sewer
Municipal sewage system

Room Layout

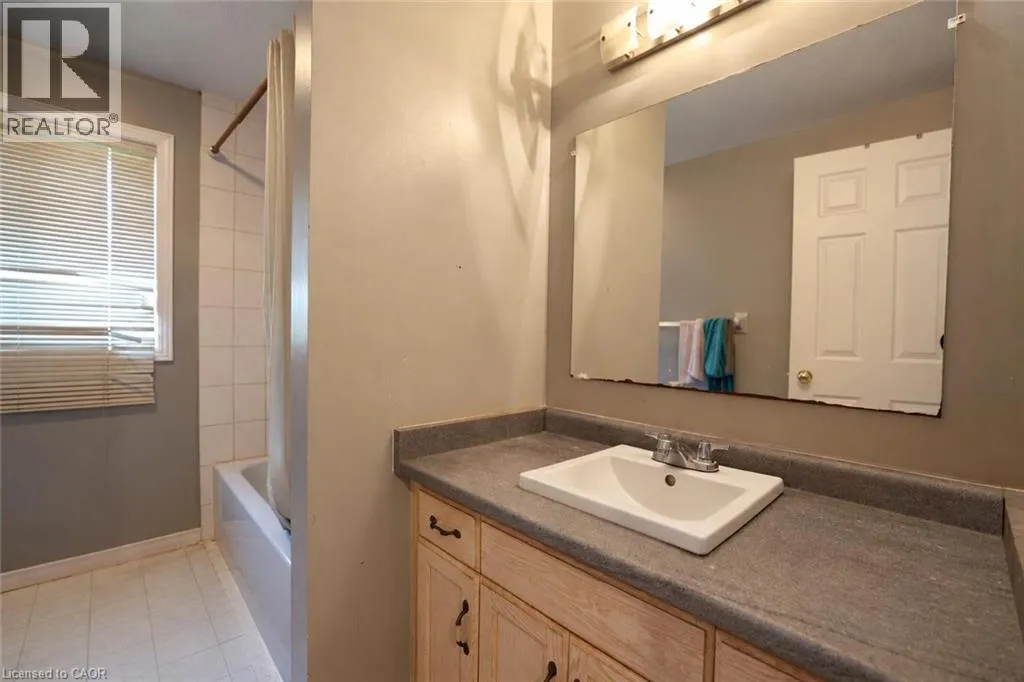
3pc Bathroom
Second level
Measurements not available
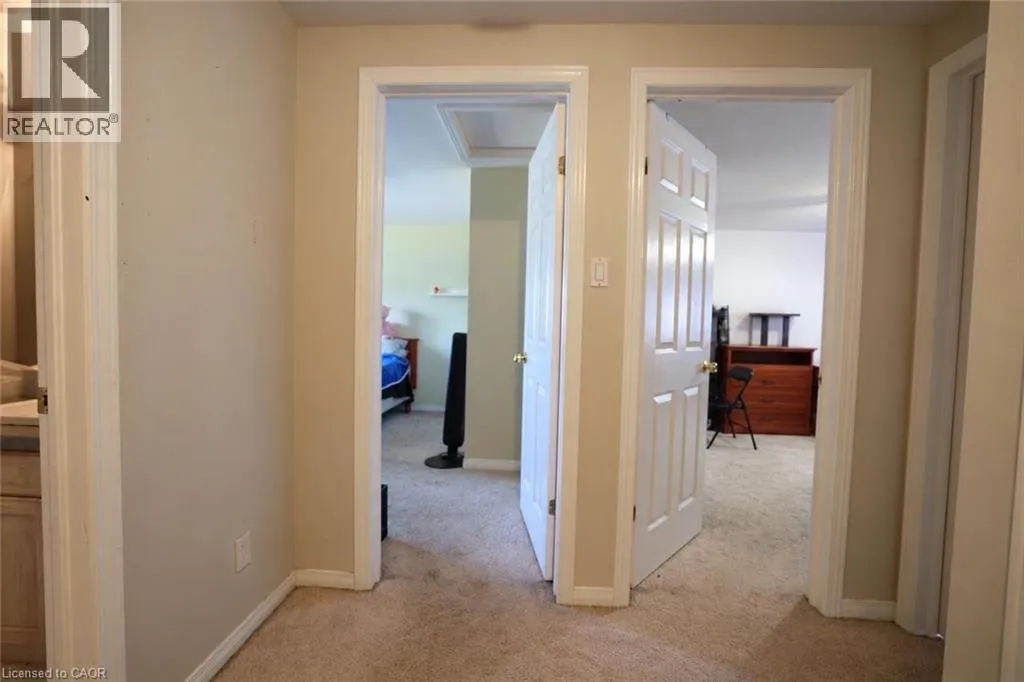
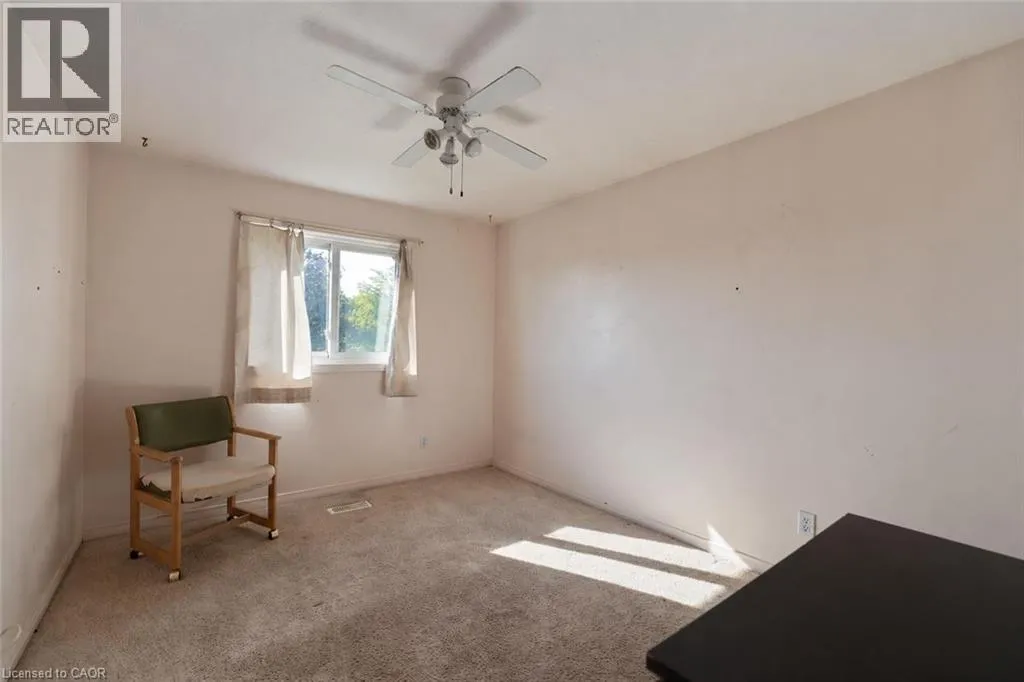
Bedroom
Second level
11'10'' x 10'9''
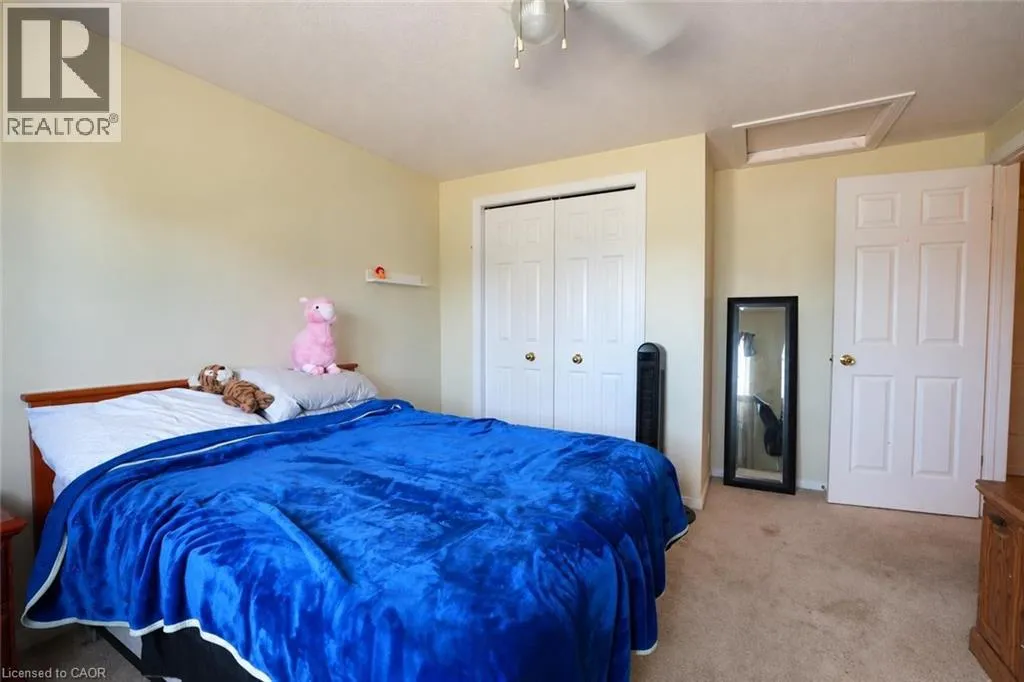
Bedroom
Second level
13'5'' x 11'2''
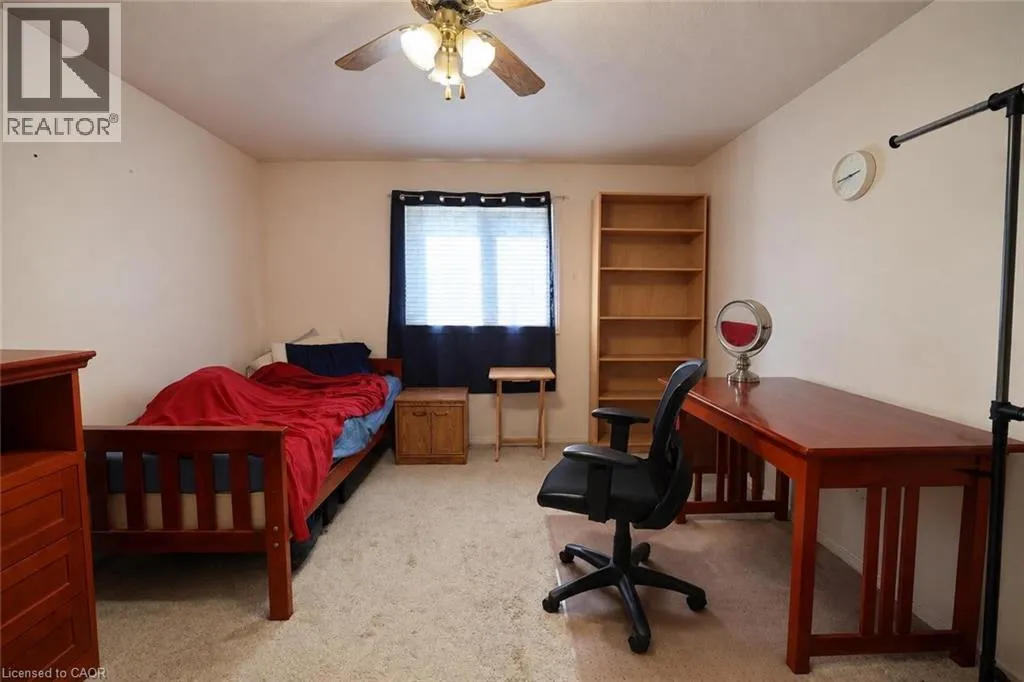
Primary Bedroom
Second level
15'9'' x 11'4''
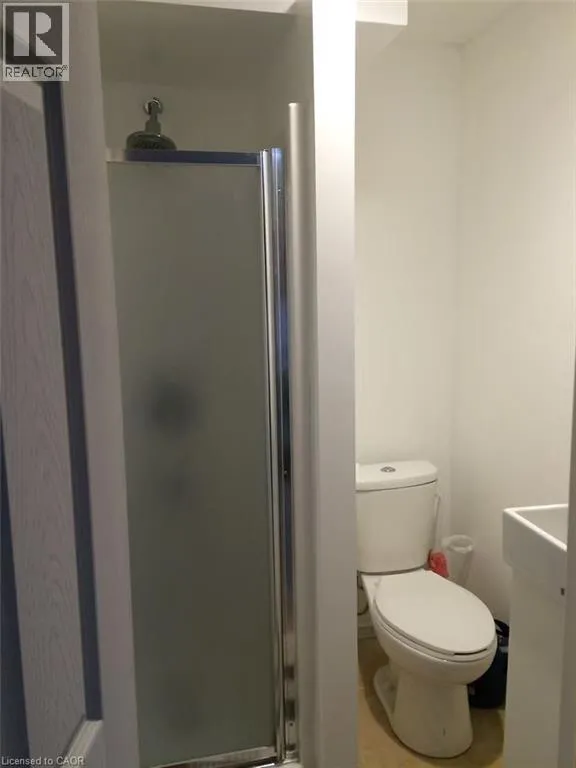
3pc Bathroom
Basement
Measurements not available
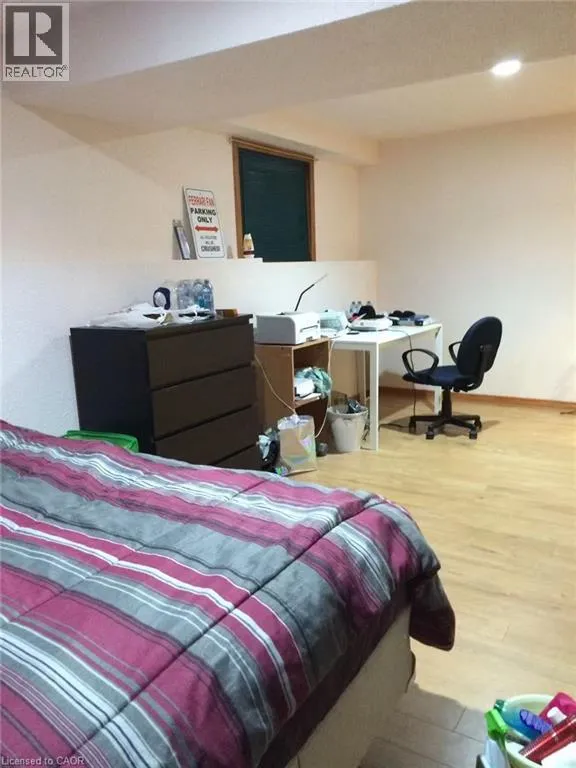
Bedroom
Basement
20'0'' x 11'8''
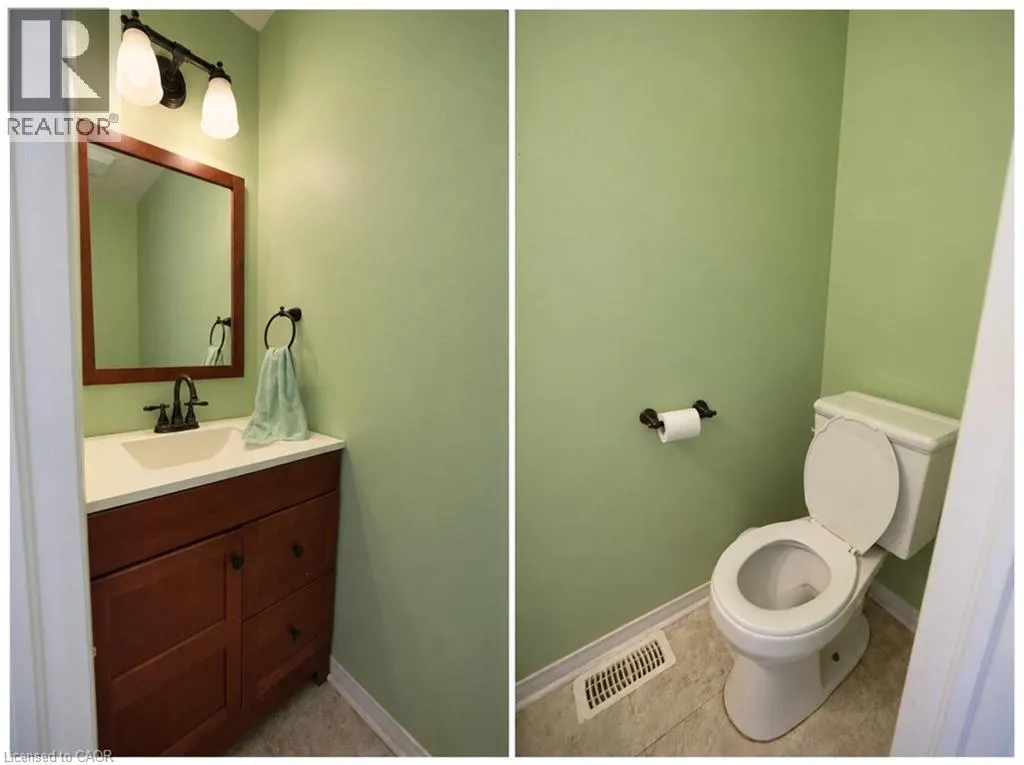
2pc Bathroom
Main level
Measurements not available
Kitchen/Dining room
Main level
18'4'' x 10'2''
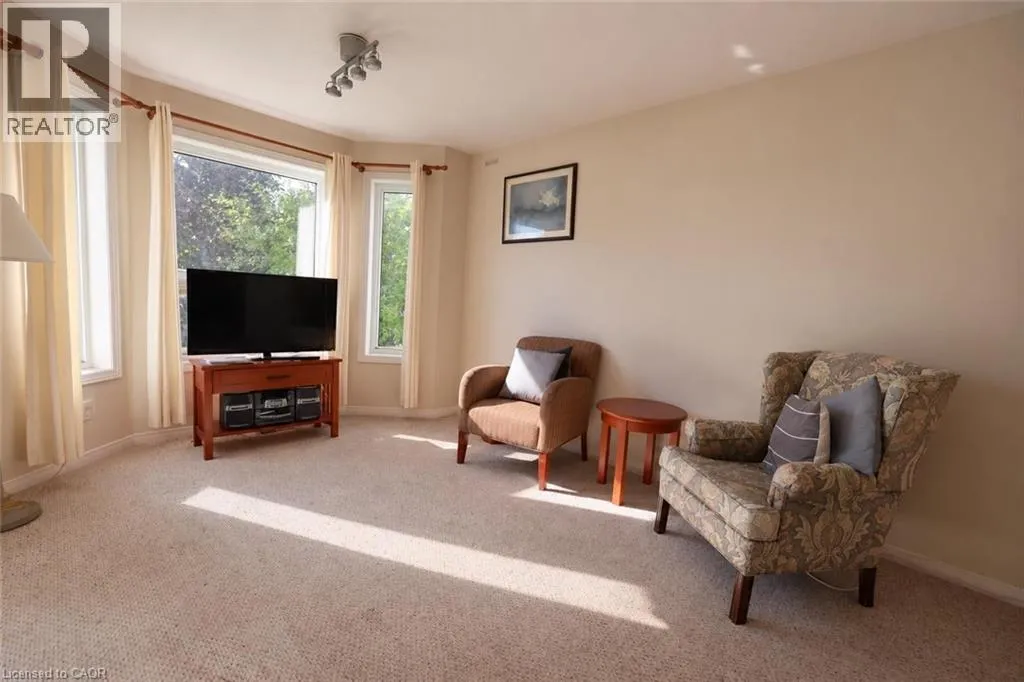
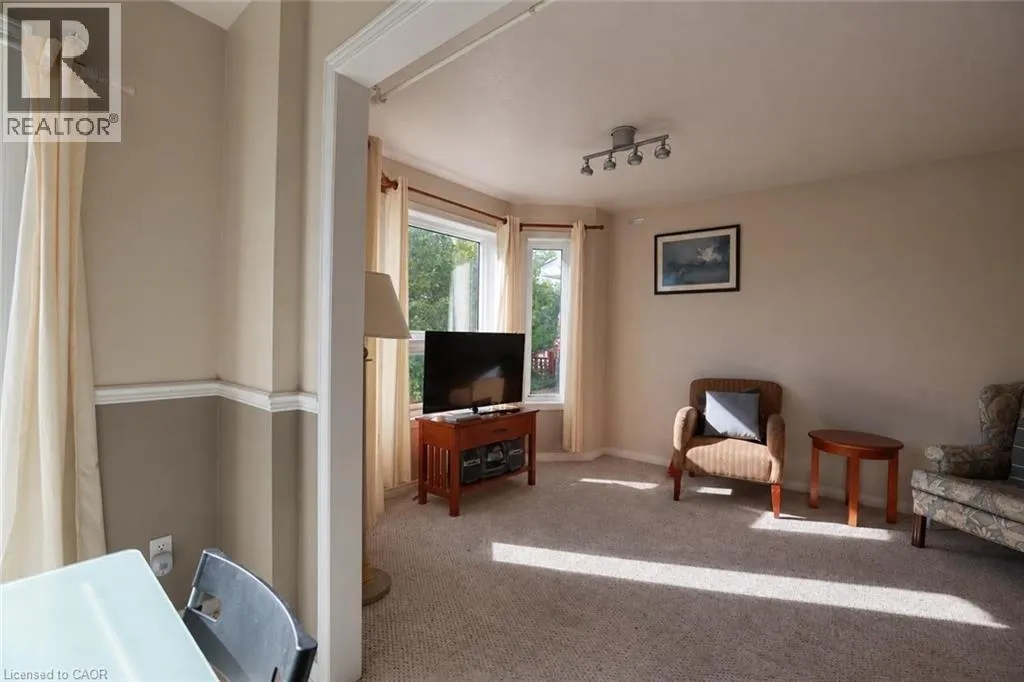
Living room
Main level
16'5'' x 10'6''

Location

Learn more about this property
Listing provided by:
Royal LePage Peaceland Realty
MLS® number:
40862551
Agent:
Li Zhang
*Indicates required field
Name is required
Email is required
Please enter a valid phone number (e.g., 416-111-1111).