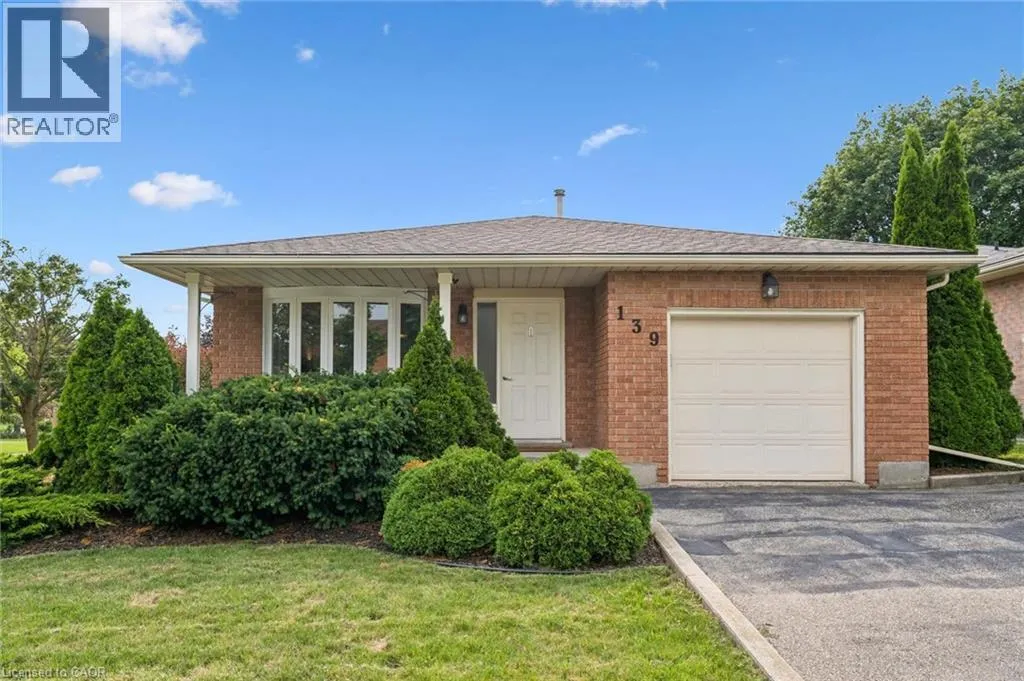
139 Brierdale Drive, Kitchener, Ontario N2A 3S8

Listed for:
$729,900
4 beds
2 baths
Listed 18 days ago
House for rent: 139 Brierdale Drive, Kitchener, Ontario N2A 3S8

View all 29 photos

About

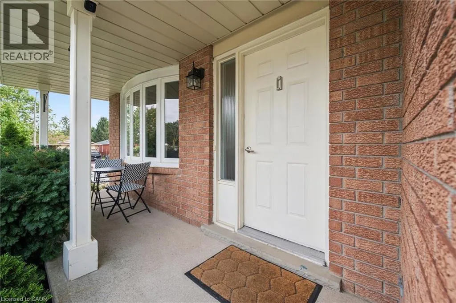
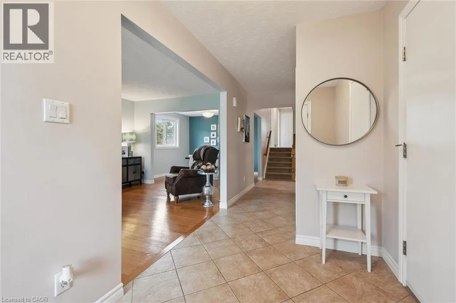
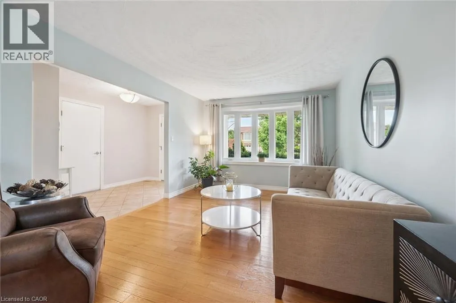
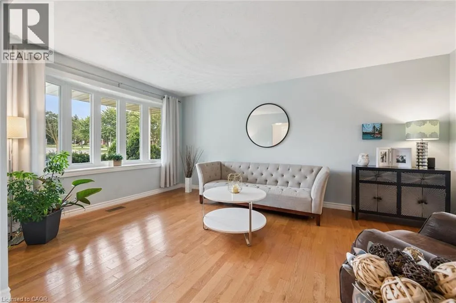
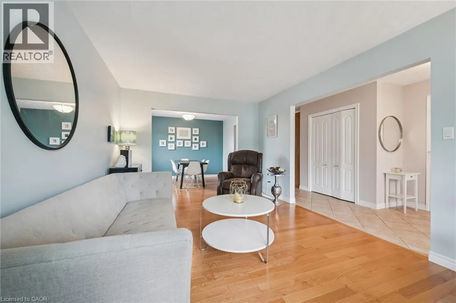
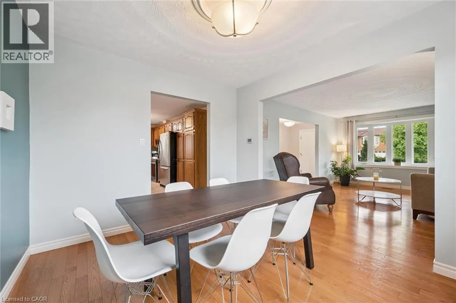
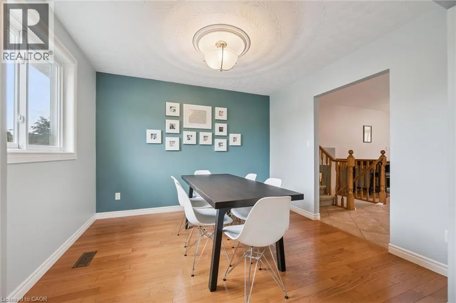
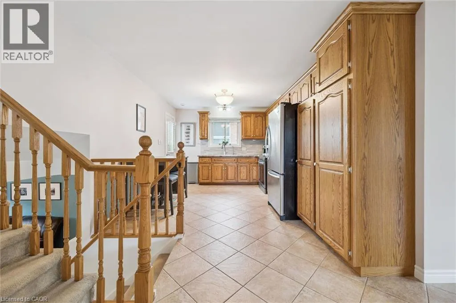
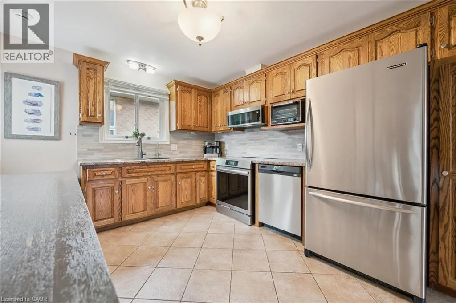
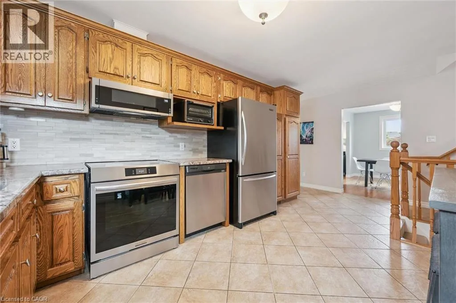
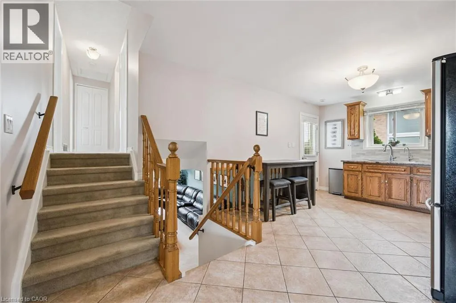
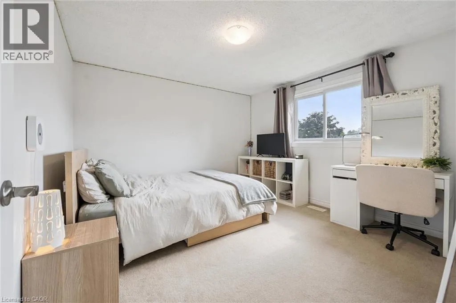
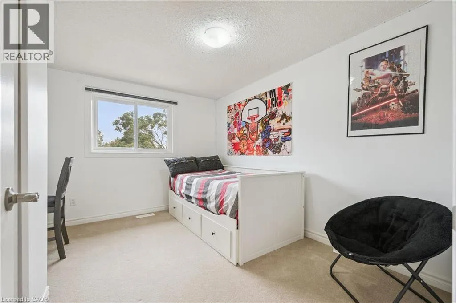
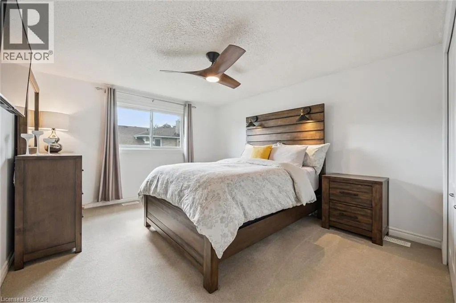
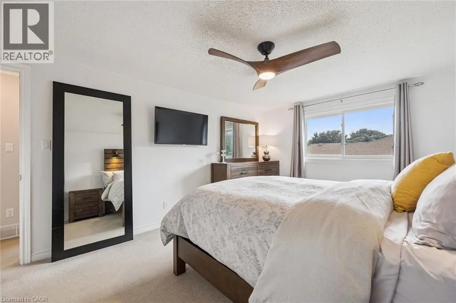
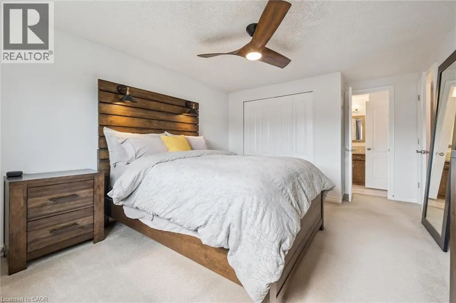
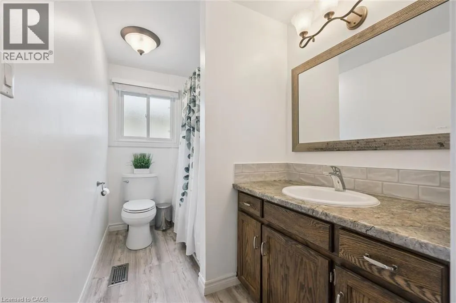
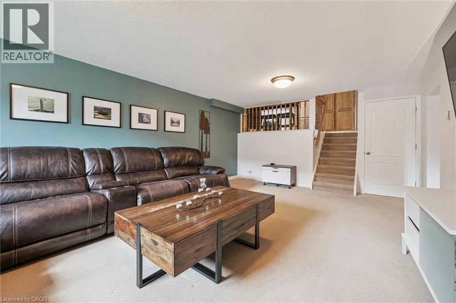
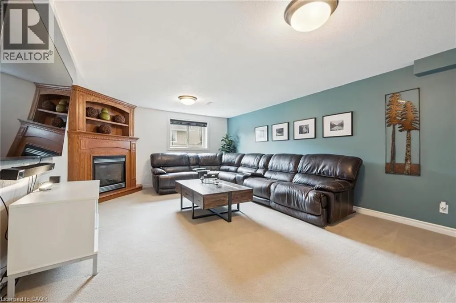
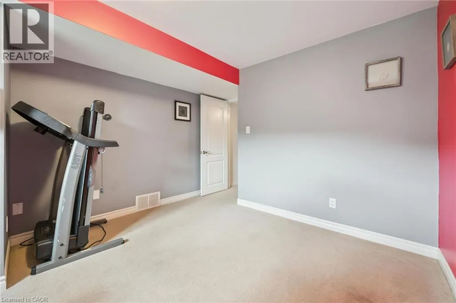
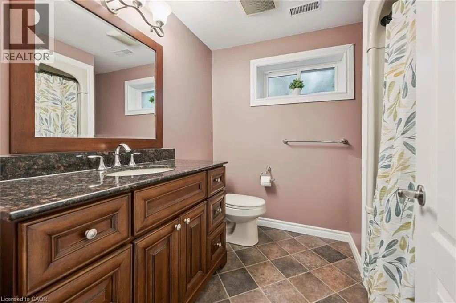
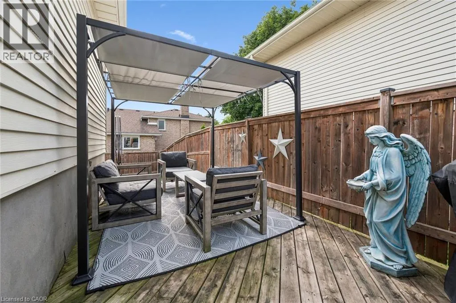
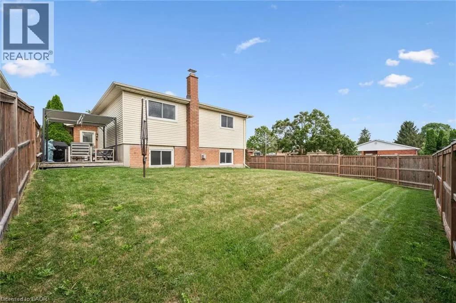
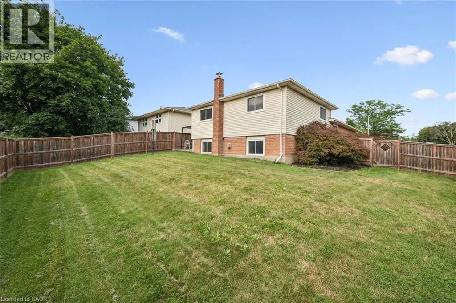
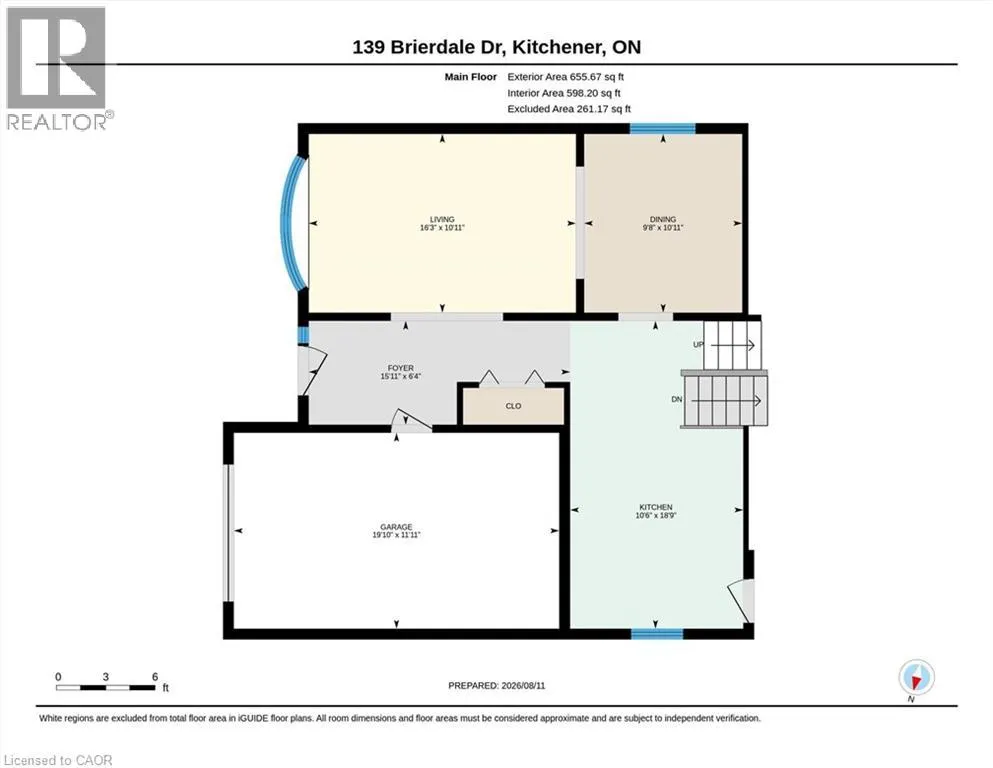
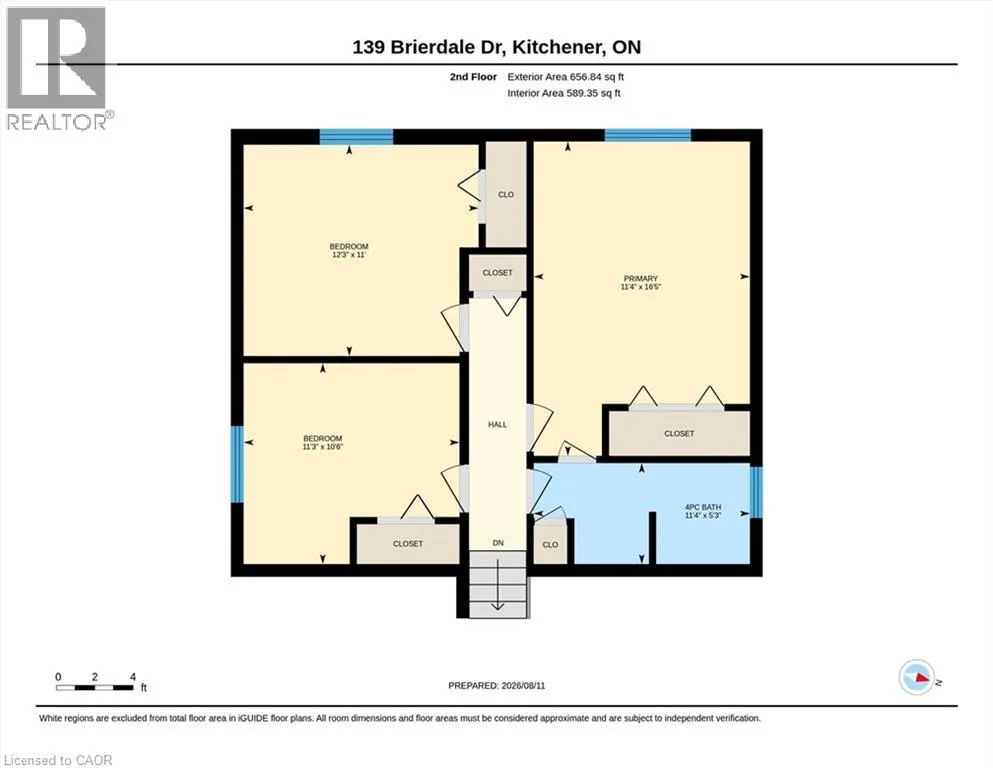
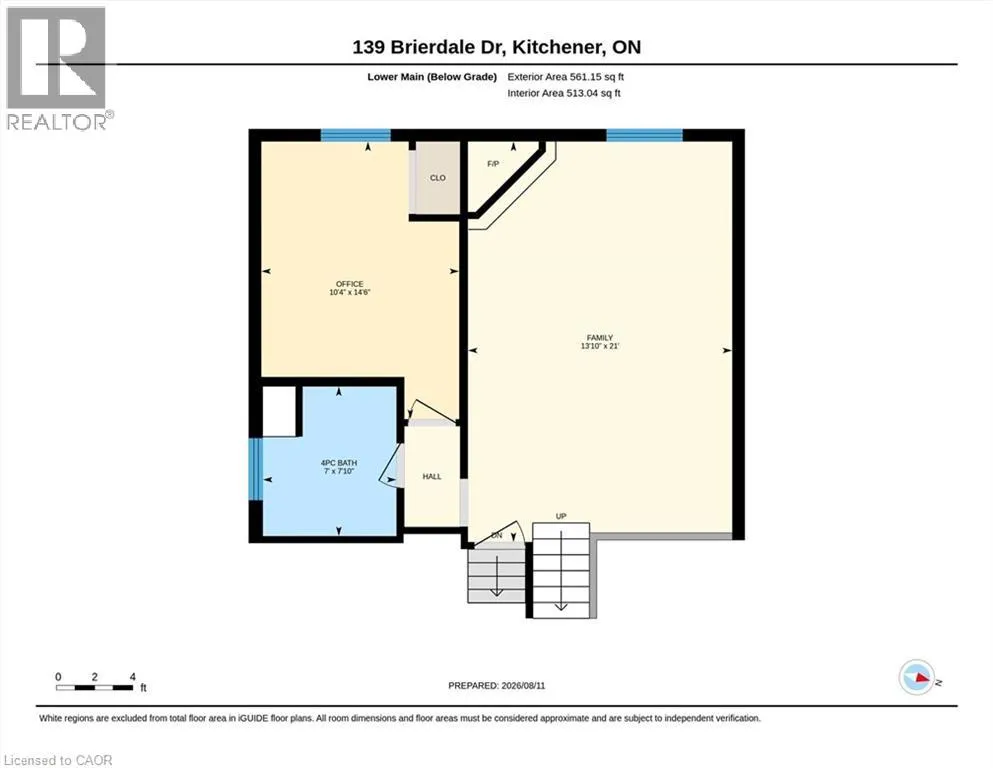
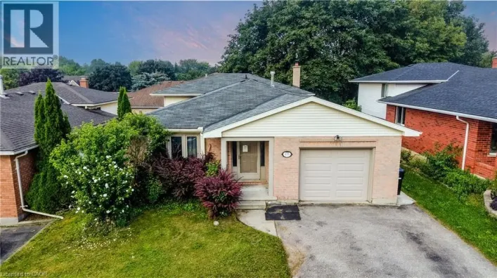
LACKNER BLVD - OLDFIELD DR - BRIERDALE DR Beautiful curb appeal and a spacious lot set the stage for this impeccably maintained 4-bedroom backsplit in one of Kitchener’s most desirable neighbourhoods. The main level offers an inviting eat-in kitchen with ample cabinetry, along with a formal dining room and bright living room featuring an abundance of natural light. The upper level includes three well-sized bedrooms and a 4-piece bathroom, while the lower level offers a fourth bedroom, an additional 4-piece bathroom, and a comfortable family room complete with a gas fireplace. Outside, the fully fenced backyard provides plenty of space for children, pets, entertaining, and enjoying summer days. A wonderful opportunity to own a beautifully cared-for family home in an exceptional neighbourhood! (id:27476)

Property Highlights

MLS® Number
40854838
Type
Single Family
Ownership Type
Freehold
Land Size
under 1/2 acre
Parking Space Total
3

Building

Building Type
House
Storeys
2.00
Square Footage
1873 sqft
Bathrooms Total
2
Bedrooms Above Ground
3
Bedrooms Total
4
Amenities
Park, Place of Worship, Playground, Public Transit, Schools, Shopping
Exterior Finish
Brick
Fireplace Present
Yes
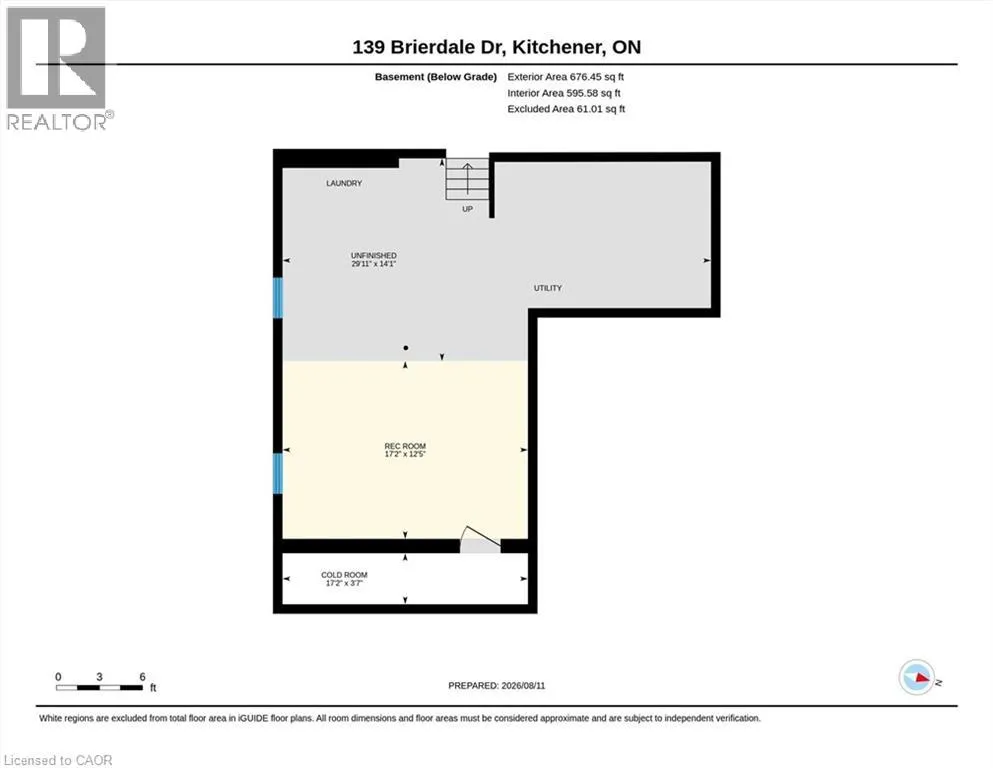
Basement Type
Full (Unfinished)
Basement Features
Building Heating Type
Forced air
Heating Fuel
Natural gas
Building Cooling Type
Central air conditioning

Utilities

Water
Municipal water
Utility Sewer
Municipal sewage system

Room Layout

Primary Bedroom
Second level
16'5'' x 11'4''
Bedroom
Second level
11'0'' x 12'3''
Bedroom
Second level
10'6'' x 11'3''
4pc Bathroom
Second level
11'4'' x 5'3''
Recreation room
Basement
17'2'' x 12'5''
Cold room
Basement
3'7'' x 17'2''
Family room
Lower level
21'0'' x 13'10''
Bedroom
Lower level
14'6'' x 10'4''
4pc Bathroom
Lower level
7'10'' x 7'0''
Living room
Main level
16'3'' x 10'11''
Kitchen
Main level
18'9'' x 10'6''
Other
Main level
19'10'' x 11'11''
Dining room
Main level
9'8'' x 10'11''

Location

Learn more about this property
Listing provided by:
PEAK REALTY LTD.
MLS® number:
40854838
Agent:
Kimberly Reed
*Indicates required field
Name is required
Email is required
Please enter a valid phone number (e.g., 416-111-1111).