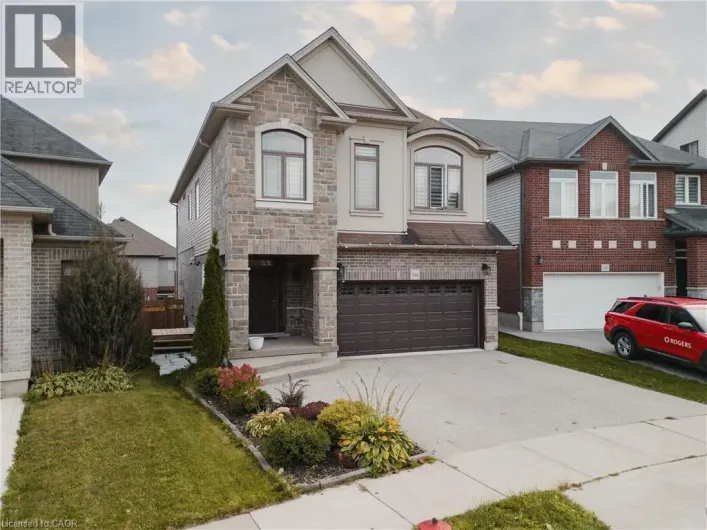
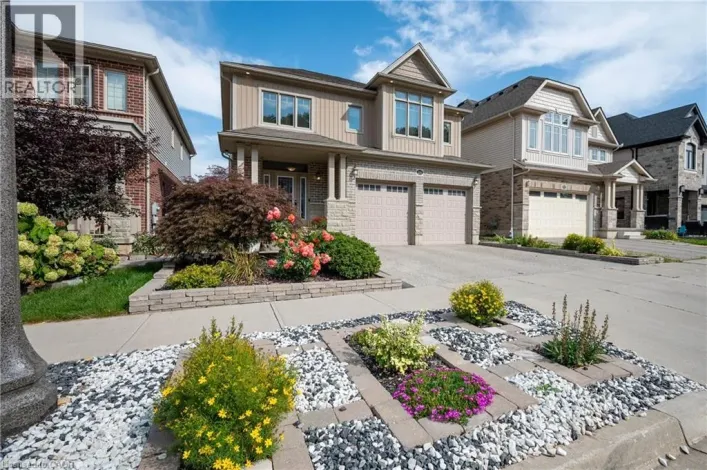
Cross Streets: South Creek Drive. ** Directions: South CREEK DR . TURN LEFT TO MOORLANDS CRES. Welcome to 243 Moorlands Crescent! This turnkey, carpet-free Doon South home offers bright modern living, a soaring two-storey great room, & a finished basement that gives you extra space to spread out. With thoughtful updates throughout & a fully fenced backyard ready to enjoy, it's a home designed for comfort & everyday convenience. Check out our TOP 6 reasons why this home is the right fit for you: #6: LOCATION: Set in desirable Doon South, you're surrounded by parks, trails, schools, & everyday essentials. Highway 401, Conestoga College, & major amenities are all close by, making this an ideal spot for commuters & families alike. #5: CARPET-FREE MAIN FLOOR: The two-storey great room creates instant impact, with a ceiling rising just under 18 feet & filling the space with natural light. Engineered hardwood runs throughout, connecting the living room, dining area, & kitchen. You'll also find main-floor laundry, a powder room, fresh paint, & a refinished staircase with new spindles & railings. #4: EAT-IN KITCHEN: Granite countertops, a glass mosaic backsplash, stainless steel appliances, & a gas stove give the kitchen a modern, functional feel. There's a pantry, an island with breakfast bar, & a dinette with a walkout to the backyard. #3: UPSTAIRS: The second floor offers three bedrooms, including a bright primary suite with a walk-in closet, & a 4-piece main bathroom with a shower/tub combo. #2: FINISHED BASEMENT: The finished lower level adds flexibility with a large rec room & a 3-piece bathroom with shower. It's perfect for movie nights, a kids' zone, a home gym, or a comfortable space for guests. #1: FULLY-FENCED BACKYARD: Tasteful landscaping, a concrete patio with gazebo, & a storage shed make this backyard ready to enjoy. Whether you're entertaining or relaxing in the sun, it's a private outdoor space you'll use often. A fantastic location. A bright, modern interior. & a backyard designed for everyday living. This home is truly worth a look. (id:27476)