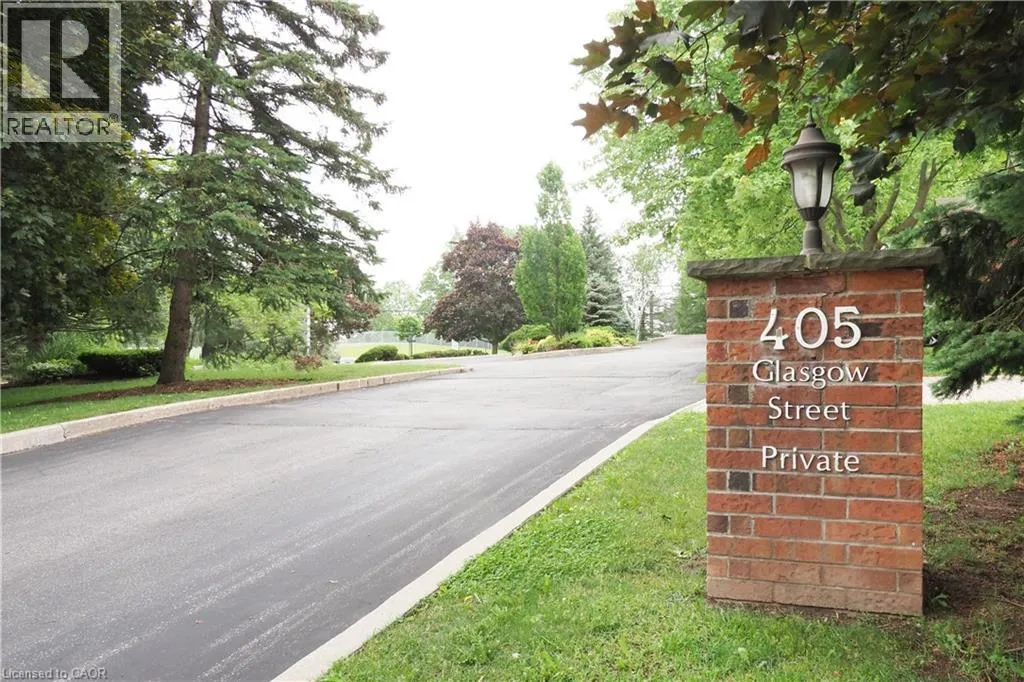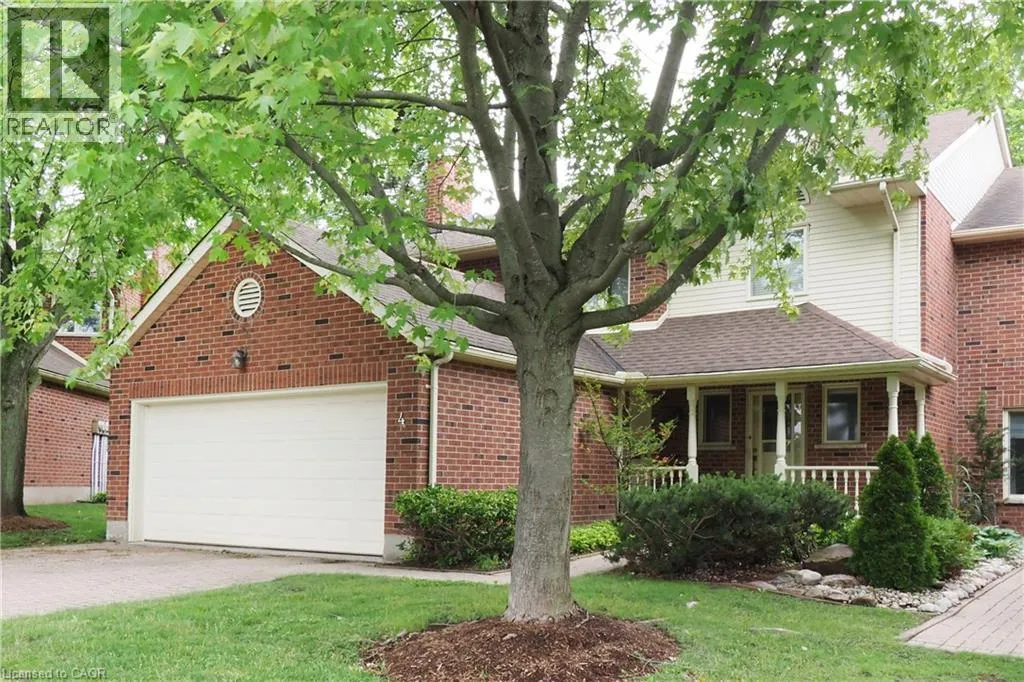
405 Glasgow Street Unit# 4, Kitchener, Ontario N2M 2N1

Listed for:
$699,900
3 beds
4 baths
Listed 15 days ago
Row / Townhouse for rent: 405 Glasgow Street Unit# 4, Kitchener, Ontario N2M 2N1

View all 47 photos

About

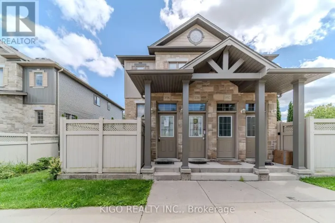
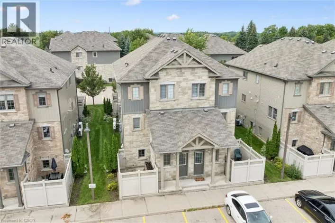
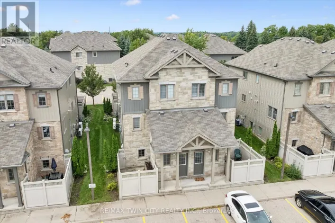
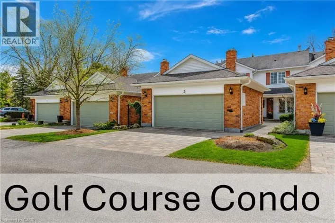
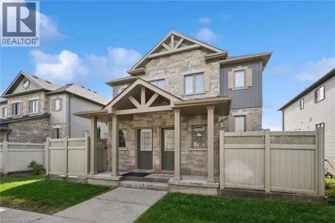
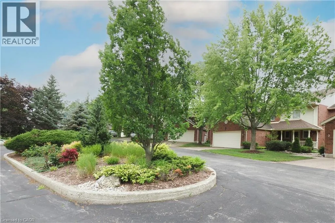
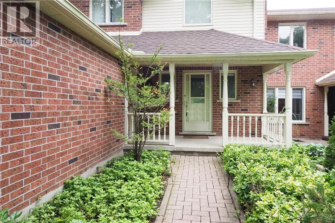
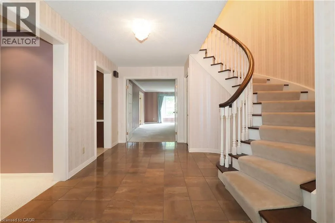
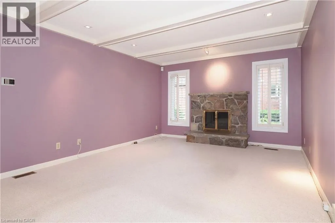
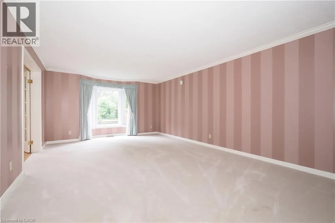
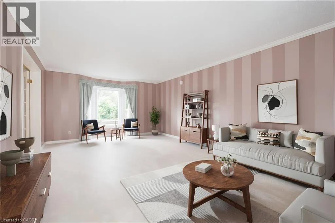
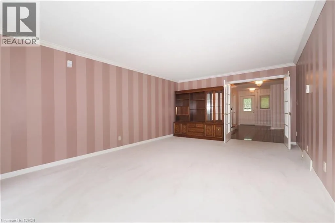
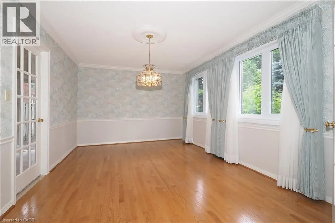
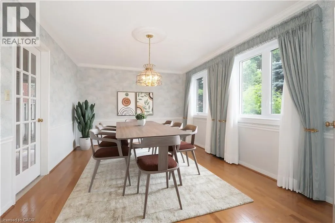
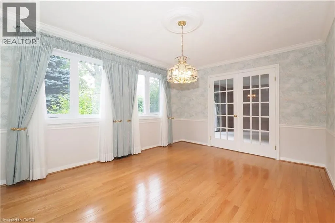
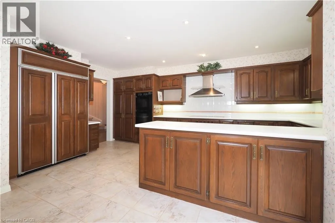
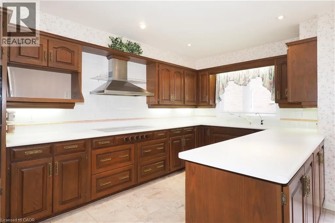
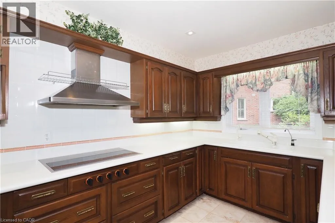
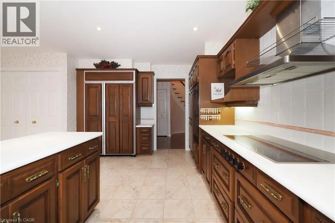
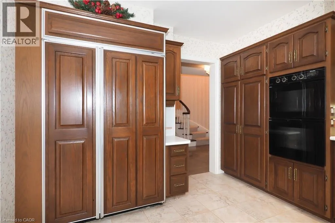
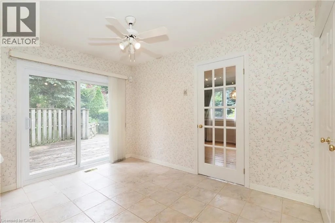
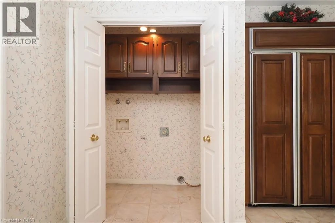
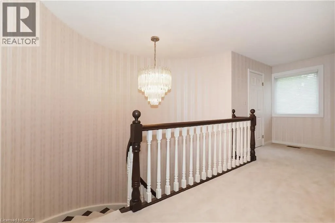
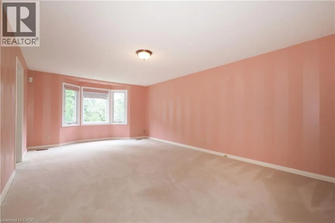
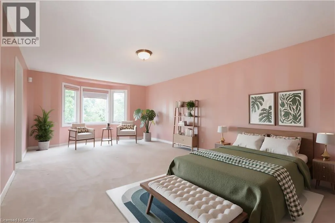
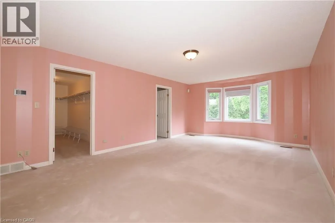
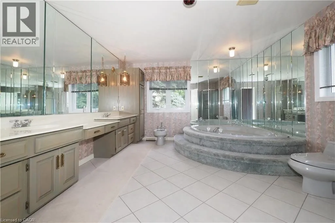
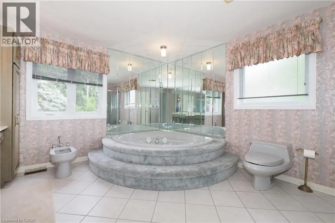
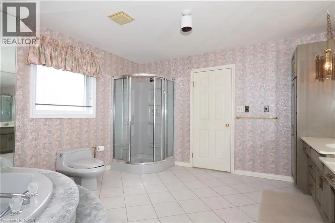
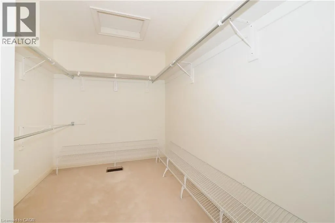
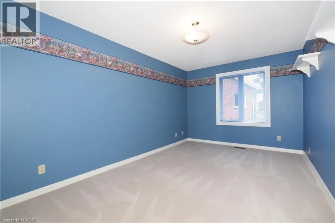
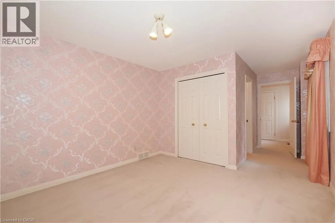
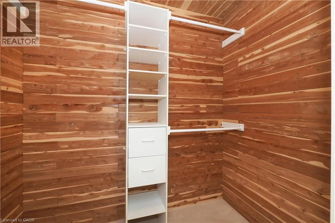
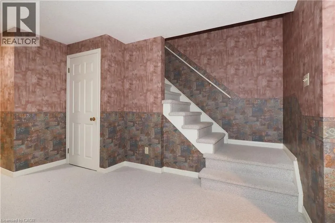
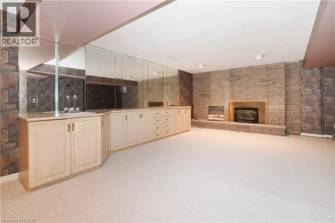
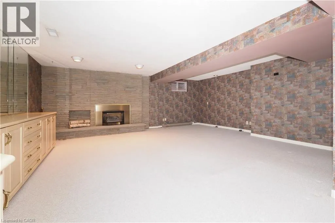
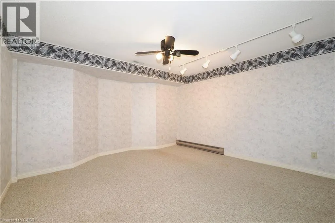
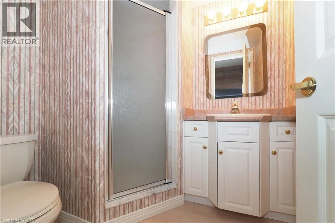
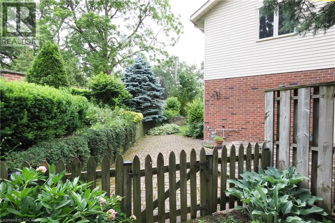
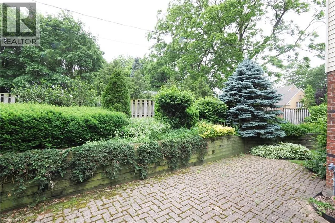
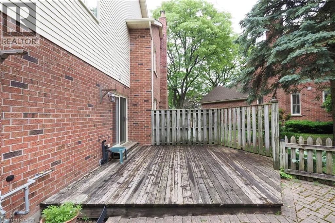
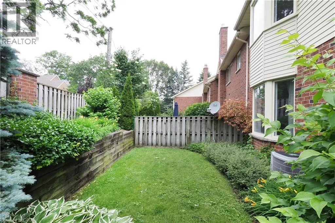
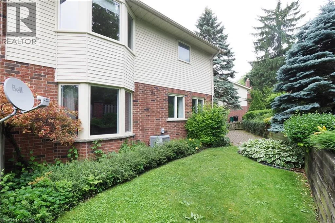
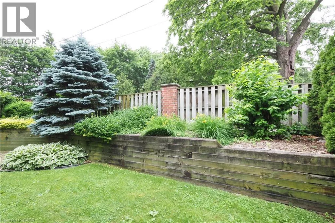
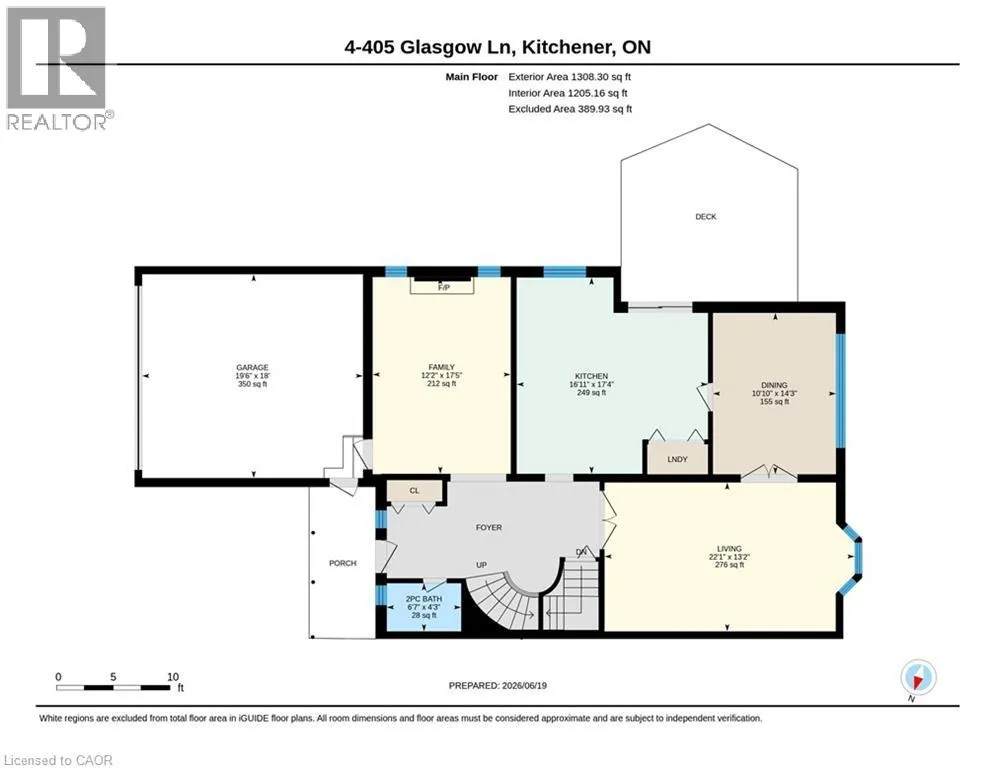
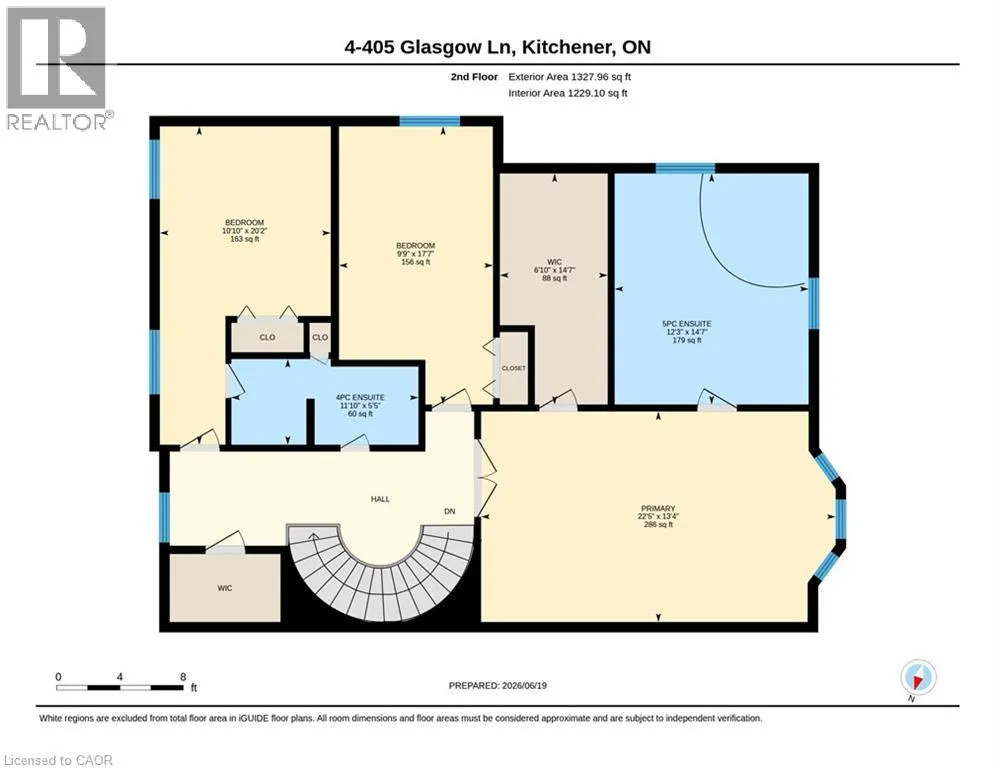
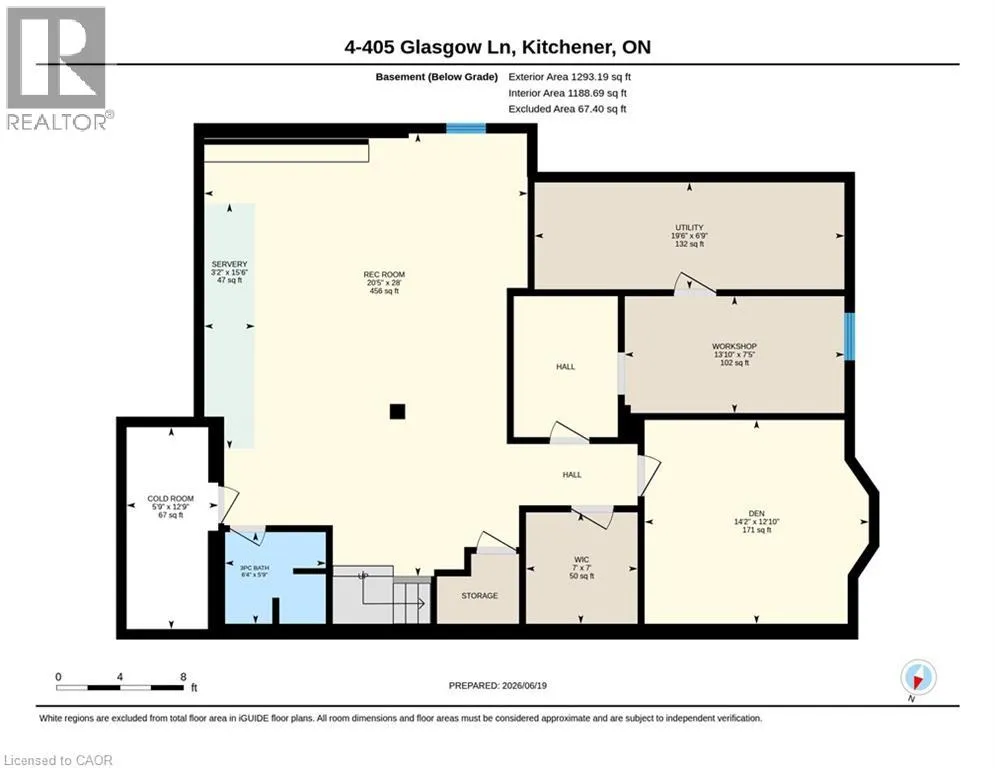
SW corner of Glasgow and Westmount RARE WESTMOUNT EXECUTIVE END UNIT! Enjoy the space and privacy of a detached home with the convenience of condominium living. This exceptional 3-bedroom, 4-bathroom townhome offers 2,636 sq. ft. above grade and nearly 4,000 sq. ft. of finished living space, plus a double garage. The spacious main floor features formal living and dining rooms, a family room with gas fireplace, generous kitchen, dinette with walkout to the deck and private backyard, and main-floor laundry. Three large bedrooms are located upstairs, including a spacious primary suite with luxurious ensuite and walk-in closet. The finished lower level offers a recreation room with a second gas fireplace plus a separate workshop/hobby room. Meticulously maintained and move-in ready, with original finishes, allowing the next owner to update at their own pace and to their own taste. One of only eight residences, this end-unit offers exceptional privacy and low-maintenance living. Ideal for executives, empty nesters, couples or families needing generous space and work-from-home flexibility. Fabulous Westmount location close to Westmount Golf Course, Belmont Village shops and restaurants, parks and the Iron Horse Trail. (id:27476)

Property Highlights

MLS® Number
40863673
Type
Single Family
Maintenance Fee
850.00
Ownership Type
Condominium
Land Size
Unknown
Parking Space Total
4

Building

Building Type
Row / Townhouse
Storeys
2.00
Square Footage
3929 sqft
Bathrooms Total
4
Bedrooms Above Ground
3
Bedrooms Total
3
Amenities
Golf Nearby, Hospital, Public Transit, Shopping
Exterior Finish
Aluminum siding, Brick
Fireplace Present
Yes
Basement Type
Full (Finished)
Basement Features
Building Heating Type
Forced air
Heating Fuel
Natural gas
Building Cooling Type
Central air conditioning

Utilities

Water
Municipal water
Utility Sewer
Municipal sewage system

Room Layout

Bedroom
Second level
17'7'' x 9'9''
Bedroom
Second level
20'2'' x 10'10''
5pc Bathroom
Second level
14'7'' x 12'3''
4pc Bathroom
Second level
5'5'' x 11'10''
Other
Basement
15'6'' x 3'2''
Workshop
Basement
7'5'' x 13'10''
Utility room
Basement
6'9'' x 19'6''
Recreation room
Basement
28'0'' x 20'5''
Den
Basement
12'10'' x 14'2''
Cold room
Basement
12'9'' x 5'9''
3pc Bathroom
Basement
5'9'' x 6'4''
Primary Bedroom
Main level
13'4'' x 22'5''
Living room
Main level
13'2'' x 22'1''
Kitchen
Main level
17'4'' x 16'11''
Family room
Main level
17'5'' x 12'2''
Dining room
Main level
14'3'' x 10'10''
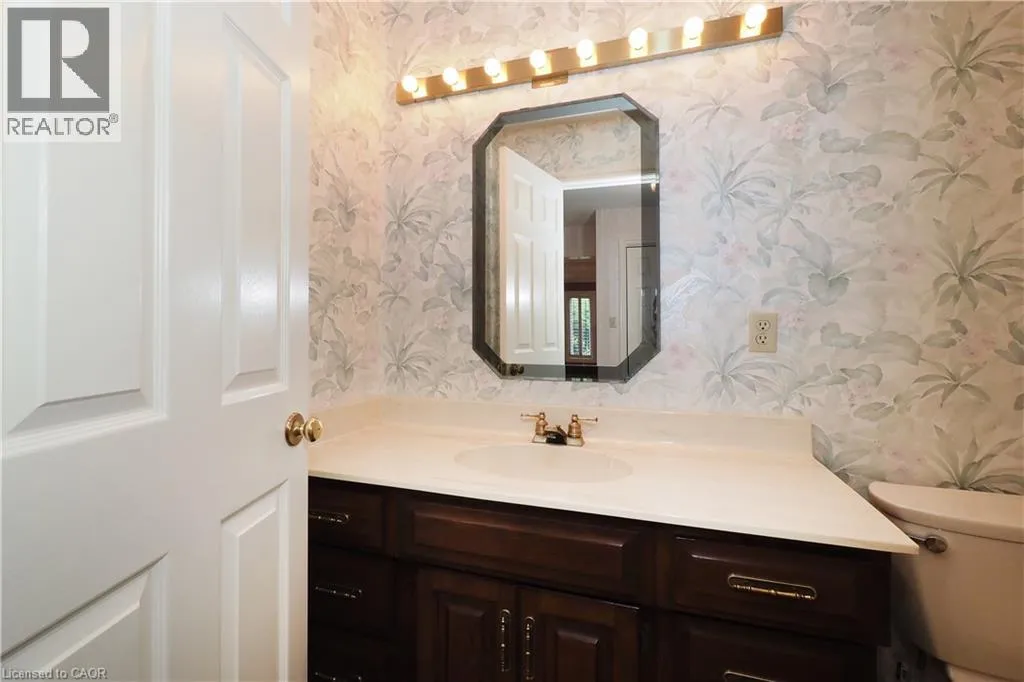
2pc Bathroom
Main level
4'3'' x 6'7''

Location

Learn more about this property
Listing provided by:
RE/MAX SOLID GOLD REALTY (II) LTD.
MLS® number:
40863673
Agent:
Jim Mcintyre
*Indicates required field
Name is required
Email is required
Please enter a valid phone number (e.g., 416-111-1111).

Street Spotlight - For sale