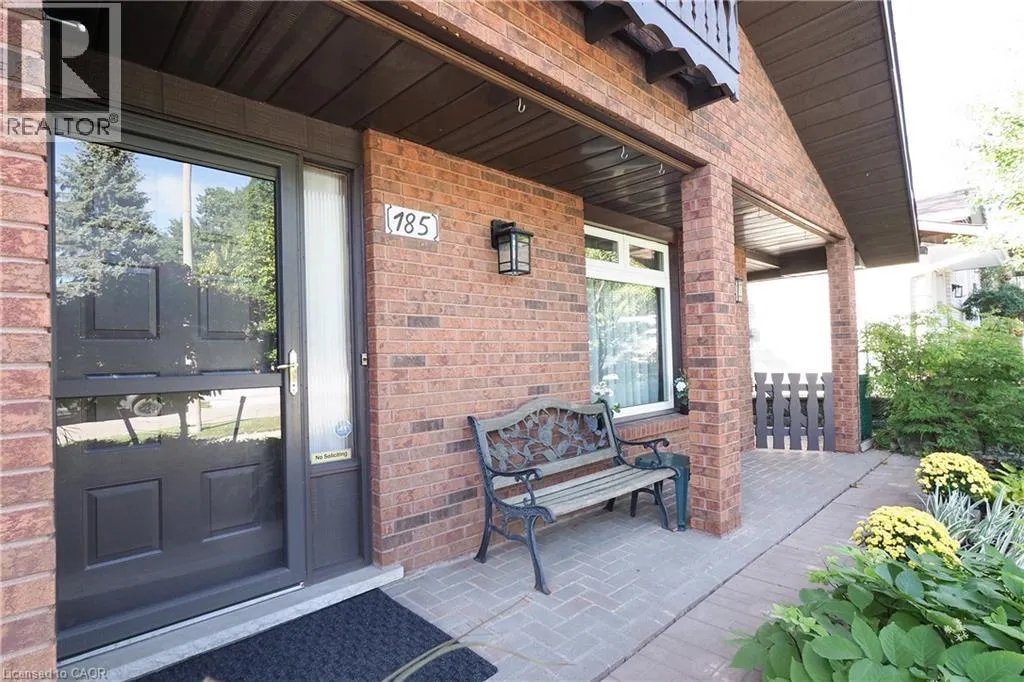
185 Southwood Drive, Kitchener, Ontario N2E 2B2

Listed for:
$679,900
3 beds
2 baths
Listed 15 days ago
House for rent: 185 Southwood Drive, Kitchener, Ontario N2E 2B2

View all 27 photos

About

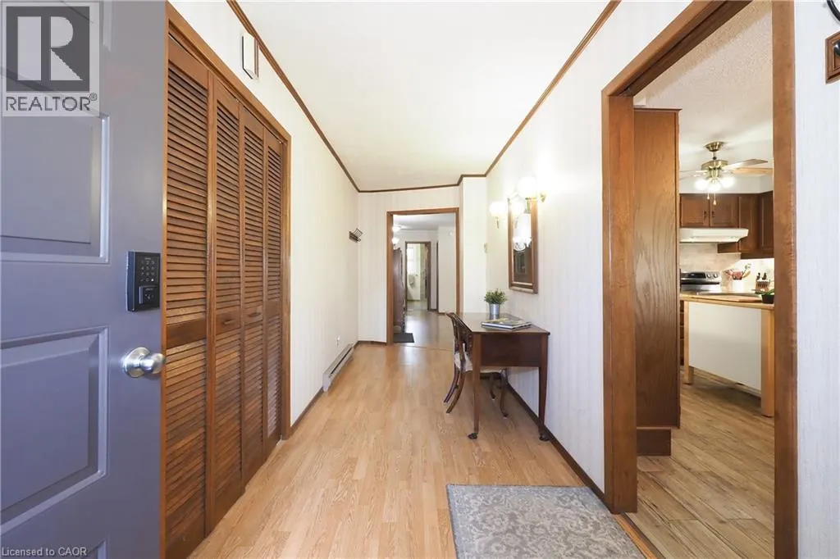
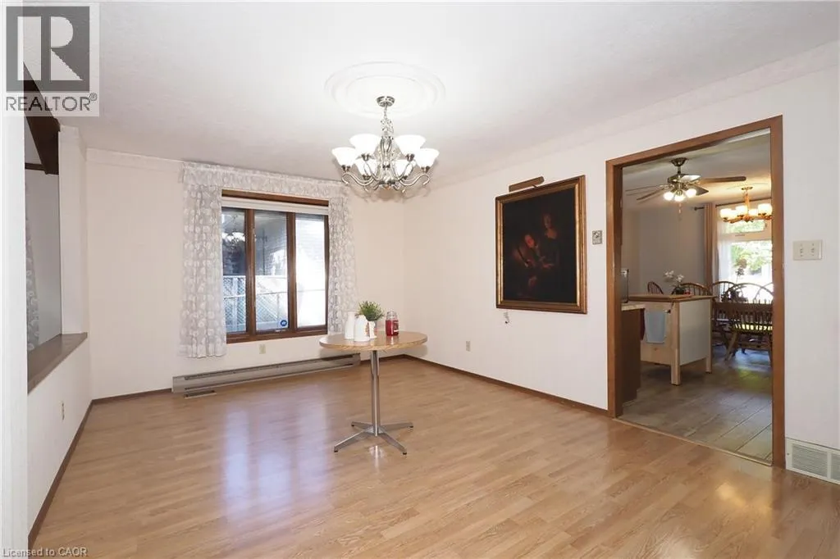
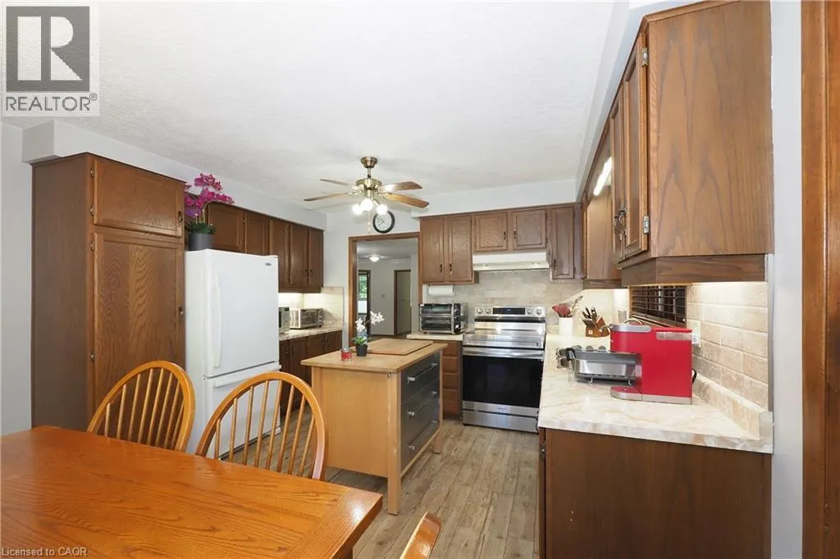
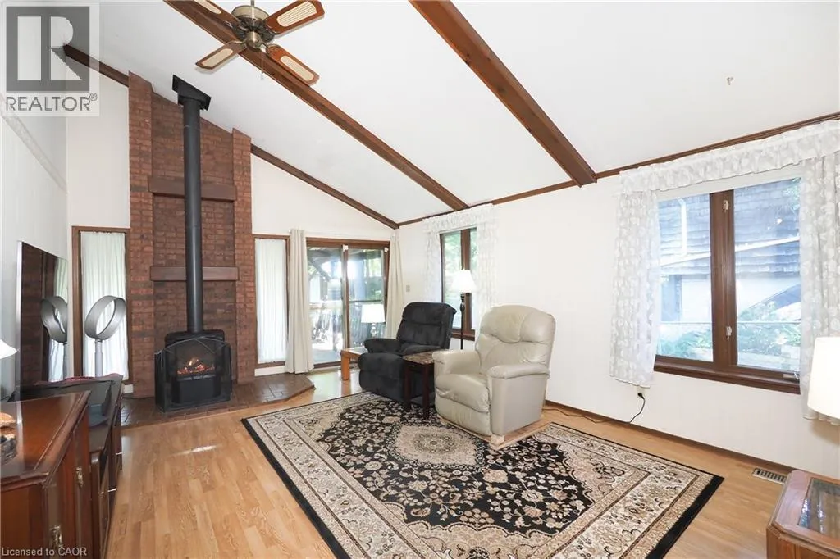
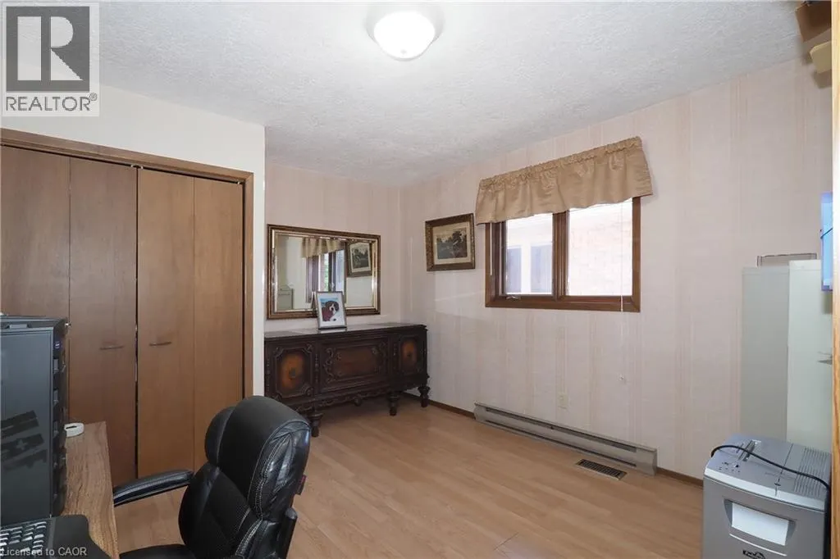
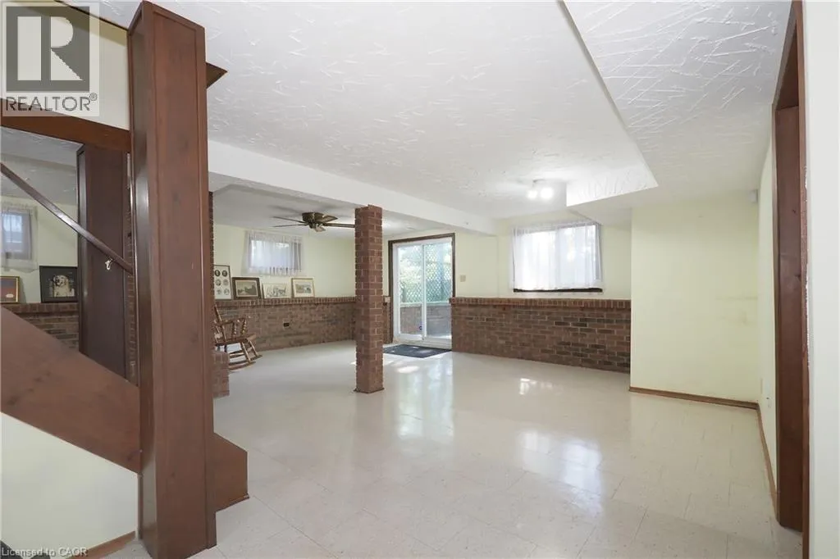
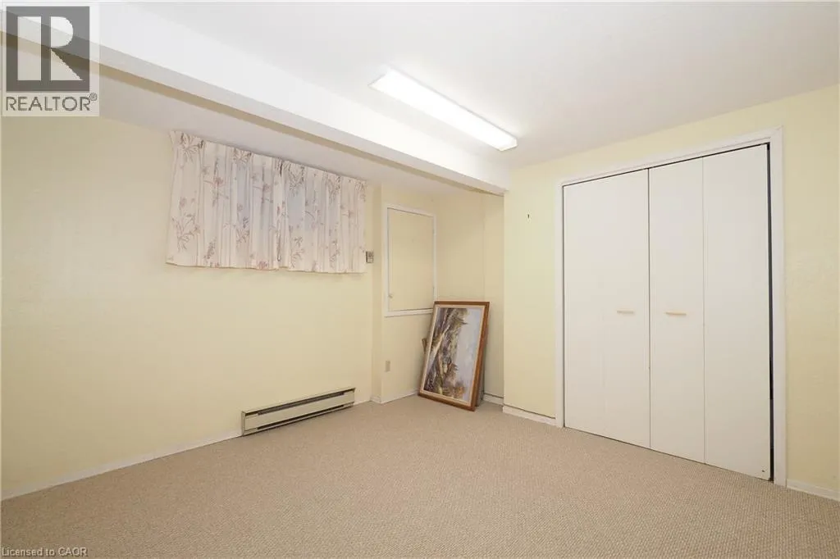
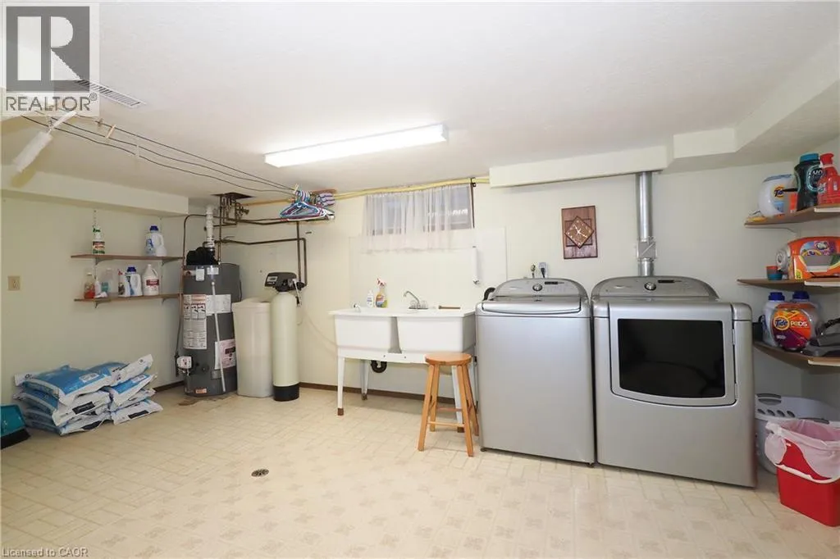
Old Country Dr. to Century Hill Dr. to Southwood Dr. Welcome to 185 Southwood Drive, on a quiet and tree lined street in Kitchener's sought after Country Hills Neighbourhood. One of a kind custom Architecture is found in this Austrian style 2 plus 1 bedroom Bungalow featuring a fully finished walk out basement with loads of future potential. Cozy up to the gas fireplace in the sunken living room with vaulted ceilings and enjoy the view from the patio sliders to a private backyard boasting a beautifully constructed 10x14 shed with a steel roof and concrete floor. Good sized eat in Kitchen with plenty of prep space and Fridge and Stove included. Gorgeous Porcelain tiles in Kitchen and Bathrooms, Laminate throughout the spacious dining area. Two generous bedrooms plus updated bathroom on main floor with walkout to 1 car garage with opener. Downstairs you'll find another bedroom, large storage room, utilities room, laundry area with bathroom, plus open concept family room with patio sliders to the backyard. Don't miss this opportunity. (id:27476)

Property Highlights

MLS® Number
40863239
Type
Single Family
Ownership Type
Freehold
Land Size
under 1/2 acre
Parking Space Total
3

Building

Building Type
House
Storeys
1.00
Square Footage
2933 sqft
Bathrooms Total
2
Bedrooms Above Ground
2
Bedrooms Total
3
Exterior Finish
Brick
Fireplace Present
Yes
Basement Type
Full (Finished)
Basement Features
Building Heating Type
Forced air
Heating Fuel
Natural gas
Building Cooling Type
Central air conditioning

Utilities

Water
Municipal water
Utility Sewer
Municipal sewage system

Room Layout

3pc Bathroom
Basement
Measurements not available
Utility room
Basement
15'0'' x 9'4''
Storage
Basement
15'1'' x 8'4''
Bedroom
Basement
10'11'' x 11'10''
Laundry room
Basement
17'10'' x 13'7''
Recreation room
Basement
21'5'' x 26'7''
Eat in kitchen
Main level
24'6'' x 16'7''
Dining room
Main level
11'6'' x 8'9''
Living room
Main level
19'9'' x 14'0''
5pc Bathroom
Main level
Measurements not available
Bedroom
Main level
11'2'' x 14'8''
Bedroom
Main level
14'1'' x 12'0''

Location

Learn more about this property
Listing provided by:
NICHOLSON REALTY INC.
MLS® number:
40863239
Agent:
Tyler Jensen Nicholson
*Indicates required field
Name is required
Email is required
Please enter a valid phone number (e.g., 416-111-1111).