6 Bridlewood Crescent, Kitchener, Ontario N2C 2S4

Listed for:
$2,749,900
4 beds
4 baths
Listed 15 days ago
House for rent: 6 Bridlewood Crescent, Kitchener, Ontario N2C 2S4

View all 48 photos

About

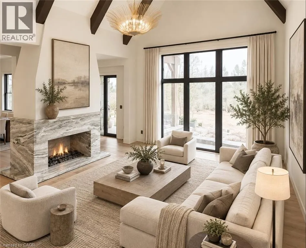
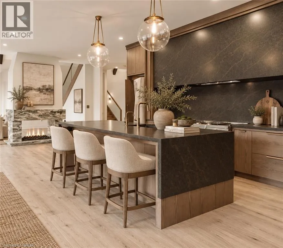
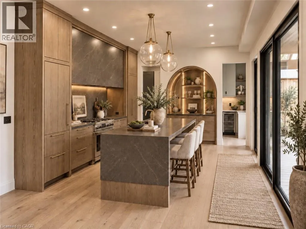
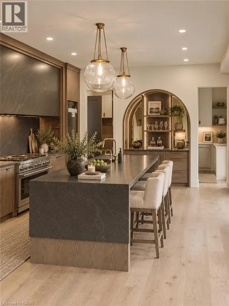
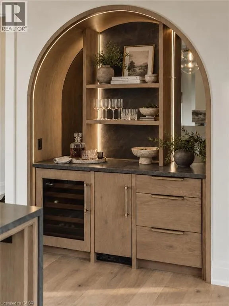
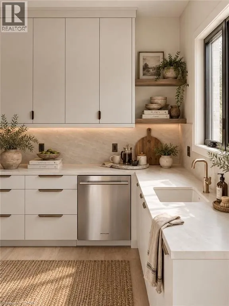
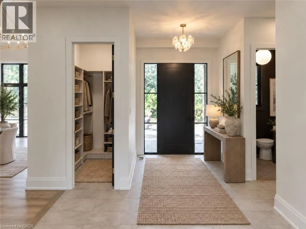
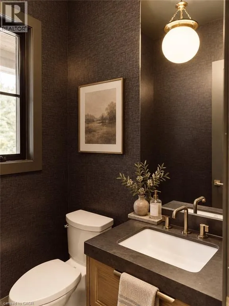
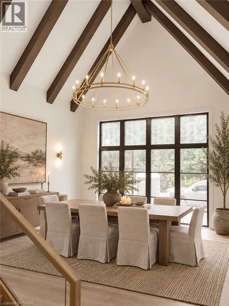
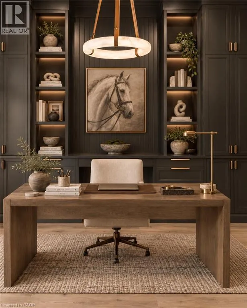
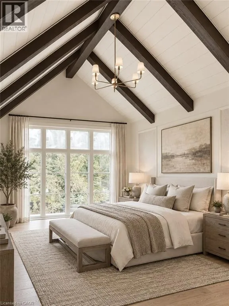
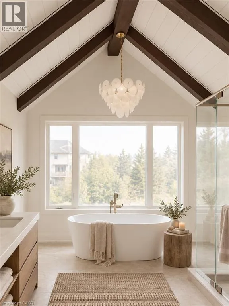
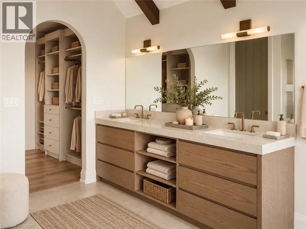
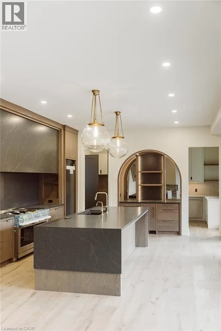
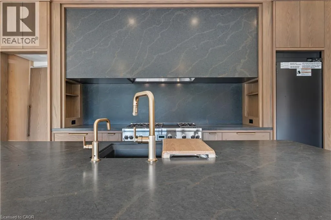
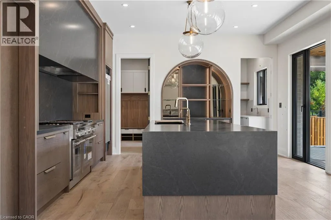
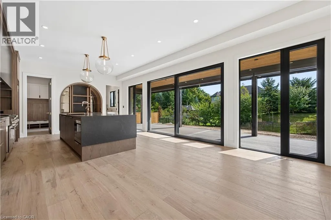
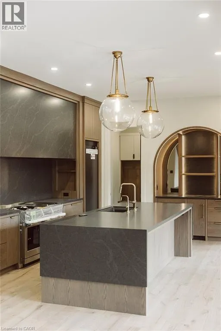
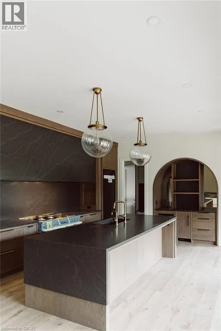
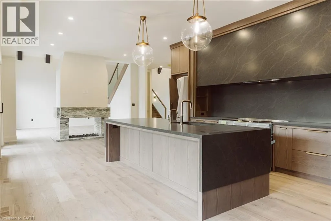
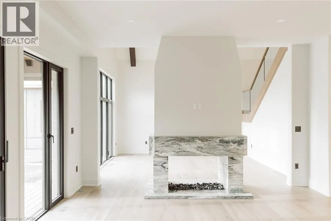
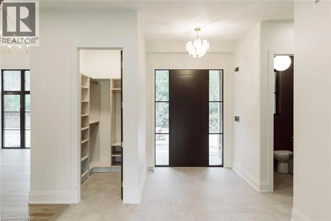
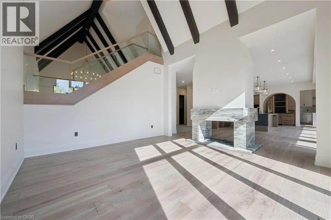
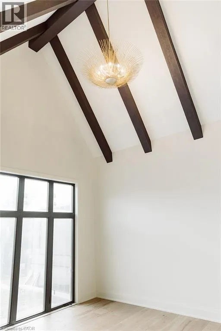
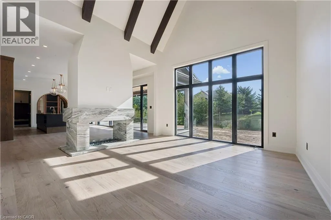
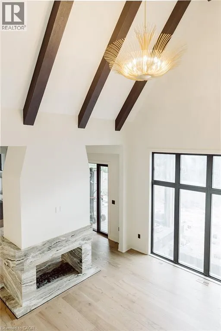
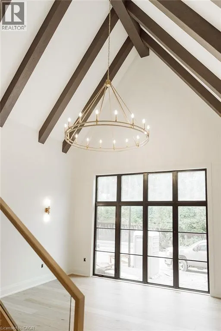
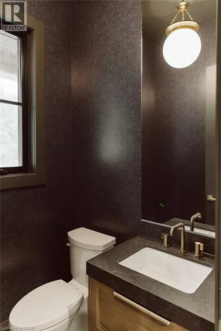
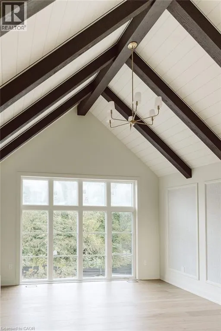
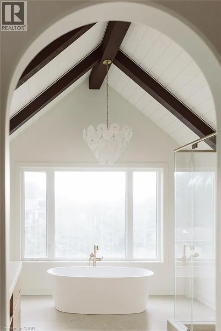
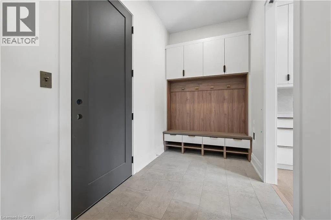
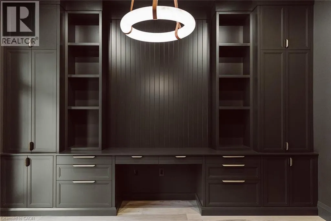
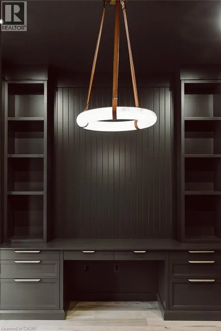
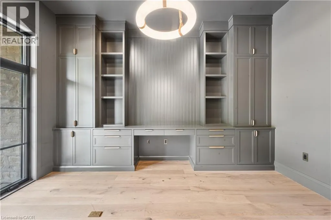
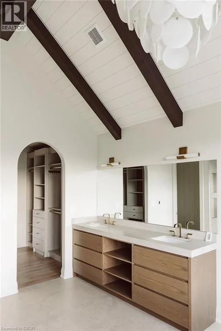
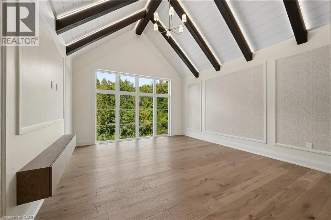
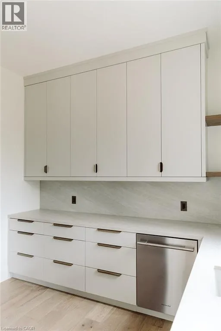
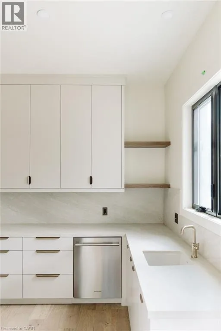
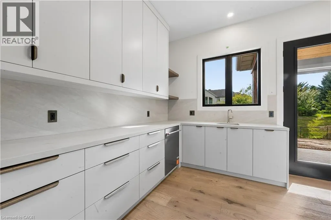
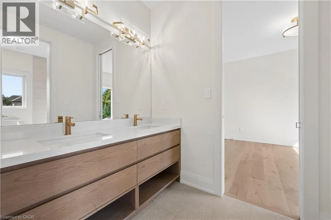
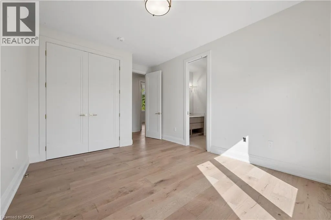
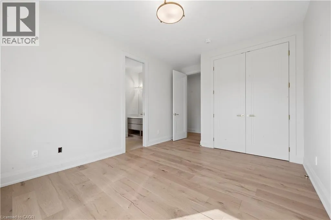
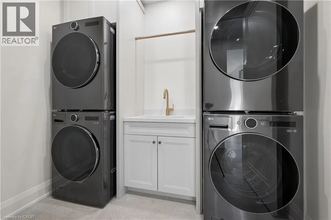
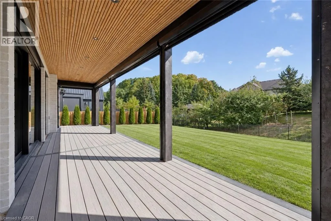
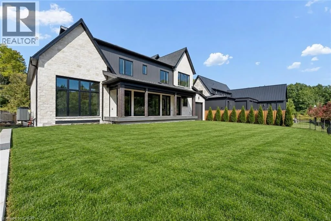
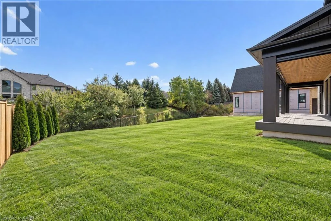
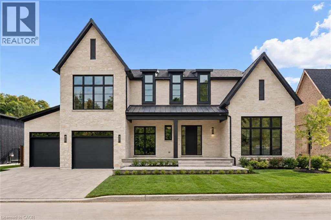
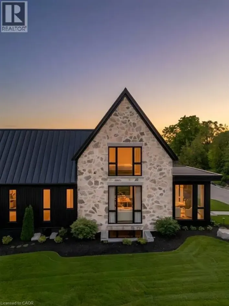
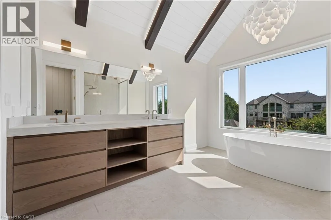
Wabanki Rd to Hidden Valley Rd to Bridlewood Cres 6 Bridlewood is not a home you scroll past. This home is a sophisticated new-build luxury with the kind of architecture, scale and finish that immediately sets it apart. Soaring ceilings, dramatic beams and expansive black-framed windows create an incredible sense of volume, while warm woods, natural stone and custom millwork give every space depth and character. The designer kitchen is a showpiece, anchored by a substantial stone island and complemented by an illuminated arched bar and beautifully finished butler’s pantry. The vaulted dining room is made for unforgettable entertaining, while the richly detailed private office and serene primary suite bring another level of refinement. The spa-inspired ensuite, statement lighting and thoughtful details throughout make the home feel considered from every angle. Warm. Architectural. Unexpected. Completely move-in ready. Set within exclusive Bridlewood Estates, on a spacious 82' lot on a private road nestled in the heart of prestigous Hidden Valley. 6 Bridlewood is a home that photographs beautifully—but is even better in person. One showing will explain why. Make this your home today. *Some photos are virtually staged. (id:27476)

Property Highlights

MLS® Number
40863814
Type
Single Family
Maintenance Fee
112.00
Ownership Type
Freehold
Land Size
under 1/2 acre
Parking Space Total
6

Building

Building Type
House
Storeys
2.00
Square Footage
3906 sqft
Bathrooms Total
4
Bedrooms Above Ground
4
Bedrooms Total
4
Amenities
Airport, Hospital, Schools, Shopping
Exterior Finish
Concrete, Metal, Stone, Wood, Shingles
Fireplace Present
No
Basement Type
Full (Unfinished)
Basement Features
Building Heating Type
Forced air
Heating Fuel
Natural gas
Building Cooling Type
Central air conditioning

Utilities

Water
Municipal water
Utility Sewer
Municipal sewage system

Room Layout

4pc Bathroom
Second level
Measurements not available
5pc Bathroom
Second level
Measurements not available
5pc Bathroom
Second level
Measurements not available
Bedroom
Second level
12'3'' x 14'10''
Bedroom
Second level
13'6'' x 11'0''
Bedroom
Second level
13'6'' x 11'0''
Primary Bedroom
Second level
16'0'' x 14'0''
2pc Bathroom
Main level
Measurements not available
Office
Main level
14'0'' x 10'0''
Family room
Main level
16'0'' x 18'6''
Dining room
Main level
14'1'' x 14'0''
Living room
Main level
16'0'' x 14'0''
Kitchen
Main level
16'0'' x 10'0''

Location

Learn more about this property
Listing provided by:
CENTRALINK REALTY INC.
MLS® number:
40863814
Agent:
Danielle Jaworski
*Indicates required field
Name is required
Email is required
Please enter a valid phone number (e.g., 416-111-1111).