45 - 701 Homer Watson Boulevard, Kitchener, Ontario N2C 0B5

Listed for:
$560,000
4 beds
3 baths
Listed 14 days ago
Row / Townhouse for rent: 45 - 701 Homer Watson Boulevard, Kitchener, Ontario N2C 0B5

View all 32 photos

About

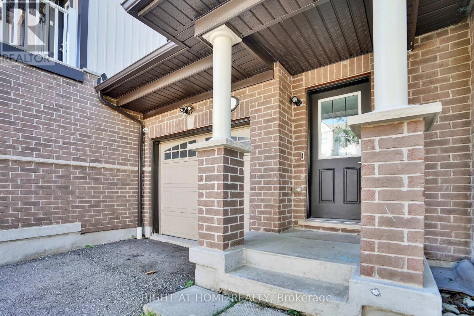
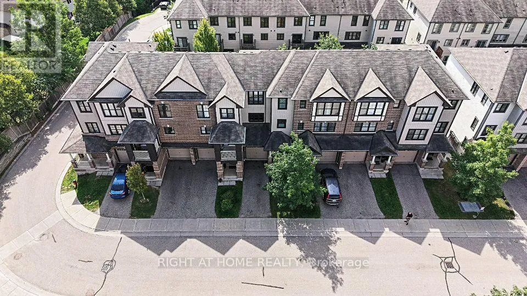
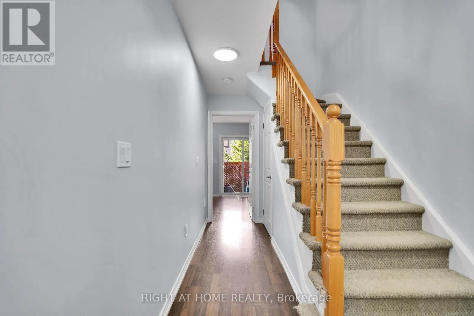
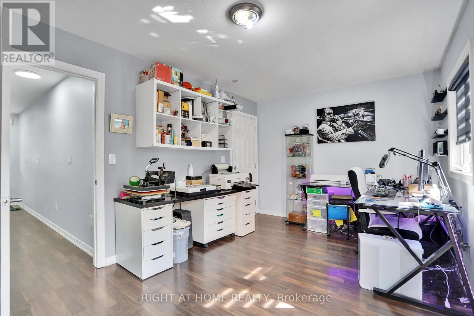
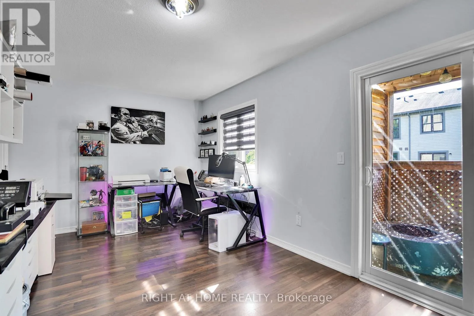
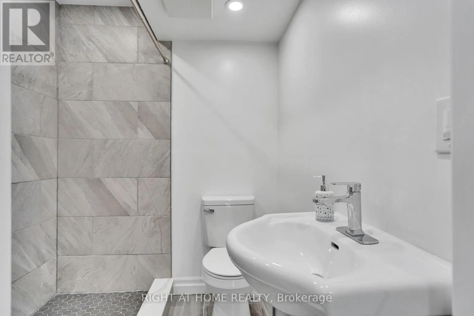
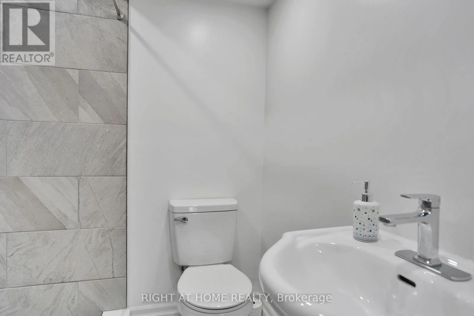
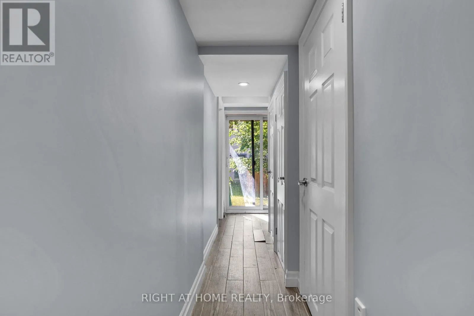
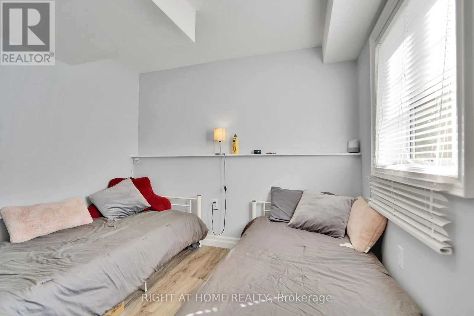
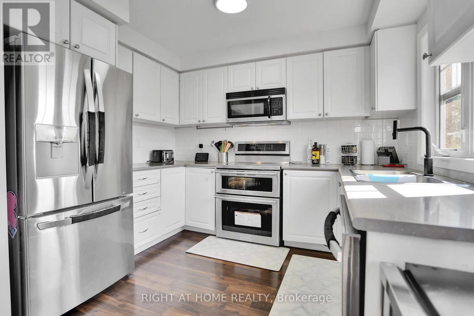
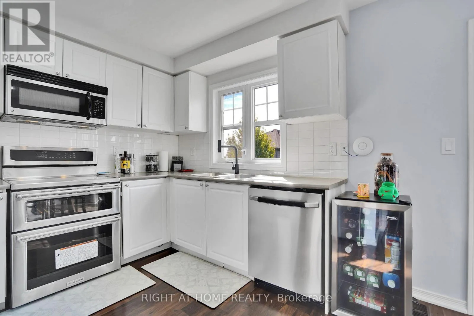
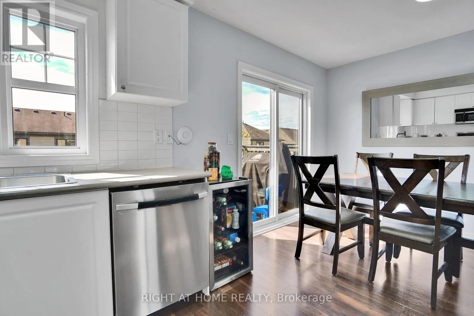
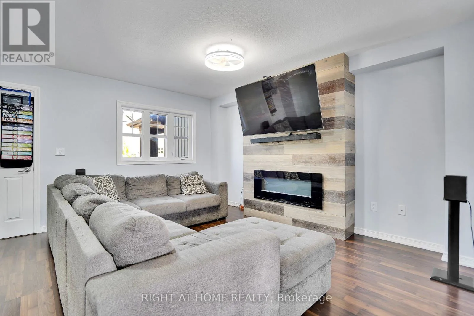
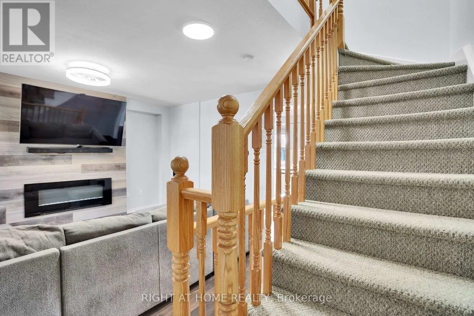
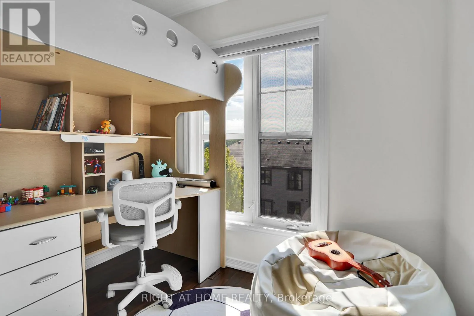
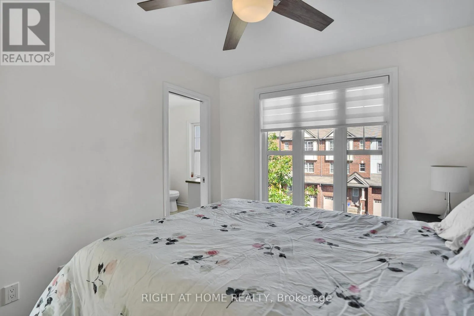
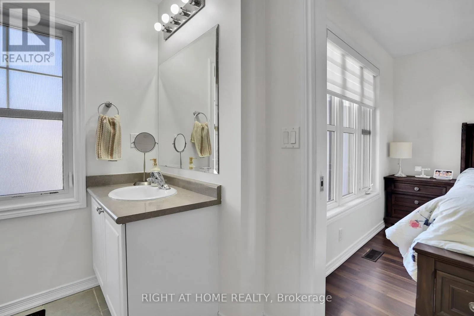
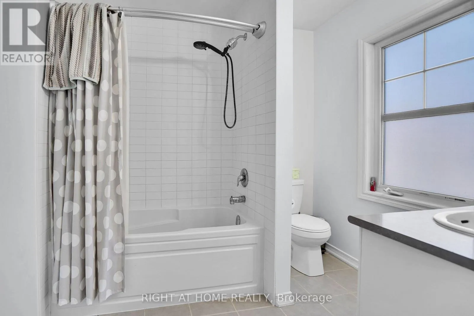
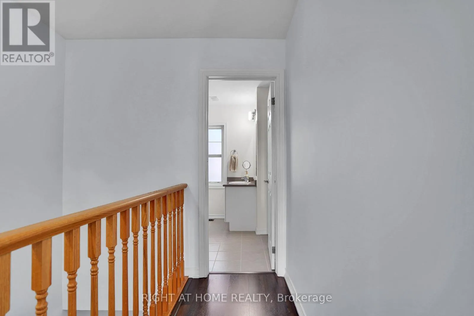
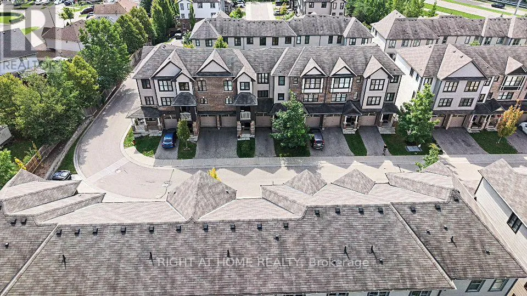
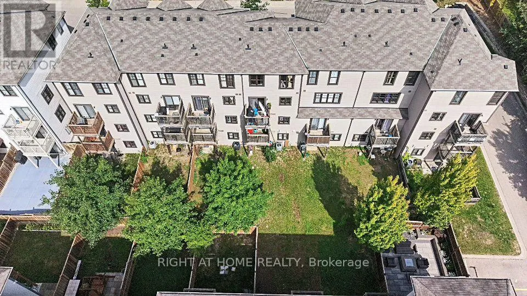
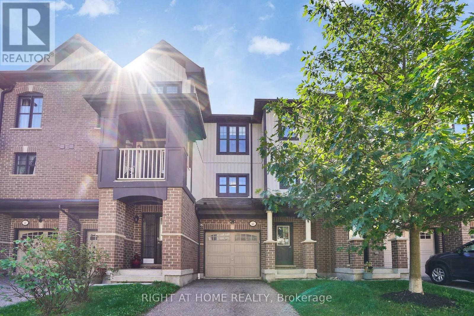
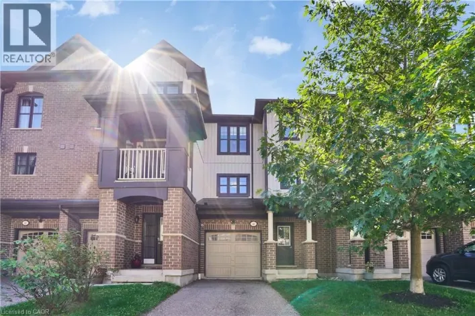
Cross Streets: Homer Watson/Block Line. ** Directions: Block Line to Homer Watson. 45-701 Homer Watson Boulevard, Kitchener - Country Hills East / Alpine Village.Four bedrooms. Three bathrooms. Garage. Open-concept living. That combination is scarce on this corridor, and this townhome delivers it without wasted space.The main level is built for how people actually live: kitchen, dining, and living in one continuous flow. Four bedrooms give you options most 3-bed units in the complex cannot - family, office, guests, or a layout that supports rental math. Three bathrooms remove the morning bottleneck. The garage adds storage, weather protection, and the extra stall buyers in this pocket expect.The location does the rest of the work. Fairview Park Mall, Conestoga College, Activa Sportsplex, McLennan Park, and the Hydro Path sit close. Highway 8, the 401, and ION LRT are minutes away. Schools, grocery, dining, and daily errands run along the same arterial - no crosstown detour for the basics.A practical 4-bed, 3-bath townhome in a connected southwest Kitchener pocket. Function, access, and a layout that works. (id:27476)

Property Highlights

MLS® Number
X13792104
Type
Single Family
Maintenance Fee
234.18
Ownership Type
Freehold
Land Size
18.1 x 88.1 FT
Parking Space Total
2

Building

Building Type
Row / Townhouse
Storeys
3.00
Square Footage
1100 - 1500 sqft
Bathrooms Total
3
Bedrooms Above Ground
3
Bedrooms Total
4
Exterior Finish
Brick, Vinyl siding
Fireplace Present
No
Basement Type
N/A, N/A (Finished)
Basement Features
Walk out
Building Heating Type
Forced air
Heating Fuel
Natural gas
Building Cooling Type
Central air conditioning

Utilities

Water
Municipal water
Utility Sewer
Sanitary sewer

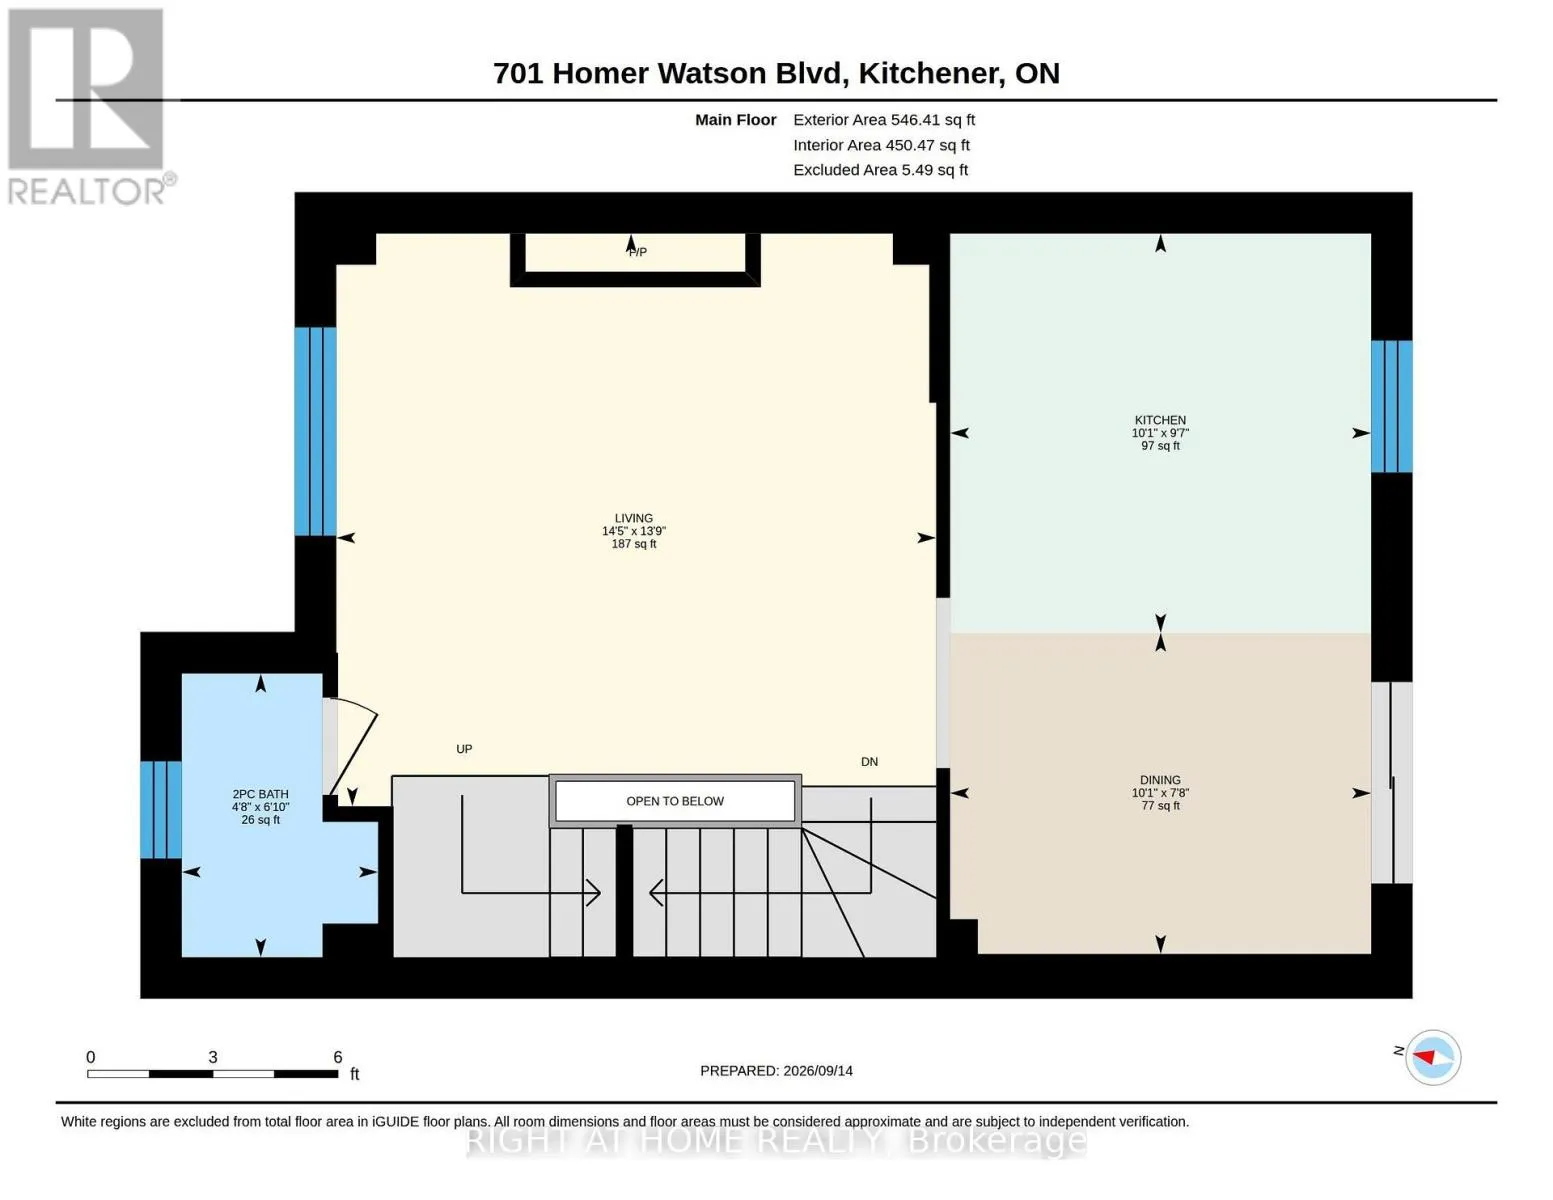
Room Layout

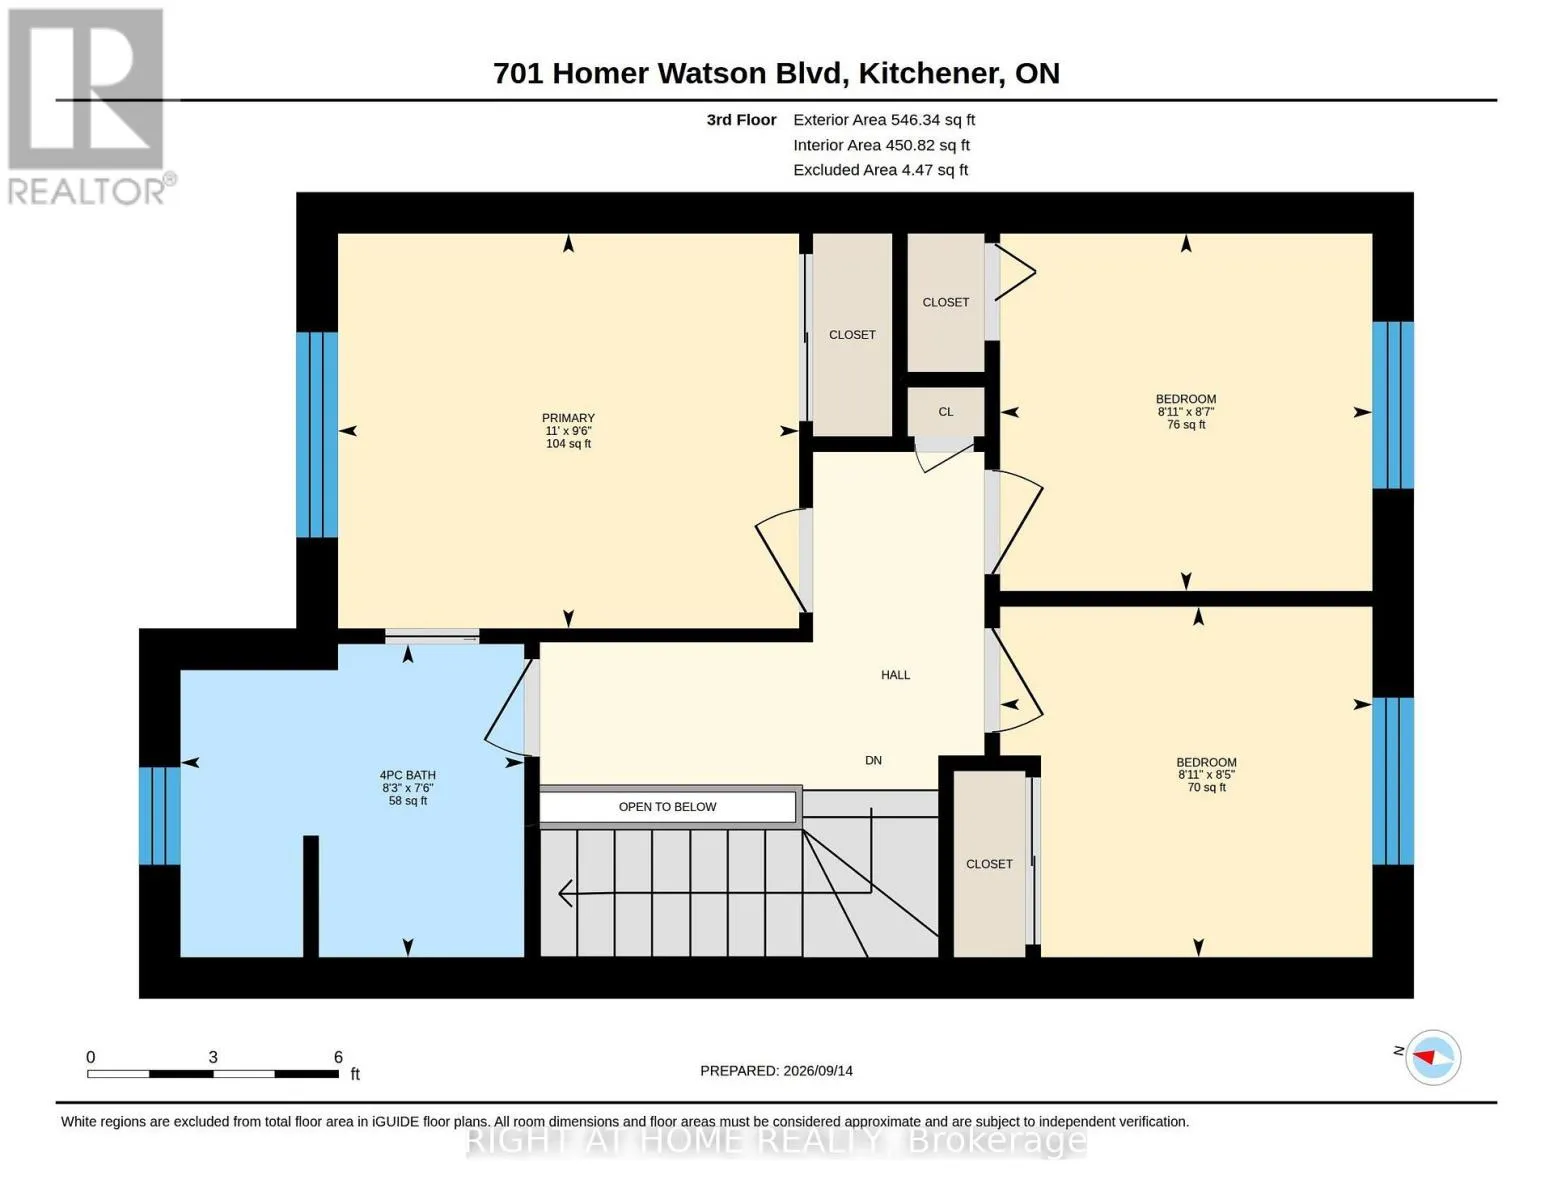
Bathroom
Third level
2.29 m x 2.51 m
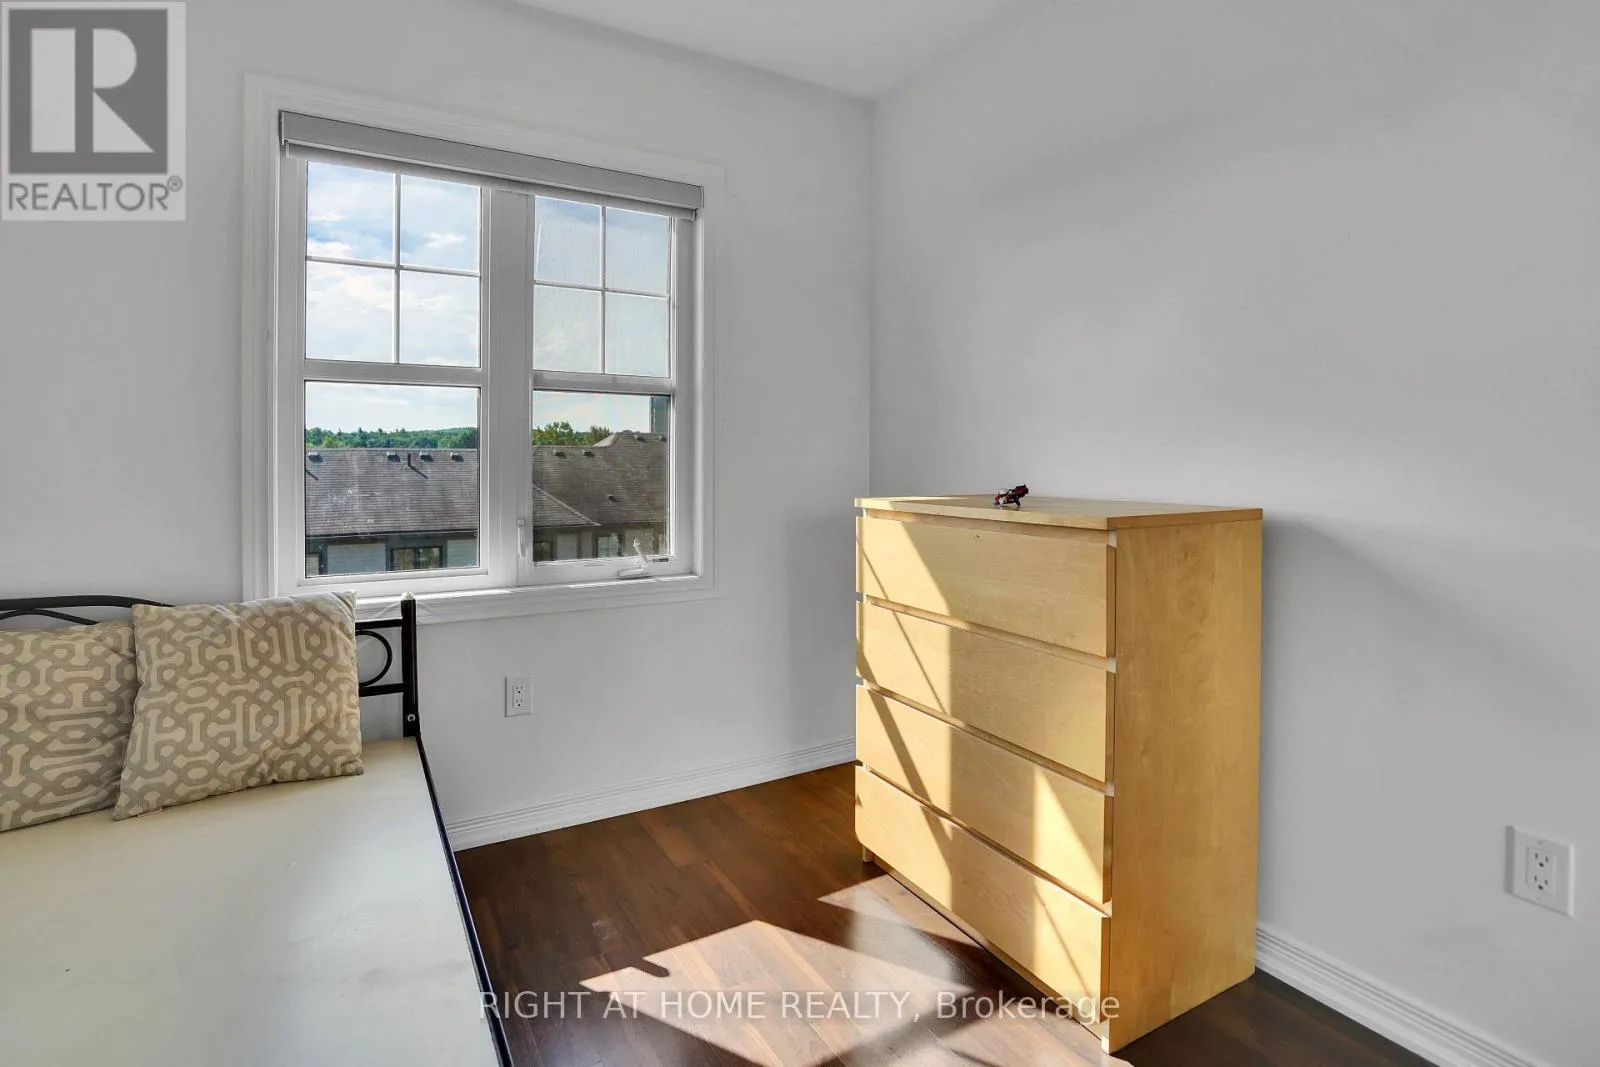
Bedroom
Third level
2.61 m x 2.72 m
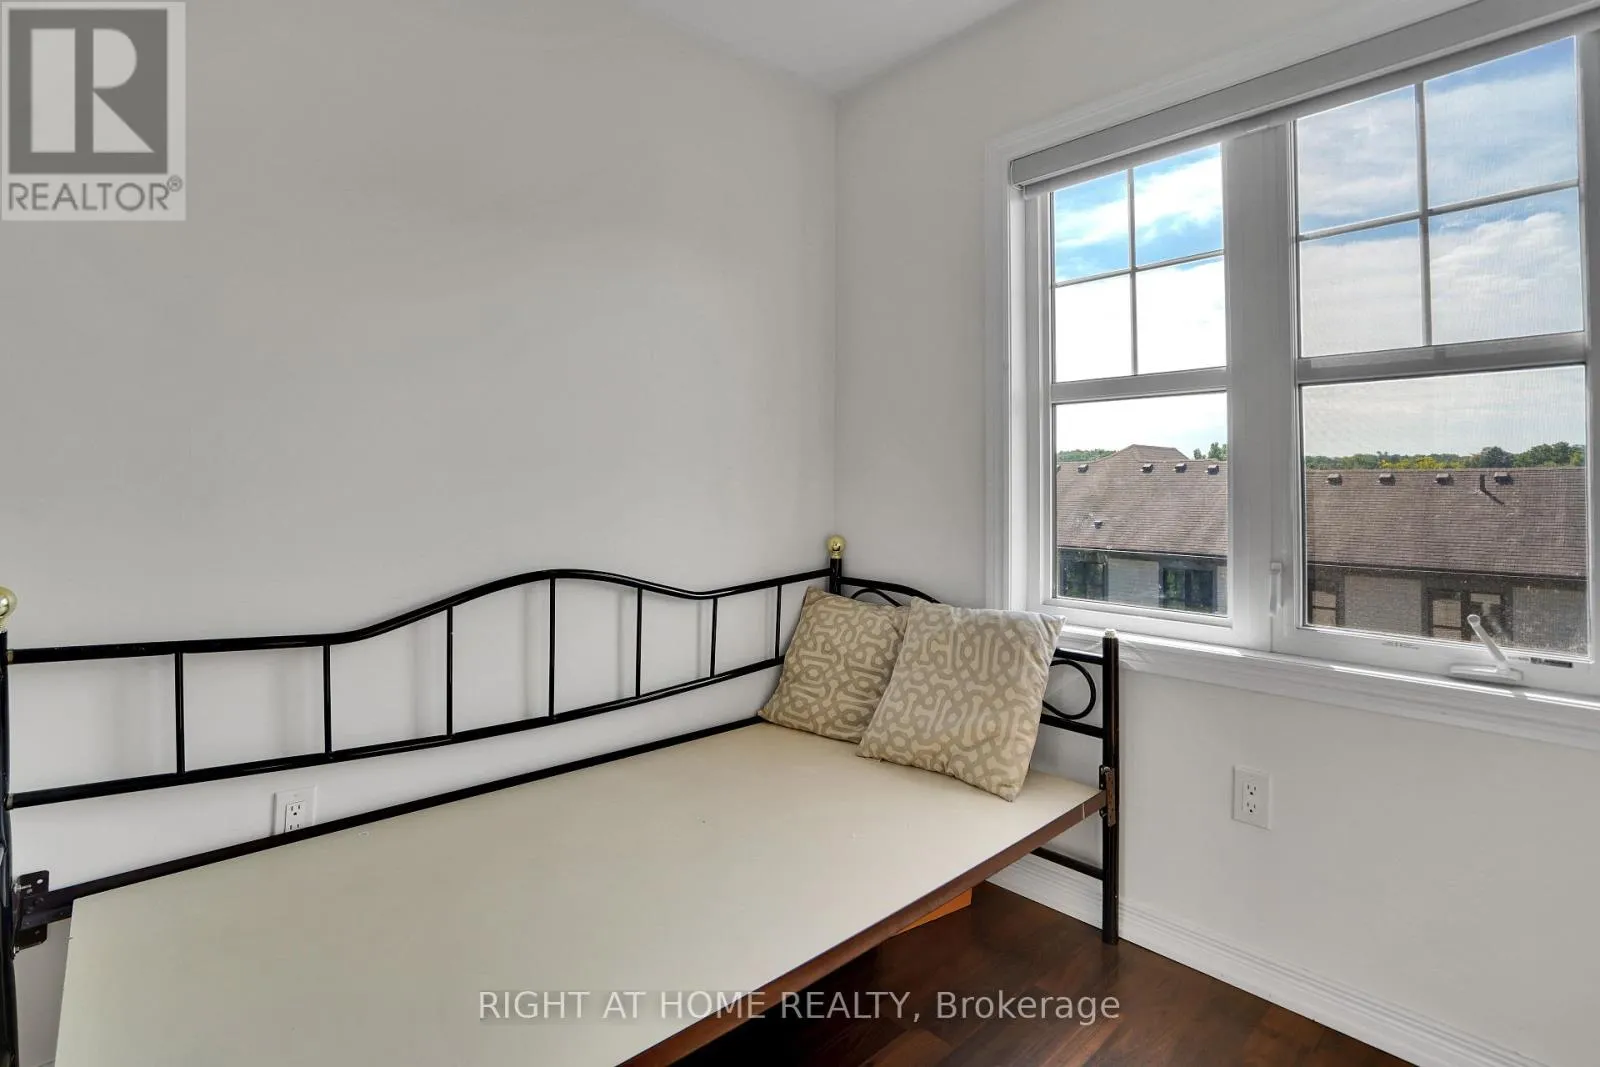
Bedroom 2
Third level
2.56 m x 2.72 m
Primary Bedroom
Third level
2.88 m x 3.37 m
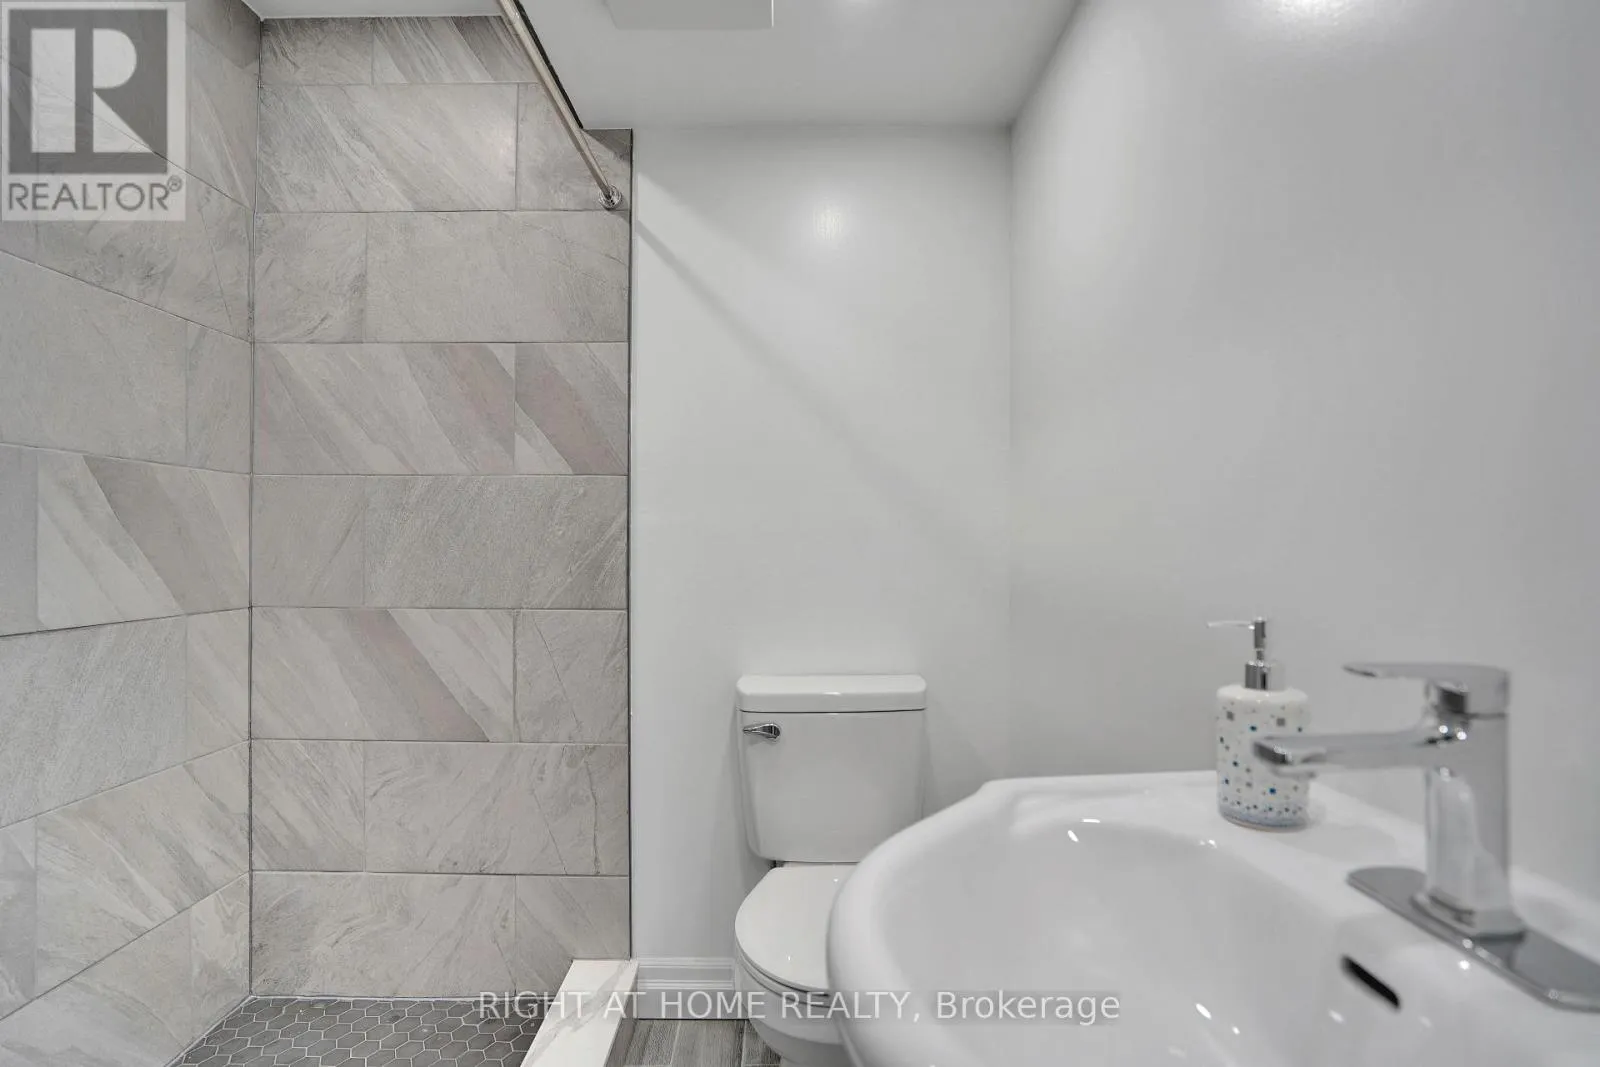
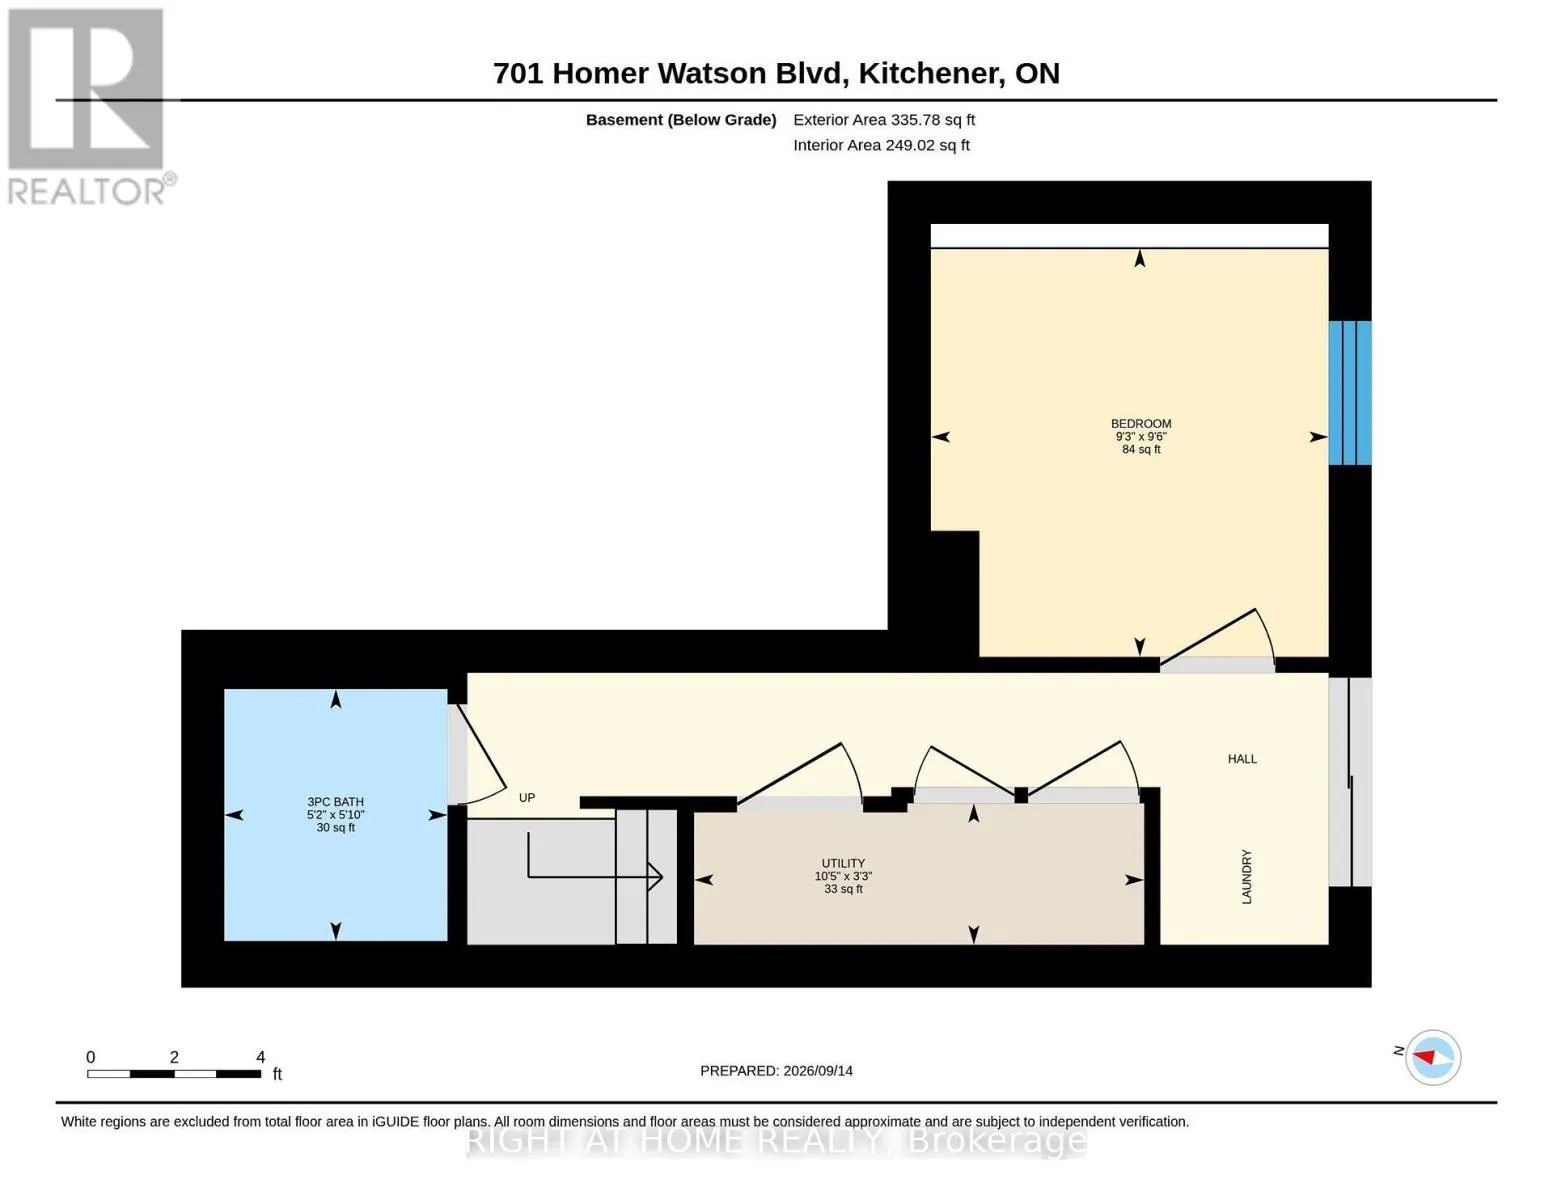
Bathroom
Basement
1.78 m x 1.58 m
Bedroom
Basement
2.88 m x 2.81 m
Utility room
Basement
1 m x 3.18 m
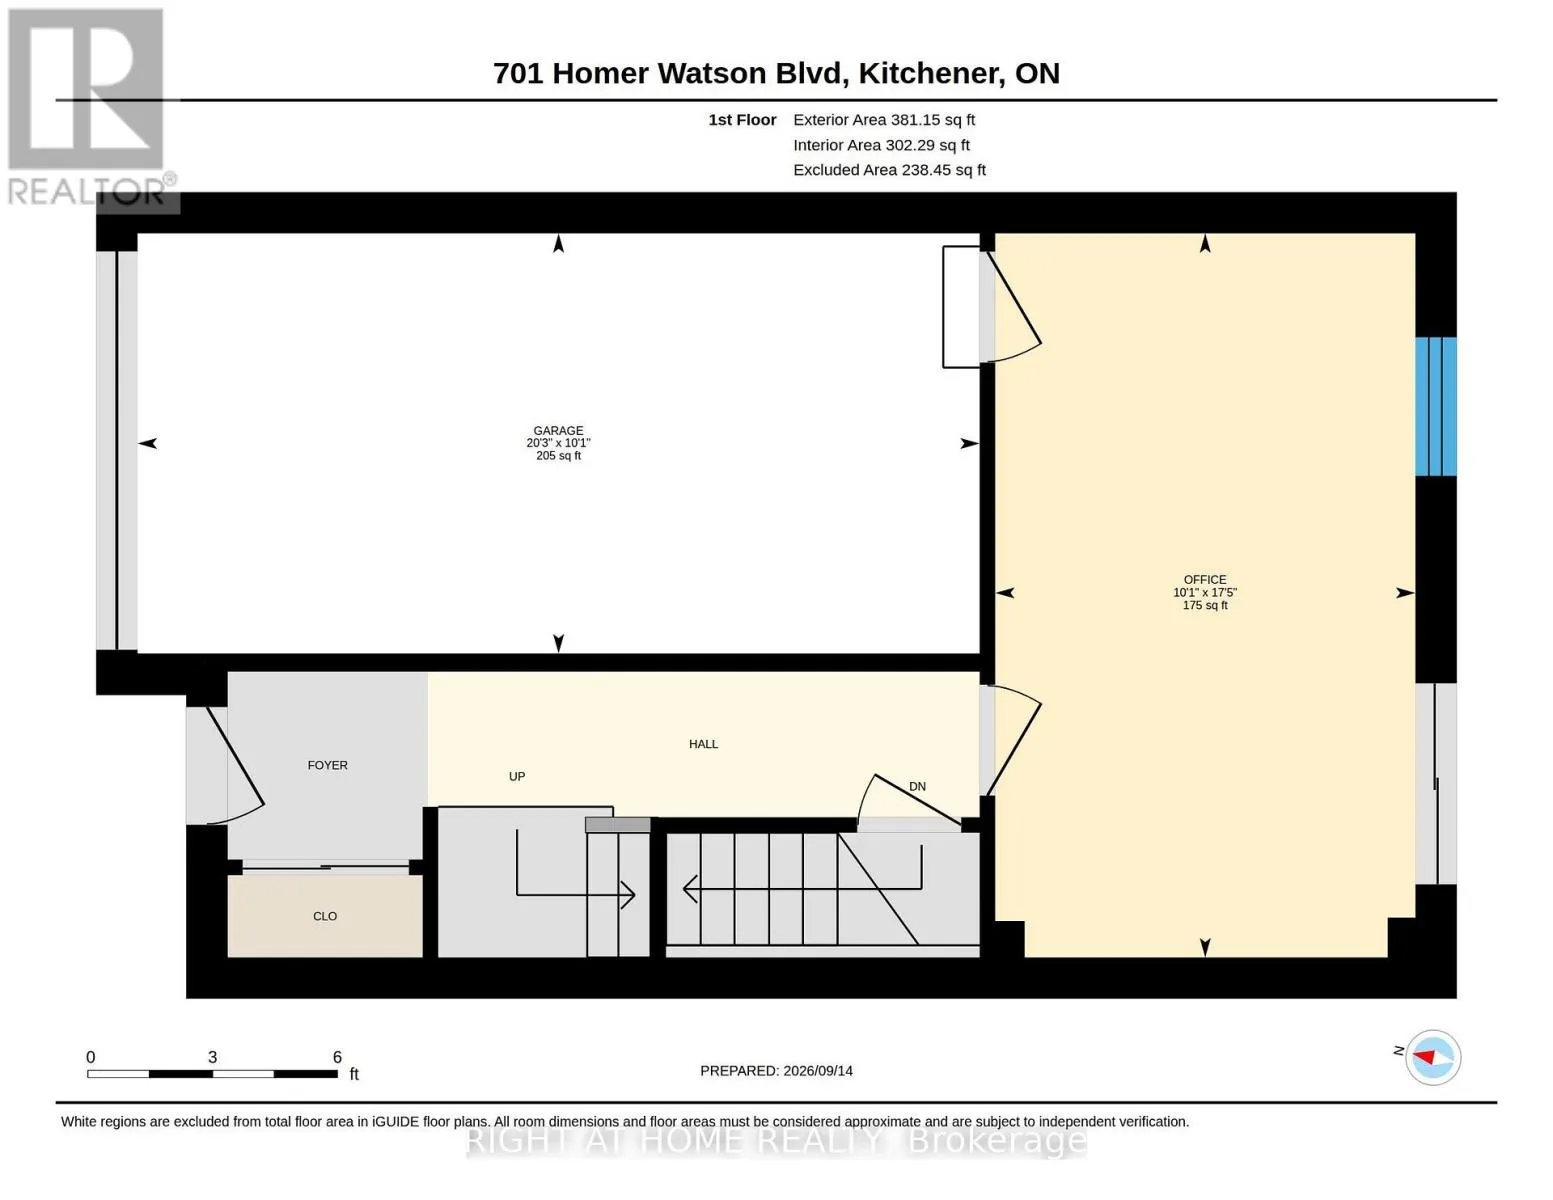
Office
Lower level
5.31 m x 3.08 m
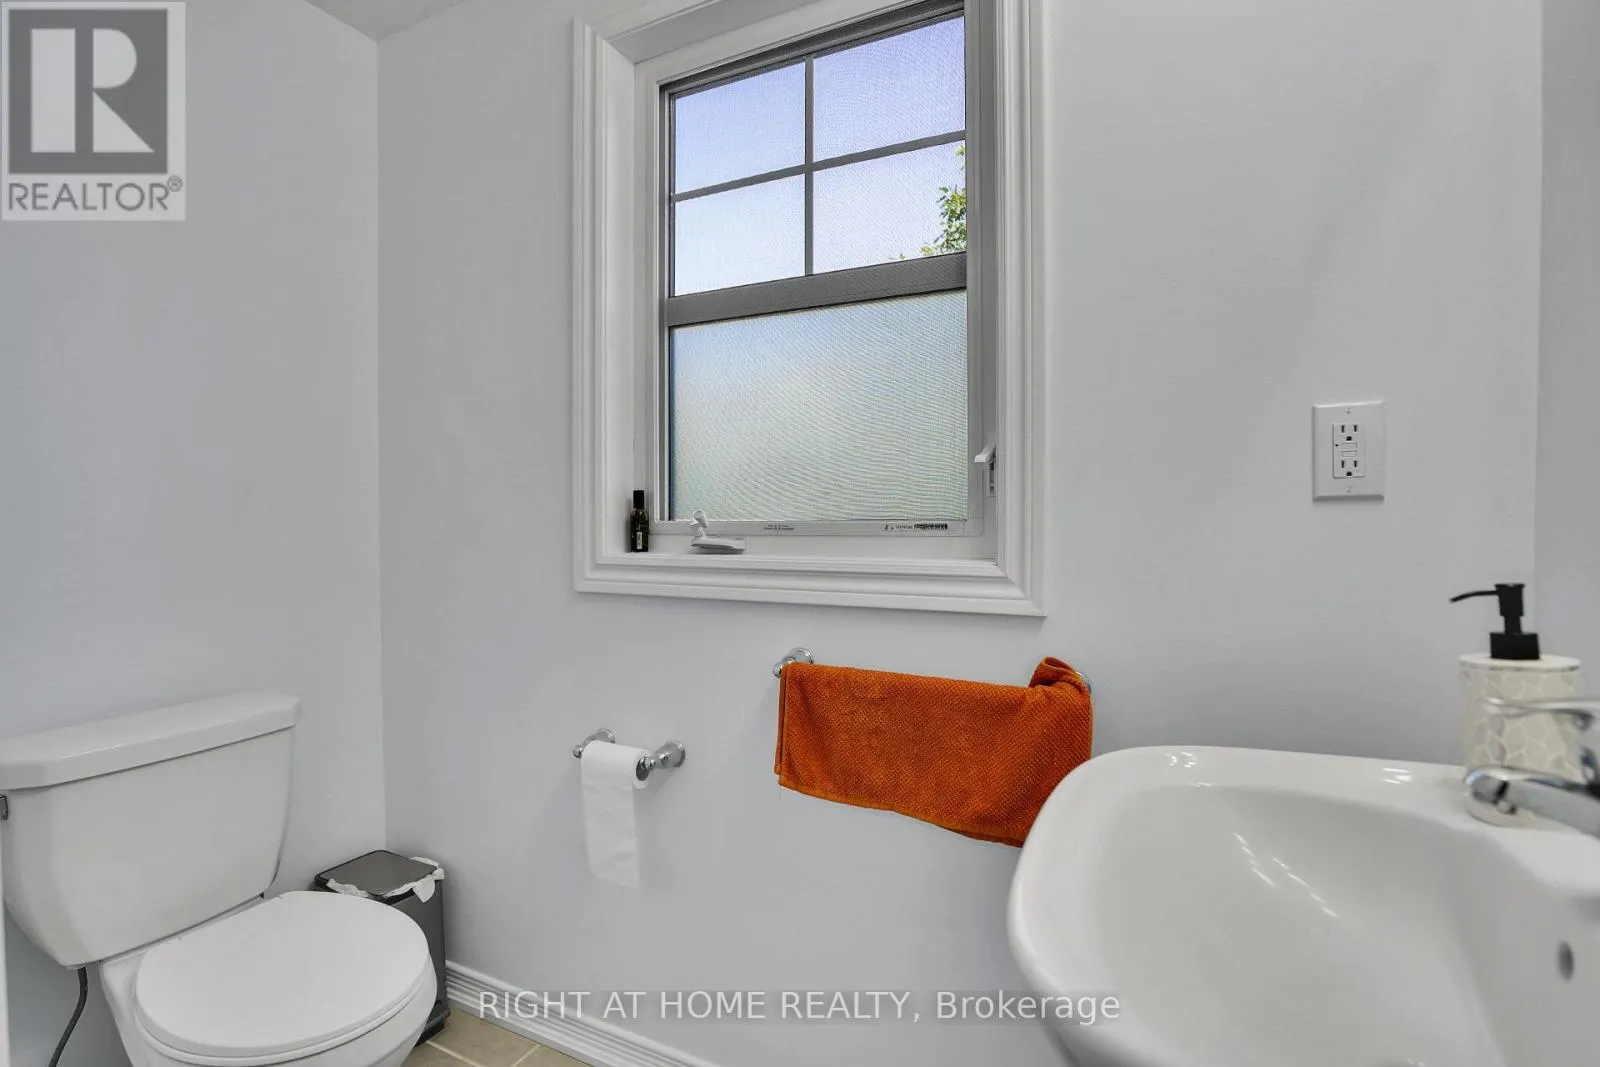
Bathroom
Main level
2.08 m x 1.44 m
Dining room
Main level
2.35 m x 3.08 m
Kitchen
Main level
2.92 m x 3.08 m
Living room
Main level
4.19 m x 4.39 m

Location

Learn more about this property
Listing provided by:
RIGHT AT HOME REALTY
MLS® number:
X13792104
Agent:
Ryan Fogarty
*Indicates required field
Name is required
Email is required
Please enter a valid phone number (e.g., 416-111-1111).