60 Charles Street W Unit# 1008, Kitchener, Ontario N2G 0C9

Listed for:
$2,500
3 beds
2 baths
Listed 14 days ago
Apartment for rent: 60 Charles Street W Unit# 1008, Kitchener, Ontario N2G 0C9

View all 25 photos

About

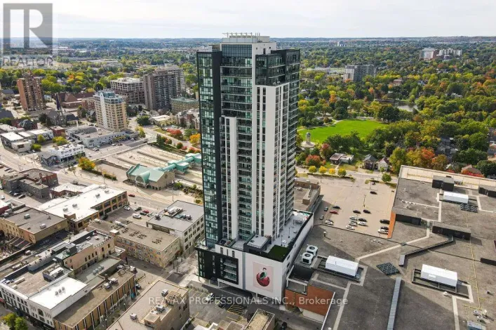
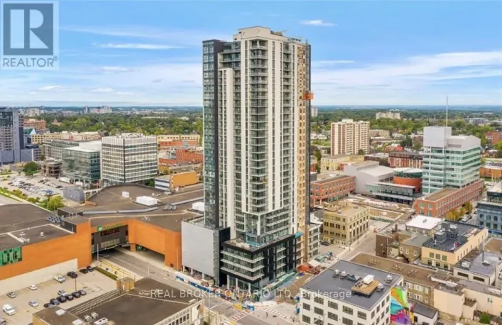
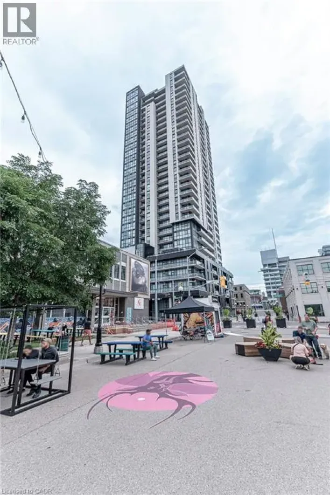
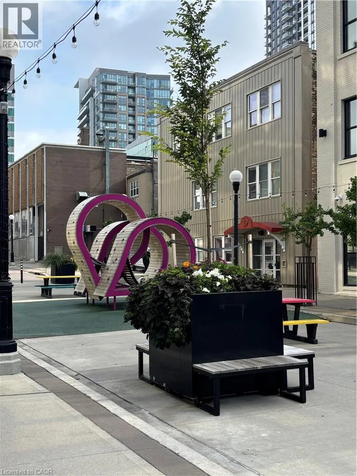
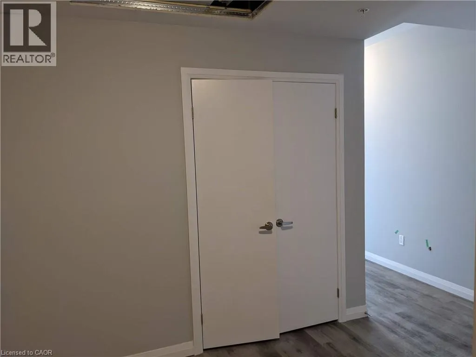
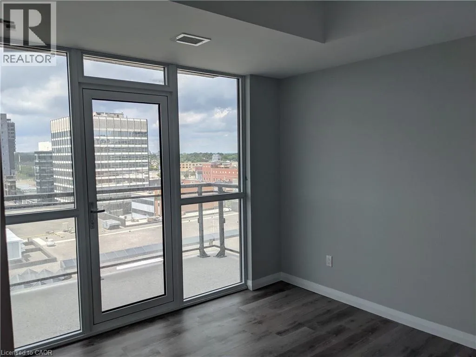
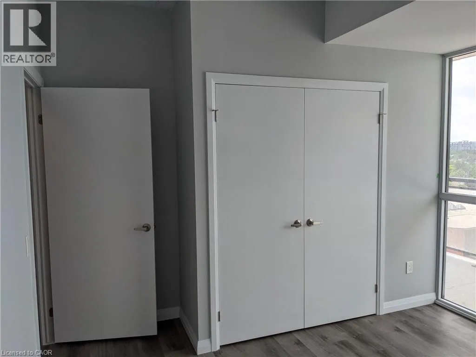
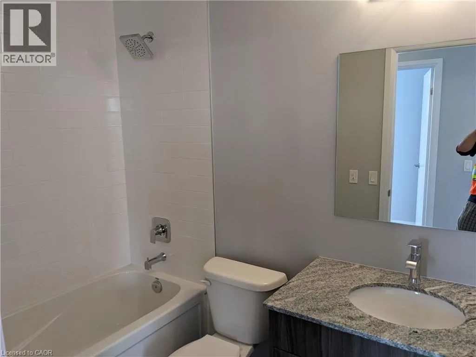
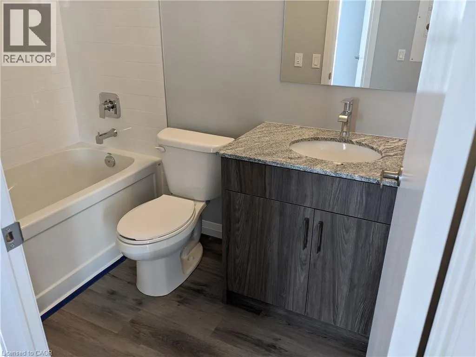
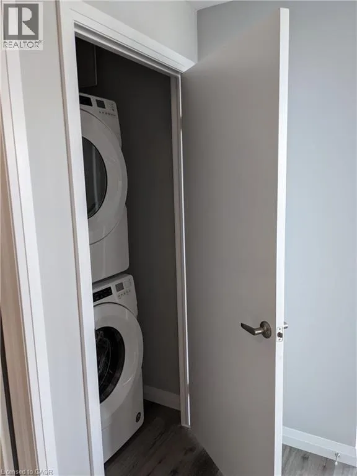
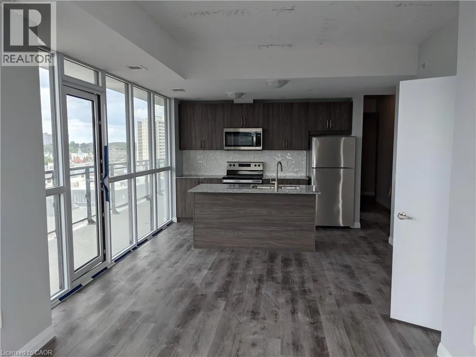
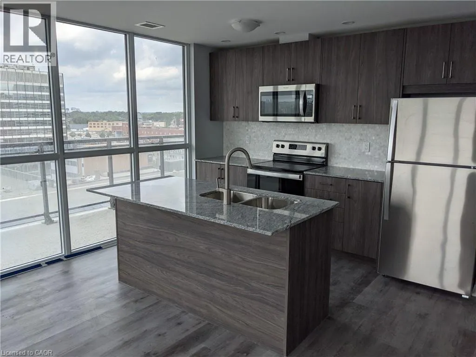
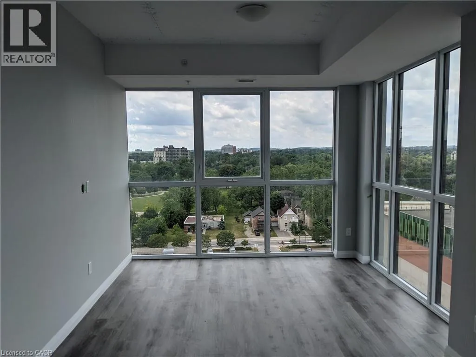
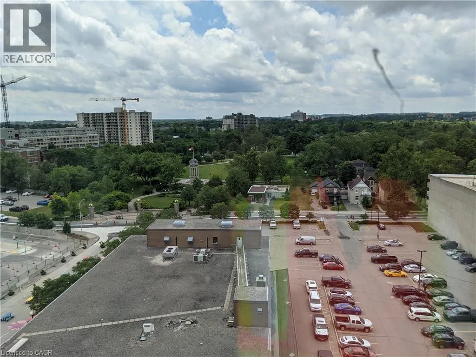
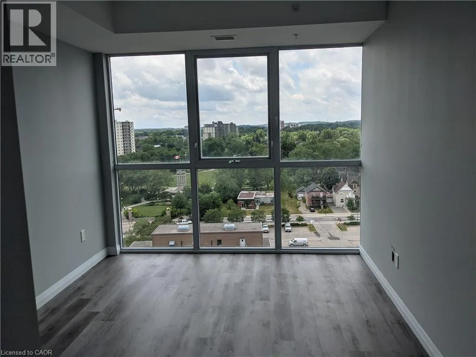
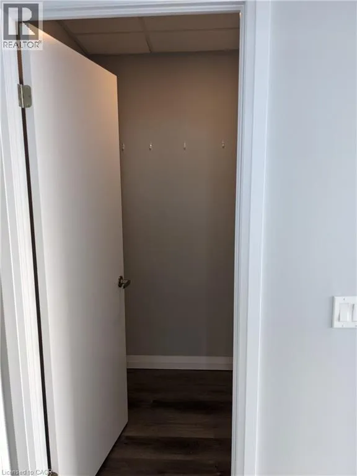
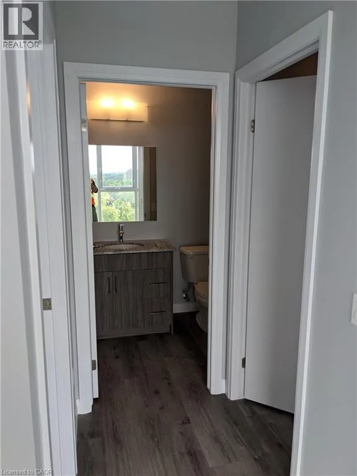
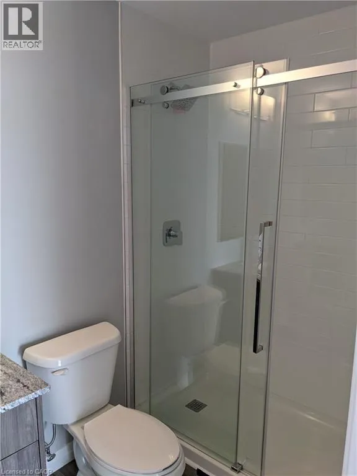
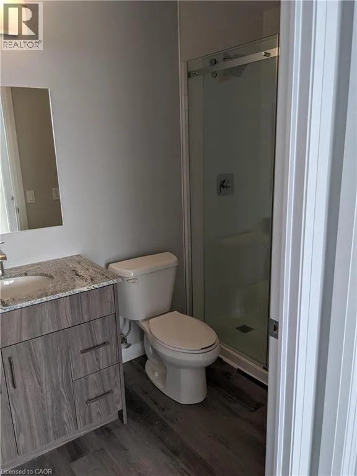
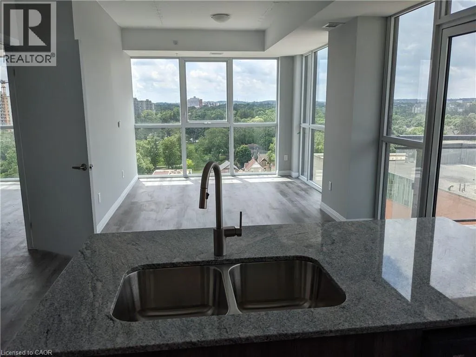
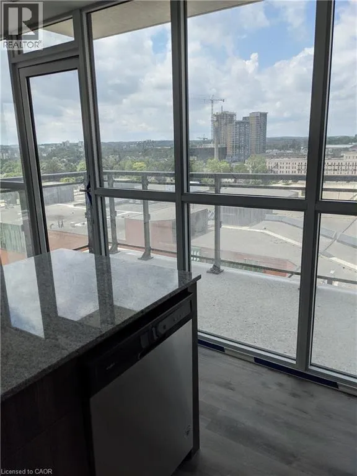
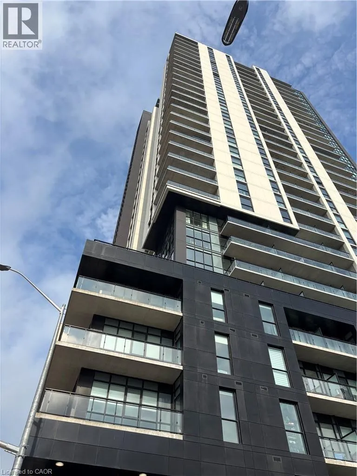
Charles & Gaukel Live in style right in the heart of Downtown Kitchener at Charles West! This spacious 2-bed, 2-bath corner unit gives you over 1,022 sq. ft. of bright, open living wrapped in floor-to-ceiling windows with sweeping views of Victoria Park and the city. Unwind on your large private 170 sqft balcony overlooking the cityscape! Perfect for the aspiring cook is the sleek Granite and stainless kitchen. The open concept floorplan allows you to host friends with ease. The primary suite comes complete with a walk-in closet and ensuite, while in-suite laundry adds everyday convenience. Beyond your front door, take advantage of premier building amenities like a gym, yoga studio, social lounge, pet spa, and concierge service. Plus, you're steps from local hot spots, transit, and top universities. Includes underground parking and a storage locker! (id:27476)

Property Highlights

MLS® Number
40863965
Type
Single Family
Maintenance Fee
0.00
Ownership Type
Condominium
Land Size
under 1/2 acre
Parking Space Total
1

Building

Building Type
Apartment
Storeys
1.00
Square Footage
1022 sqft
Bathrooms Total
2
Bedrooms Above Ground
2
Bedrooms Total
3
Amenities
Exercise Centre, Party Room Hospital, Park, Place of Worship, Public Transit, Shopping
Exterior Finish
Brick, Concrete, Metal
Fireplace Present
No
Basement Type
None
Basement Features
Building Heating Type
Forced air
Heating Fuel
Building Cooling Type
Central air conditioning

Utilities

Water
Municipal water
Utility Sewer
Municipal sewage system

Room Layout

Other
Main level
31'6'' x 5'5''
4pc Ensuite bath
Main level
Measurements not available
Primary Bedroom
Main level
12'0'' x 10'0''
Living room
Main level
11'11'' x 10'7''
Dining room
Main level
8'0'' x 10'7''
Kitchen
Main level
8'7'' x 10'7''
4pc Bathroom
Main level
Measurements not available
Bedroom
Main level
10'0'' x 11'2''
Den
Main level
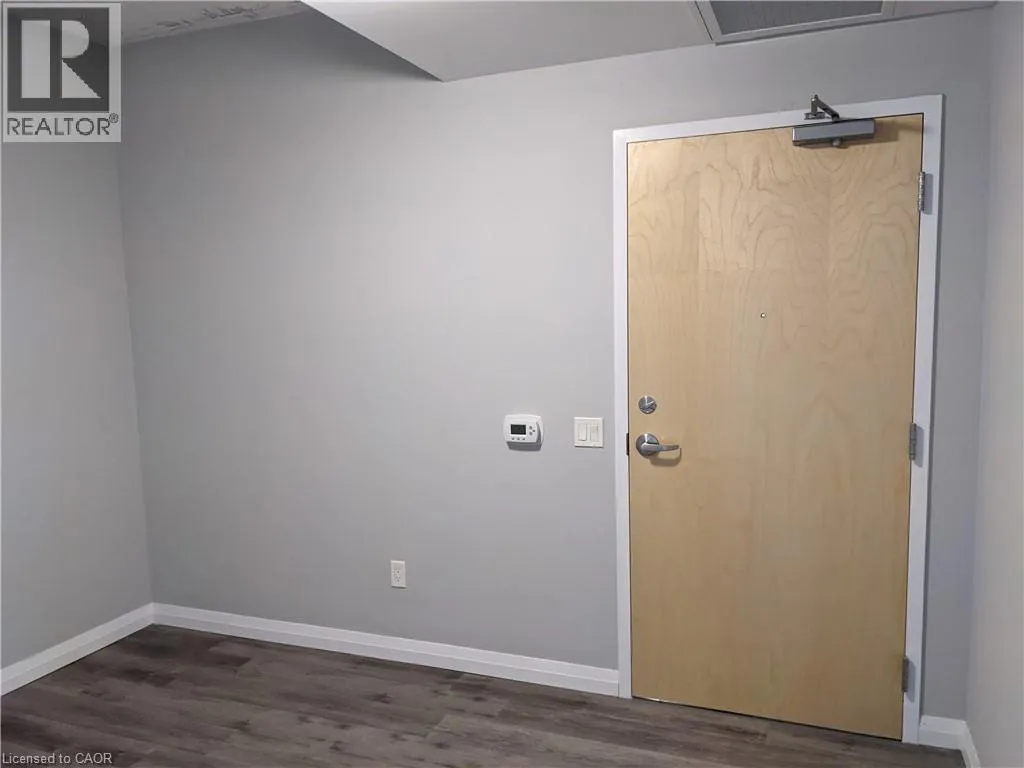
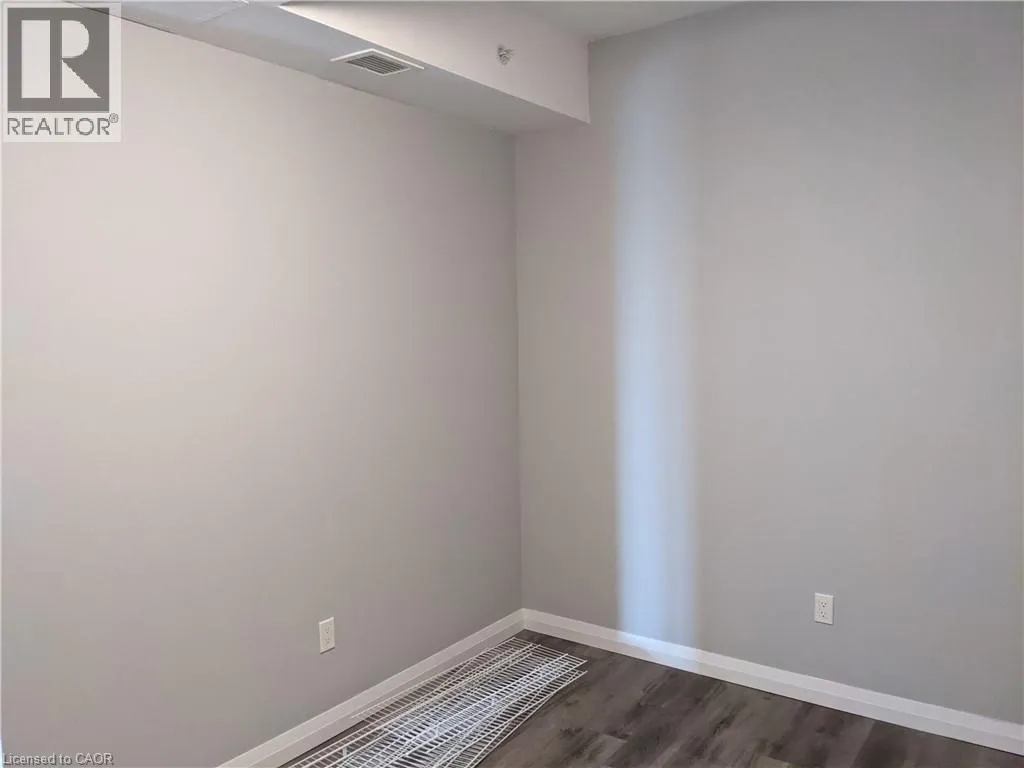
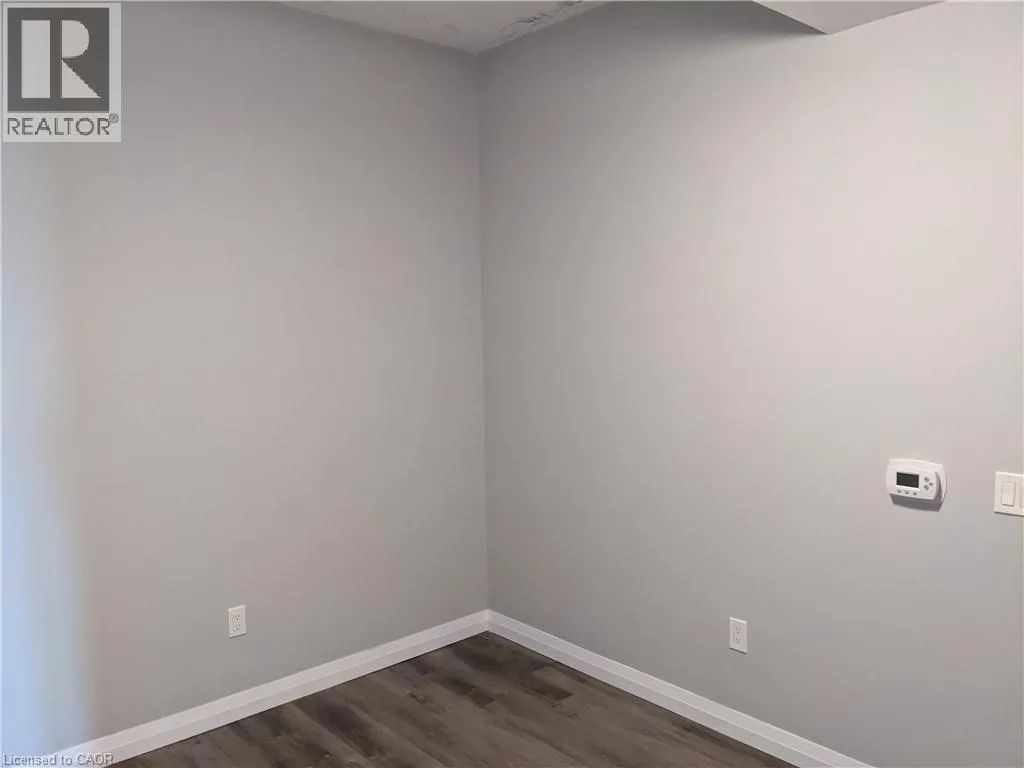
7'0'' x 8'3''

Location

Learn more about this property
Listing provided by:
ROYAL LEPAGE WOLLE REALTY
MLS® number:
40863965
Agent:
Colleen Mader
*Indicates required field
Name is required
Email is required
Please enter a valid phone number (e.g., 416-111-1111).

Street Spotlight - For rent