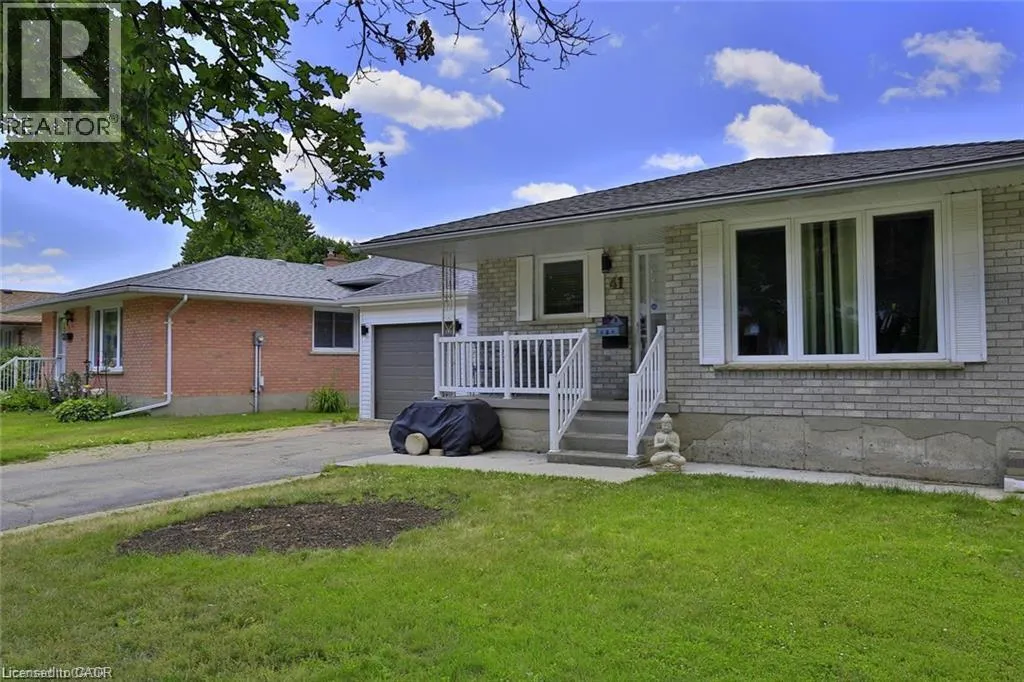
41 Greenock Drive Unit# A & B, Kitchener, Ontario N2E 2J9

Listed for:
$2,995
4 beds
2 baths
Listed 14 days ago
House for rent: 41 Greenock Drive Unit# A & B, Kitchener, Ontario N2E 2J9

View all 30 photos

About

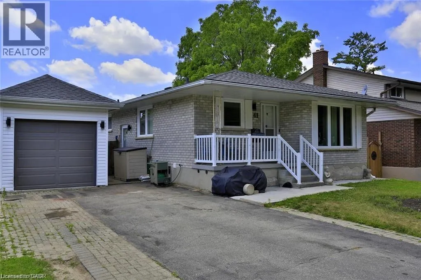
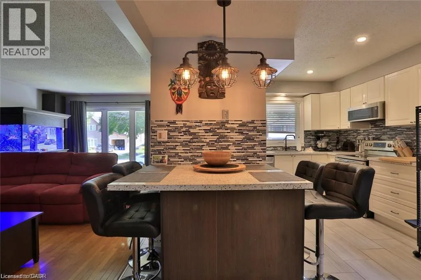
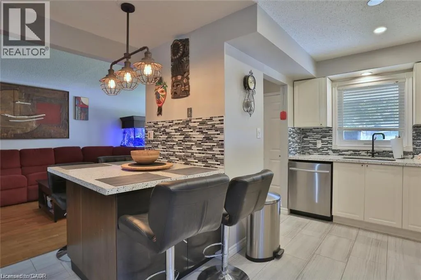
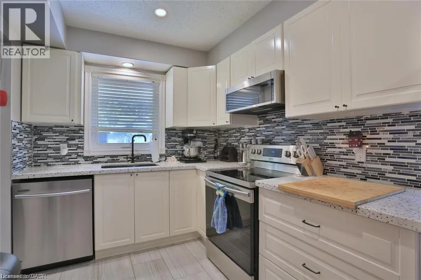
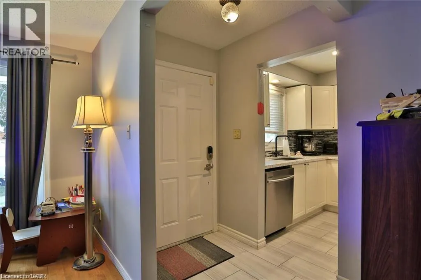
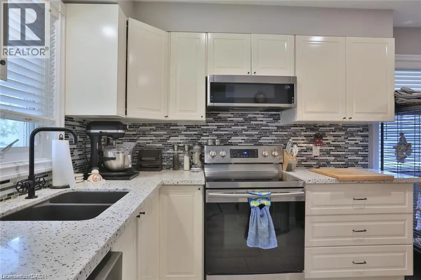
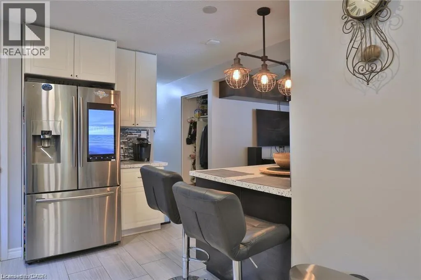
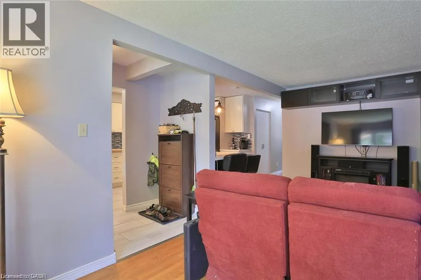
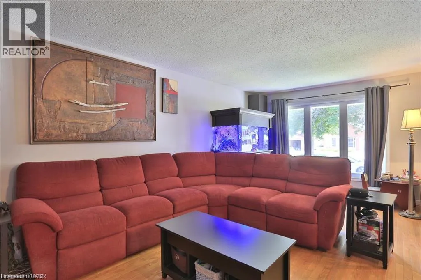
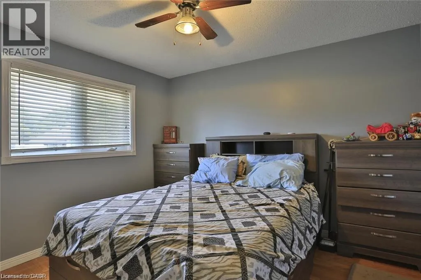
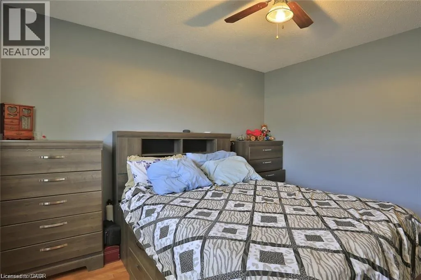
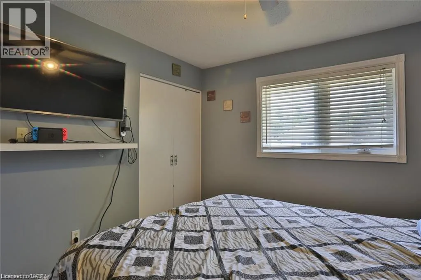
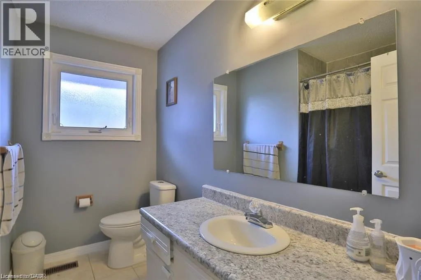
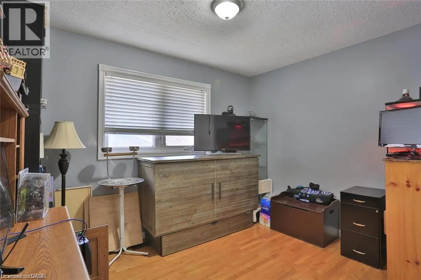
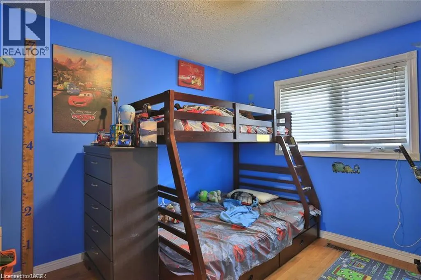
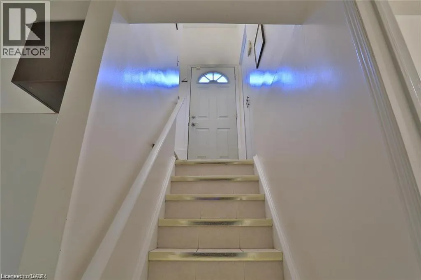
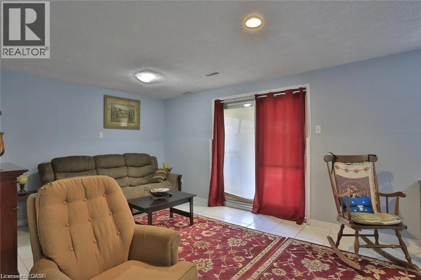
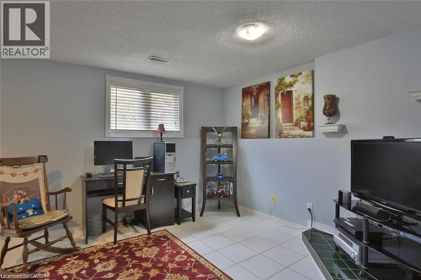
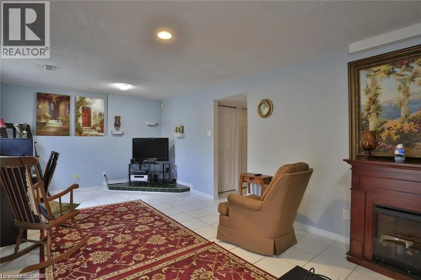
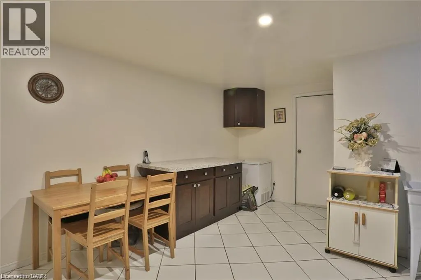
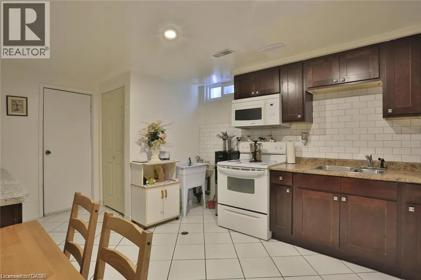
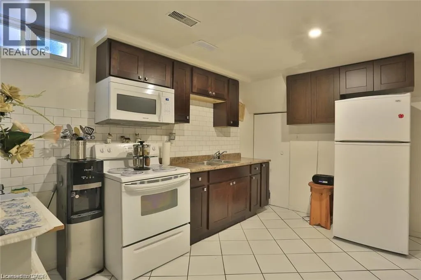
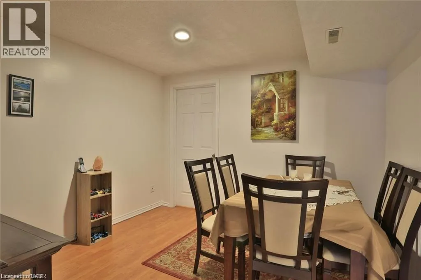
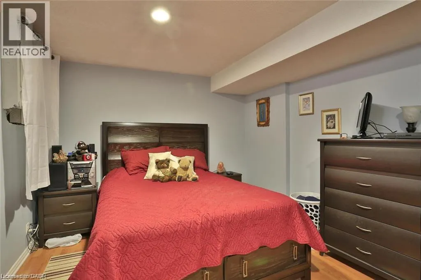
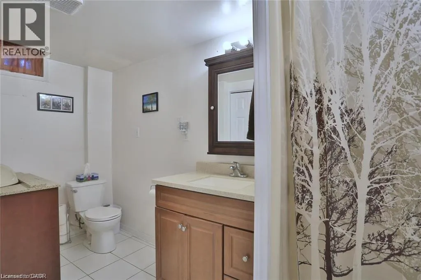
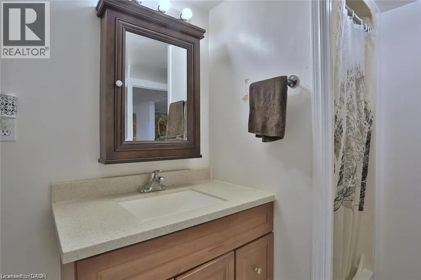
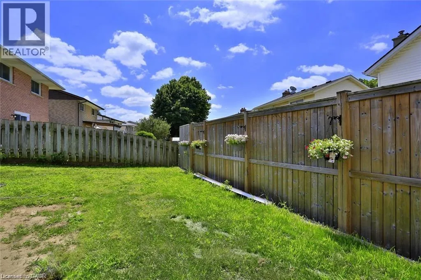
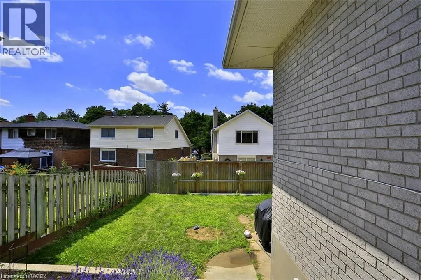
block line road and strasburg road Unique Rental Opportunity, Rent both units of this legal duplex for $2,995/month plus utilities. This is an excellent opportunity for families looking to live together while maintaining privacy and independence—perfect for multi-generational families, grandparents, siblings, or adult children. The upper unit features 3 bedrooms, 1 bathroom, and an updated kitchen. The lower unit offers 1 bedroom plus a den, 1 bathroom, a full-size kitchen, and a convenient walk-out. Both units have separate laundry facilities, providing added convenience and privacy. The property also offers ample parking and a single-car garage. The property features beautiful hardwood and ceramic flooring throughout and is completely carpet-free. Located on a quiet street in the Laurentian Hills area, this home is conveniently close to shopping, schools, restaurants, transit, and all major amenities. A rare opportunity to have the space and flexibility of two separate units under one roof! (id:27476)


Property Highlights

MLS® Number
40864198
Type
Single Family
Ownership Type
Freehold
Land Size
under 1/2 acre
Parking Space Total
6

Building

Building Type
House
Storeys
1.00
Square Footage
2231 sqft
Bathrooms Total
2
Bedrooms Above Ground
3
Bedrooms Total
4
Amenities
Park, Public Transit, Schools
Exterior Finish
Brick
Fireplace Present
No
Basement Type
Full (Finished)
Basement Features
Building Heating Type
Forced air
Heating Fuel
Natural gas
Building Cooling Type
Central air conditioning

Utilities

Water
Municipal water
Utility Sewer
Municipal sewage system

Room Layout

3pc Bathroom
Basement
Measurements not available
Family room
Basement
22'1'' x 11'2''
Bedroom
Basement
12'9'' x 10'6''
Dining room
Basement
10'1'' x 10'4''
Kitchen
Basement
12'3'' x 11'7''
4pc Bathroom
Main level
Measurements not available
Bedroom
Main level
11'6'' x 8'9''
Bedroom
Main level
11'4'' x 9'6''
Primary Bedroom
Main level
11'9'' x 11'2''
Dining room
Main level
9'1'' x 7'2''
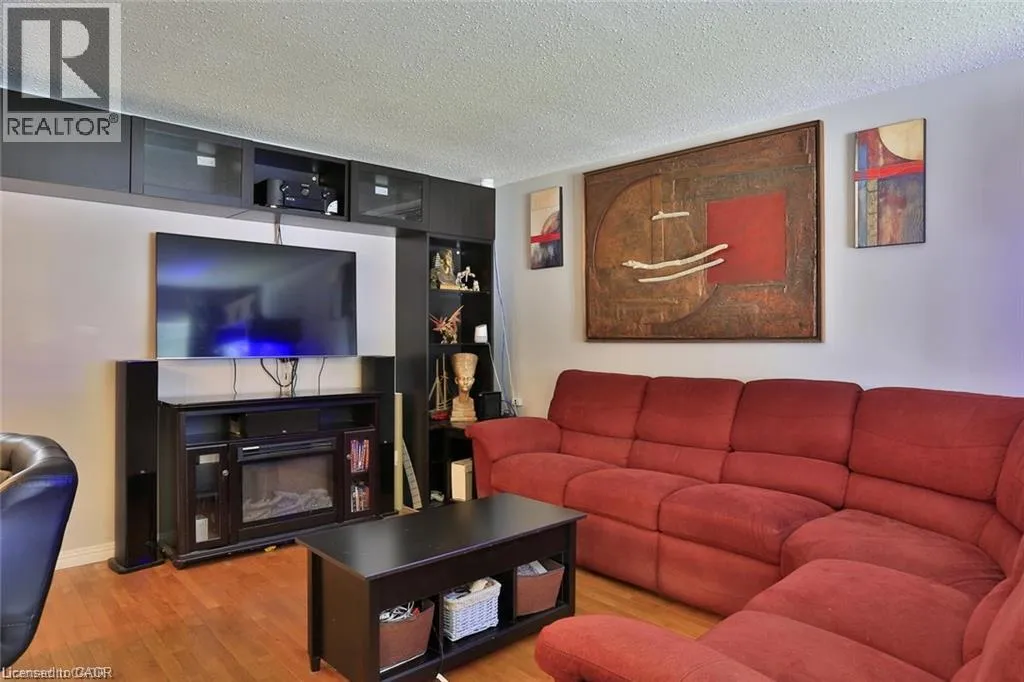
Living room
Main level
19'6'' x 11'2''
Kitchen
Main level
15'2'' x 8'1''

Location

Learn more about this property
Listing provided by:
Re/Max Twin City Realty Inc.
MLS® number:
40864198
Agent:
Raj Vinepal
*Indicates required field
Name is required
Email is required
Please enter a valid phone number (e.g., 416-111-1111).