7 Admiral Road, Kitchener, Ontario N2M 1R2

Listed for:
$575,000
3 beds
2 baths
Listed 13 days ago
House for rent: 7 Admiral Road, Kitchener, Ontario N2M 1R2

View all 43 photos

About

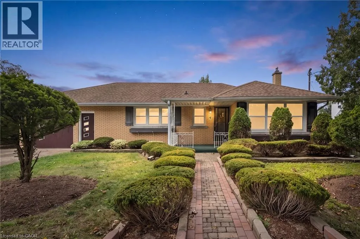
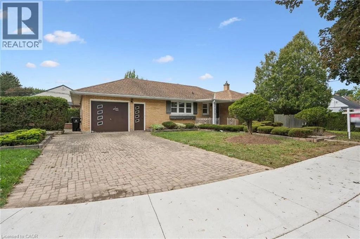
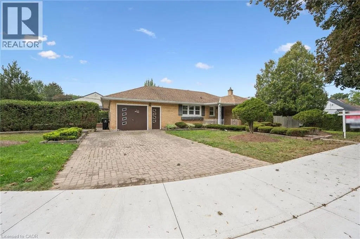
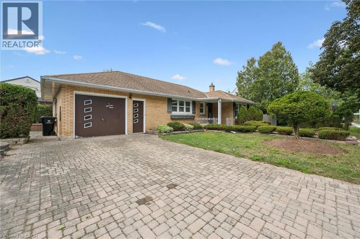
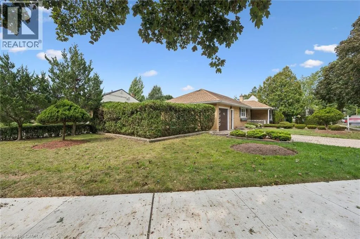
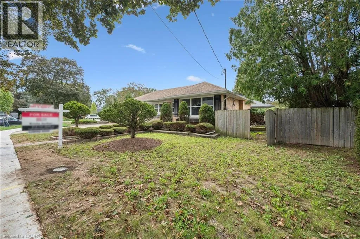
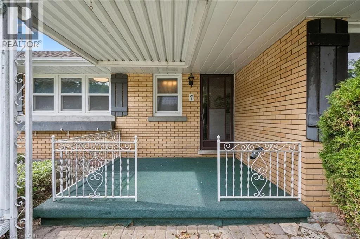
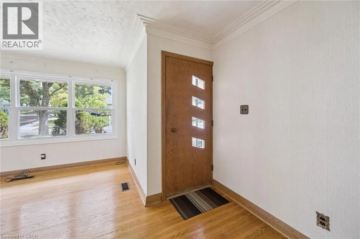
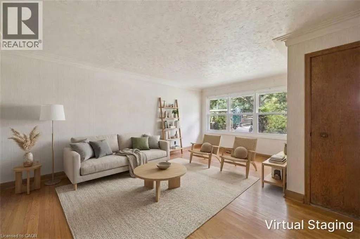
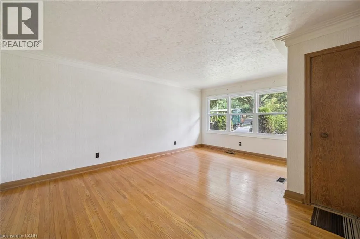
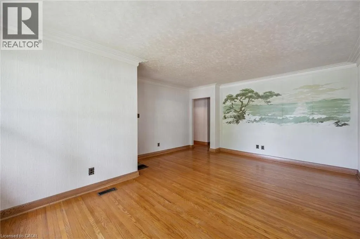
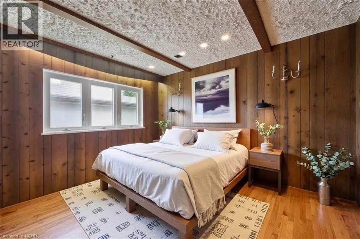
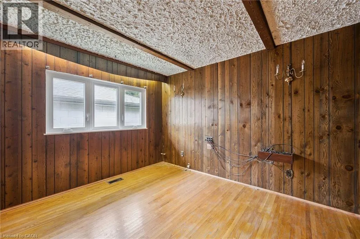
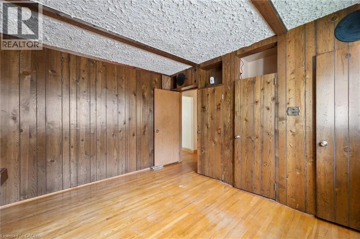
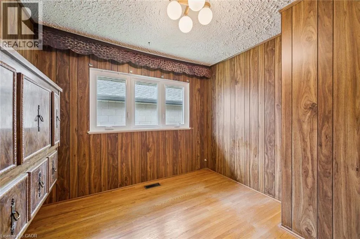
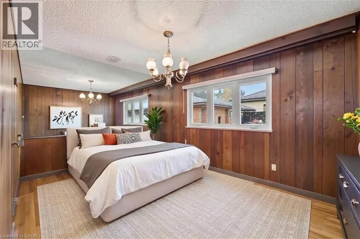
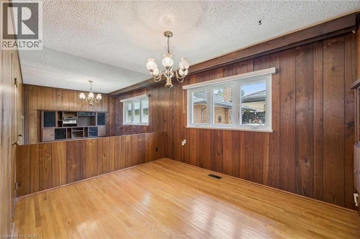
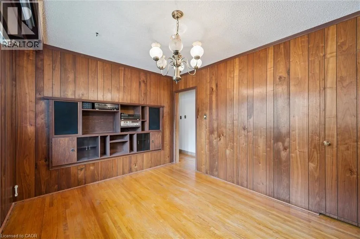
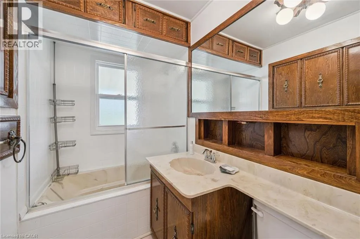
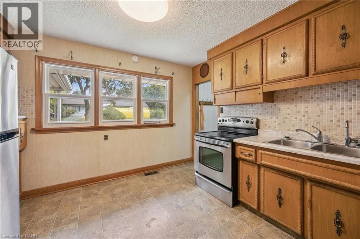
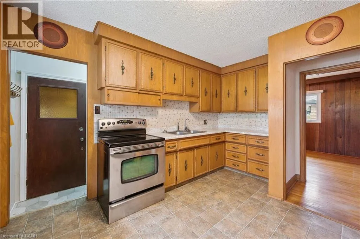
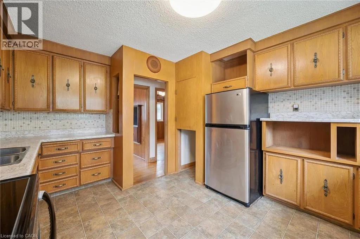
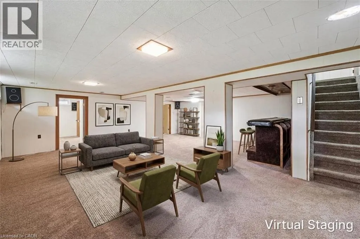
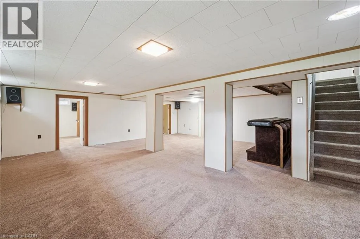
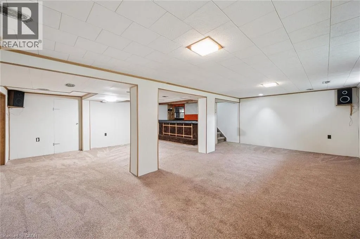
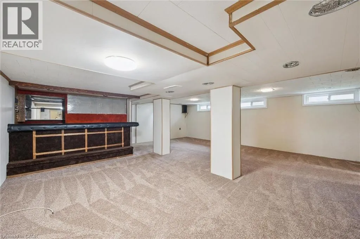
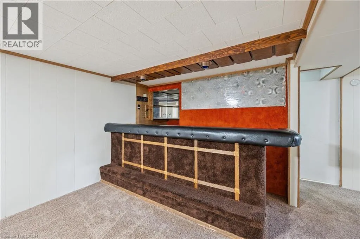
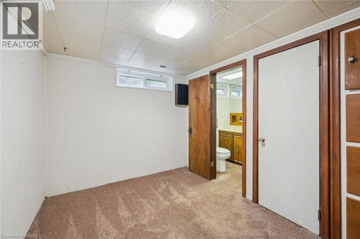
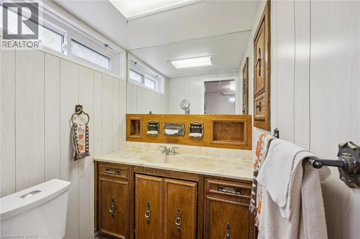
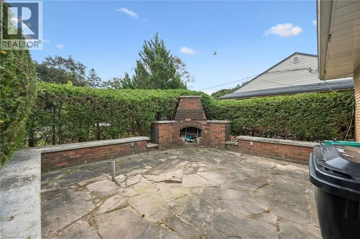
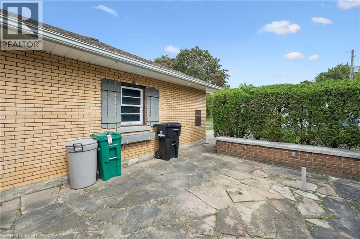
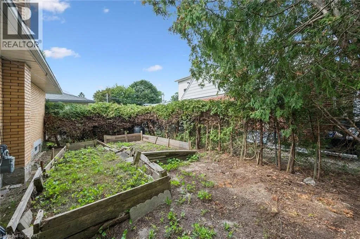
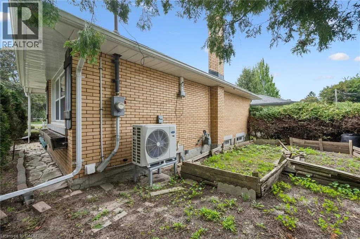
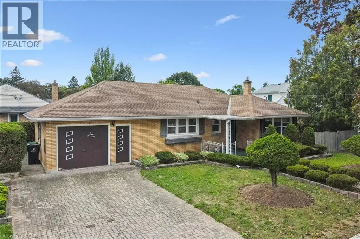
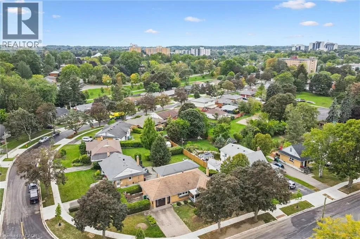
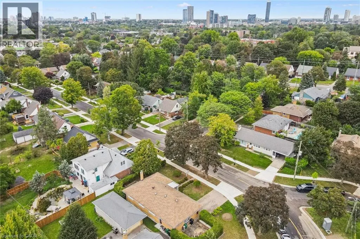
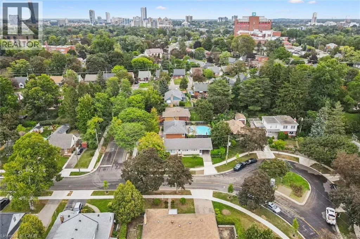
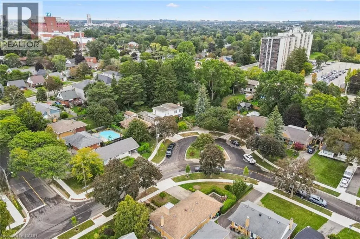
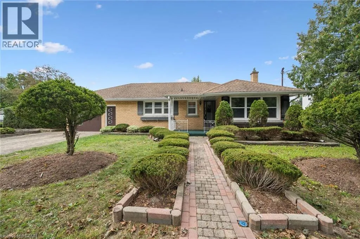
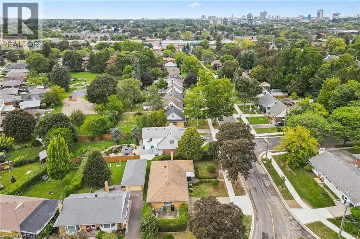
WELCOME TO YOUR NEW HOME! This could be the one you've been waiting for. Well-maintained—check! Quiet street near parks—check! Garage—check! Duplex potential—check! And TONS of character—check! The exterior offers a unique opportunity to enjoy two separate yard spaces, and with Admiral Park & Playground, Lakeside Park (home to Kitchener's hidden lake!), and beautiful Victoria Park all nearby—with its water park, playgrounds and trails—you'll never run out of outdoor space to explore. There's great parking, plus a garage with additional attic storage. Step inside and you'll discover a home filled with character and plenty of unexpected details. Each room offers unique cabinetry and features that could easily be incorporated into your future updates. Consider this your own homeowner's scavenger hunt: see if you can find the wooden cutting board, built-in stereo, cubbies, carpeted bar, medicine cabinet, wall mural, and enough light switches to put on your own light show! Whether you embrace the retro vibe or put your own spin on it, the potential to create a home that's uniquely yours is waiting. Come see the character, discover the surprises, and imagine the possibilities. Book your showing today! (id:27476)


Property Highlights

MLS® Number
40861863
Type
Single Family
Ownership Type
Freehold
Land Size
under 1/2 acre
Parking Space Total
3

Building

Building Type
House
Storeys
1.00
Square Footage
1653 sqft
Bathrooms Total
2
Bedrooms Above Ground
3
Bedrooms Total
3
Amenities
Hospital, Park, Playground, Public Transit, Schools, Shopping
Exterior Finish
Brick
Fireplace Present
No
Basement Type
Full (Finished)
Basement Features
Building Heating Type
Forced air, Heat Pump
Heating Fuel
Natural gas
Building Cooling Type
Central air conditioning

Utilities

Water
Municipal water
Utility Sewer
Municipal sewage system

Room Layout

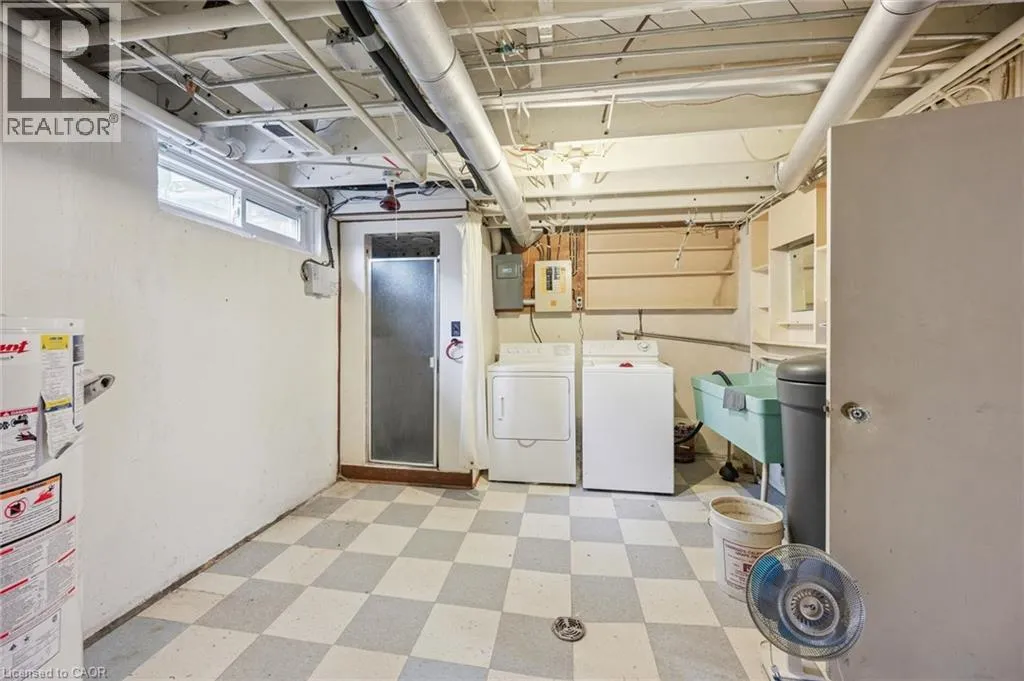
3pc Bathroom
Basement
Measurements not available
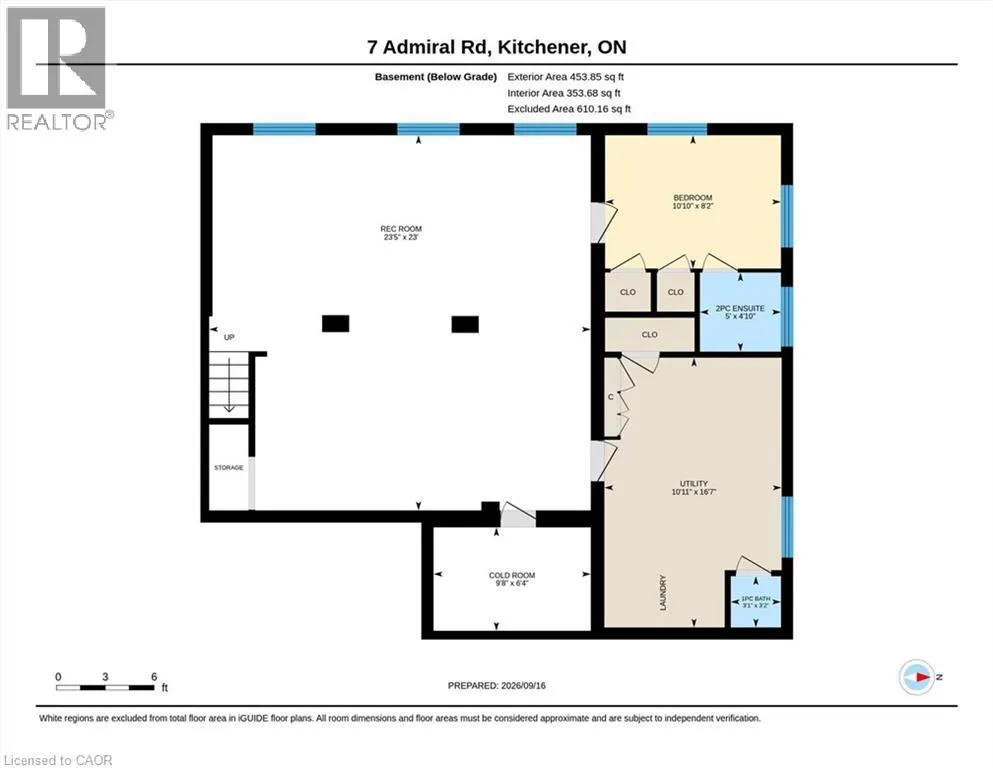
Recreation room
Basement
23'0'' x 23'5''
4pc Bathroom
Main level
Measurements not available
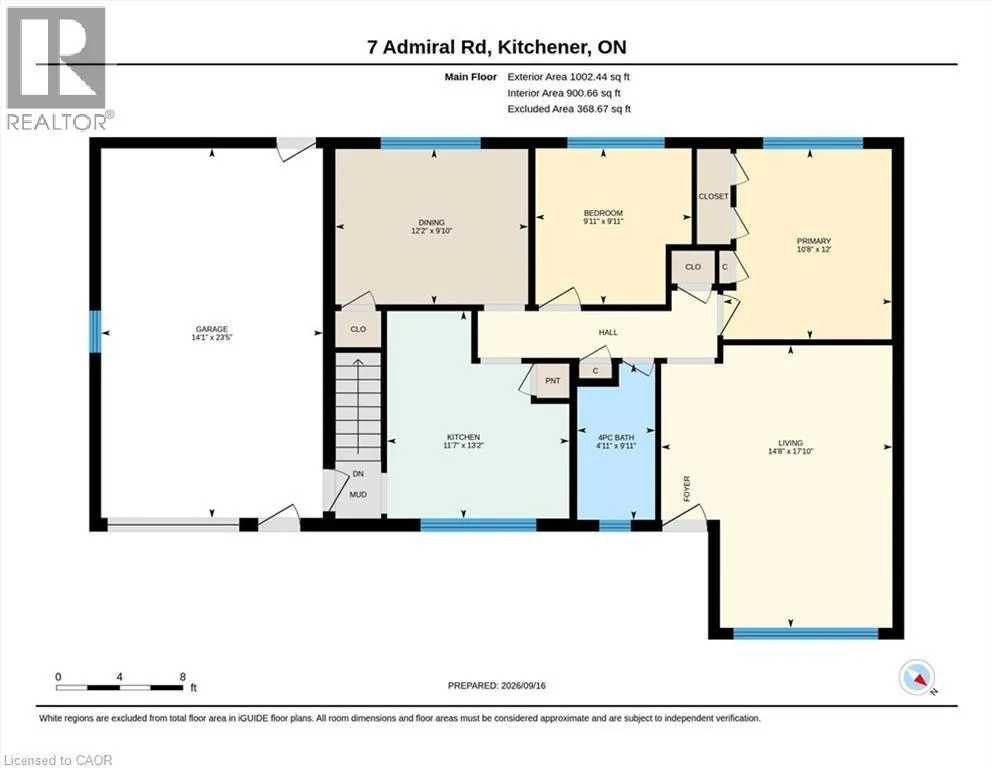
Primary Bedroom
Main level
12'0'' x 10'8''
Bedroom
Main level
9'11'' x 9'11''
Bedroom
Main level
9'10'' x 12'2''
Living room
Main level
17'10'' x 14'8''
Eat in kitchen
Main level
13'2'' x 11'7''

Location

Learn more about this property
Listing provided by:
Royal LePage Wolle Realty
MLS® number:
40861863
Agent:
Krista Jonker
*Indicates required field
Name is required
Email is required
Please enter a valid phone number (e.g., 416-111-1111).