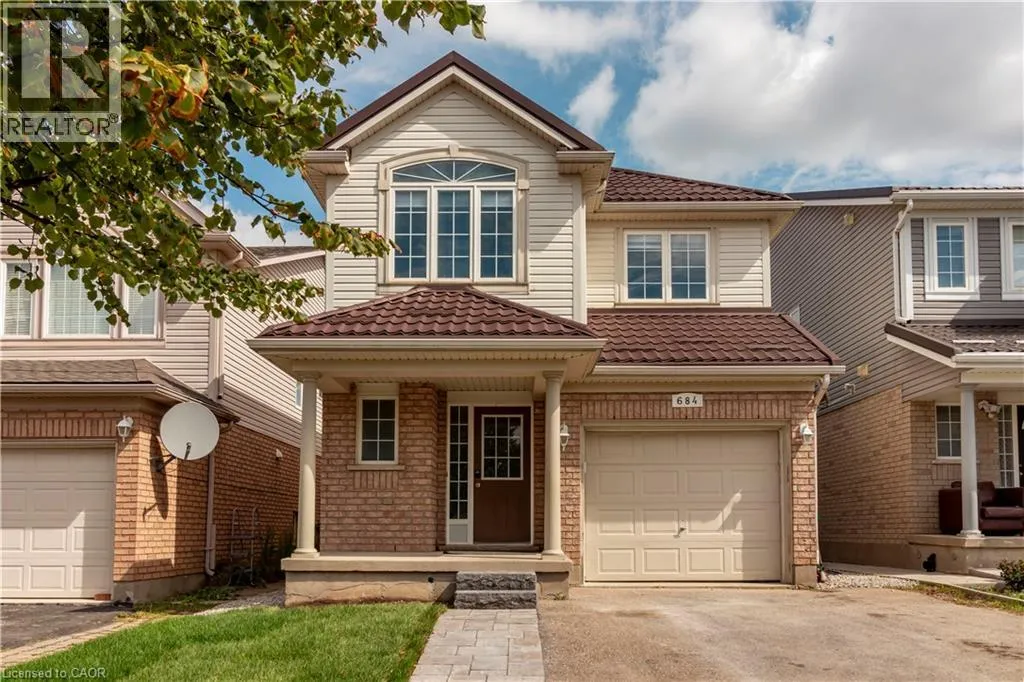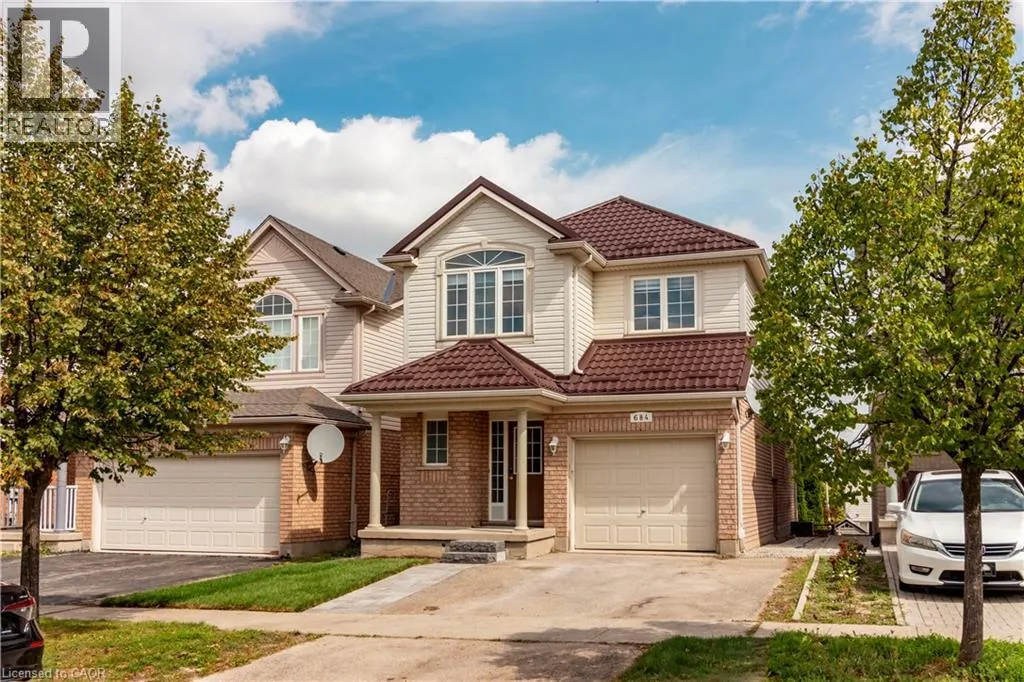
684 Commonwealth Crescent, Kitchener, Ontario N2E 4J8

Listed for:
$3,200
4 beds
4 baths
Listed 12 days ago
House for rent: 684 Commonwealth Crescent, Kitchener, Ontario N2E 4J8

View all 48 photos

About

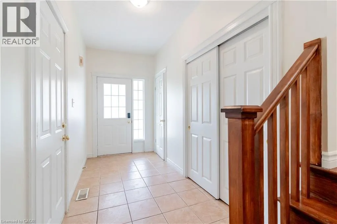
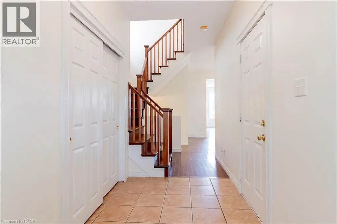
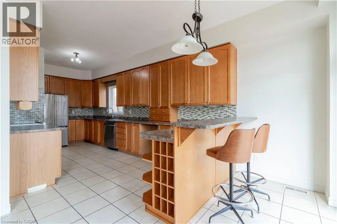
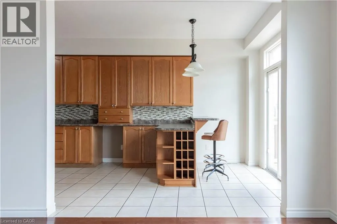
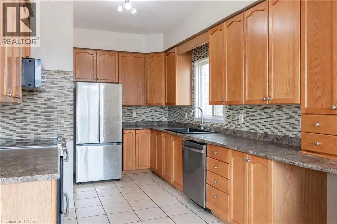
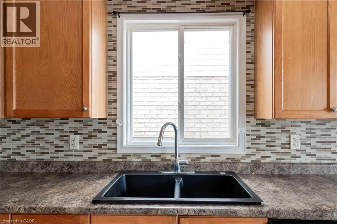
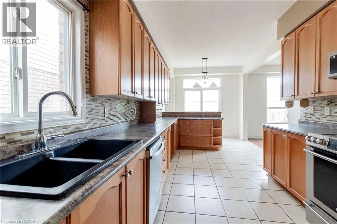
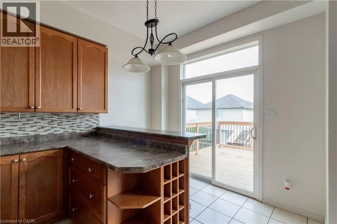
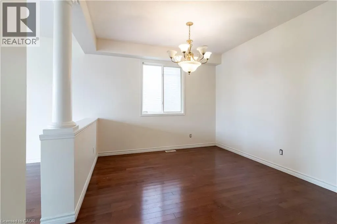
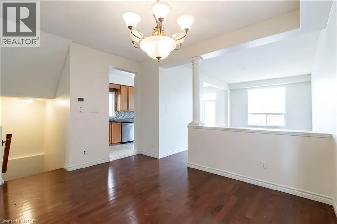
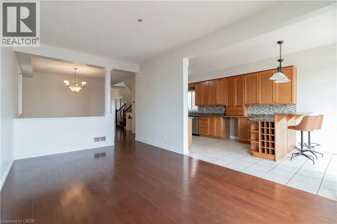
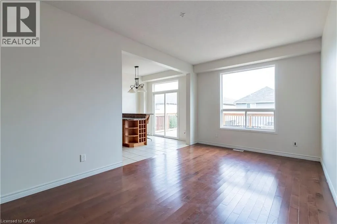
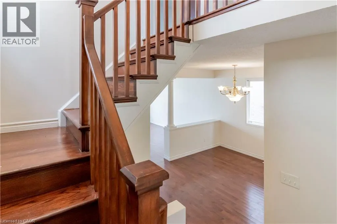
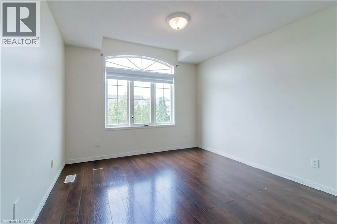
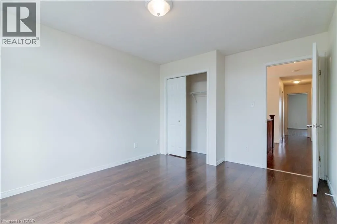
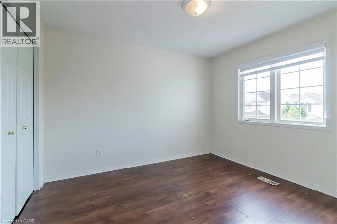
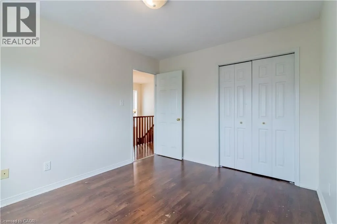
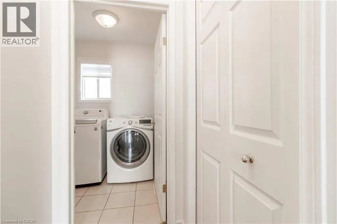
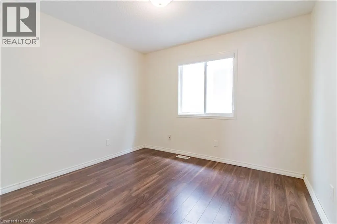
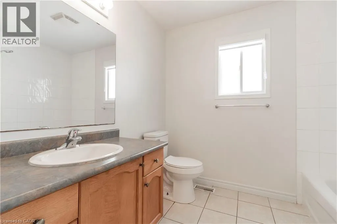
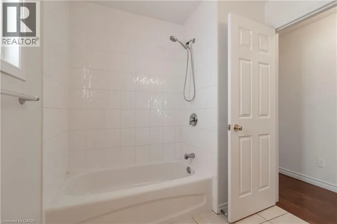
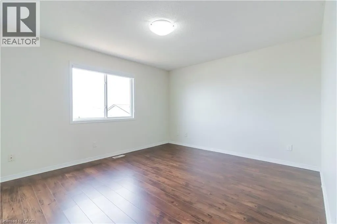
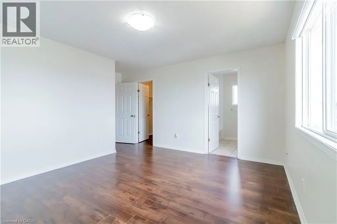
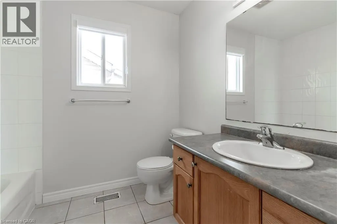
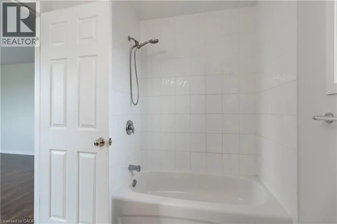
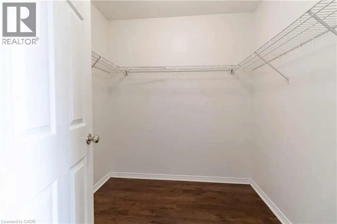
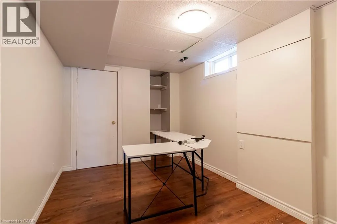
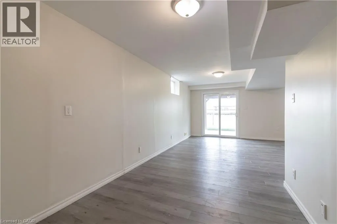
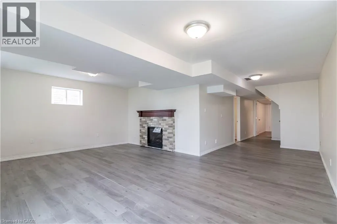
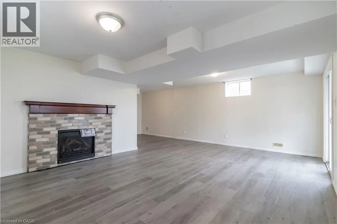
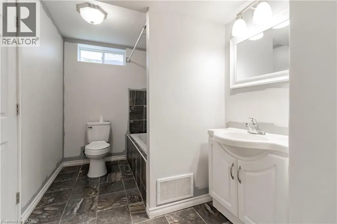
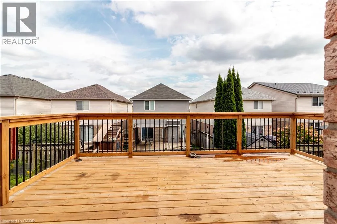
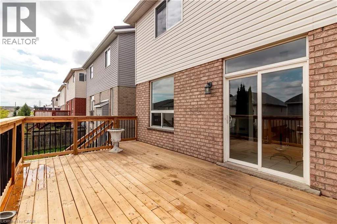
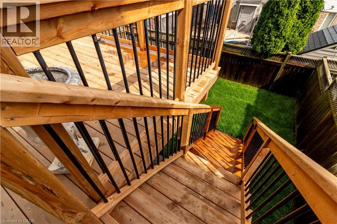
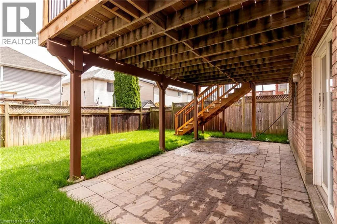
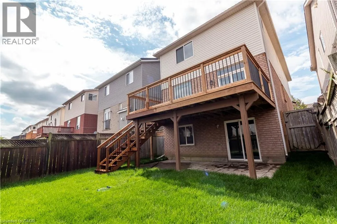
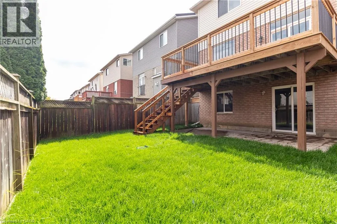
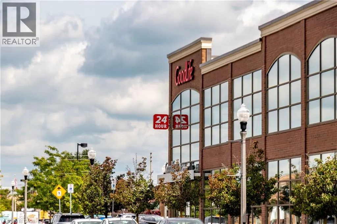
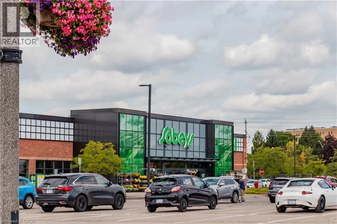
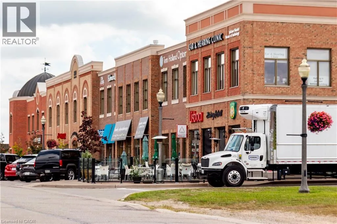
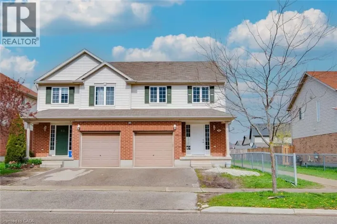
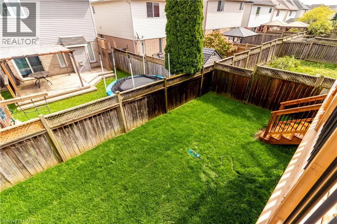
Bleams Road to Commonwealth St to Commonwealth Cres This rarely offered single detached home in Kitchener's sought-after Activa neighborhood is perfect for a growing family, offering convenience and comfort in equal measure. With four generously sized bedrooms, three full bathrooms, and one half bathroom, it provides ample living space. The main floor features separate and spacious living and dining rooms, along with a large eat-in kitchen that opens to a newly refinished deck, overlooking a refreshed backyard complete with new patio stones and planned new sod installation. The fully fenced yard is ideal for family enjoyment. Upstairs, you'll find the four bedrooms, two full bathrooms, and a conveniently located laundry area. The basement is designed for additional comfort with a full three-piece bathroom, oversized windows, and a walkout to the patio and backyard. Situated within walking distance of schools, shops, restaurants, and other amenities, and providing easy access to Highway 7, the location is both practical and desirable. The carpet-free interior ensures ease of maintenance, making this home a wonderful space for every family member to enjoy their own comfort and privacy. (id:27476)

Property Highlights

MLS® Number
40863277
Type
Single Family
Ownership Type
Freehold
Land Size
Unknown
Parking Space Total
2

Building

Building Type
House
Storeys
2.00
Square Footage
2350 sqft
Bathrooms Total
4
Bedrooms Above Ground
4
Bedrooms Total
4
Amenities
Golf Nearby, Park, Place of Worship, Playground, Public Transit, Schools, Shopping
Exterior Finish
Brick, Vinyl siding
Fireplace Present
No
Basement Type
Full (Finished)
Basement Features
Building Heating Type
Forced air
Heating Fuel
Natural gas
Building Cooling Type
Central air conditioning

Utilities

Water
Municipal water
Utility Sewer
Municipal sewage system

Room Layout

Bedroom
Second level
13'1'' x 10'5''
Laundry room
Second level
Measurements not available
4pc Bathroom
Second level
Measurements not available
Bedroom
Second level
11'8'' x 10'0''
Bedroom
Second level
10'3'' x 10'0''
4pc Ensuite bath
Second level
Measurements not available
Primary Bedroom
Second level
15'7'' x 13'7''
3pc Bathroom
Basement
Measurements not available
Recreation room
Basement
30'1'' x 20'8''
2pc Bathroom
Main level
Measurements not available
Dining room
Main level
20'8'' x 10'11''
Kitchen
Main level
24'1'' x 10'4''
Living room
Main level
18'4'' x 9'11''

Location

Learn more about this property
Listing provided by:
CONDO CULTURE INC. - BROKERAGE 2
MLS® number:
40863277
Agent:
Rajat Pathak
*Indicates required field
Name is required
Email is required
Please enter a valid phone number (e.g., 416-111-1111).