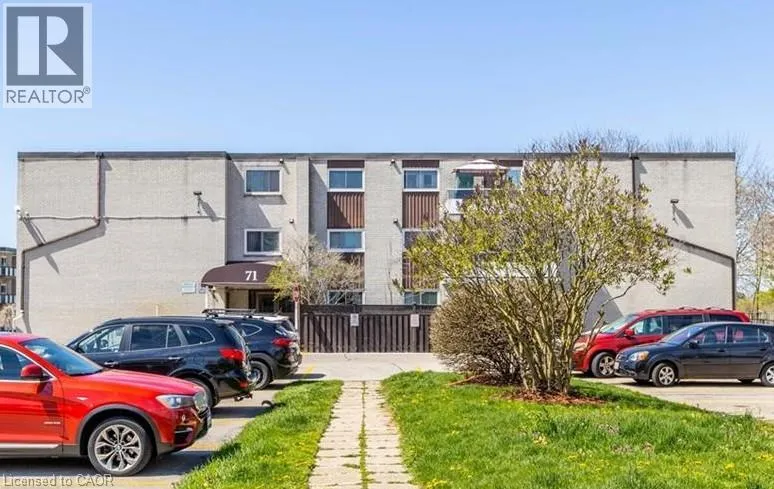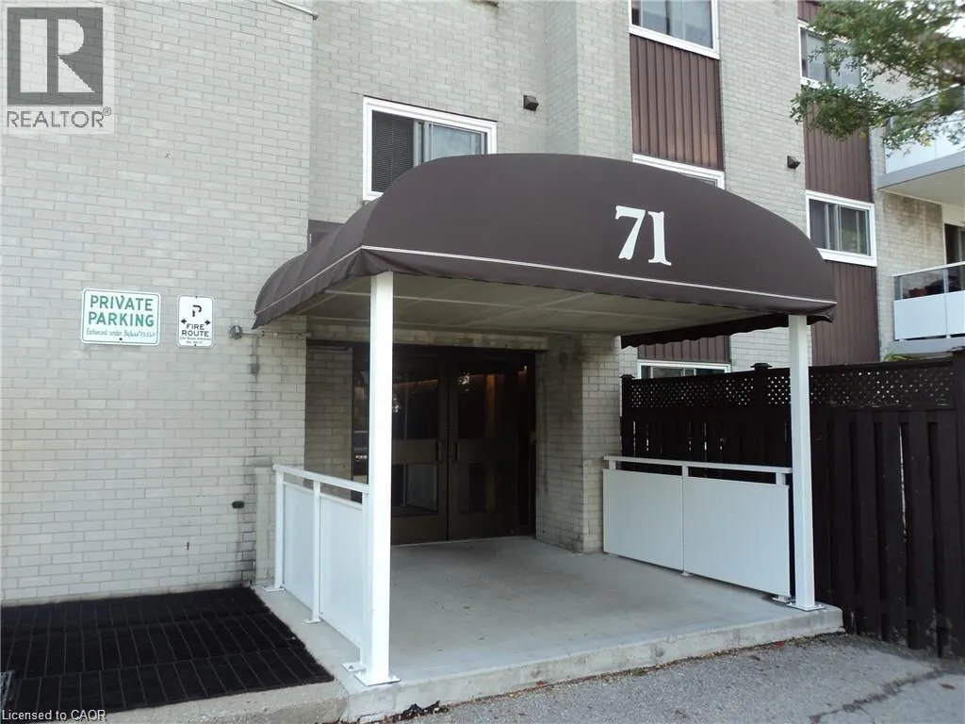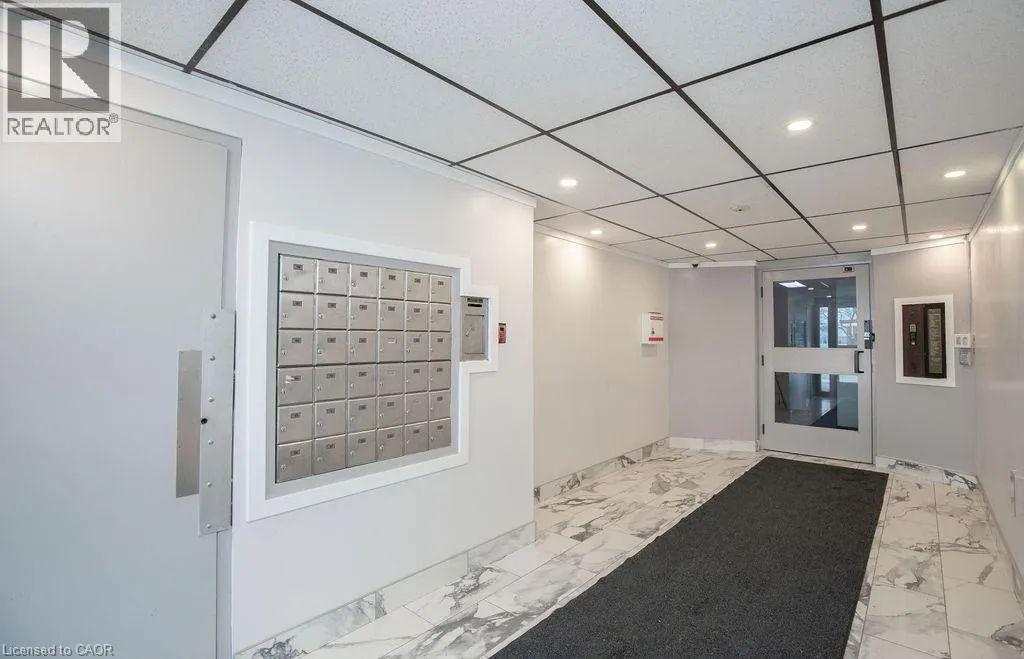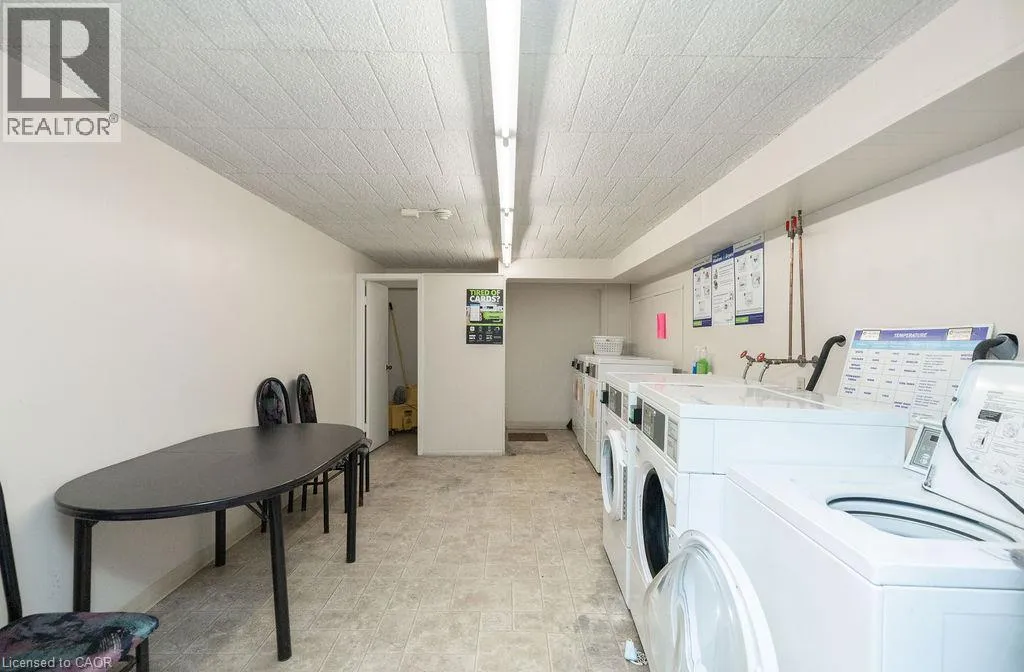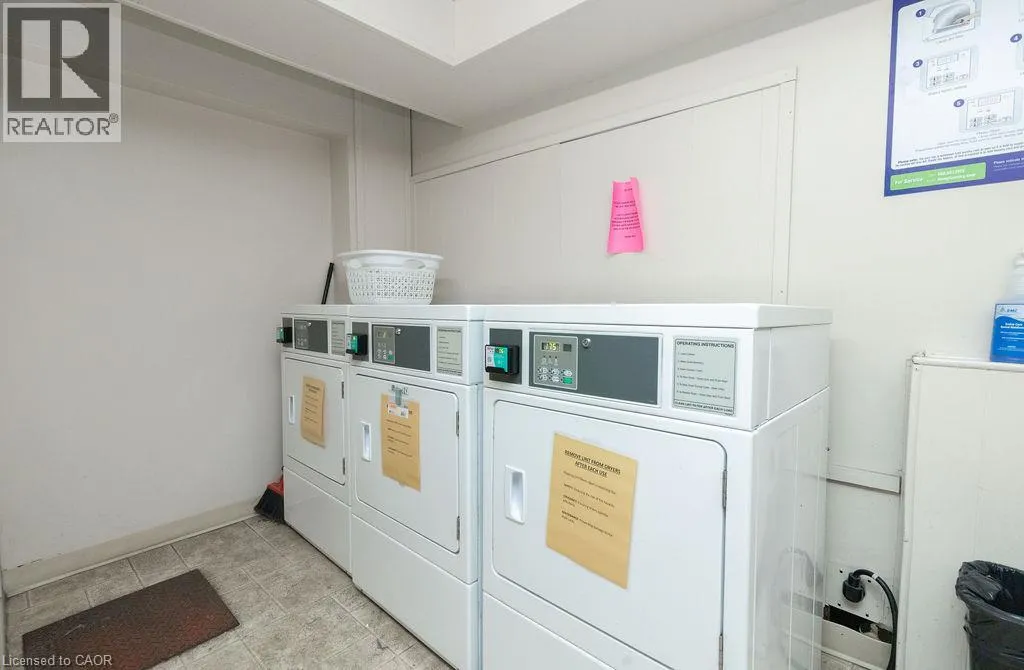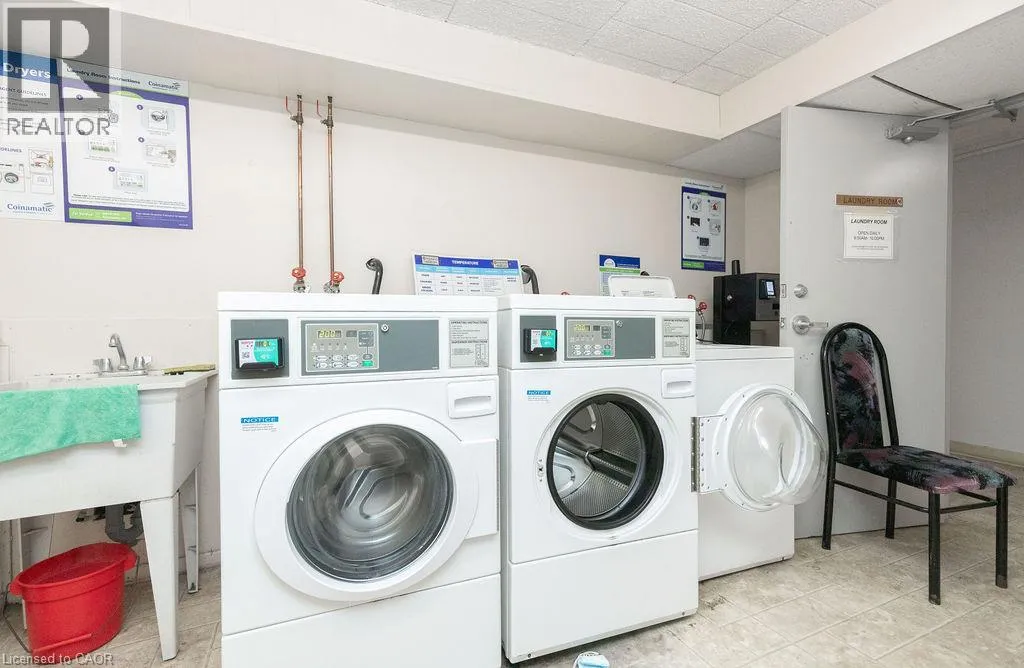
71 Vanier Drive Unit# 110, Kitchener, Ontario N2C 1J4

Listed for:
$389,900
2 beds
1 baths
Listed 4 days ago
Apartment for rent: 71 Vanier Drive Unit# 110, Kitchener, Ontario N2C 1J4

View all 37 photos

About

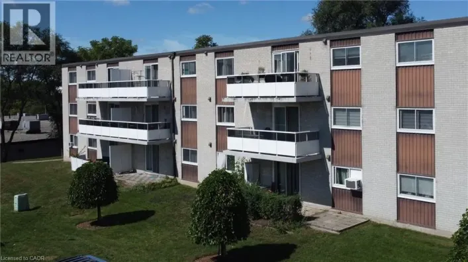
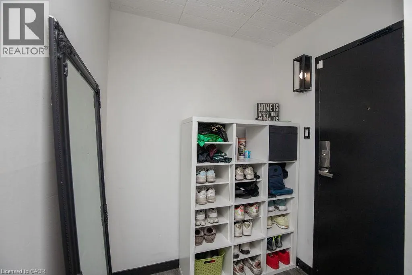
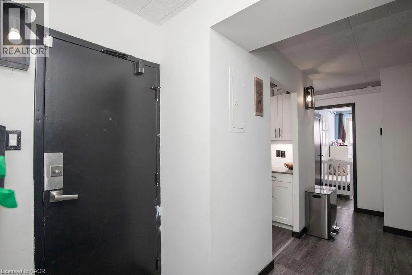
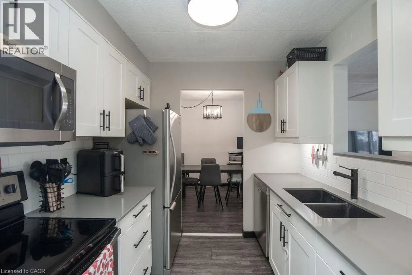
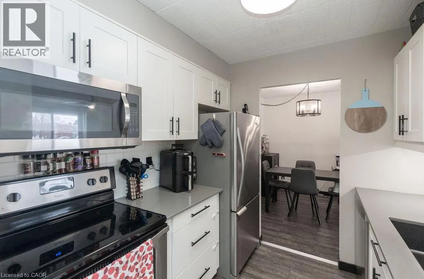
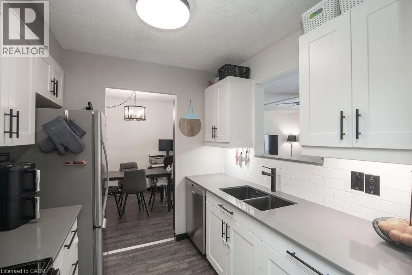
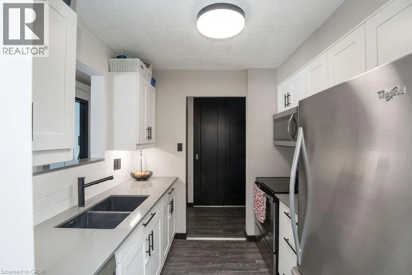
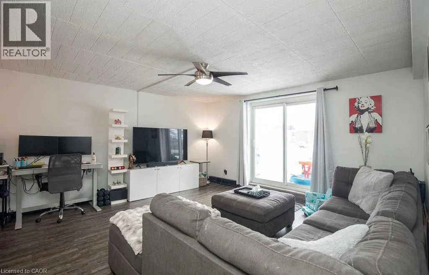
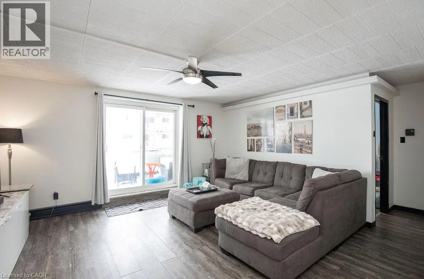
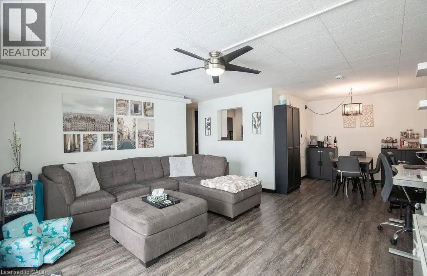
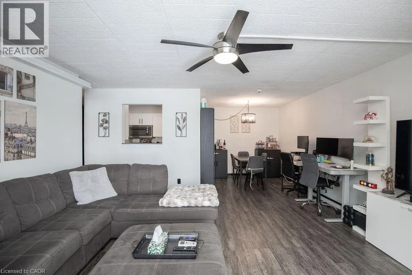
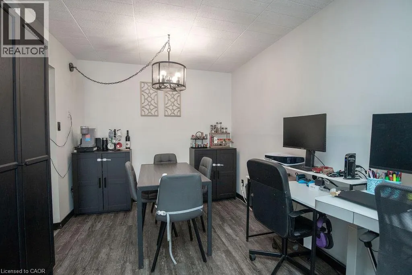
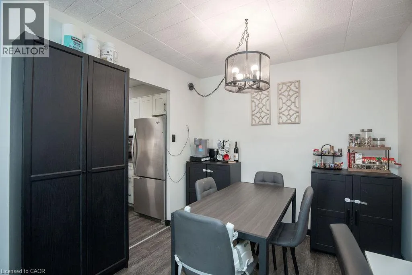
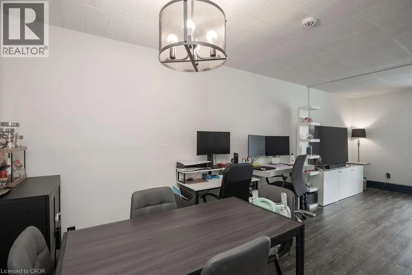
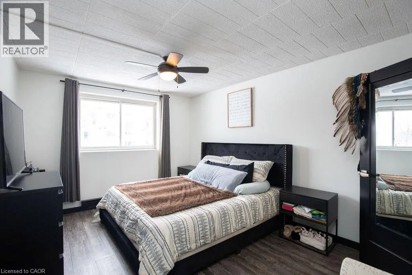
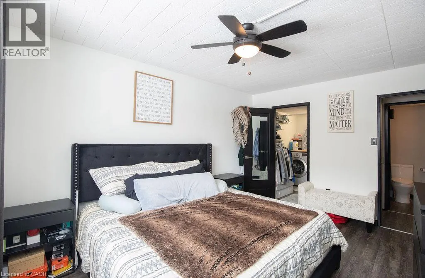
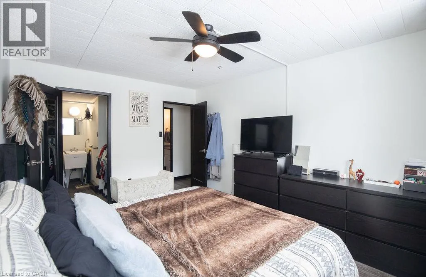
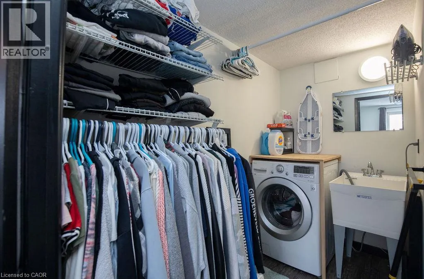
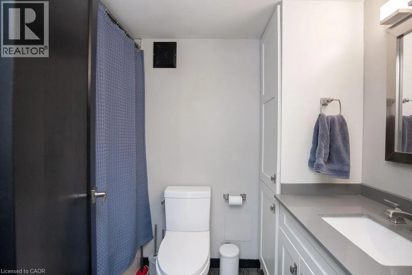
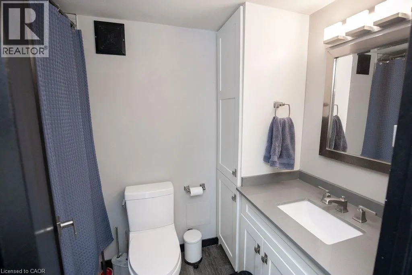
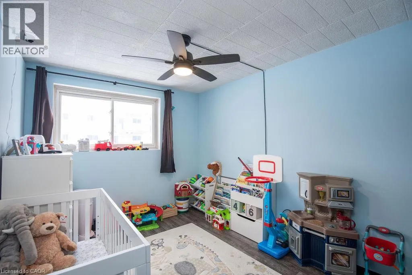
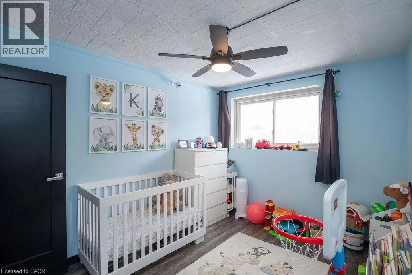
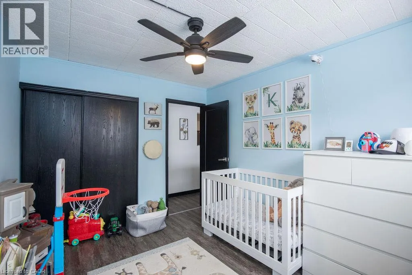
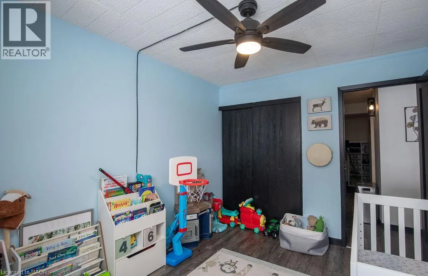
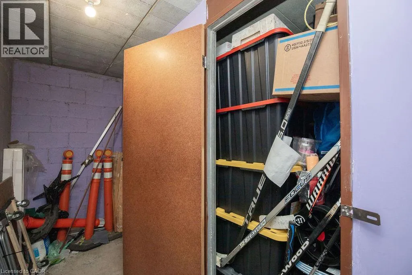
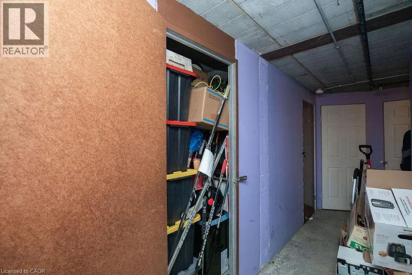
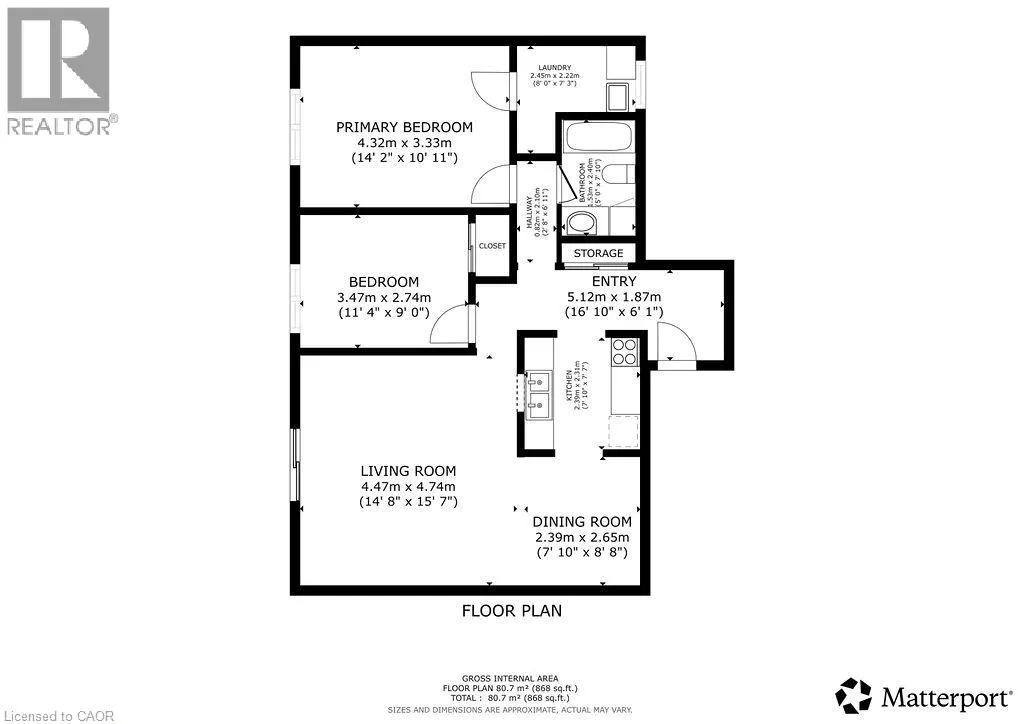
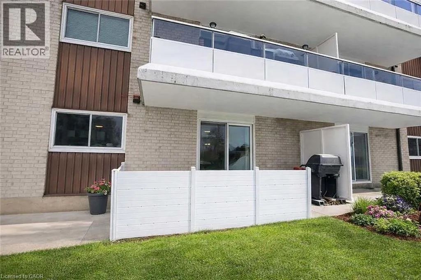
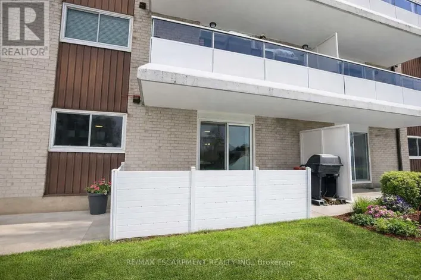
Hwy 8/Courtland/Walton/Vanier Affordable, Move-In Ready & Packed with Value! This spacious main-level condo features a private terrace, perfect for relaxing or entertaining. Inside, enjoy an updated kitchen with quartz counters, stainless steel appliances and undermount sink, plus a bright, carpet-free living room with direct access to the outdoor space and a generous dining area. Two spacious bedrooms include a primary with walk-in closet, along with an updated 4-piece bathroom and convenient in-suite laundry (formerly a 2-piece powder room and easily converted back). Condo fees include heat, hydro, water, exterior maintenance, building insurance and management fees—helping make monthly expenses more predictable. Transit is right across the street, easy access to the LRT, Hwy 7, Hwy 8 & 401. Just 5 minutes to Fairview Park Mall, approximately 15 minutes to the University of Waterloo, and walking distance to parks and schools. Affordable, low-maintenance living in a convenient location! (id:27476)

Property Highlights

MLS® Number
40857539
Type
Single Family
Maintenance Fee
697.00
Ownership Type
Condominium
Land Size
0|under 1/2 acre
Parking Space Total
1

Building

Building Type
Apartment
Storeys
1.00
Square Footage
968 sqft
Bathrooms Total
1
Bedrooms Above Ground
2
Bedrooms Total
2
Amenities
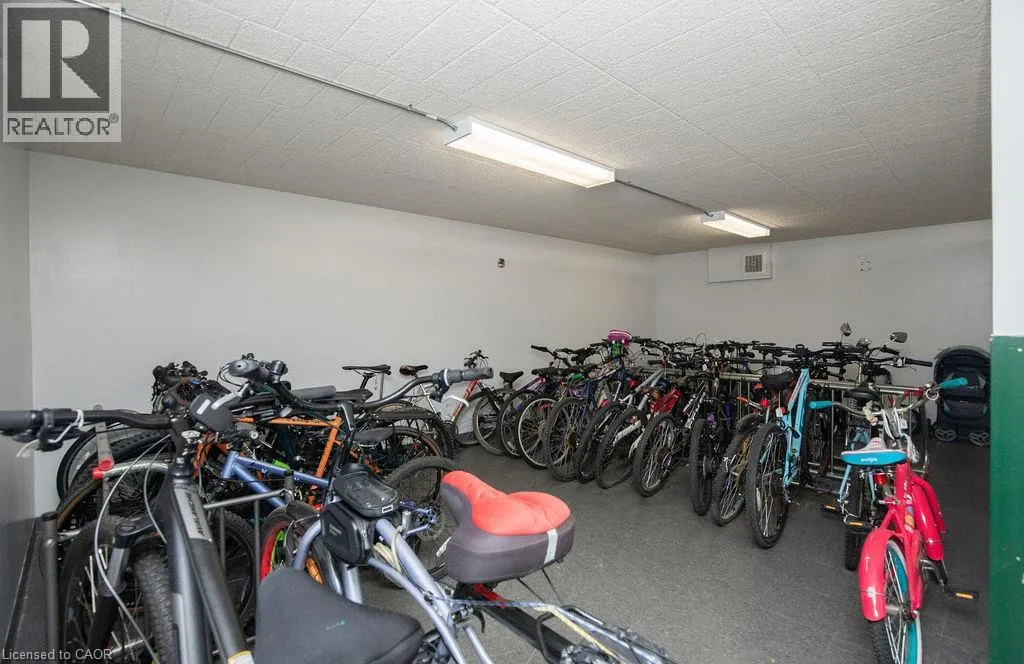
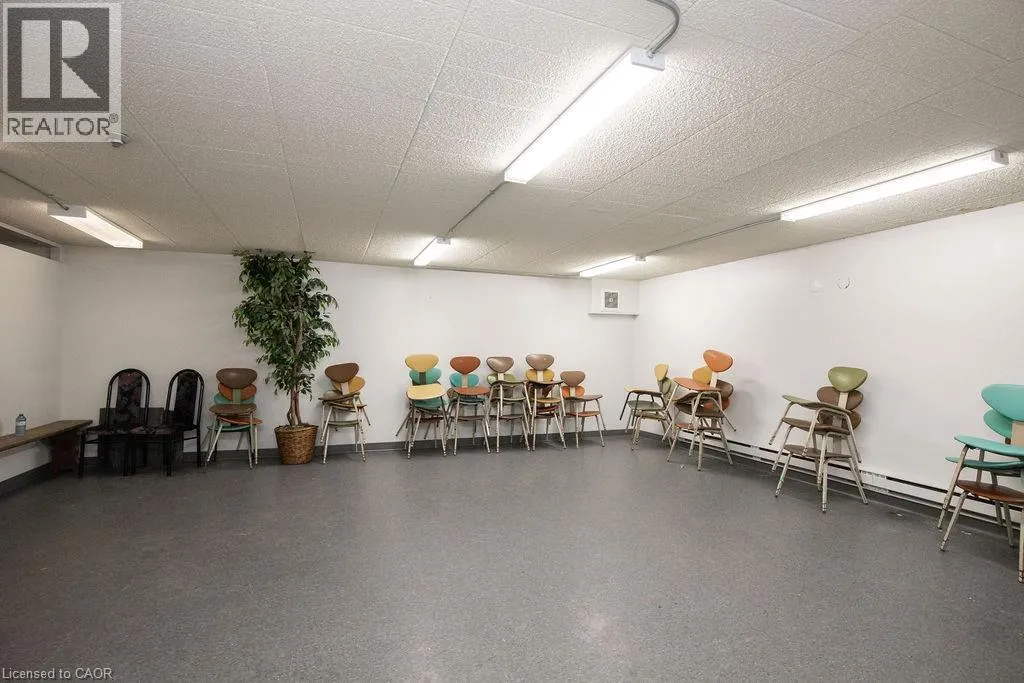
Party Room Golf Nearby, Hospital, Park, Place of Worship, Public Transit
Exterior Finish
Brick, Other
Fireplace Present
No
Basement Type
None
Basement Features
Building Heating Type
Baseboard heaters
Heating Fuel
Electric
Building Cooling Type

Utilities

Water
Municipal water
Utility Sewer
Municipal sewage system

Room Layout

4pc Bathroom
Main level
Measurements not available
Laundry room
Main level
8'0'' x 7'2''
Bedroom
Main level
11'4'' x 9'0''
Primary Bedroom
Main level
14'2'' x 10'11''
Kitchen
Main level
7'10'' x 7'7''
Living room
Main level
15'7'' x 14'8''
Dining room
Main level
8'8'' x 7'10''

Location

Learn more about this property
Listing provided by:
RE/MAX Escarpment Realty Inc.
MLS® number:
40857539
Agent:
Daniella Aitken
*Indicates required field
Name is required
Email is required
Please enter a valid phone number (e.g., 416-111-1111).