137 Highland Crescent, Kitchener, Ontario N2M 0A1

Listed for:
$499,900
3 beds
2 baths
Listed 4 days ago
Row / Townhouse for rent: 137 Highland Crescent, Kitchener, Ontario N2M 0A1

View all 33 photos

About

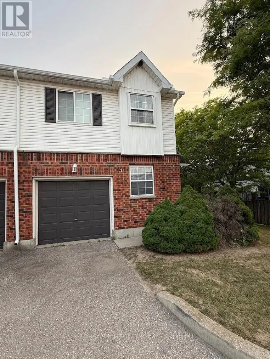
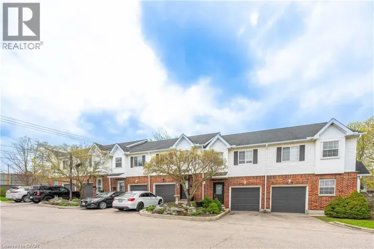
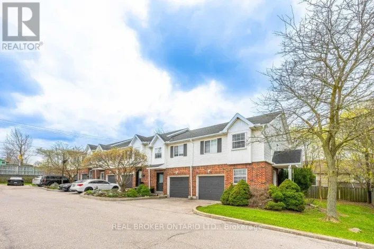
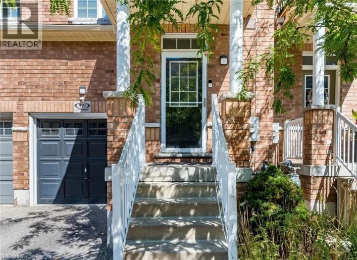
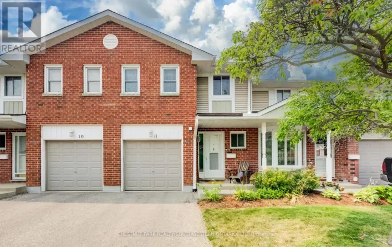
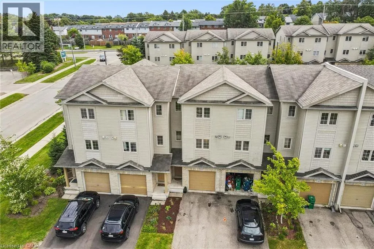
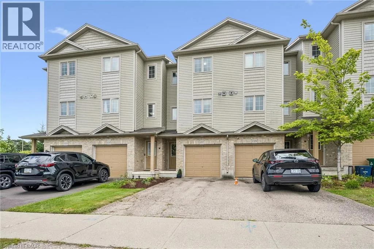
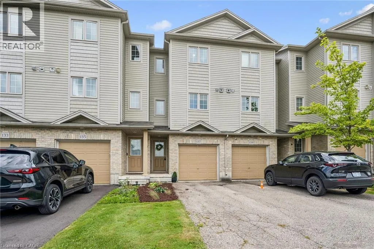
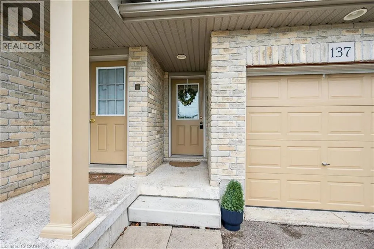
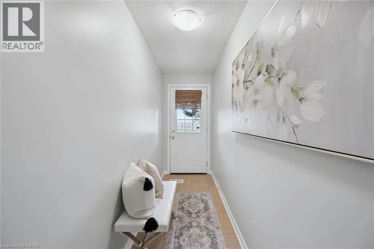
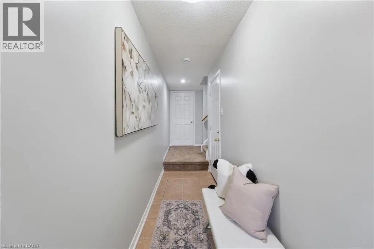
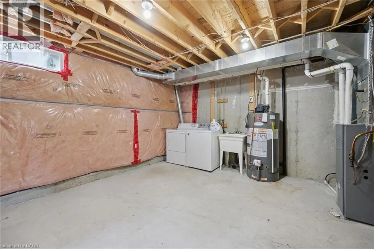
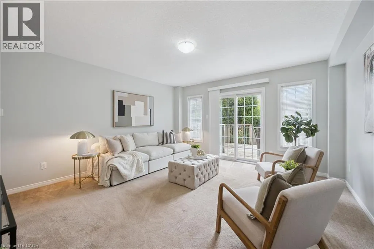
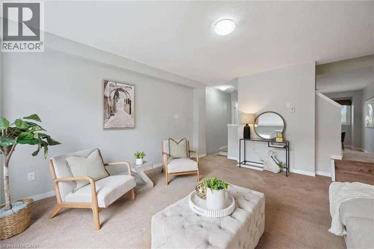
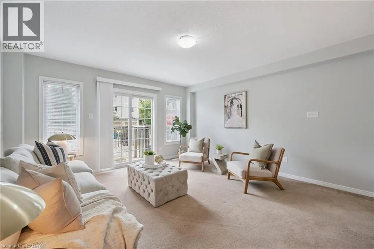
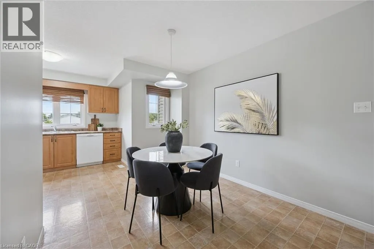
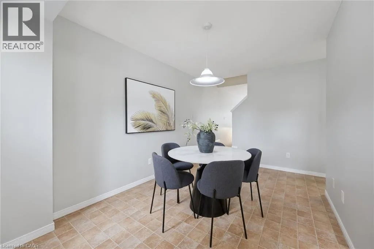
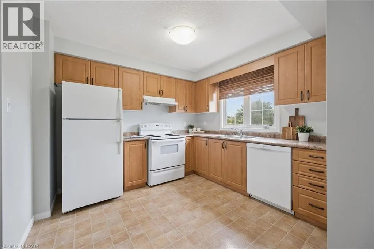
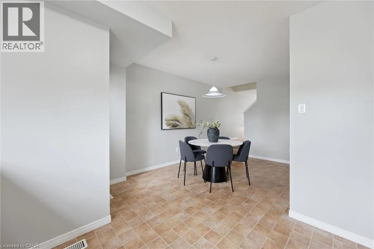
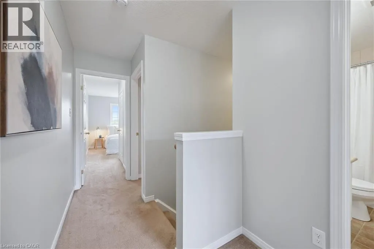
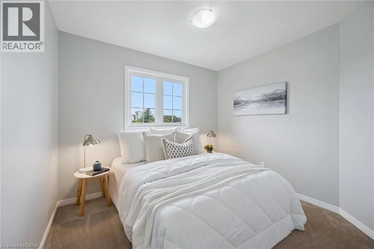
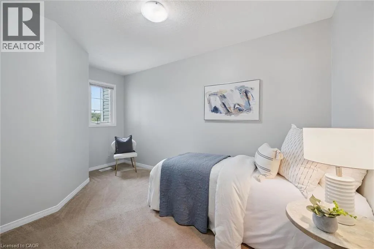
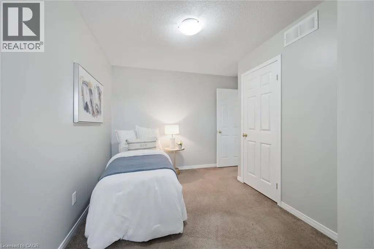
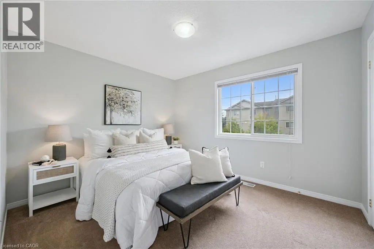
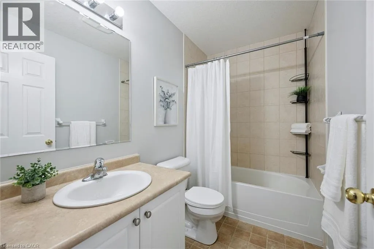
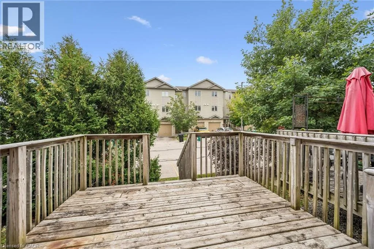
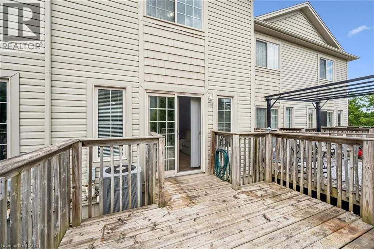
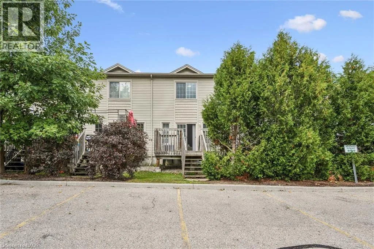
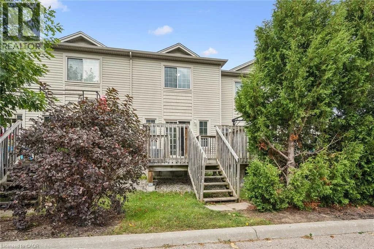
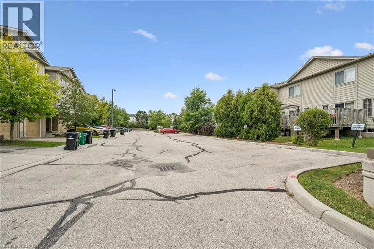
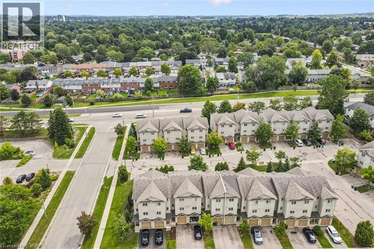
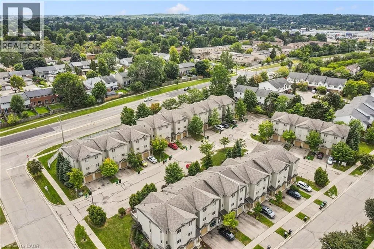
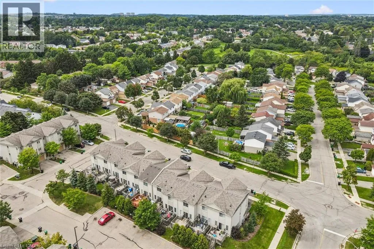
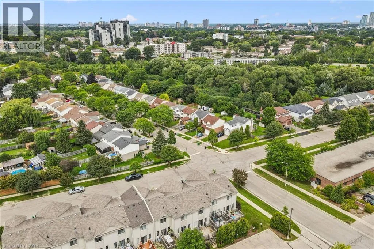
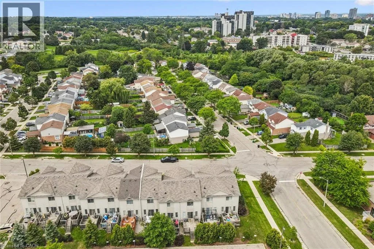
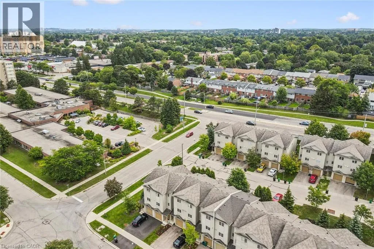
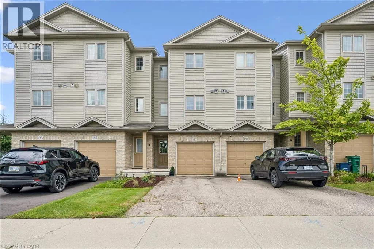
Welcome home to 137 Highland Crescent, a bright and inviting townhome tucked into the convenient and sought-after Victoria Hills area of Kitchener. Offering 3 bedrooms, 2 bathrooms, and 1,641 sq. ft. of finished living space, this home is a great fit for first-time buyers, young families, downsizers, or investors looking for a low-maintenance property in a central location. The main level welcomes you with a functional entryway and access to the attached garage, while the upper living space offers a comfortable layout with a spacious living room, dedicated dining area, and kitchen with plenty of room for everyday living. Upstairs, you’ll find three bedrooms and a full 4-piece bathroom, providing practical space for family, guests, or a home office. Enjoy the added convenience of two parking spaces, including the attached garage and private driveway, along with a back deck and outdoor space to relax or entertain. Located close to parks, schools, trails, shopping, public transit, major highway access, hospitals, libraries, and more, this home offers the perfect blend of comfort, convenience, and value in the heart of Kitchener. Whether you’re entering the market, simplifying your lifestyle, or adding to your portfolio, 137 Highland Crescent is a great opportunity in a well-connected neighbourhood. (id:27476)

Property Highlights

MLS® Number
40864648
Type
Single Family
Maintenance Fee
0.00
Ownership Type
Freehold
Land Size
under 1/2 acre
Parking Space Total
2

Building

Building Type
Row / Townhouse
Storeys
2.00
Square Footage
1641 sqft
Bathrooms Total
2
Bedrooms Above Ground
3
Bedrooms Total
3
Amenities
Golf Nearby, Hospital, Park, Playground, Public Transit, Schools, Shopping
Exterior Finish
Brick Veneer, Vinyl siding
Fireplace Present
No
Basement Type
None
Basement Features
Building Heating Type
Forced air
Heating Fuel
Natural gas
Building Cooling Type
Central air conditioning

Utilities

Water
Municipal water
Utility Sewer
Municipal sewage system

Room Layout

Living room
Second level
14'2'' x 16'1''
Kitchen
Second level
9'11'' x 10'4''
Dining room
Second level
9'0'' x 14'0''
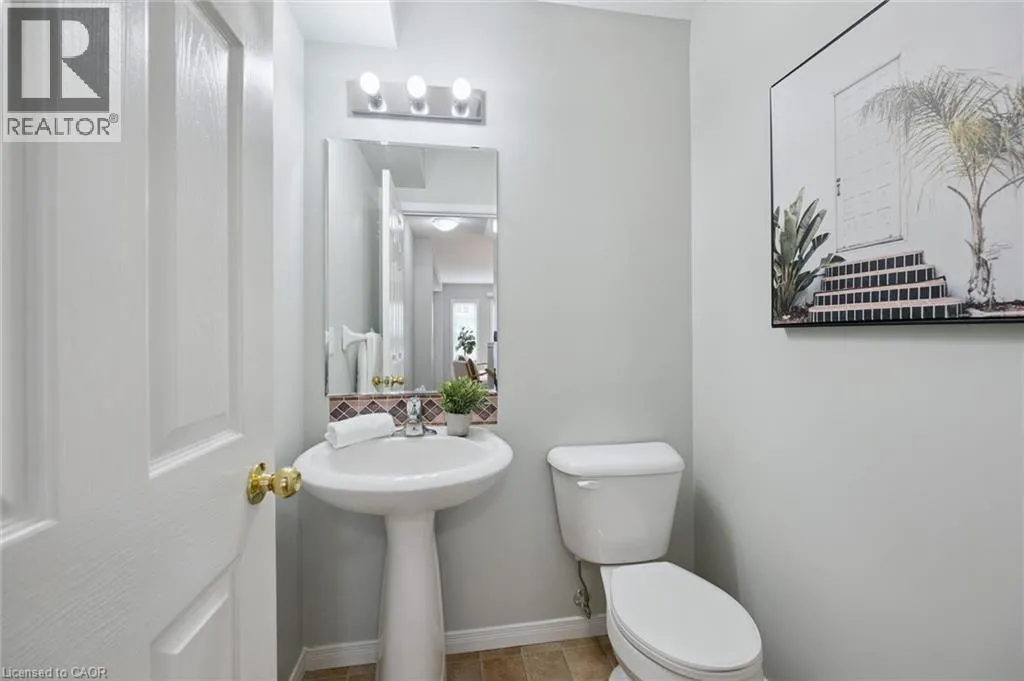
2pc Bathroom
Second level
4'11'' x 4'9''
Primary Bedroom
Third level
11'9'' x 10'4''
Bedroom
Third level
10'0'' x 9'1''
Bedroom
Third level
10'9'' x 14'1''
4pc Bathroom
Third level
8'5'' x 5'0''
Foyer
Main level
3'8'' x 13'11''

Location

Learn more about this property
Listing provided by:
PEAK REALTY LTD.
MLS® number:
40864648
Agent:
Grady Bunker
*Indicates required field
Name is required
Email is required
Please enter a valid phone number (e.g., 416-111-1111).

Street Spotlight - For sale