59 Nathaniel Crescent Unit# B, Kitchener, Ontario N2P 1L3

Listed for:
$1,750
1 beds
1 baths
Listed 12 days ago
House for rent: 59 Nathaniel Crescent Unit# B, Kitchener, Ontario N2P 1L3

View all 19 photos

About

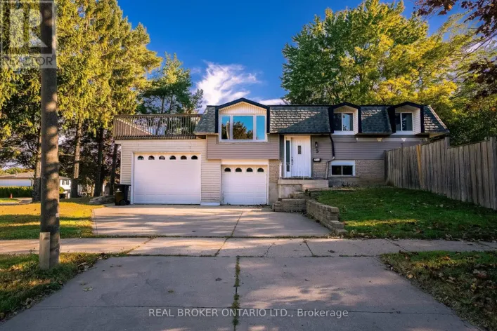
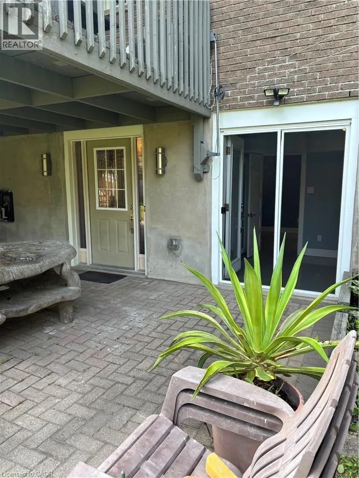
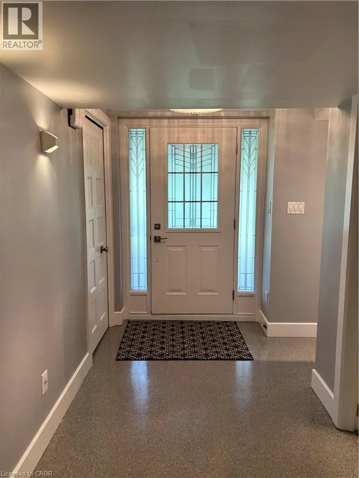
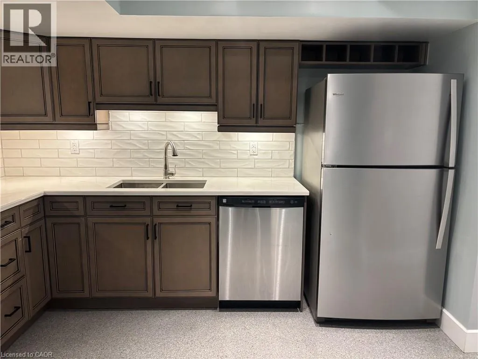
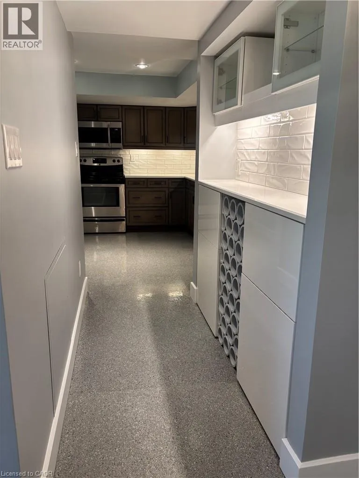
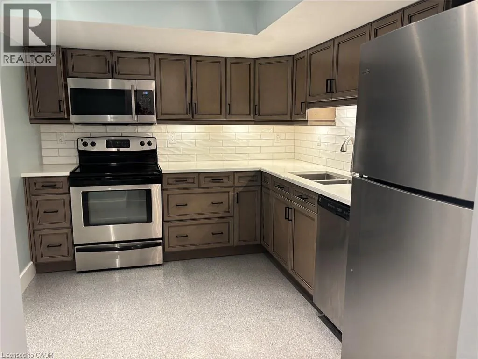
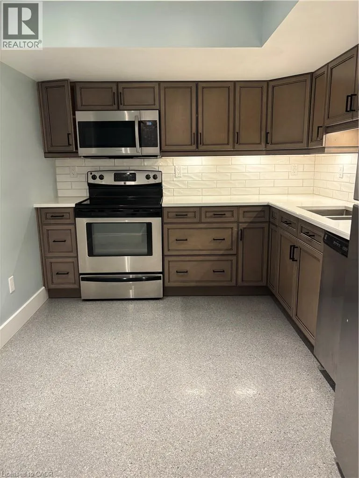
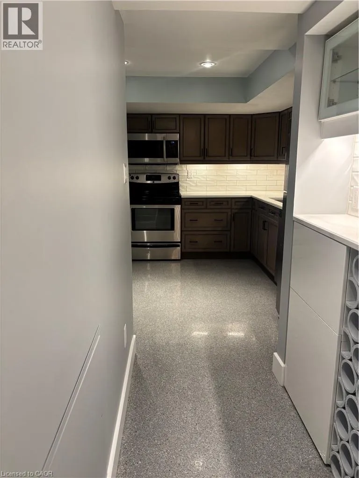
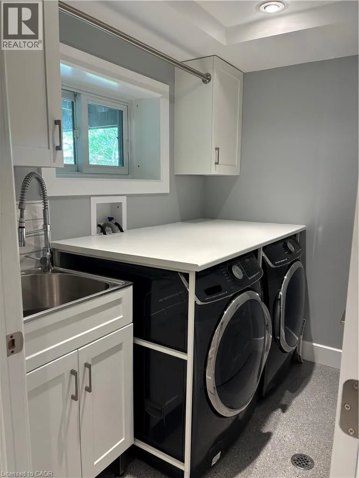
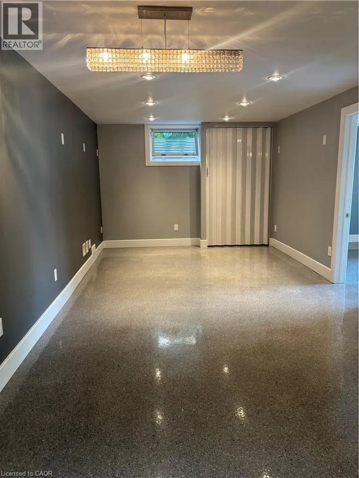
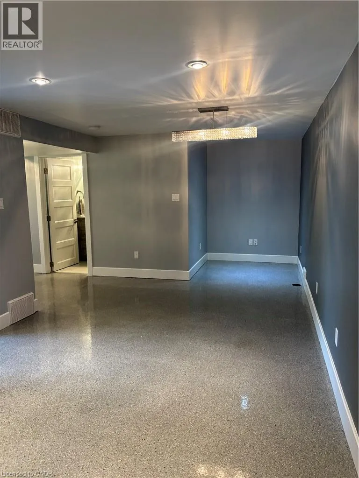
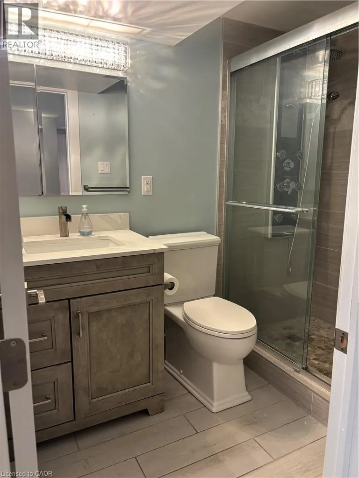
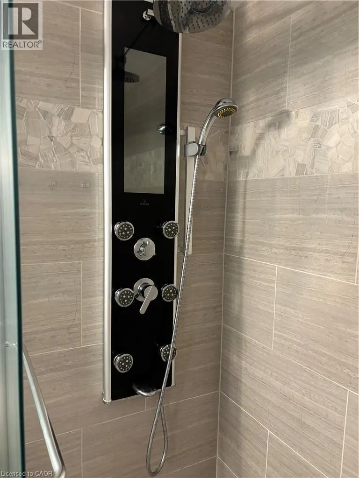
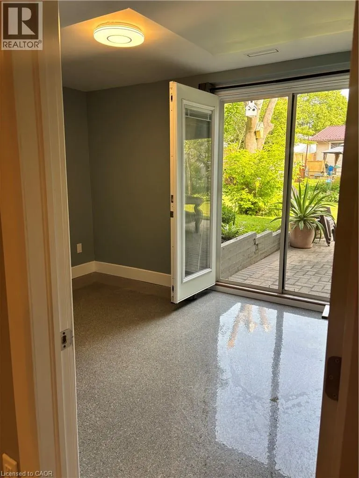
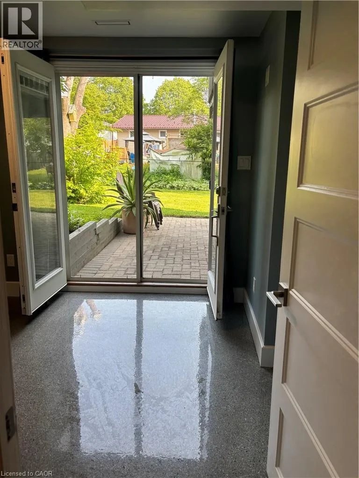
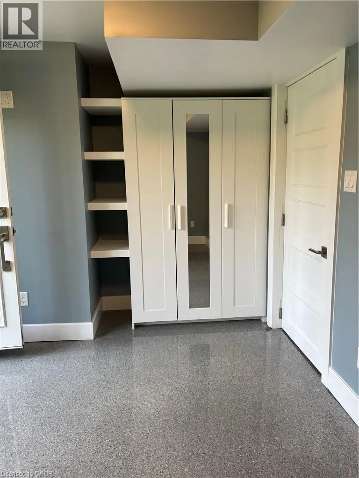
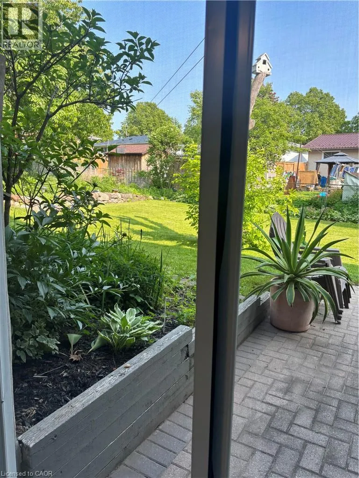
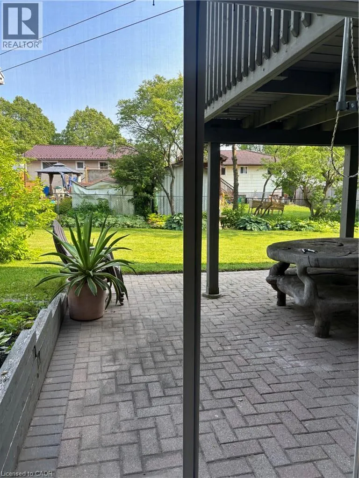
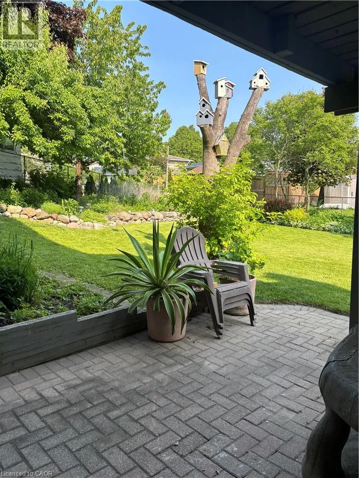
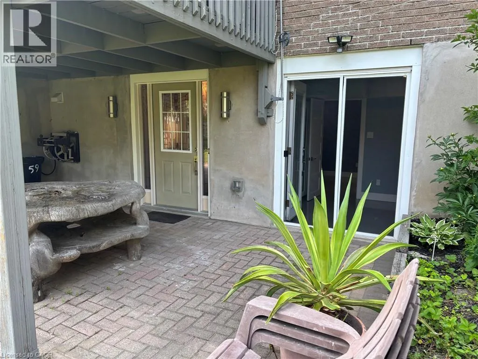
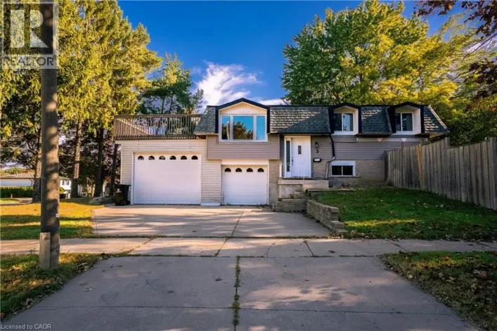
doon village rd to Bechtel Dr to Nathaniel. Welcome to this beautifully updated 1-bedroom, 1-bathroom lower-level unit in the desirable Doon area of Kitchener! Featuring its own private walkway and separate entrance, this bright and stylish home offers both privacy and convenience. Step inside to a thoughtfully designed open-concept layout filled with natural light from large windows and enhanced by pot lights throughout. Modern finishes and quality upgrades create a warm, inviting space that is both comfortable and stylish. Enjoy the convenience of ensuite laundry and one dedicated parking space, along with a private entrance that makes everyday living easy. Location is a standout! Situated directly across from Millwood Park, you'll have green space right outside your door. You're also just down the street from Edelweiss Tavern, with shopping, restaurants, and everyday amenities nearby. Commuters and students will appreciate the easy access to public transit and a short bus ride to Conestoga College. Perfect for a single professional, student, or couple looking for a clean, modern, private place to call home in a fantastic Kitchener location! (id:27476)

Property Highlights

MLS® Number
40864686
Type
Single Family
Ownership Type
Freehold
Land Size
Unknown
Parking Space Total
1

Building

Building Type
House
Storeys
1.00
Bathrooms Total
1
Bedrooms Total
1
Amenities
Hospital, Park, Place of Worship, Playground, Public Transit, Schools, Shopping
Exterior Finish
Vinyl siding, Shingles
Fireplace Present
No
Basement Type
Full (Finished)
Basement Features
Building Heating Type
Forced air
Heating Fuel
Natural gas
Building Cooling Type
Central air conditioning

Utilities

Water
Municipal water
Utility Sewer
Municipal sewage system

Room Layout

3pc Bathroom
Basement
5'2'' x 3'4''
Recreation room
Basement
19'4'' x 20'0''
Laundry room
Basement
5'5'' x 5'5''
Kitchen
Basement
12'0'' x 10'0''
Bedroom
Basement
12'0'' x 10'10''

Location

Learn more about this property
Listing provided by:
Re/Max Twin City Realty Inc.
MLS® number:
40864686
Agent:
Alyssa Vasey
*Indicates required field
Name is required
Email is required
Please enter a valid phone number (e.g., 416-111-1111).