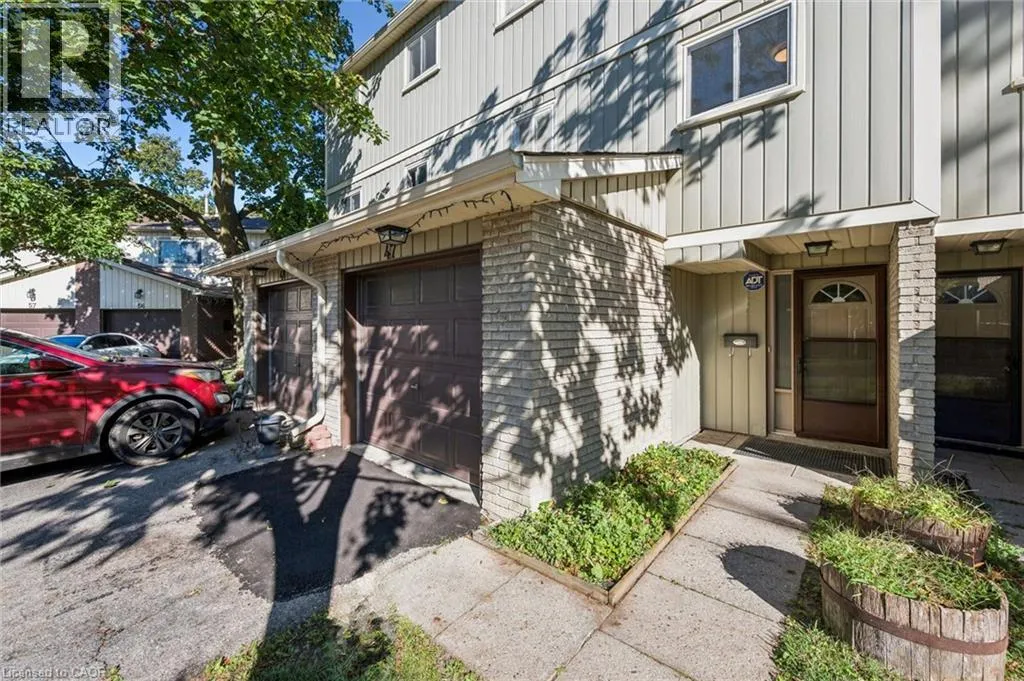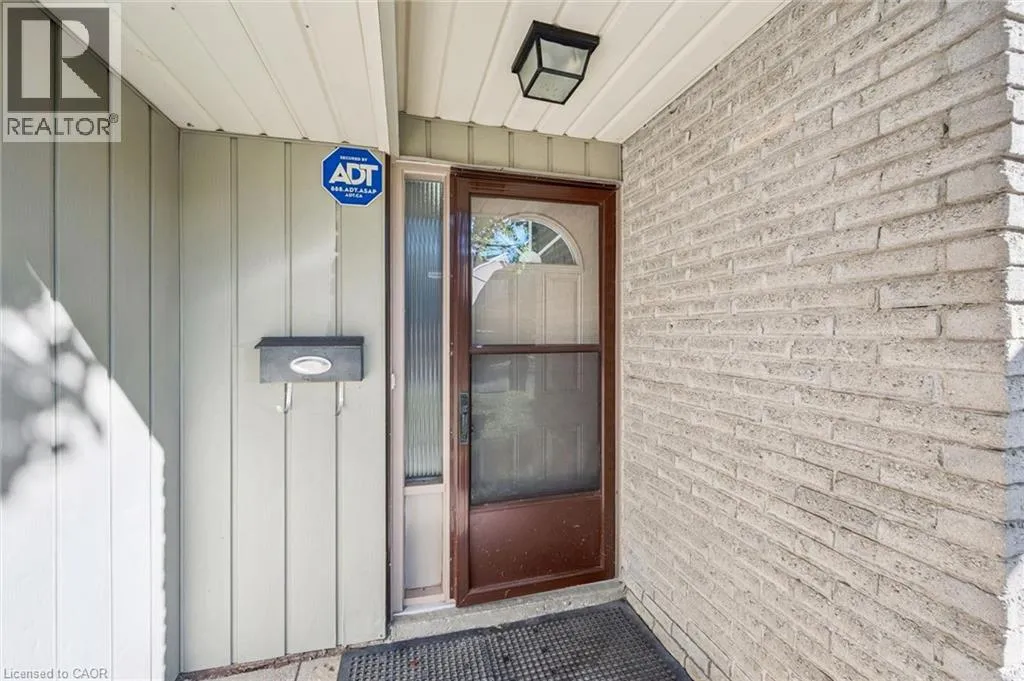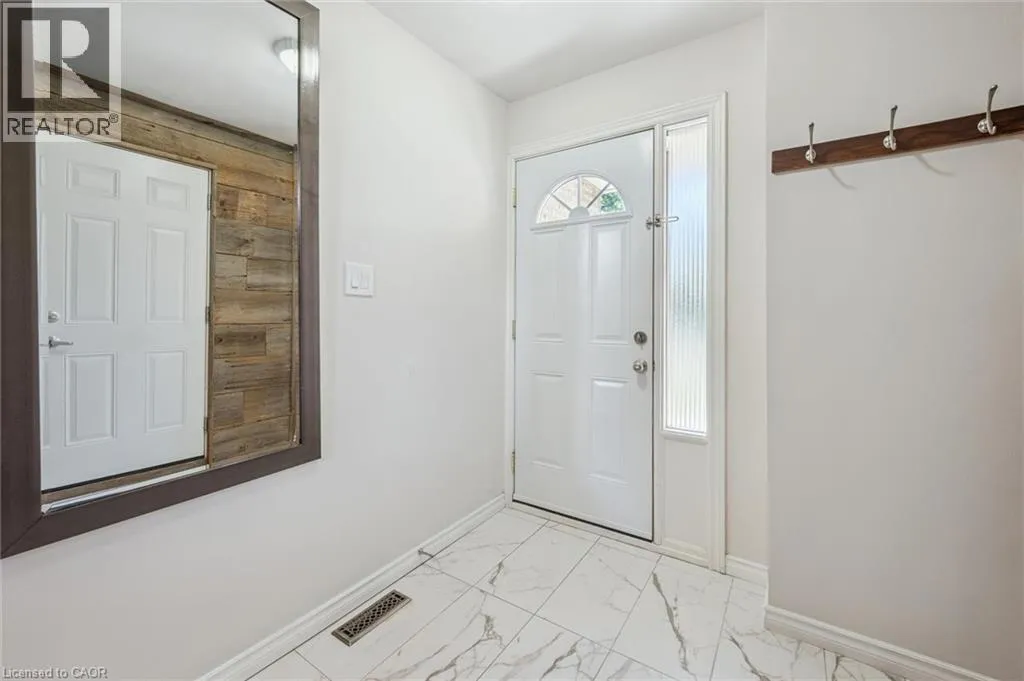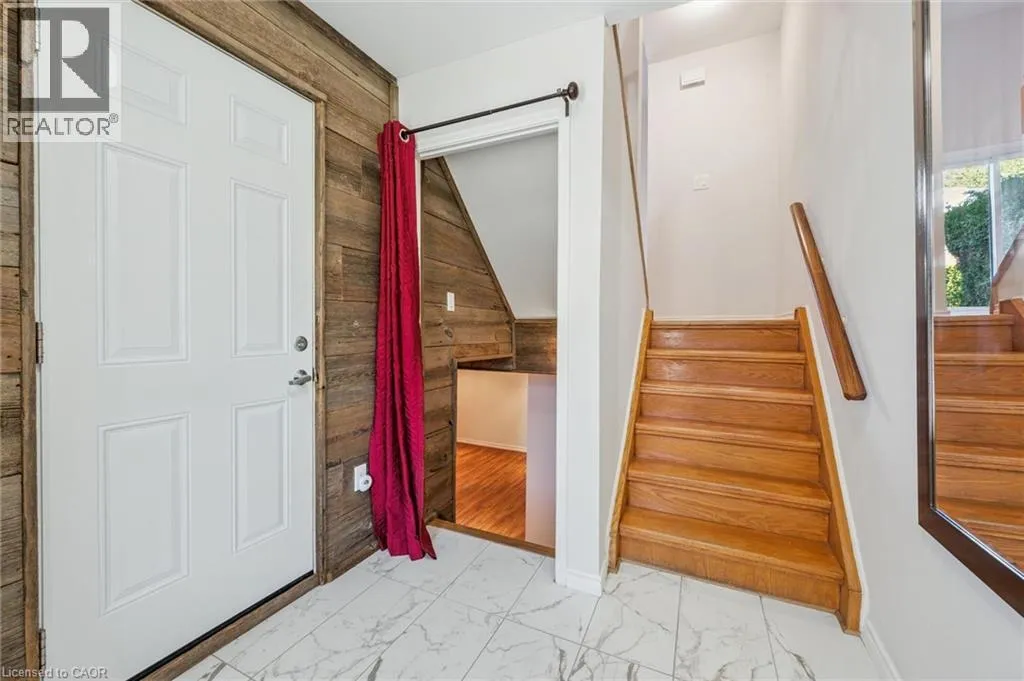
51 Paulander Drive Unit# 47, Kitchener, Ontario N2M 5E5

Listed for:
$379,000
3 beds
1 baths
Listed 9 days ago
Row / Townhouse for rent: 51 Paulander Drive Unit# 47, Kitchener, Ontario N2M 5E5

View all 46 photos

About

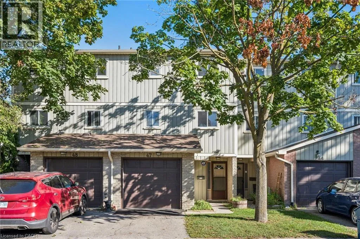
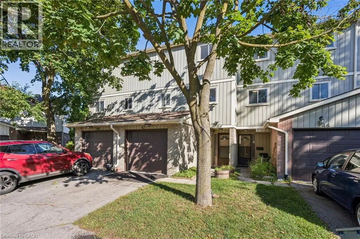
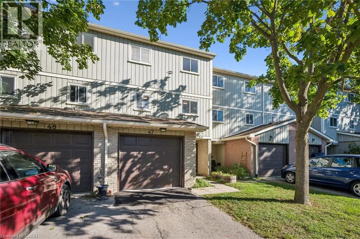
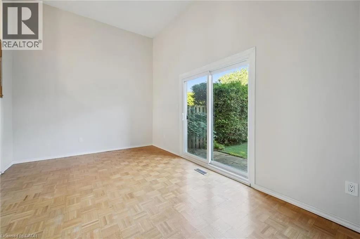
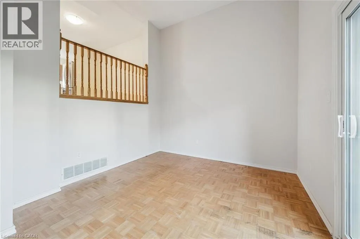
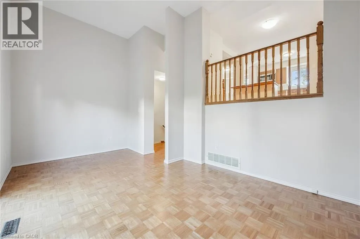
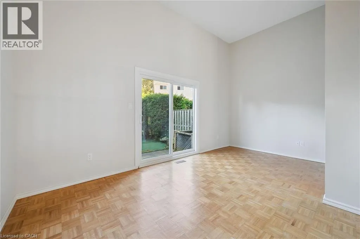
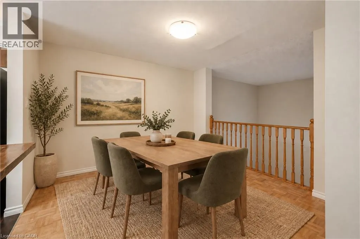
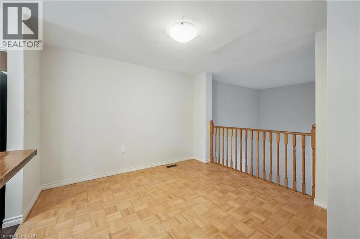
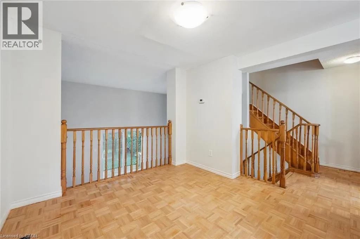
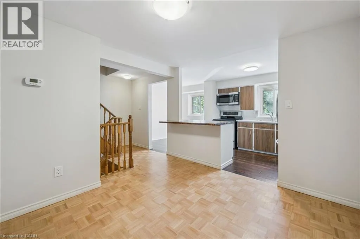
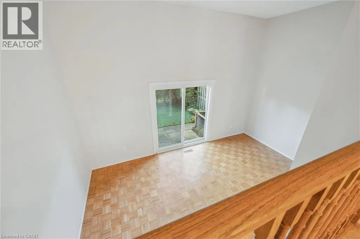
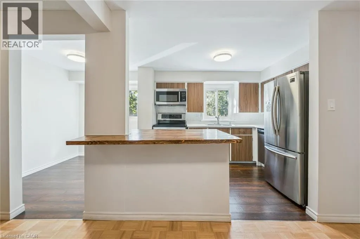
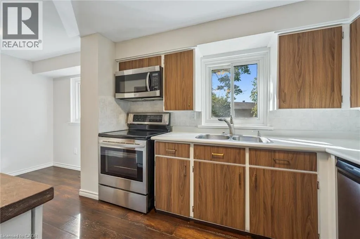
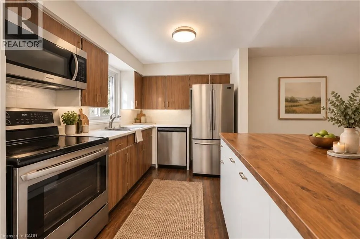
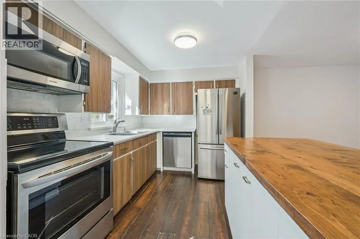
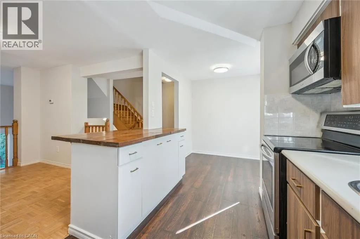
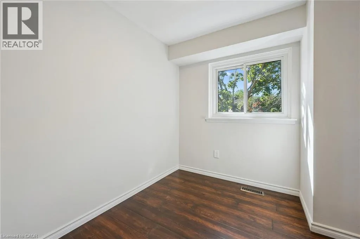
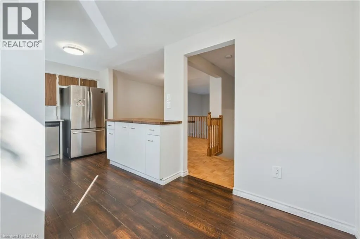
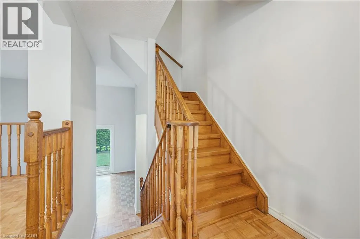
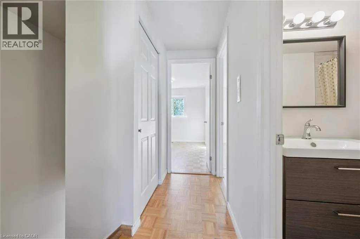
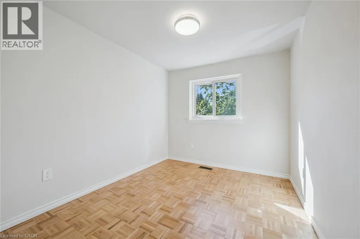
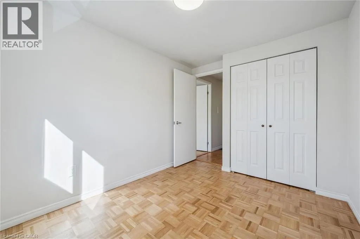
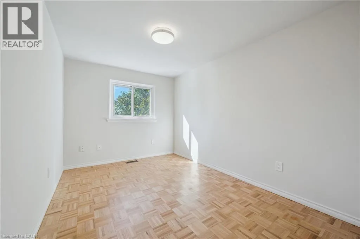
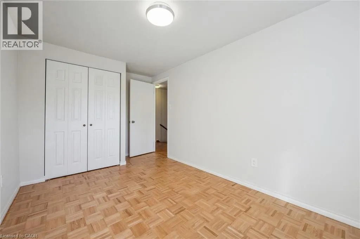
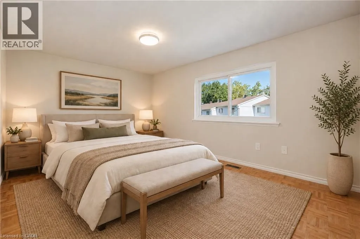
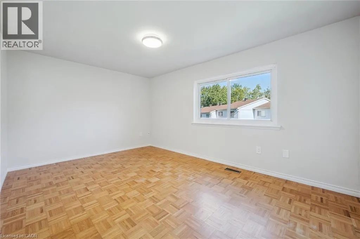
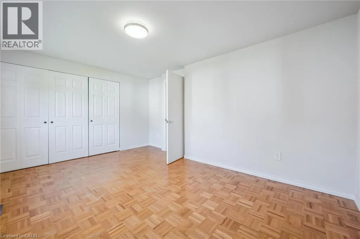
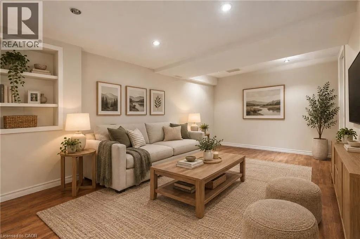
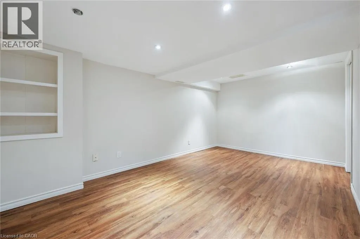
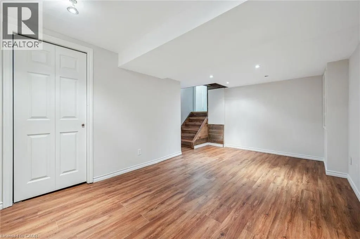
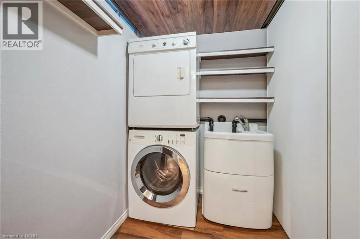
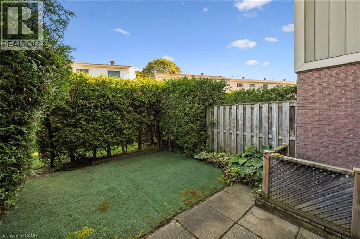
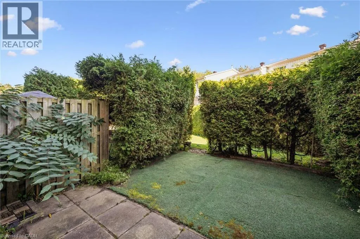
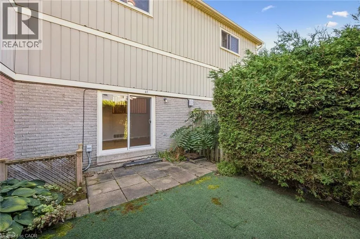
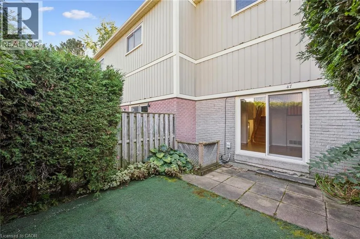
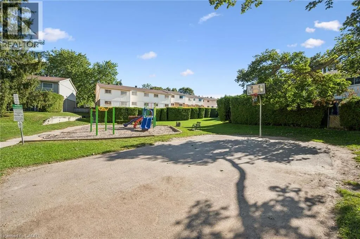
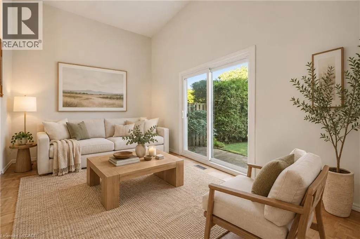
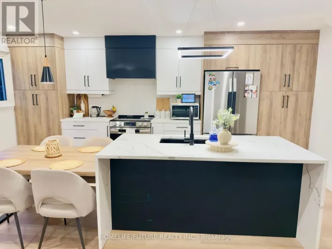
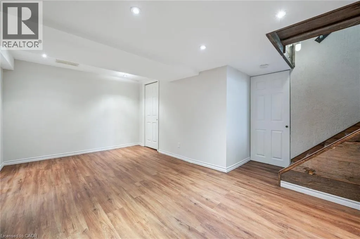
Victoria St S to Paulander Dr Welcome to this bright, carpet-free multi-level townhome in family-friendly Victoria Hills. The living room has soaring two-storey ceilings and a walk-out to your private backyard, a great spot for morning coffee or summer evenings outside. The eat-in kitchen has plenty of counterspace with a large centre island, stainless steel appliances and a separate dining area gives you room to host. With 1,299 square feet above grade over three levels, wood floors throughout the main living spaces and three bedrooms, there is space for everyone to spread out. The finished basement adds a rec room for movie nights or a play area, plus a laundry room, utility room and storage. Parking for two with a single-car garage and a one-car driveway. Restaurants, shopping and everyday amenities along Highland Rd are close by, making errands and weeknight dinners easy. A smart fit for first-time buyers and growing families looking for space, convenience and a quiet address. (id:27476)

Property Highlights

MLS® Number
40863982
Type
Single Family
Maintenance Fee
488.09
Ownership Type
Condominium
Land Size
Unknown
Parking Space Total
2

Building

Building Type
Row / Townhouse
Storeys
3.00
Square Footage
1299 sqft
Bathrooms Total
1
Bedrooms Above Ground
3
Bedrooms Total
3
Amenities
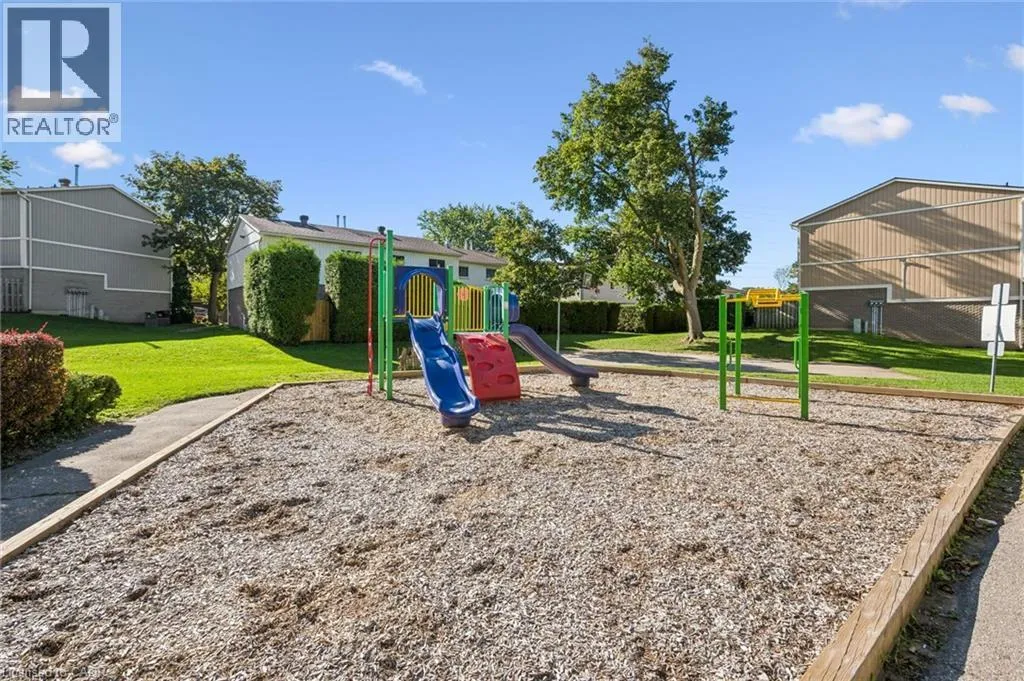
Golf Nearby, Hospital, Park, Playground, Public Transit, Schools, Shopping
Exterior Finish
Aluminum siding, Brick
Fireplace Present
No
Basement Type
Full (Finished)
Basement Features
Building Heating Type
Forced air
Heating Fuel
Natural gas
Building Cooling Type
Central air conditioning

Utilities

Water
Municipal water
Utility Sewer
Municipal sewage system

Room Layout

Living room
Second level
17'2'' x 11'0''
Dining room
Third level
10'5'' x 10'9''
Breakfast
Third level
6'2'' x 7'9''
Kitchen
Third level
11'1'' x 7'11''
Utility room
Basement
6'11'' x 11'11''
Recreation room
Basement
13'8'' x 16'4''
Foyer
Main level
6'8'' x 8'2''
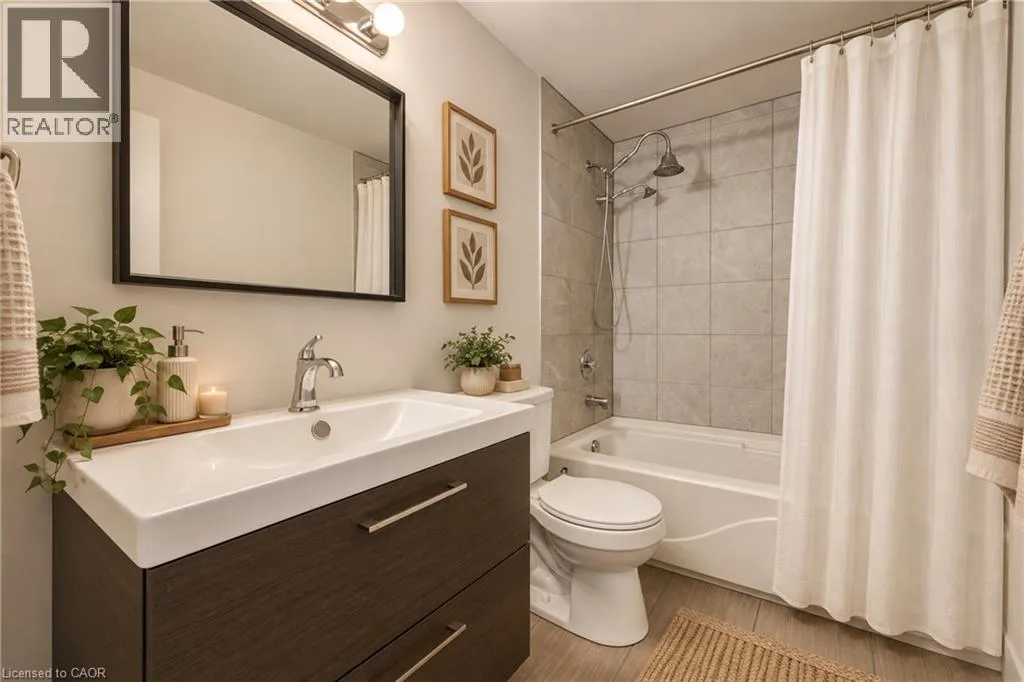
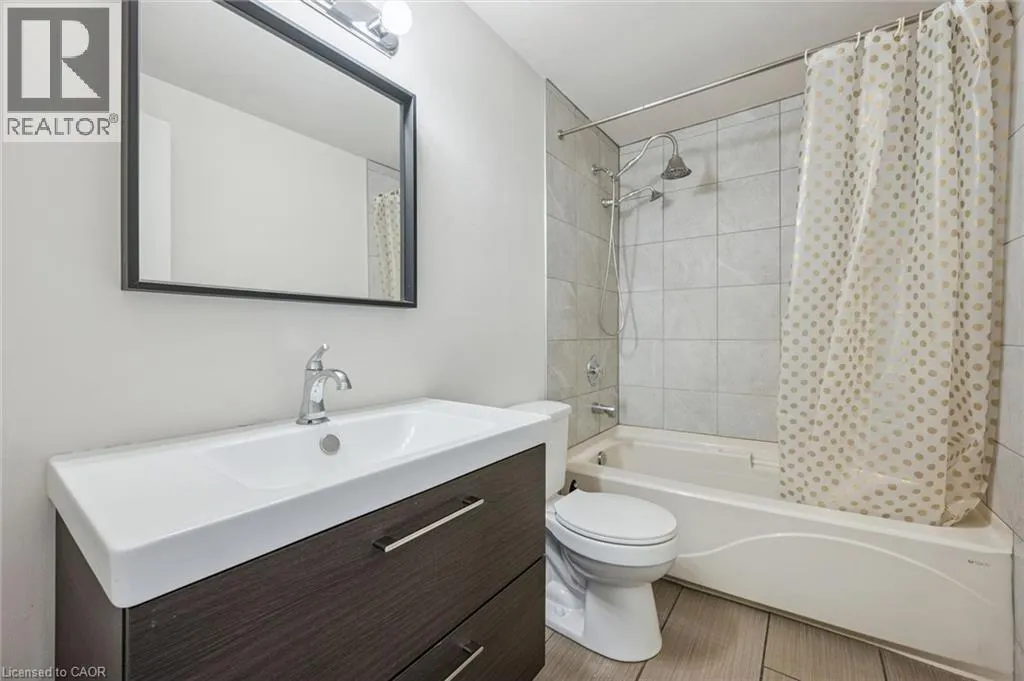
4pc Bathroom
Upper Level
Measurements not available
Bedroom
Upper Level
8'5'' x 10'11''
Bedroom
Upper Level
8'8'' x 14'5''
Primary Bedroom
Upper Level
15'0'' x 11'4''

Location

Learn more about this property
Listing provided by:
Royal LePage Wolle Realty
MLS® number:
40863982
Agent:
Matt Bowlby
*Indicates required field
Name is required
Email is required
Please enter a valid phone number (e.g., 416-111-1111).