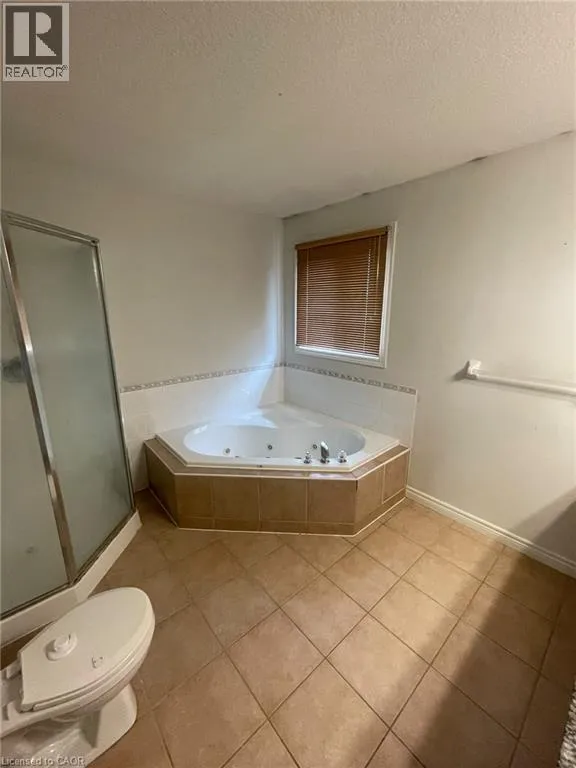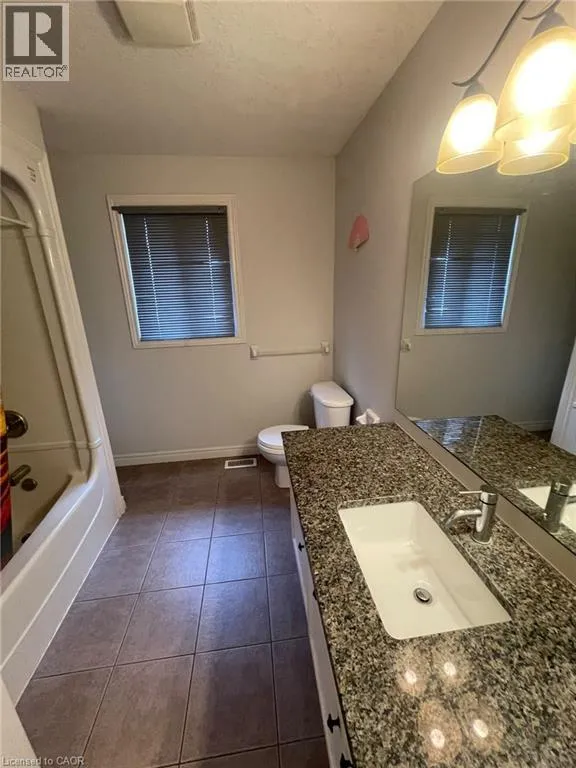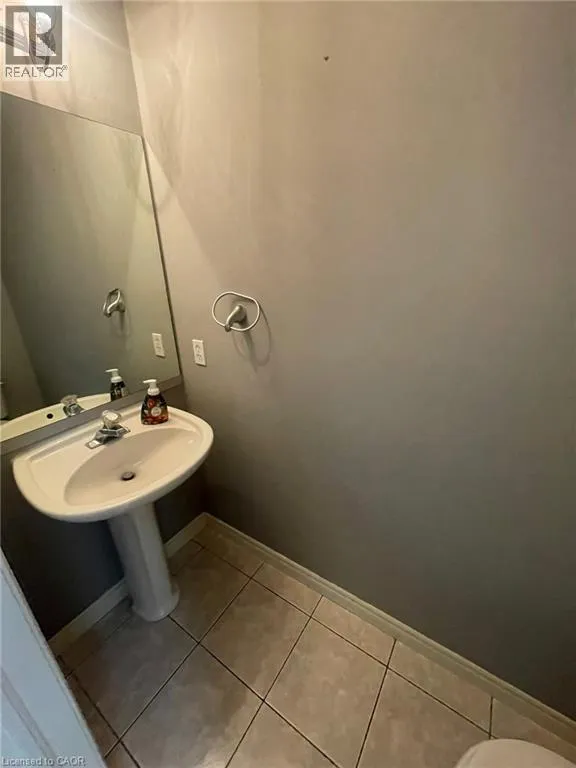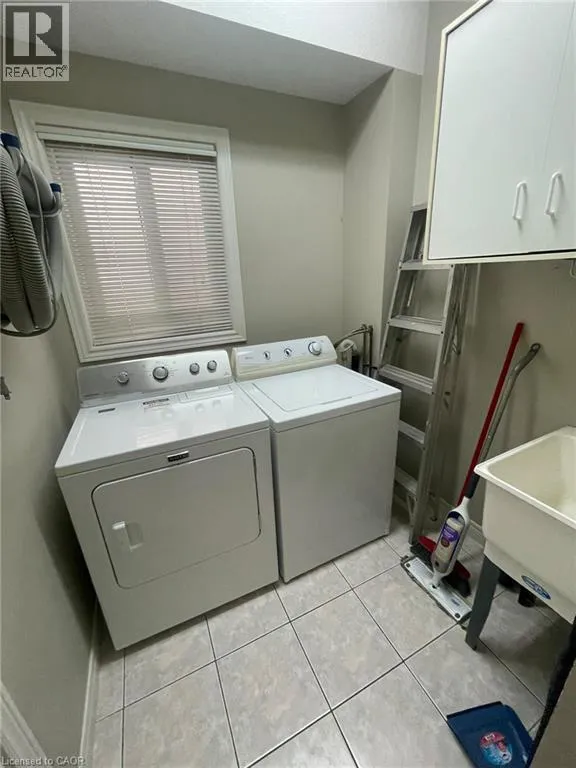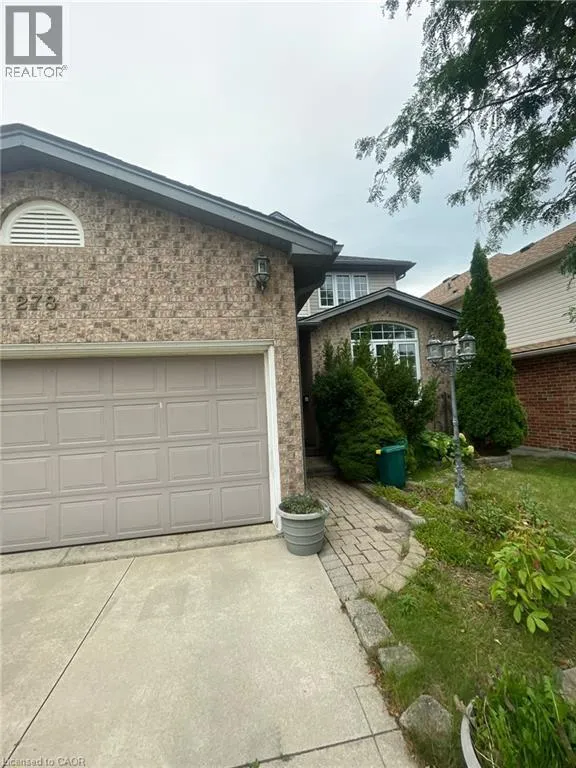
278 Briarmeadow Drive Unit# Upper, Kitchener, Ontario N2A 4H6

Listed for:
$2,799
3 beds
3 baths
Listed 9 days ago
House for rent: 278 Briarmeadow Drive Unit# Upper, Kitchener, Ontario N2A 4H6

View all 14 photos

About

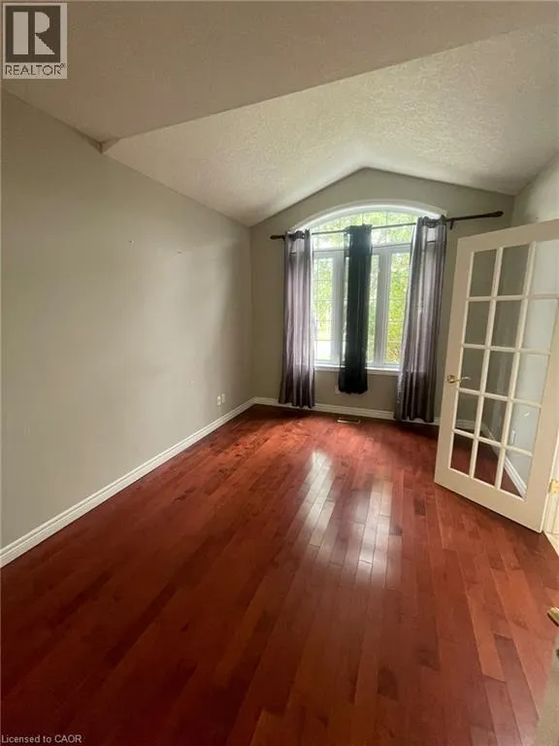
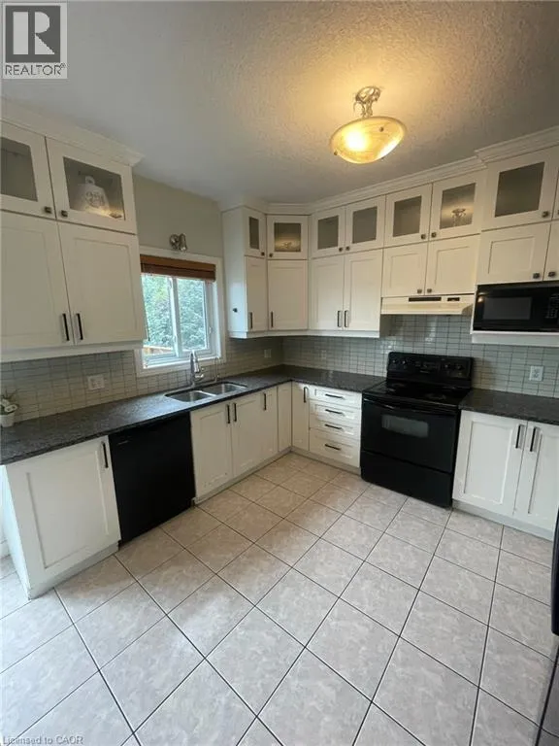
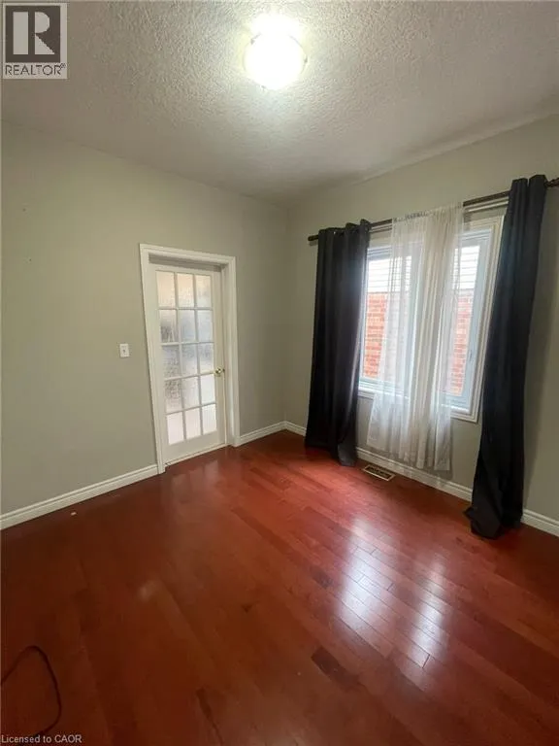
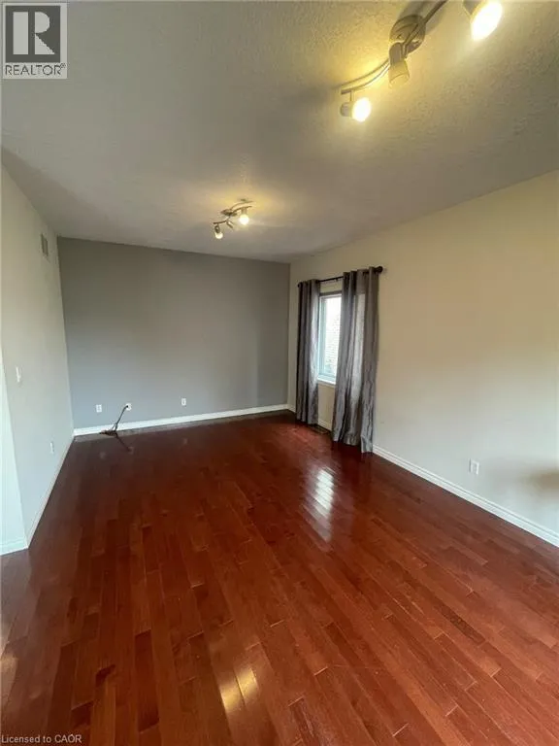
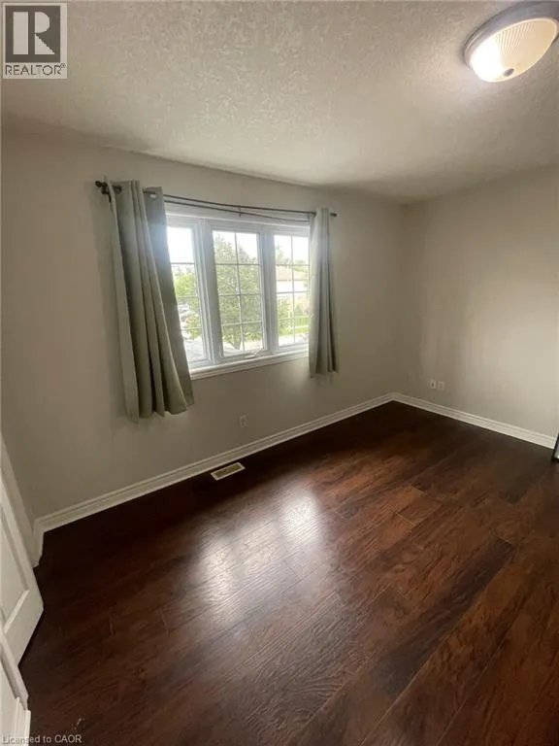
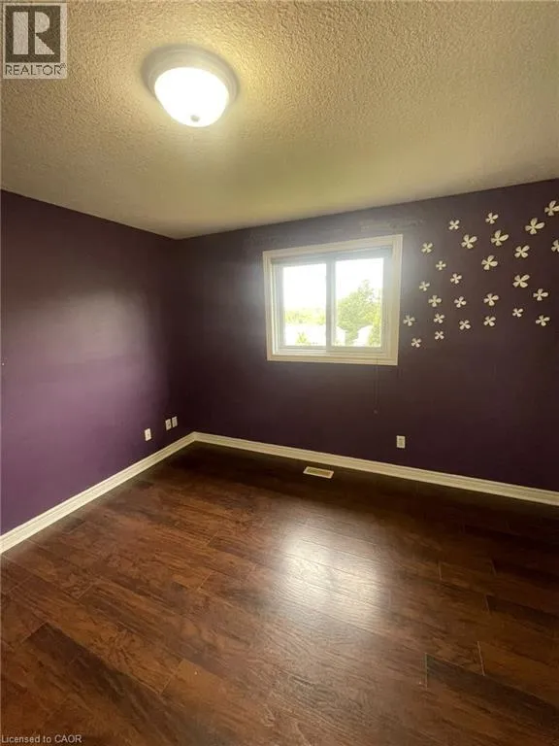
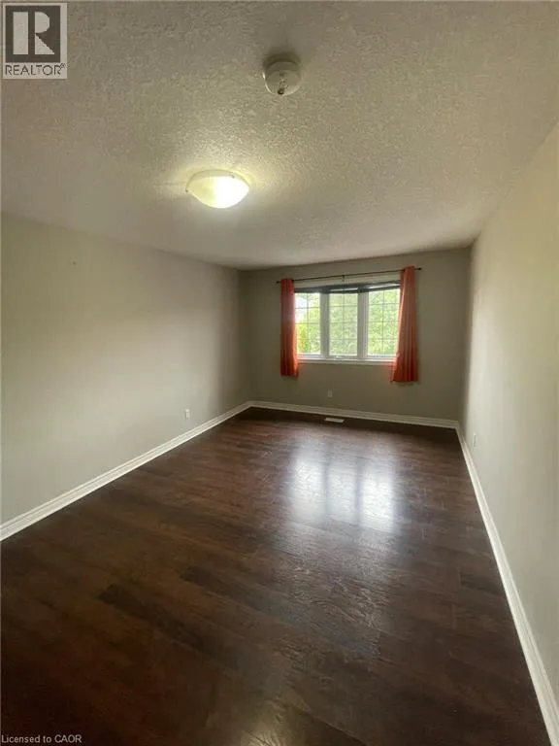
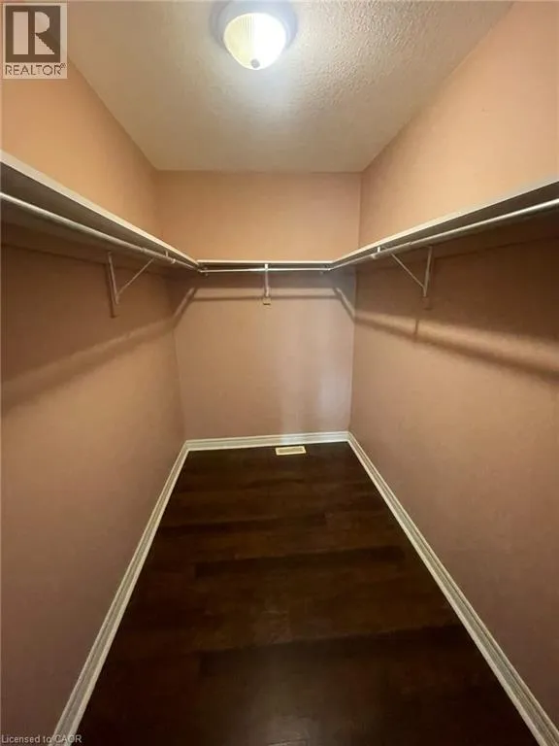
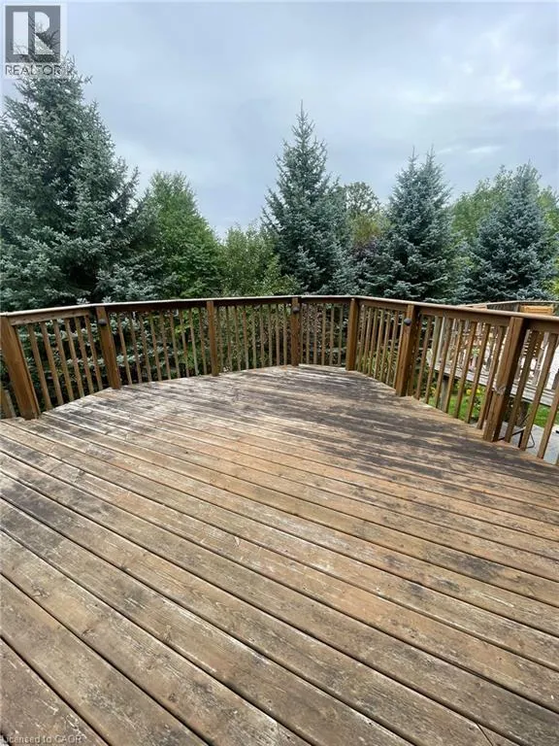
Fairway Rd N 278 Briarmeadow Dr, Upper Unit, Kitchener Welcome to this spacious 3-bedroom, 2.5-bathroom upper unit offering approximately 2,200 square feet of comfortable living space in a convenient Kitchener location. Featuring a functional layout with generous living areas, this home is well suited for families, professionals, or those seeking additional space and convenience. The home features central air conditioning, central heating, and in-unit laundry for year-round comfort and convenience. Shared backyard access provides additional outdoor space, while parking includes one driveway space and one garage space in tandem. Utilities are approximately $350–$550 per month. Conveniently located close to shopping, restaurants, schools, parks, public transit, and major commuter routes, this property offers easy access to everyday amenities and services. Property Features: * Upper Unit * 3 Bedrooms * 2.5 Bathrooms * Approximately 2,200 Sq Ft * Shared Backyard Access * 1 Driveway Parking Space + 1 Garage Space – Tandem Parking * In-Unit Laundry * Central Air Conditioning * Central Heating * Utilities: Approximately $350–$550/Month Available September 20th, 2026. (id:27476)


Property Highlights

MLS® Number
40865179
Type
Single Family
Ownership Type
Freehold
Land Size
under 1/2 acre
Parking Space Total
2

Building

Building Type
House
Storeys
2.00
Square Footage
2200 sqft
Bathrooms Total
3
Bedrooms Above Ground
3
Bedrooms Total
3
Amenities
Public Transit, Schools, Shopping
Exterior Finish
Brick, Vinyl siding
Fireplace Present
No
Basement Type
Partial (Partially finished)
Basement Features
Building Heating Type
Forced air
Heating Fuel
Natural gas
Building Cooling Type
Central air conditioning

Utilities

Water
Municipal water
Utility Sewer
Municipal sewage system

Room Layout

4pc Bathroom
Main level
Measurements not available
4pc Bathroom
Main level
Measurements not available
Primary Bedroom
Main level
20'4'' x 14'2''
Bedroom
Main level
13'0'' x 11'4''
Bedroom
Main level
12'6'' x 12'2''
2pc Bathroom
Main level
Measurements not available
Living room
Main level
20'0'' x 12'2''
Kitchen
Main level
19'0'' x 12'0''

Location

Learn more about this property
Listing provided by:
HomeLife Power Realty Inc.
MLS® number:
40865179
Agent:
Ruben Solano
*Indicates required field
Name is required
Email is required
Please enter a valid phone number (e.g., 416-111-1111).