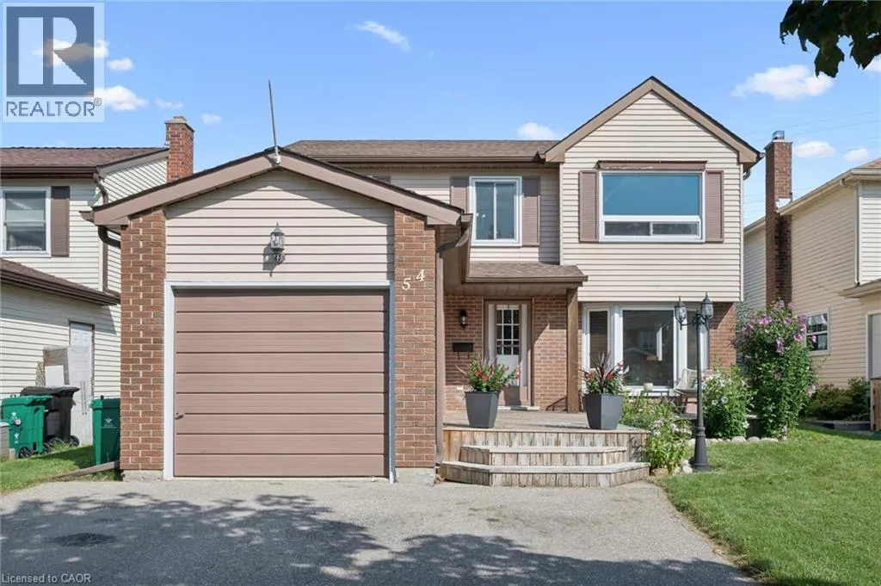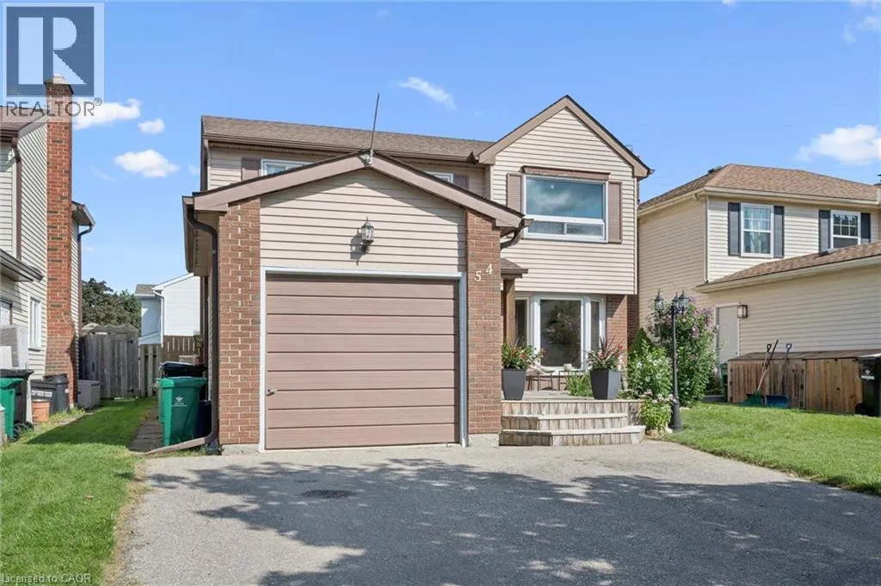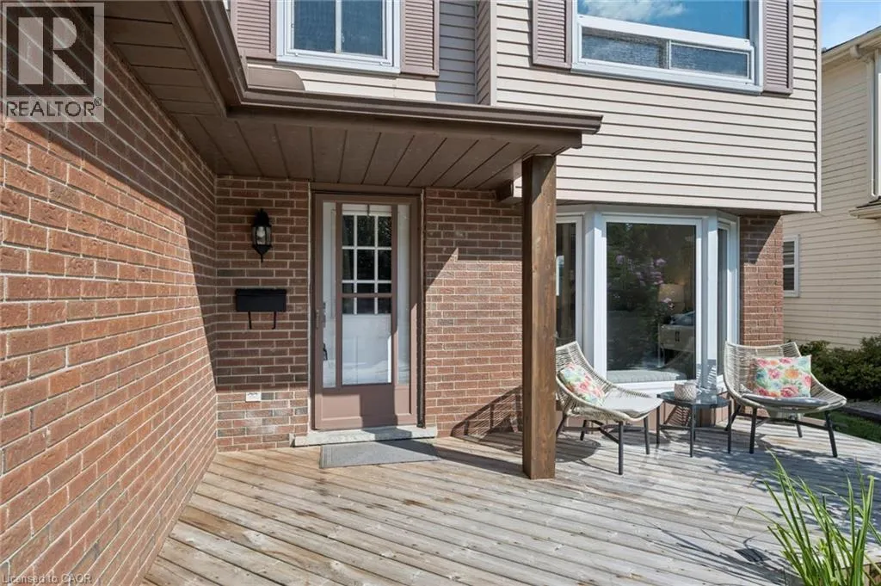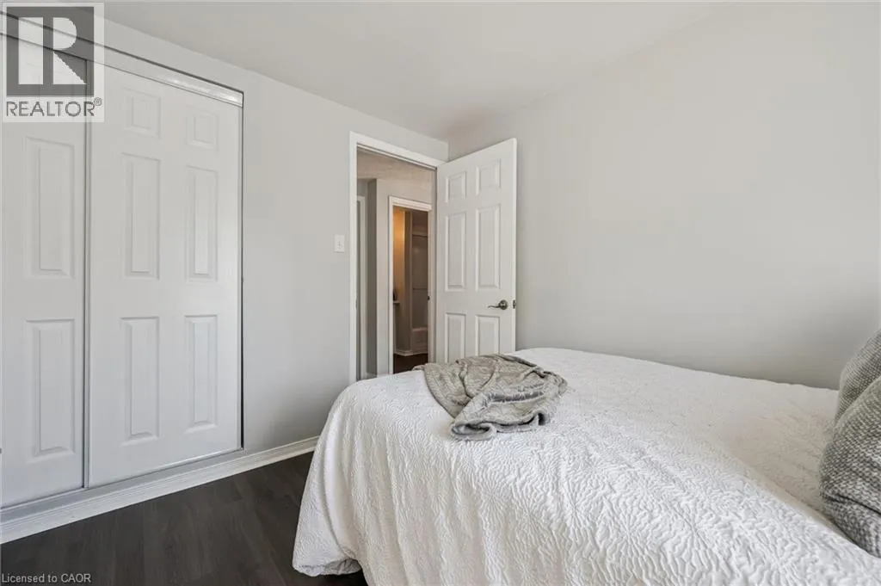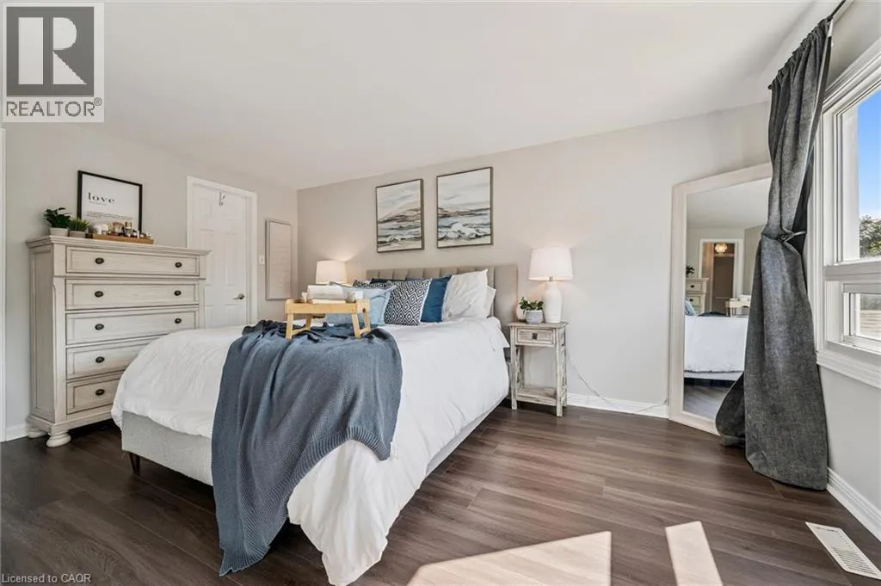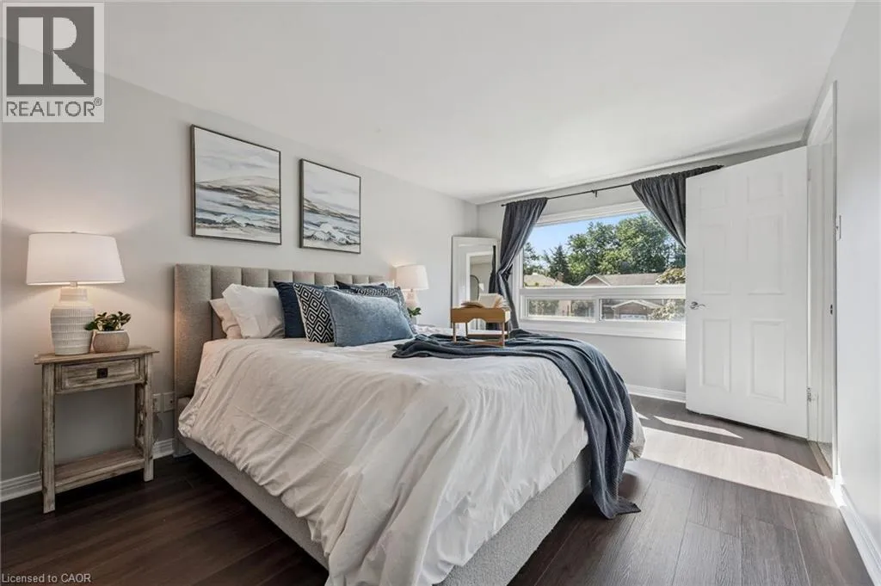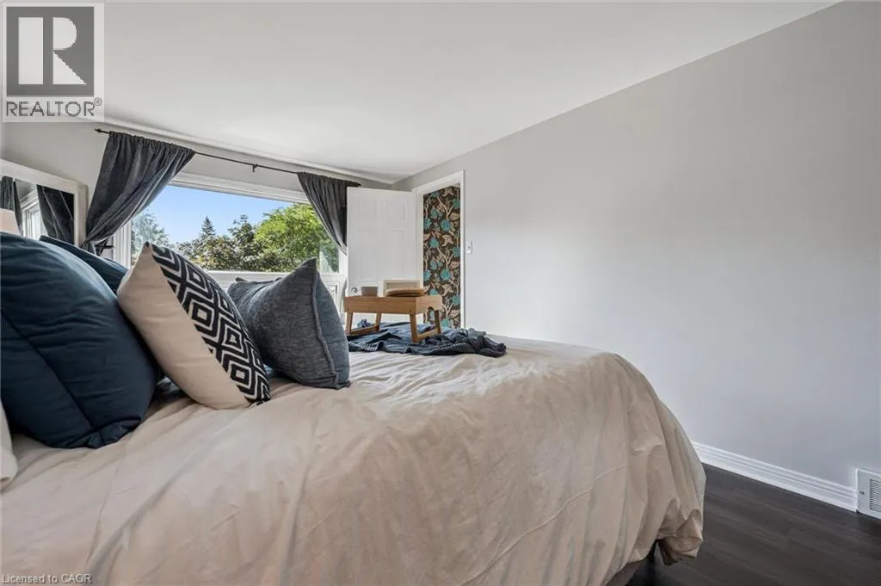
54 Royal Orchard Place, Kitchener, Ontario N2N 1Z6

Listed for:
$715,000
3 beds
3 baths
Listed 9 days ago
House for rent: 54 Royal Orchard Place, Kitchener, Ontario N2N 1Z6

View all 37 photos

About

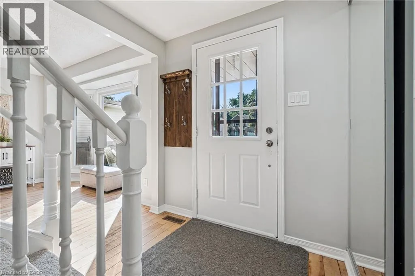
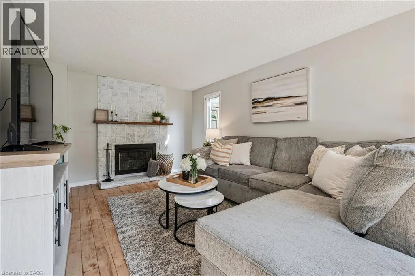
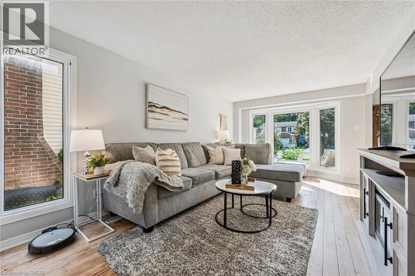
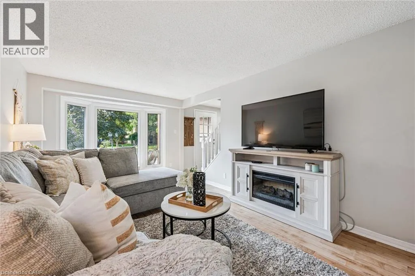
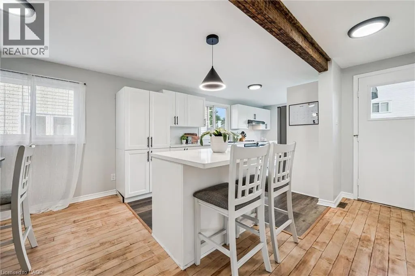
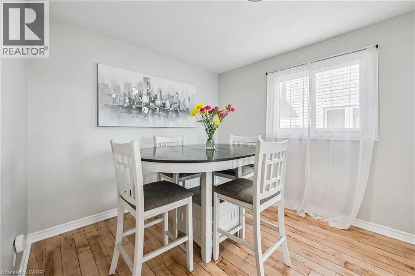
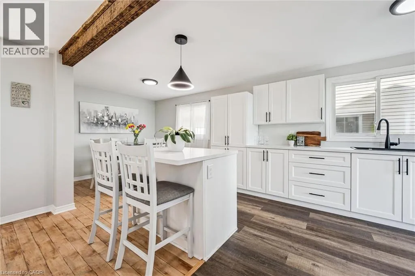
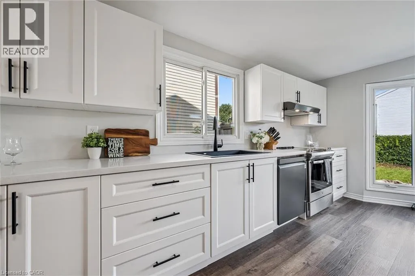
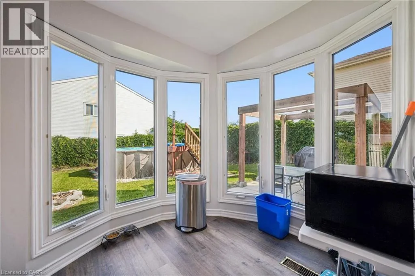
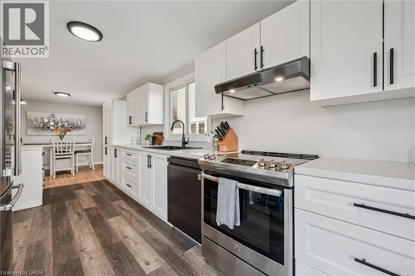
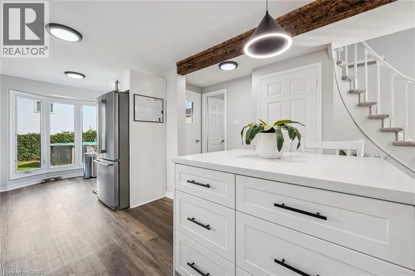
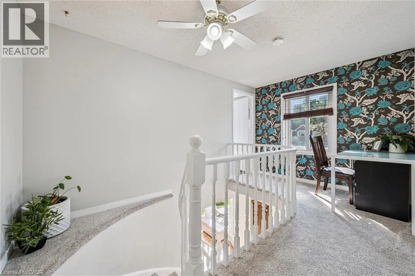
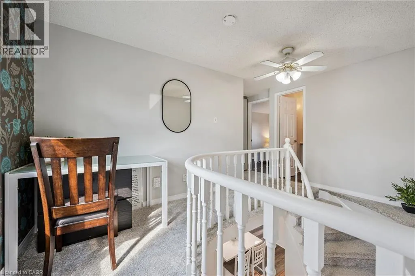
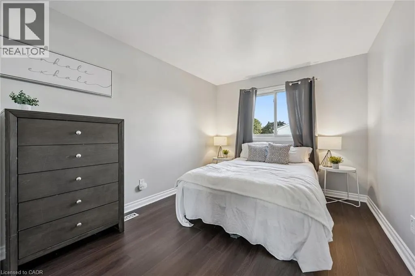
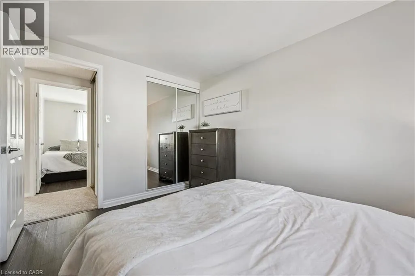
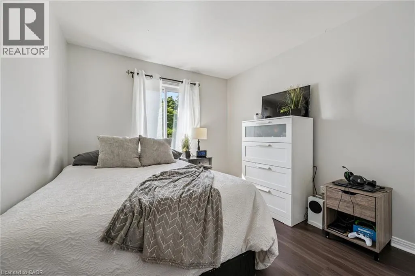
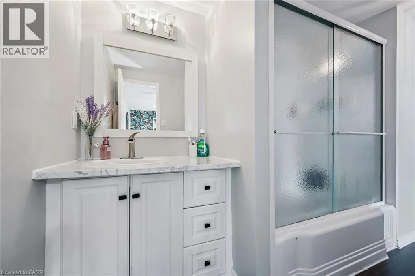
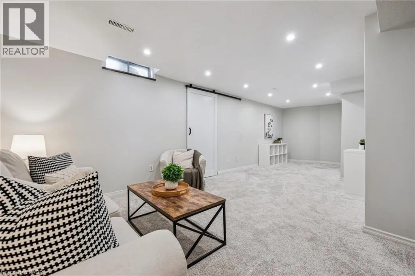
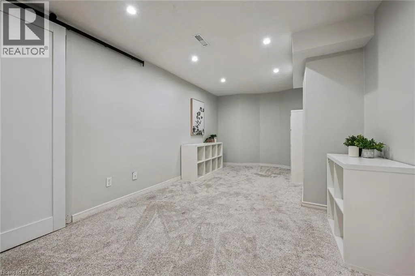
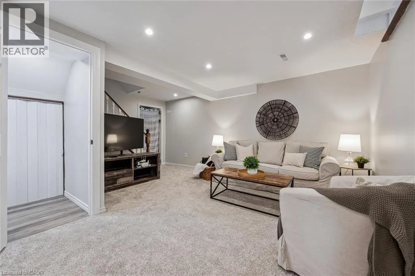
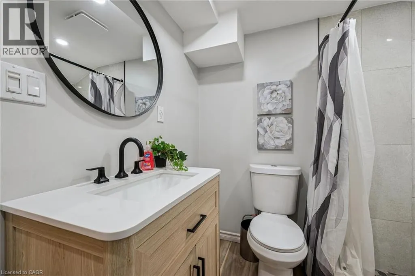
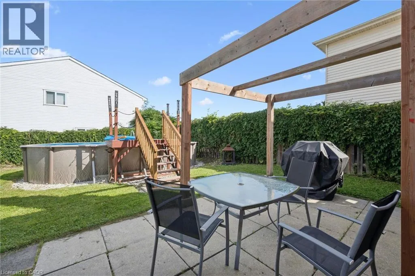
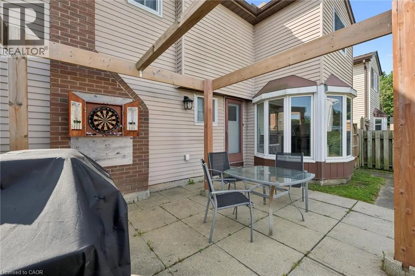
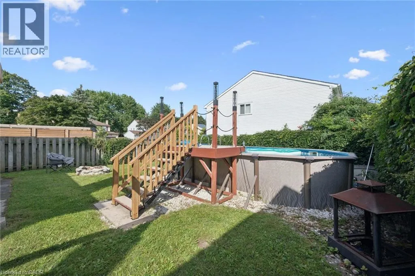
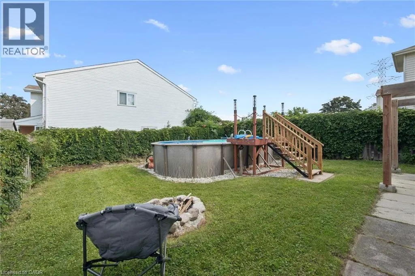
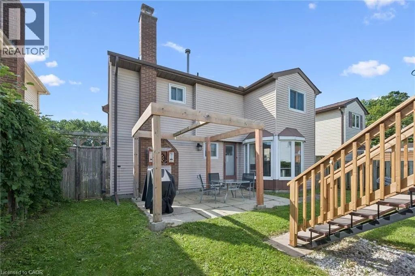
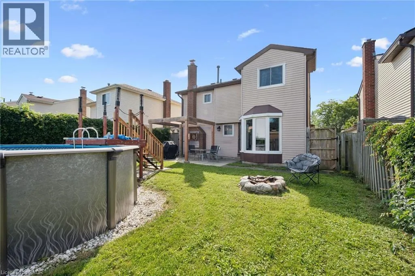
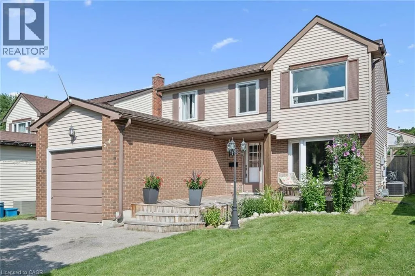
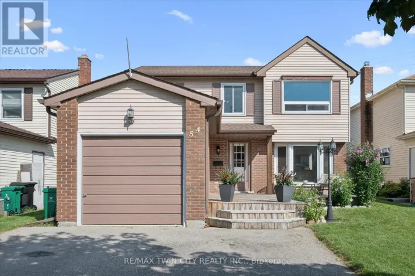
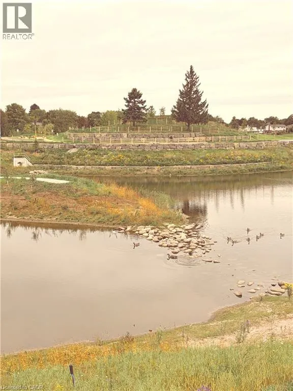
Welcome home to this beautifully updated 3-bedroom, 3-bathroom detached home on a quiet cul-de-sac in family-friendly Forest Heights! Featuring a bright, welcoming interior with neutral finishes and extensive updates throughout. The spacious eat-in kitchen offers plenty of room for family living and entertaining, with a walkout to the fully fenced backyard complete with an above-ground pool—perfect for summer fun and BBQs. Enjoy the incredible bonus of a newly enhanced park directly behind the property, featuring newly paved trails, natural play and nature exploration areas, quiet seating spaces, expanded pollinator gardens and 700 newly planted trees, along with a major stormwater management improvement. Upstairs offers three comfortable bedrooms, including a spacious primary with cheater ensuite access. The fully finished basement adds valuable living space with a full bathroom—perfect for a family room, office, gym or playroom. Ideally located close to schools, parks, trails, shopping, Forest Heights Community Centre, pool and library. Move-in ready with an impressive list of updates including Furnace- 2025, A/C-2025, Sump Pump-2025, Painted-2026, floors refinished-2025, windows-2015, Kitchen -2025, Pool-2019, Carpet - 2026, Bathroom upstairs- 2026, bathroom basement -2026, Basement-2025, Duct Cleaning-2026 and Dishwasher-2024 (id:27476)

Property Highlights

MLS® Number
40859945
Type
Single Family
Ownership Type
Freehold
Land Size
under 1/2 acre
Parking Space Total
3

Building

Building Type
House
Storeys
1.00
Square Footage
2135 sqft
Bathrooms Total
3
Bedrooms Above Ground
3
Bedrooms Total
3
Amenities
Park, Place of Worship, Playground
Exterior Finish
Vinyl siding
Fireplace Present
Yes
Basement Type
Full (Finished)
Basement Features
Building Heating Type
Forced air
Heating Fuel
Natural gas
Building Cooling Type
Central air conditioning

Utilities

Water
Municipal water
Utility Sewer
Municipal sewage system

Room Layout

Primary Bedroom
Second level
15'3'' x 10'7''
Bedroom
Second level
12'0'' x 9'1''
Bedroom
Second level
10'1'' x 9'0''
4pc Bathroom
Second level
5'11'' x 13'2''
Storage
Basement
17'9'' x 9'9''
Recreation room
Basement
26'7'' x 17'7''
3pc Bathroom
Basement
7'8'' x 7'5''
Living room
Main level
20'1'' x 10'6''
Kitchen
Main level
18'8'' x 10'2''
Dining room
Main level
9'4'' x 9'0''
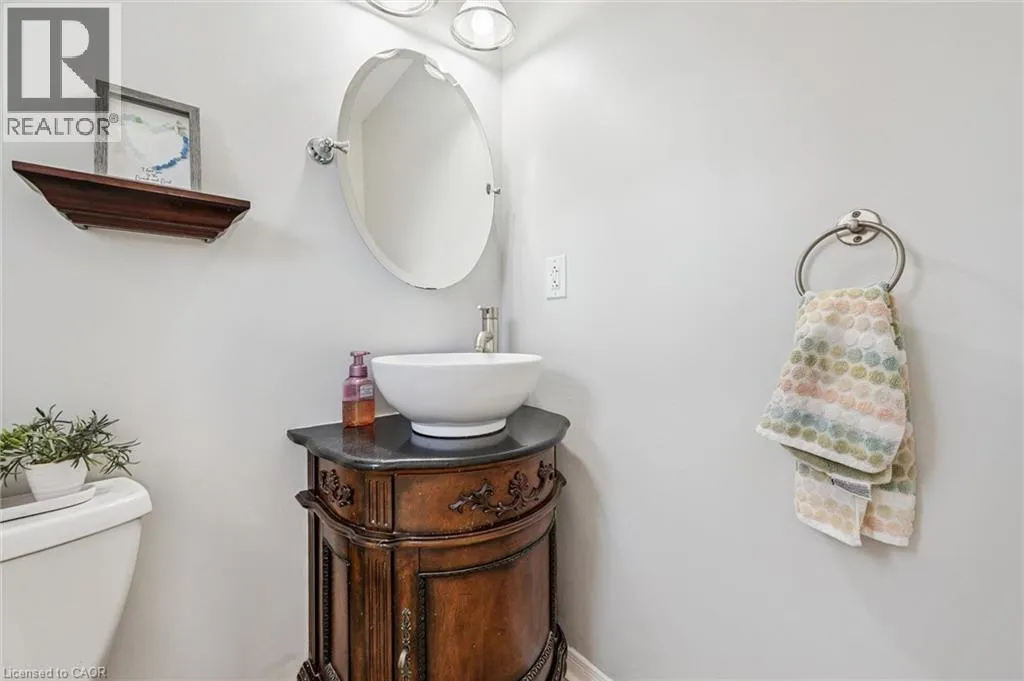
2pc Bathroom
Main level
4'11'' x 4'6''

Location

Learn more about this property
Listing provided by:
Re/Max Twin City Realty Inc.
MLS® number:
40859945
Agent:
Alyssa Vasey
*Indicates required field
Name is required
Email is required
Please enter a valid phone number (e.g., 416-111-1111).