106 Kimberly Crescent, Kitchener, Ontario N2E 1C9

Listed for:
$2,500
3 beds
1 baths
Listed 9 days ago
House for rent: 106 Kimberly Crescent, Kitchener, Ontario N2E 1C9

View all 19 photos

About

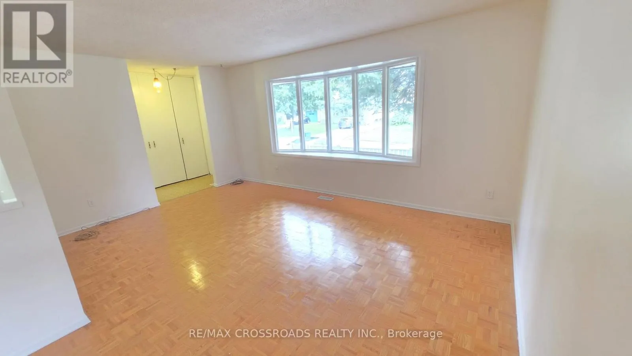
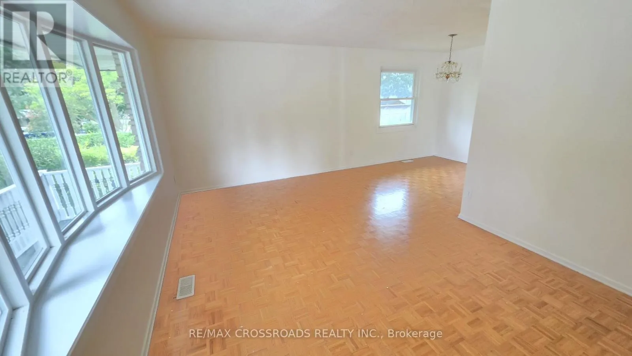
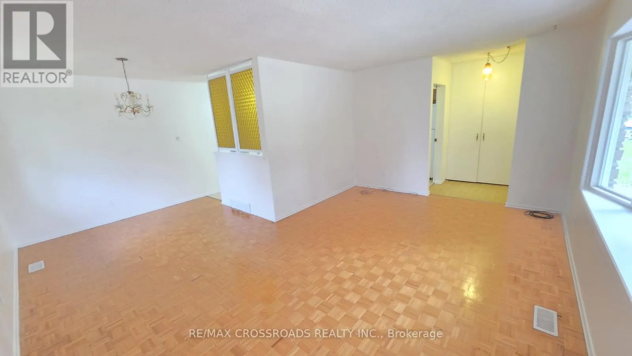
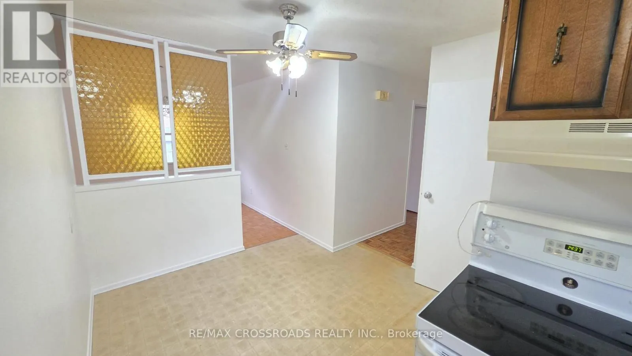
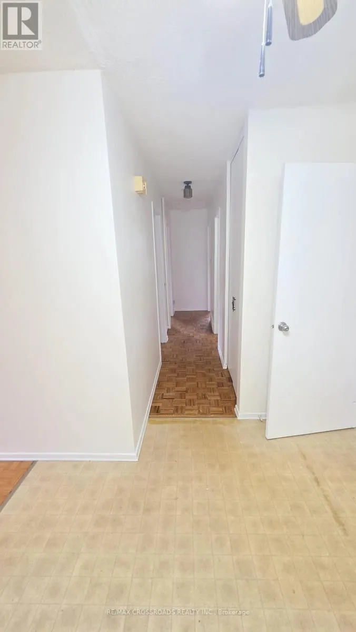
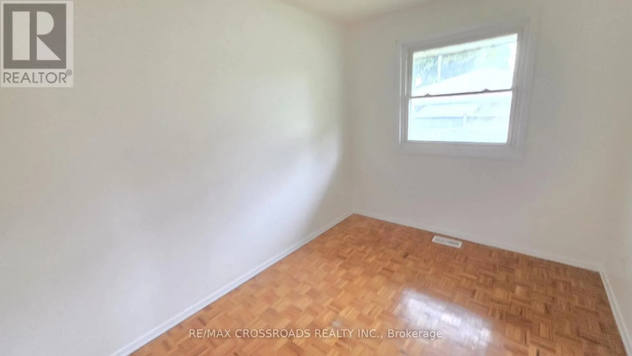
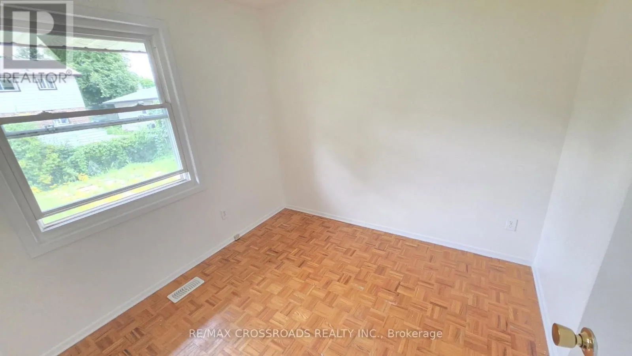
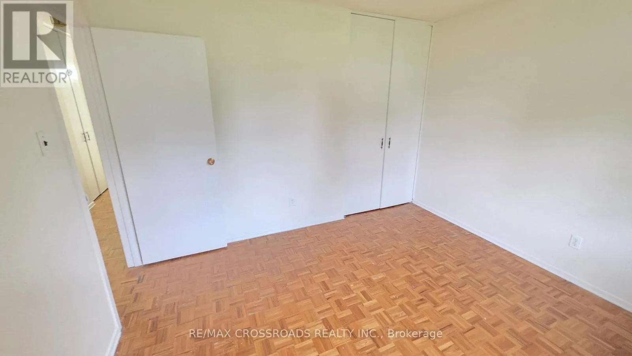
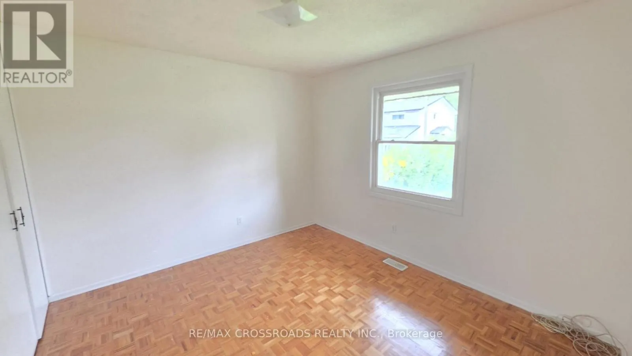
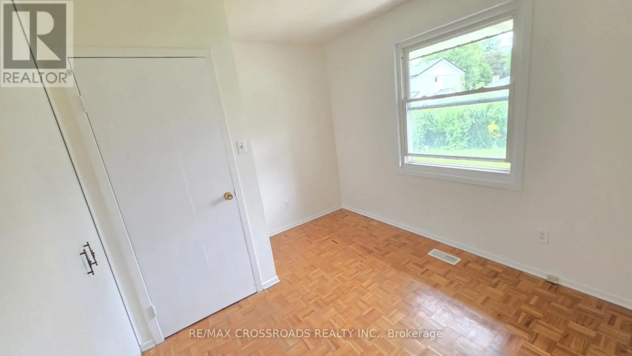
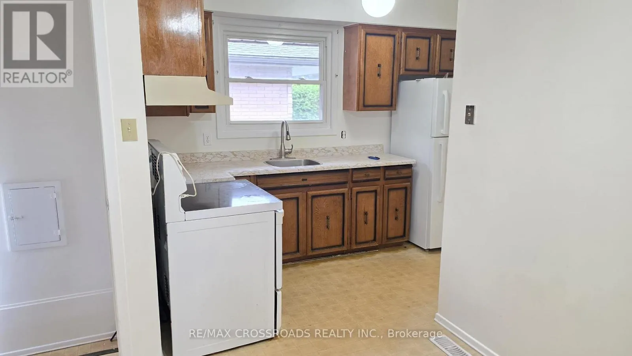
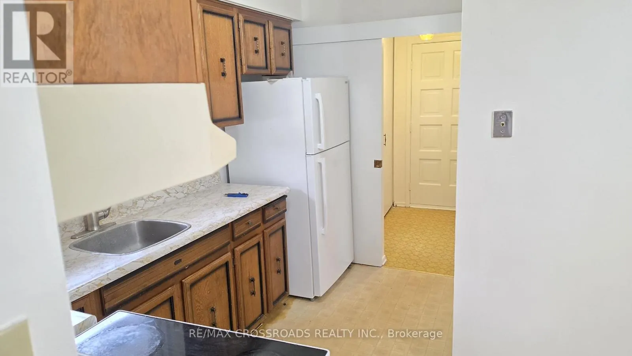
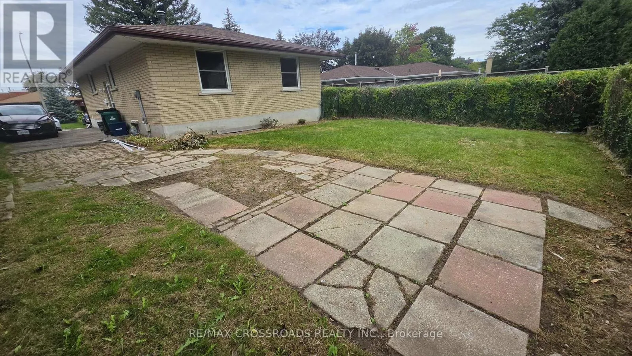
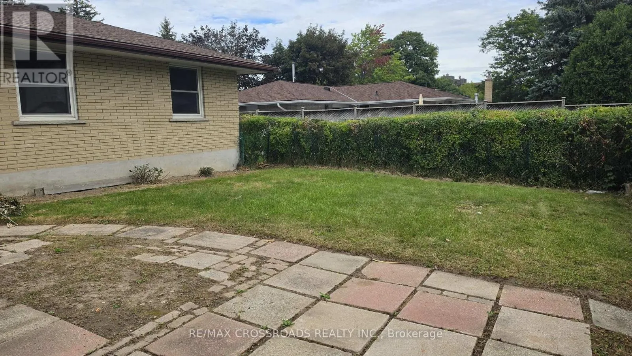
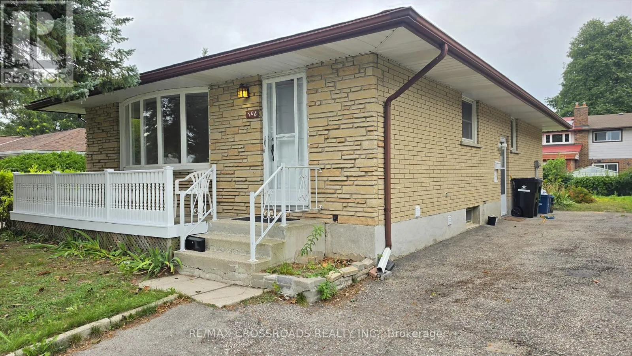
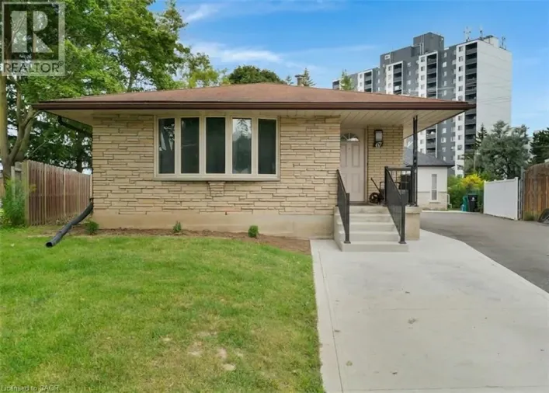
Cross Streets: Cartier Drive. ** Directions: Laurentian Drive to Cartier Drive. Bright and spacious 3-bedroom main-floor bungalow on a quiet, family-friendly crescent. Enjoy a generous living/dining area, eat-in kitchen, central air conditioning and ample parking. Just a one-minute walk to a nearby plaza featuring FreshCo, Dollarama, Tim Hortons and many more shops and services. Steps to bus stops and conveniently close to major streets and highway access-ideal for comfortable, connected living. Room measurements are provided for reference only and are approximate. It is the responsibility of the cooperating salesperson and buyers to independently verify all measurements. (id:27476)

Property Highlights

MLS® Number
X13810428
Type
Single Family
Ownership Type
Freehold
Land Size
40 x 100 FT
Parking Space Total
4

Building

Building Type
House
Storeys
1.00
Square Footage
700 - 1100 sqft
Bathrooms Total
1
Bedrooms Above Ground
3
Bedrooms Total
3
Amenities
Hospital, Park, Place of Worship, Schools
Exterior Finish
Brick Veneer
Fireplace Present
No
Basement Type
Full, Partial, None
Basement Features
Building Heating Type
Forced air
Heating Fuel
Natural gas
Building Cooling Type
Central air conditioning

Utilities

Water
Municipal water
Utility Sewer
Sanitary sewer

Room Layout

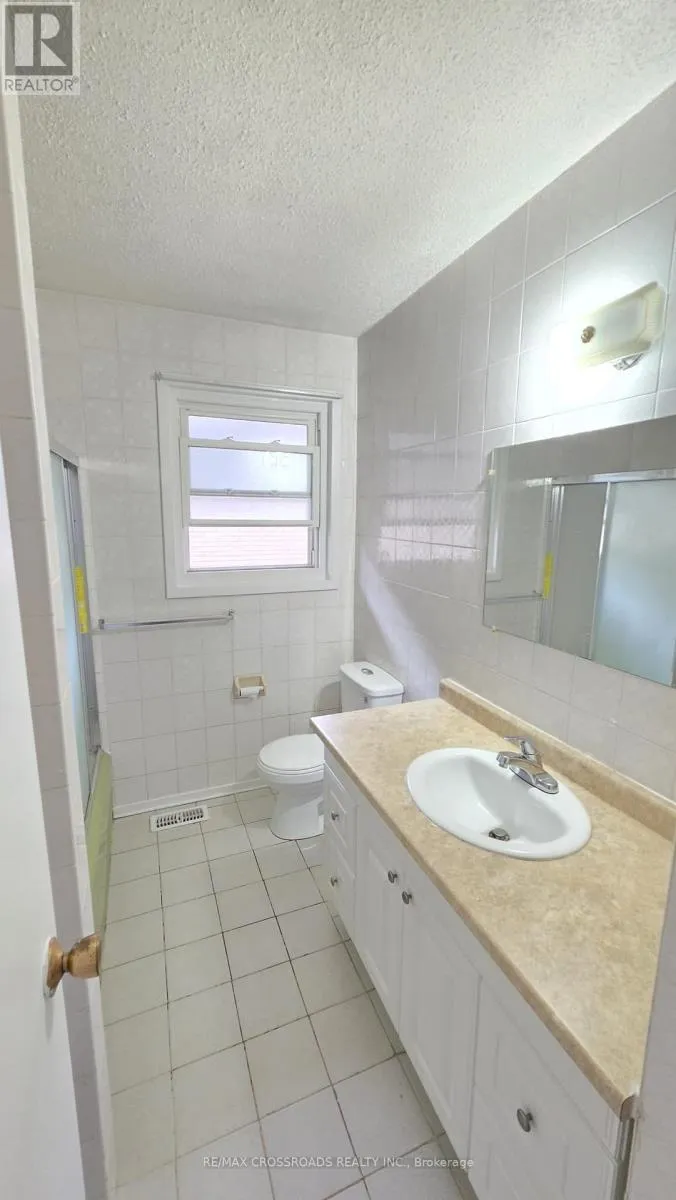
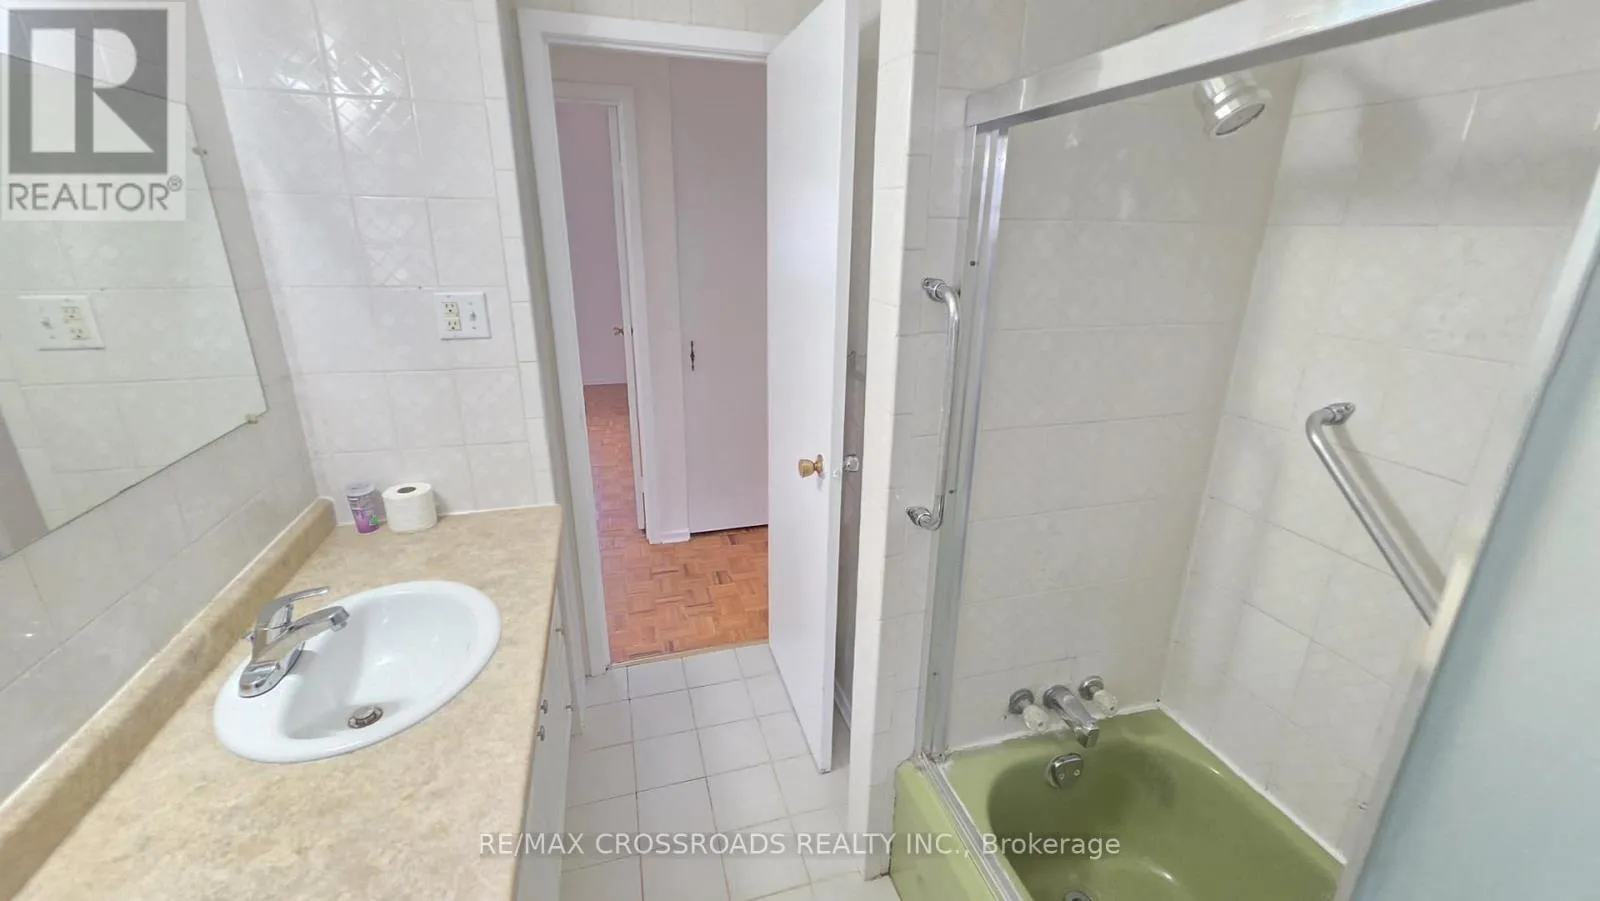
Bathroom
Main level
2.47 m x 2.07 m
Bedroom
Main level
3.51 m x 2.45 m
Bedroom
Main level
3.49 m x 2.73 m
Dining room
Main level
2.79 m x 2.55 m
Kitchen
Main level
4.3 m x 4.5 m
Living room
Main level
5.26 m x 3.45 m
Primary Bedroom
Main level
3.51 m x 3.18 m

Location

Learn more about this property
Listing provided by:
RE/MAX CROSSROADS REALTY INC.
MLS® number:
X13810428
Agent:
Michael Kirubel Firew
*Indicates required field
Name is required
Email is required
Please enter a valid phone number (e.g., 416-111-1111).