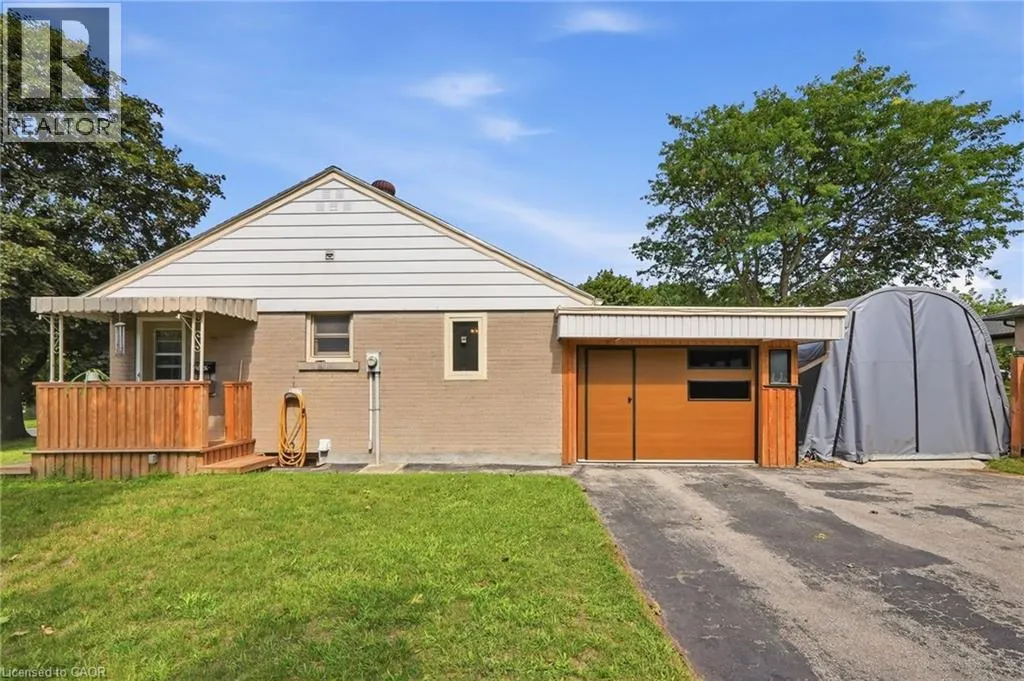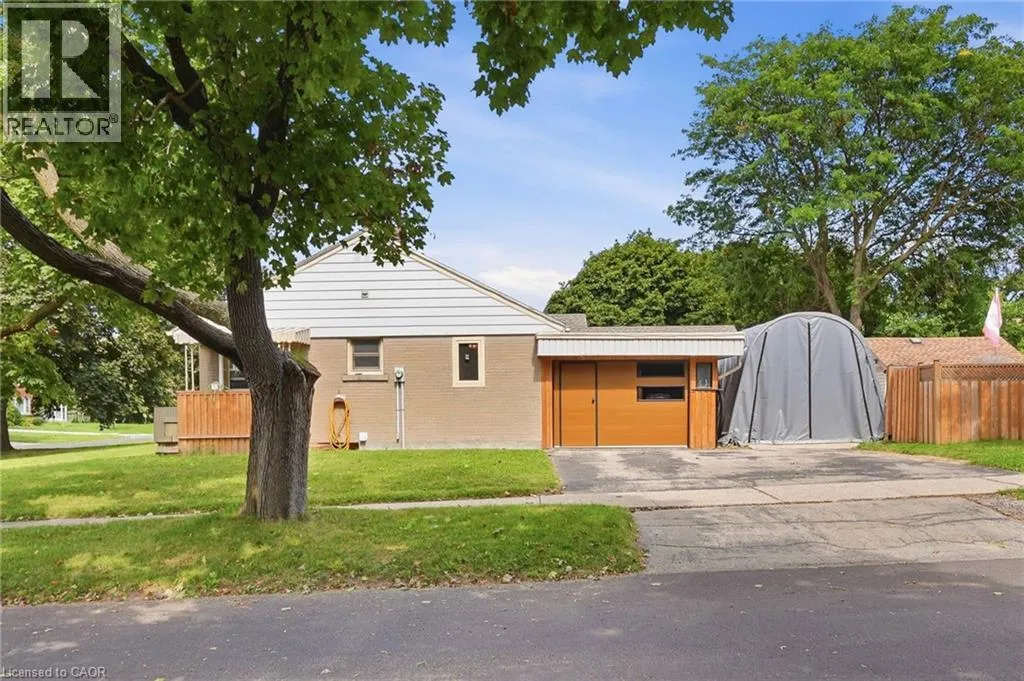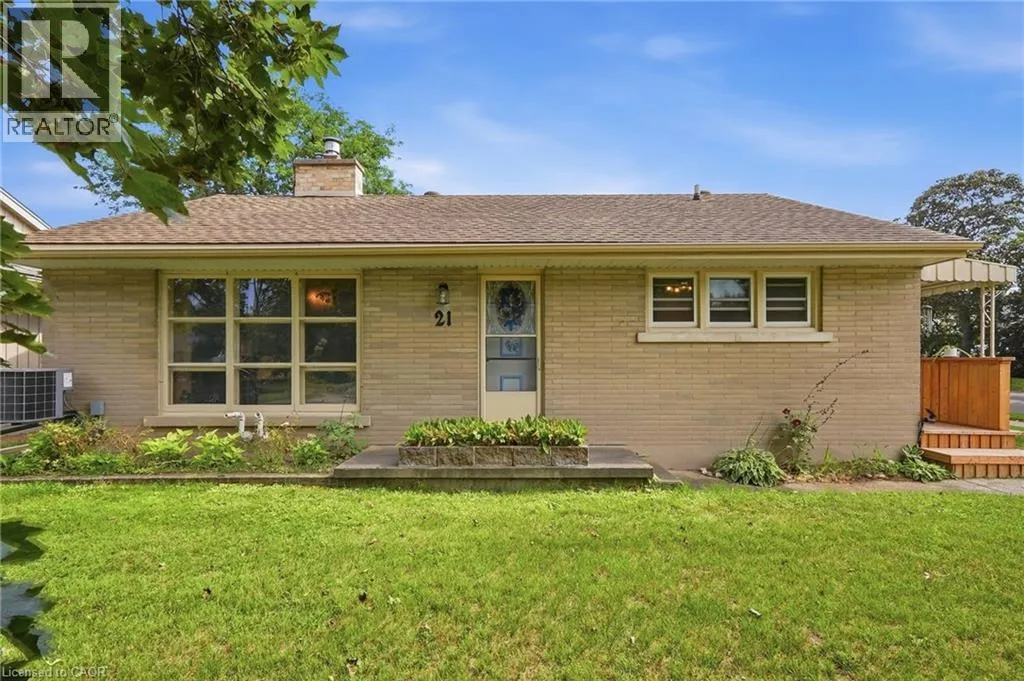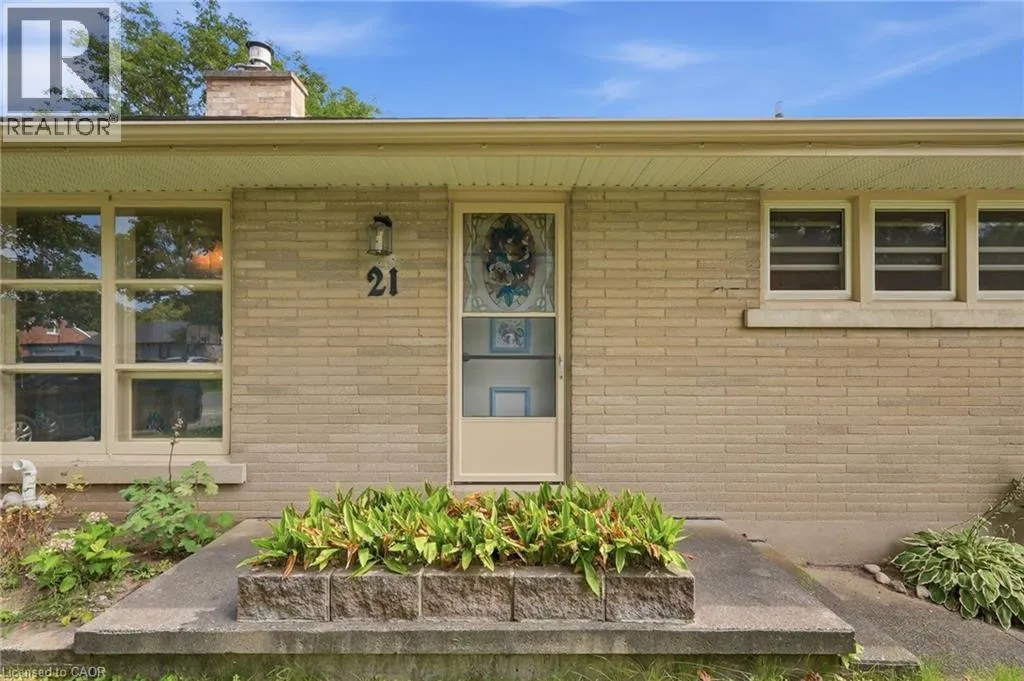
21 Oakwood Avenue, Kitchener, Ontario N2H 6G8

Listed for:
$550,000
4 beds
1 baths
Listed 9 days ago
House for rent: 21 Oakwood Avenue, Kitchener, Ontario N2H 6G8

View all 31 photos

About

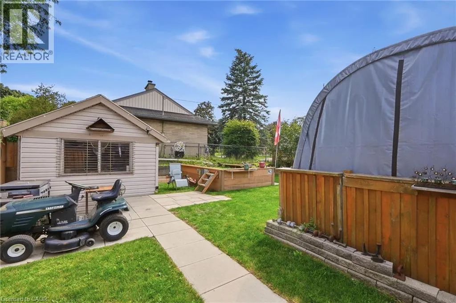
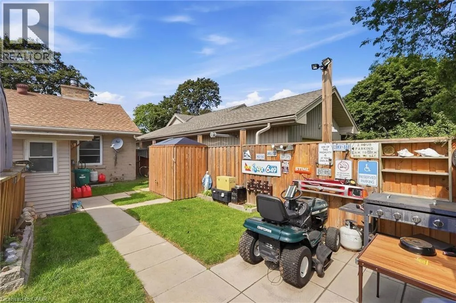
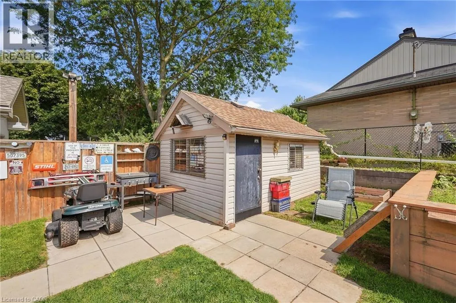
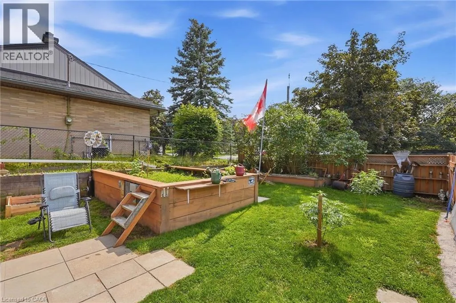
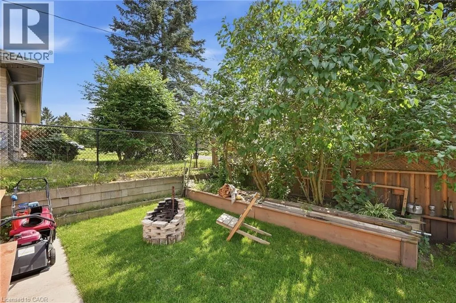
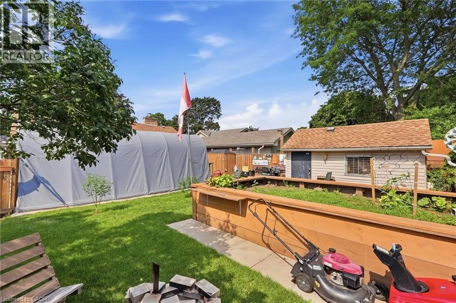
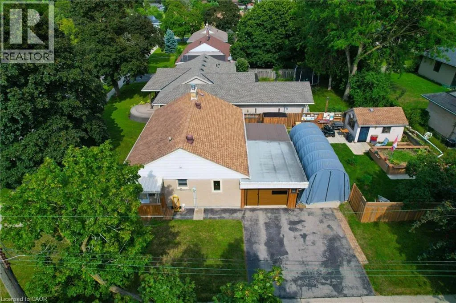
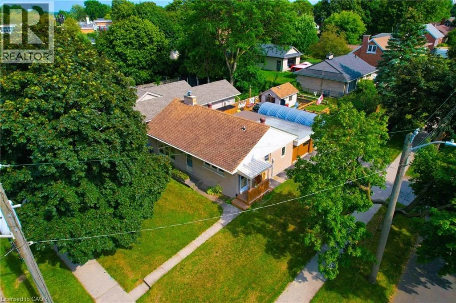
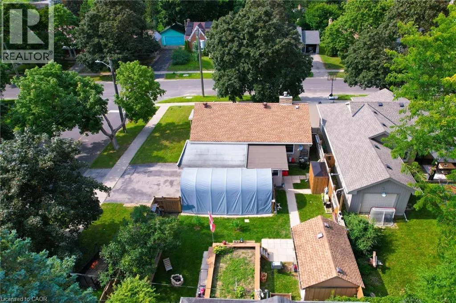
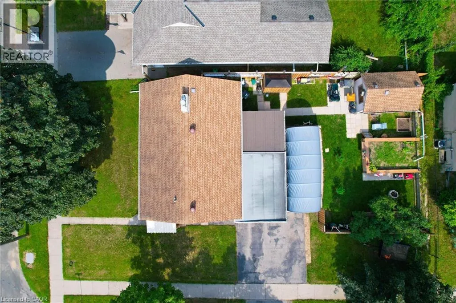
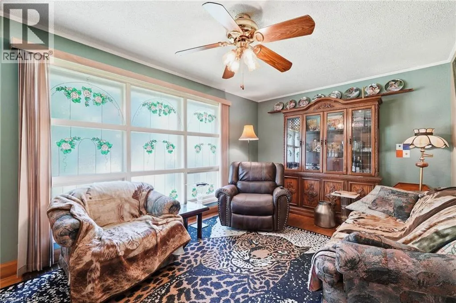
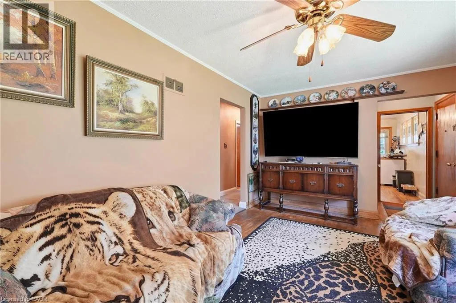
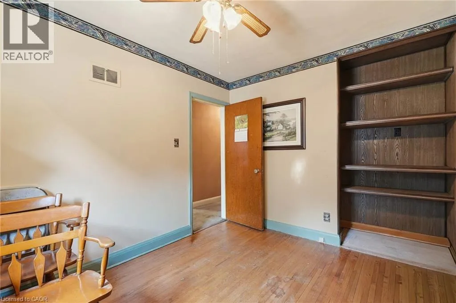
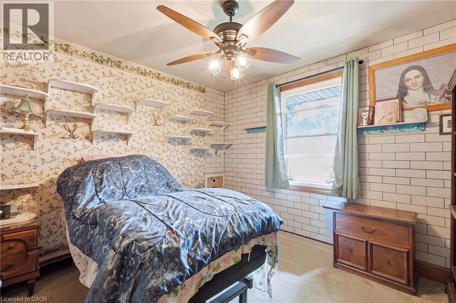
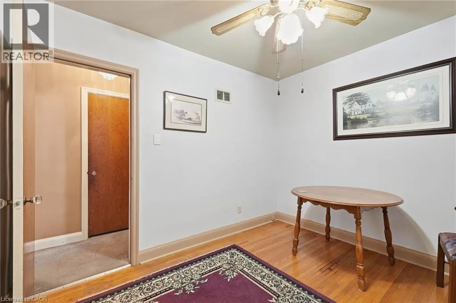
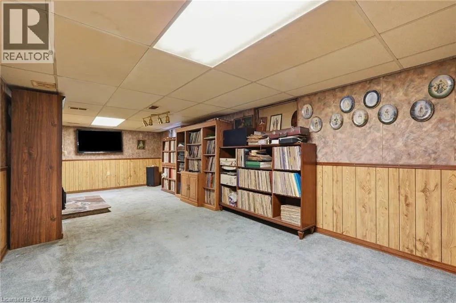
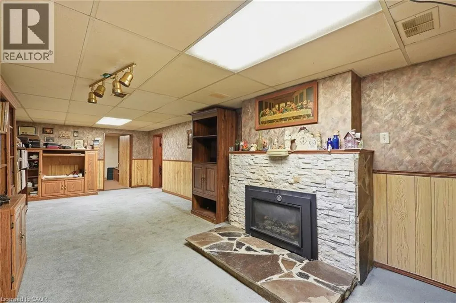
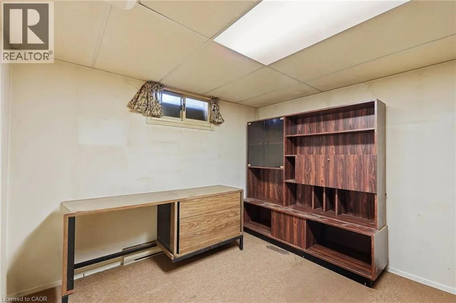
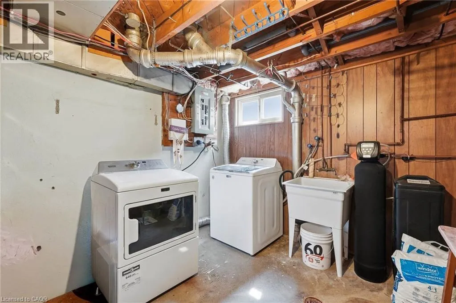
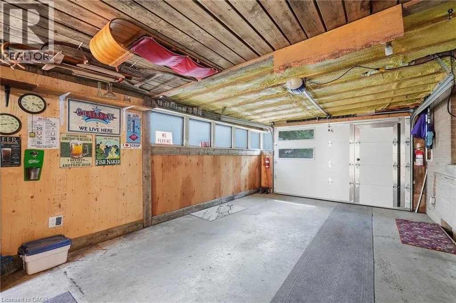
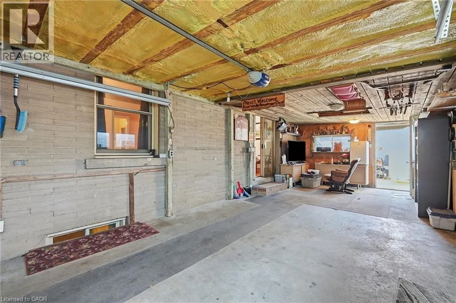
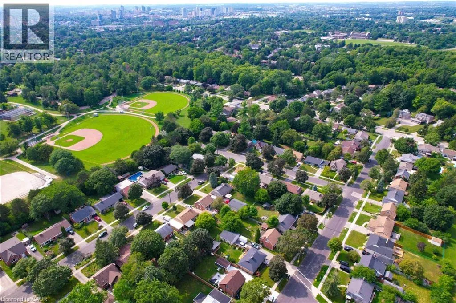
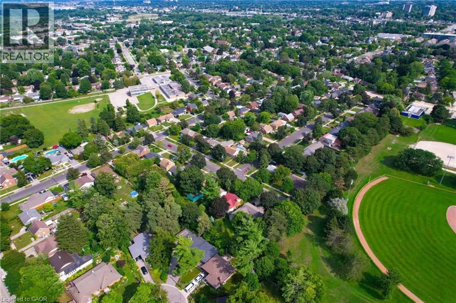
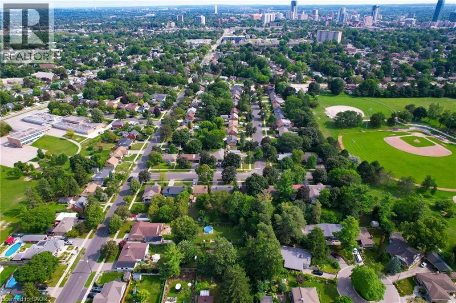
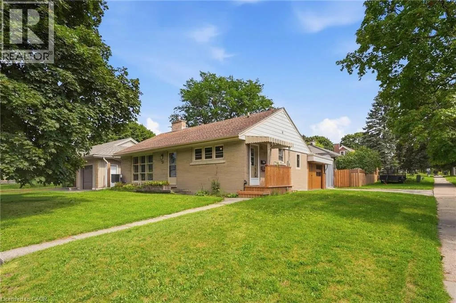
Union St to St Leger St to Oakwood Dr Welcome to 21 Oakwood Avenue - a charming bungalow full of character, potential, and an unbeatable location. Nestled in a great Kitchener neighbourhood near Breithaupt Park, this 3+1 bedroom, 1 bathroom bungalow is an excellent opportunity for families, first-time buyers, or anyone looking for a home with room to grow. This inviting home offers a wonderful layout and a fantastic backyard, perfect for children, entertaining, or gardening enthusiasts who will appreciate the outdoor space. With a mix of charm and practicality, it provides the ideal canvas for buyers ready to make it their own. Several important updates have already been completed, including AC (2020), windows (2021), water softener (2024), garage door (2025), and furnace (2026), adding value and peace of mind. Situated in a prime location close to amenities, schools, parks, and more, this property combines convenience with opportunity. A great bungalow in a sought-after area, 21 Oakwood Avenue is ready for its next chapter. (id:27476)


Property Highlights

MLS® Number
40865315
Type
Single Family
Ownership Type
Freehold
Land Size
0.152 ac|under 1/2 acre
Parking Space Total
3

Building

Building Type
House
Storeys
1.00
Square Footage
1497 sqft
Bathrooms Total
1
Bedrooms Above Ground
3
Bedrooms Total
4
Amenities
Park, Place of Worship, Public Transit, Schools
Exterior Finish
Brick
Fireplace Present
Yes
Basement Type
Full (Finished)
Basement Features
Building Heating Type
Forced air
Heating Fuel
Natural gas
Building Cooling Type
Central air conditioning

Utilities

Water
Municipal water
Utility Sewer
Municipal sewage system

Room Layout

Utility room
Basement
10'9'' x 11'7''
Bedroom
Basement
10'0'' x 11'5''
Recreation room
Basement
26'8'' x 11'5''
Laundry room
Basement
17'7'' x 11'7''
Primary Bedroom
Main level
11'8'' x 12'11''
Bedroom
Main level
10'7'' x 9'3''
Bedroom
Main level
14'2'' x 9'3''
4pc Bathroom
Main level
7'9'' x 5'2''
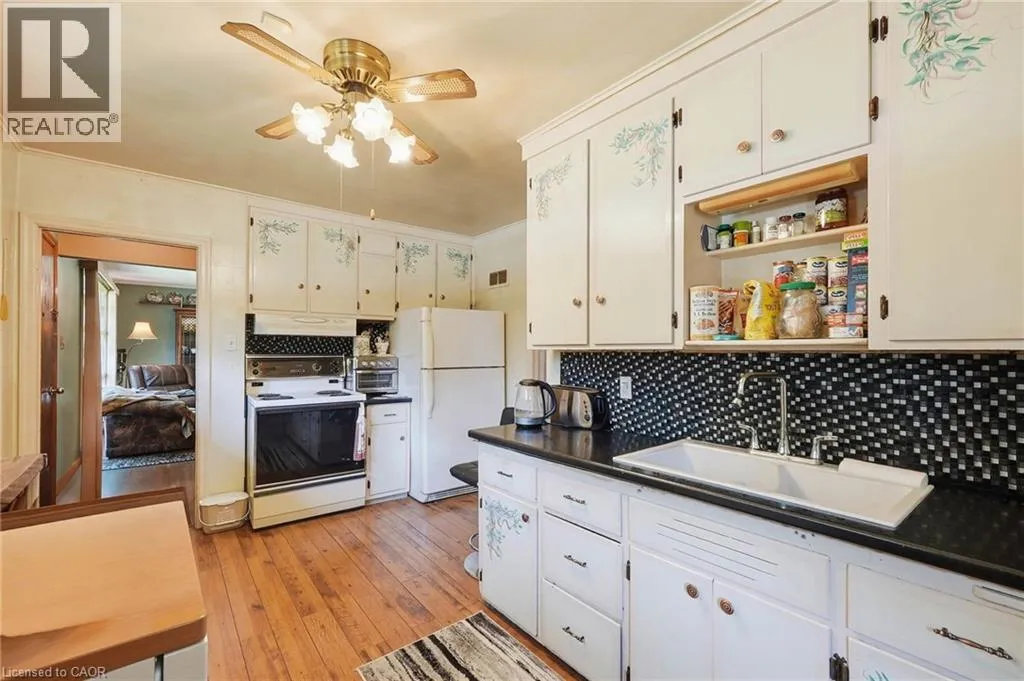
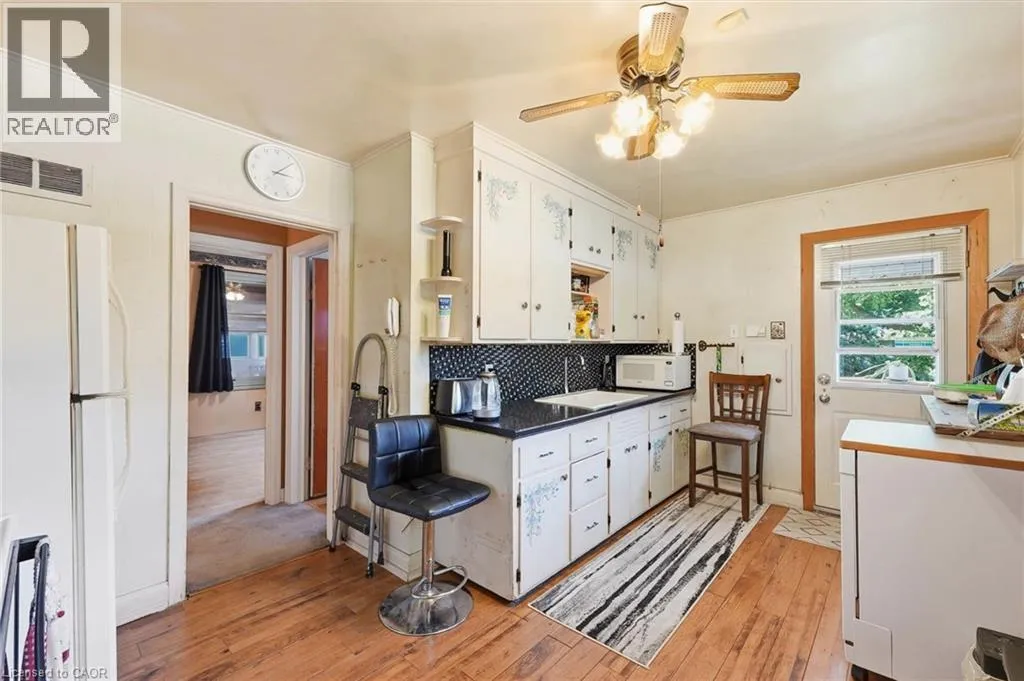
Eat in kitchen
Main level
15'6'' x 10'3''
Living room
Main level
17'7'' x 10'4''
Foyer
Main level
3'8'' x 3'5''

Location

Learn more about this property
Listing provided by:
Real Broker Ontario Ltd.
MLS® number:
40865315
Agent:
Jason O'keefe
*Indicates required field
Name is required
Email is required
Please enter a valid phone number (e.g., 416-111-1111).