90 Reistwood Drive, Kitchener, Ontario N2R 0N9

Listed for:
$2,800
3 beds
4 baths
Listed 8 days ago
Row / Townhouse for rent: 90 Reistwood Drive, Kitchener, Ontario N2R 0N9

View all 4 photos

About

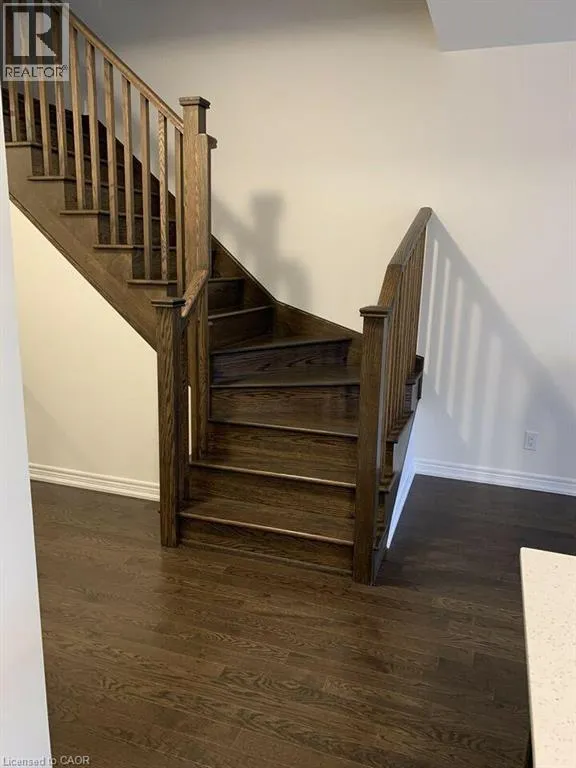
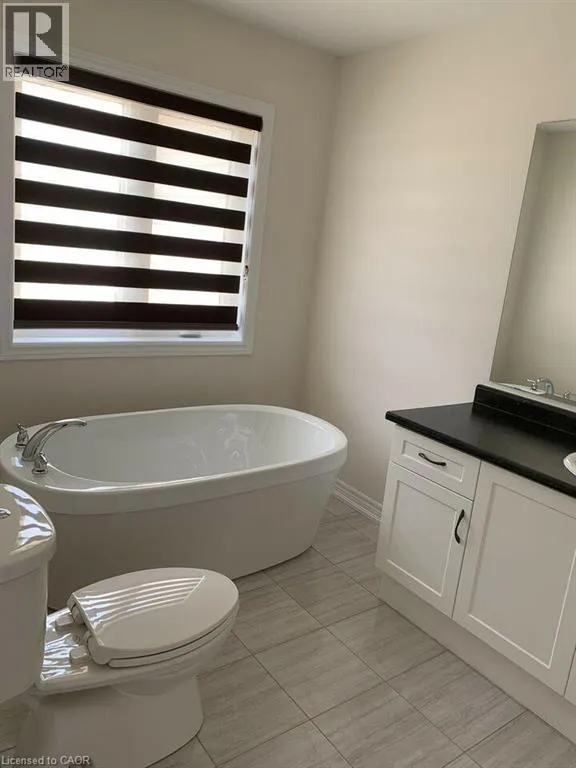
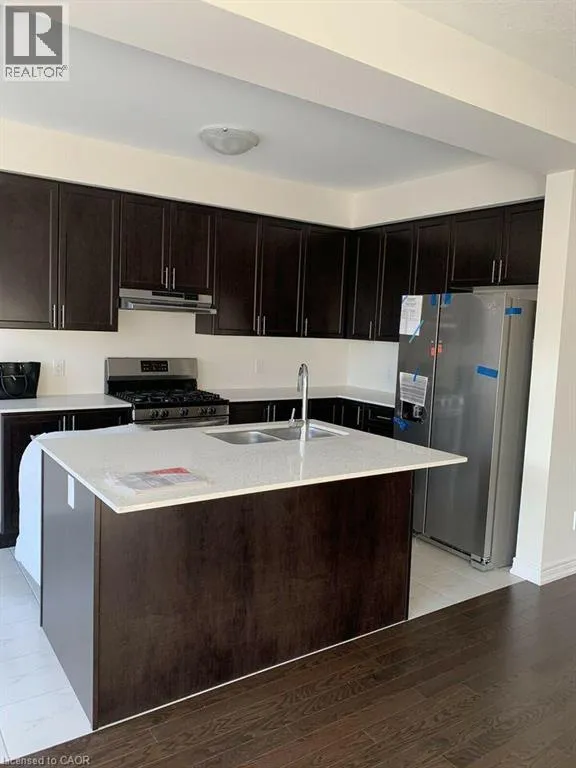
Huron Rd to Beckview, right on Stonhill to Reistwood Welcome to 90 Reistwood Drive, Kitchener, a spacious and beautifully designed family home offering 3 bedrooms and 2 full bathrooms upstairs, plus a fully finished basement with an additional full bathroom. The main floor features a bright open-concept layout, ideal for everyday family living and entertaining. Enjoy a modern model kitchen with stainless steel appliances, plenty of workspace, and 9-foot ceilings that create a spacious and inviting feel. The location is ideal for families, with Oak Creek Public School just minutes away, making school mornings convenient and stress-free. St. Josephine Bakhita Catholic Elementary School also nearby. The home is also close to RBJ Schlegel Park, offering beautiful green space, walking paths, sports facilities and plenty of opportunities for outdoor recreation. You'll also enjoy shopping, restaurants and everyday amenities nearby, making errands and daily necessities easily accessible. For commuters, the home offers convenient access to Highway 401, providing easy connections to Cambridge, Waterloo, Mississauga and surrounding communities. A fantastic opportunity to enjoy a spacious modern home in a family-friendly neighbourhood, close to schools, parks, shopping and major commuter routes. (id:27476)


Property Highlights

MLS® Number
40864995
Type
Single Family
Ownership Type
Freehold
Land Size
Unknown
Parking Space Total
2

Building

Building Type
Row / Townhouse
Storeys
2.00
Square Footage
1785 sqft
Bathrooms Total
4
Bedrooms Above Ground
3
Bedrooms Total
3
Amenities
Park, Place of Worship, Playground, Public Transit, Schools, Shopping
Exterior Finish
Brick, Vinyl siding
Fireplace Present
No
Basement Type
Full (Finished)
Basement Features
Building Heating Type
Forced air
Heating Fuel
Natural gas
Building Cooling Type
Central air conditioning

Utilities

Water
Municipal water
Utility Sewer
Municipal sewage system

Room Layout

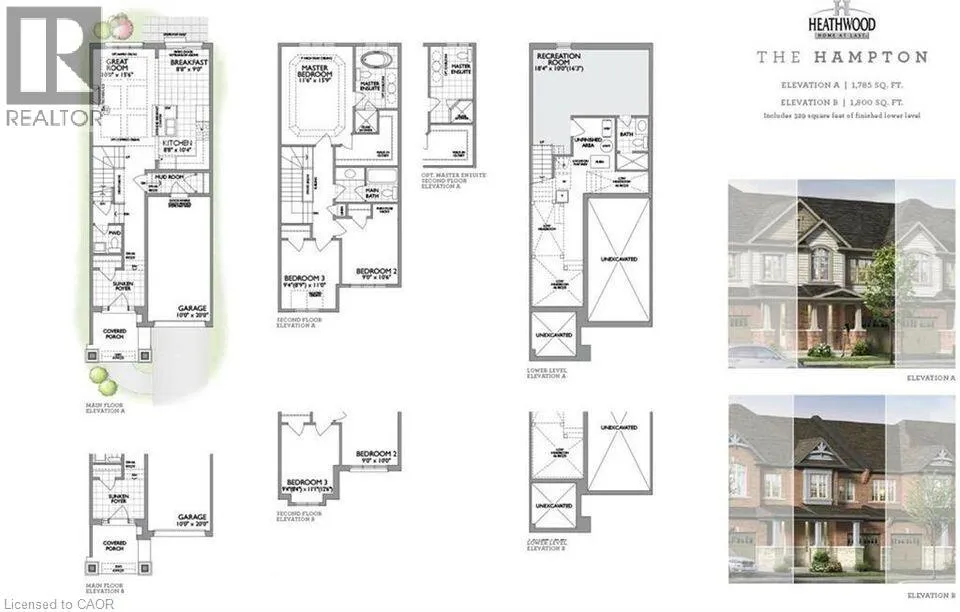
4pc Bathroom
Second level
Measurements not available
4pc Bathroom
Second level
Measurements not available
Bedroom
Second level
9'0'' x 10'6''
Bedroom
Second level
9'4'' x 11'0''
Primary Bedroom
Second level
11'6'' x 15'9''
3pc Bathroom
Basement
Measurements not available
Recreation room
Basement
18'4'' x 16'3''
Great room
Main level
10'0'' x 15'6''
Breakfast
Main level
8'8'' x 9'0''
2pc Bathroom
Main level
Measurements not available
Kitchen
Main level
8'8'' x 10'4''

Location

Learn more about this property
Listing provided by:
PEAK REALTY LTD.
MLS® number:
40864995
Agent:
Maria Prunean
*Indicates required field
Name is required
Email is required
Please enter a valid phone number (e.g., 416-111-1111).