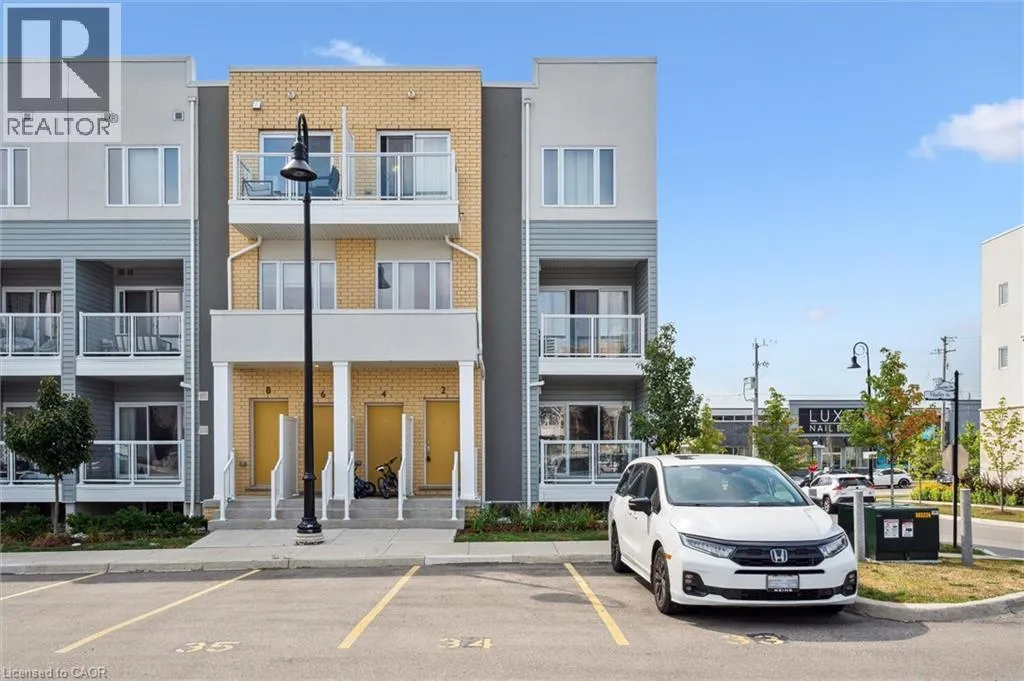
2 Vitality Drive, Kitchener, Ontario N2R 0R7

Listed for:
$449,900
2 beds
3 baths
Listed 8 days ago
Row / Townhouse for rent: 2 Vitality Drive, Kitchener, Ontario N2R 0R7

View all 22 photos

About

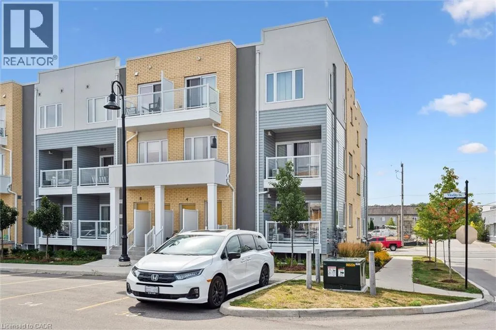
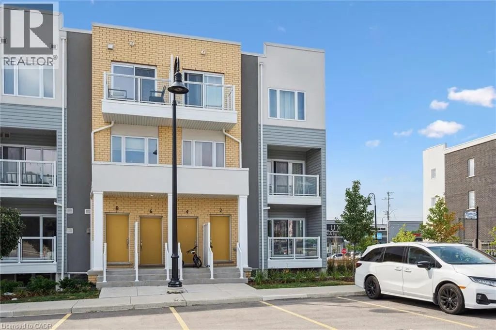
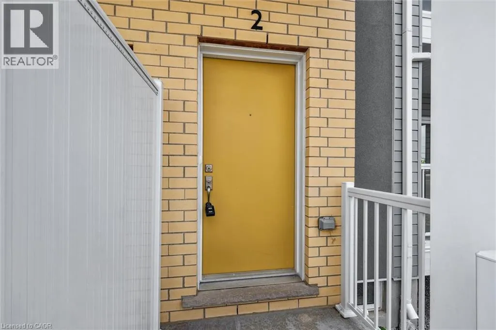
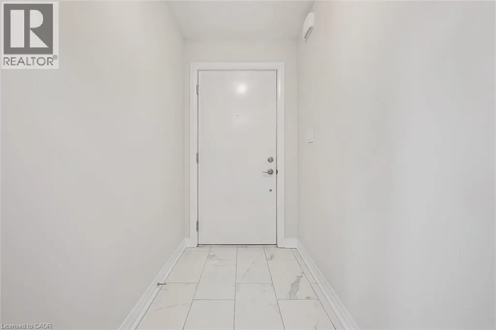
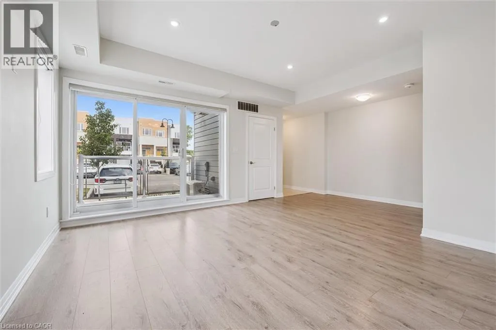
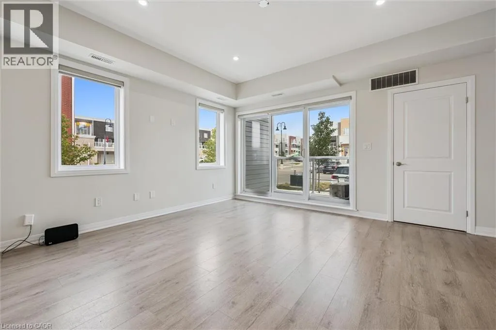
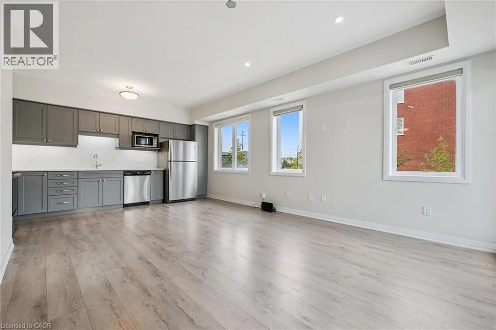
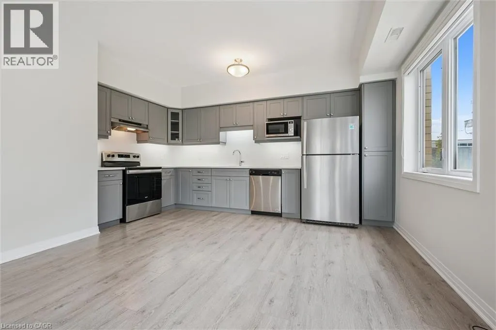
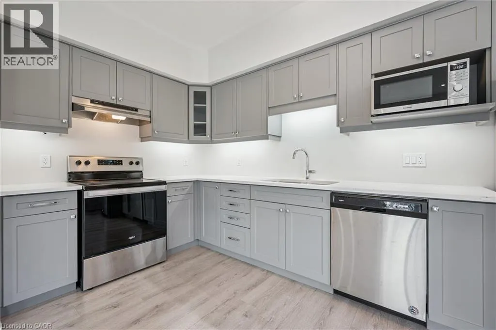
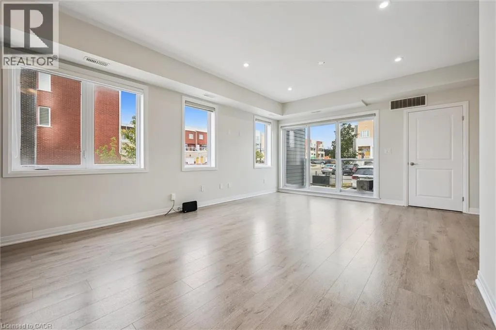
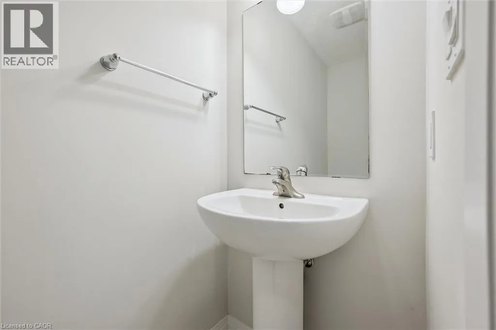
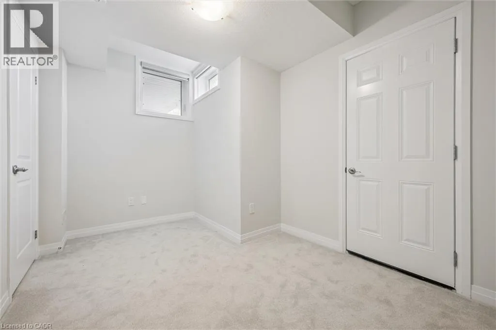
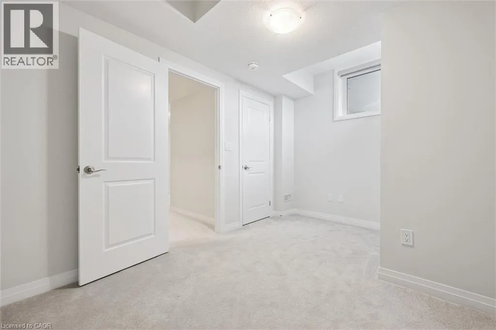
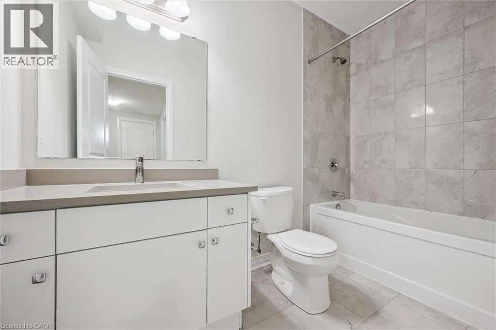
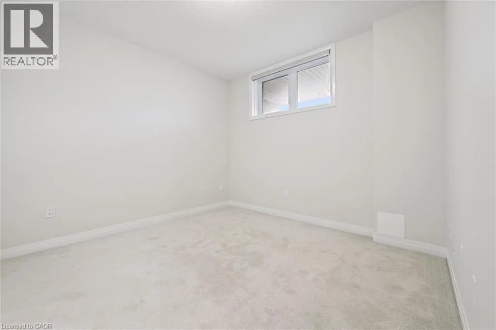
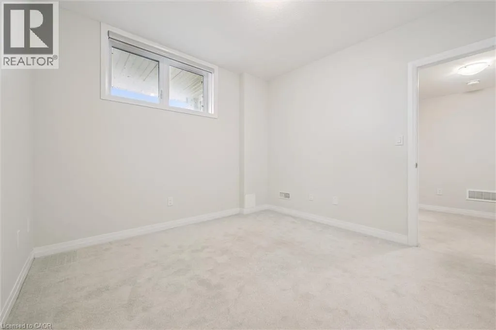
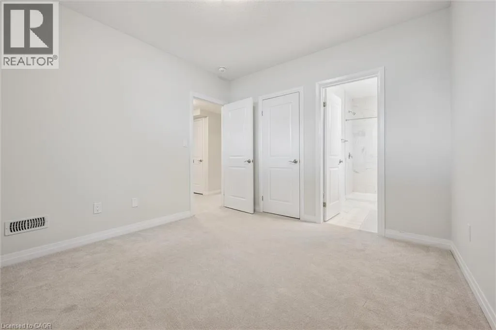
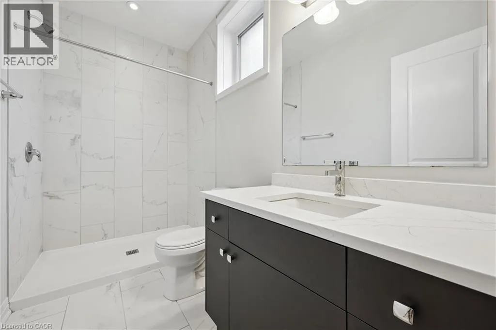
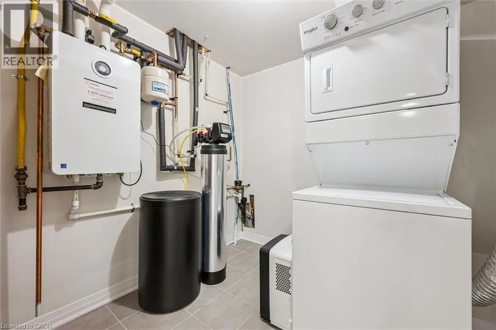
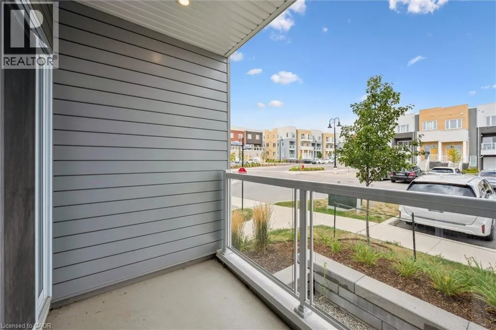
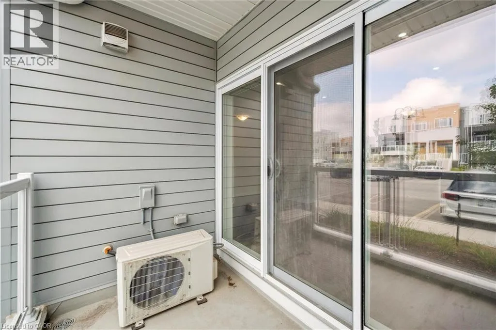
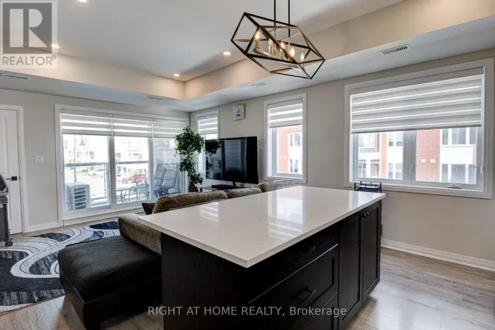
Seabrook Dr and Progress Cres Bright and airy 2 story 2 bedroom 2 full + 1/2 bath stacked townhome condominium in Huron Park. Great location, minutes to the expressway Hwy 7/8 and Hwy 401. Walking distance to shopping, restaurants, public transit, walking trails and more! This Bright end unit features an open concept main floor with extra windows and ample of natural light. Custom kitchen with Stainless Steel Appliances. Large living room with sliding patio door to your private balcony. All window coverings are included. A 2pc powder room is located a couple of stairs down, conveniently tucked away in the hall. Main floor has quality laminate flooring for easy upkeep. Lower level features 2 bedrooms, 2 baths, laundry /utility and linen closet. The primary suite includes a 3pc Ensuite complete with quartz counters, a walk-in tiled shower with glass enclosure and a large walk in closet. Main bath is a 4 pc with a tub. Upgrades include lighting, quartz counters throughout, bathroom and kitchen fixtures. 1 Assigned parking spot close to the front door. Wait there is more! 1 GB high speed internet with Bell is included (approximate $100/m value) Unit is Energy efficient for your comfort and low utility bills. On demand water heater for efficiency. Water heater and softener combo rental. (id:27476)

Property Highlights

MLS® Number
40865366
Type
Single Family
Maintenance Fee
313.00
Ownership Type
Condominium
Land Size
under 1/2 acre
Parking Space Total
1

Building

Building Type
Row / Townhouse
Storeys
1.00
Square Footage
1372 sqft
Bathrooms Total
3
Bedrooms Total
2
Amenities
Schools, Shopping
Exterior Finish
Brick, Stucco, Vinyl siding
Fireplace Present
No
Basement Type
Full (Finished)
Basement Features
Building Heating Type
Forced air
Heating Fuel
Natural gas
Building Cooling Type
Central air conditioning

Utilities

Water
Municipal water
Utility Sewer
Municipal sewage system

Room Layout

Bedroom
Lower level
8'7'' x 13'0''
4pc Bathroom
Lower level
Measurements not available
Utility room
Lower level
7'8'' x 7'5''
3pc Bathroom
Lower level
Measurements not available
Primary Bedroom
Lower level
11'2'' x 10'8''
2pc Bathroom
Main level
3'0'' x 4'1''
Utility room
Main level
7'6'' x 4'5''
Living room
Main level
10'5'' x 19'6''
Dining room
Main level
6'4'' x 13'1''
Kitchen
Main level
7'9'' x 15'5''

Location

Learn more about this property
Listing provided by:
HOMELIFE MIRACLE REALTY LTD.
MLS® number:
40865366
Agent:
Pavan Sharma
*Indicates required field
Name is required
Email is required
Please enter a valid phone number (e.g., 416-111-1111).