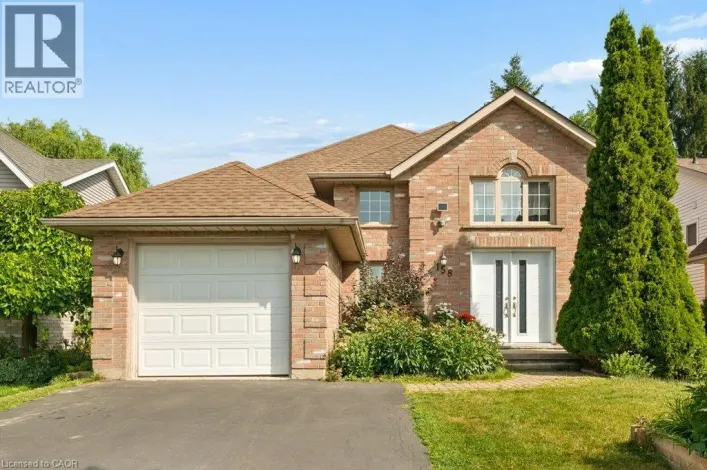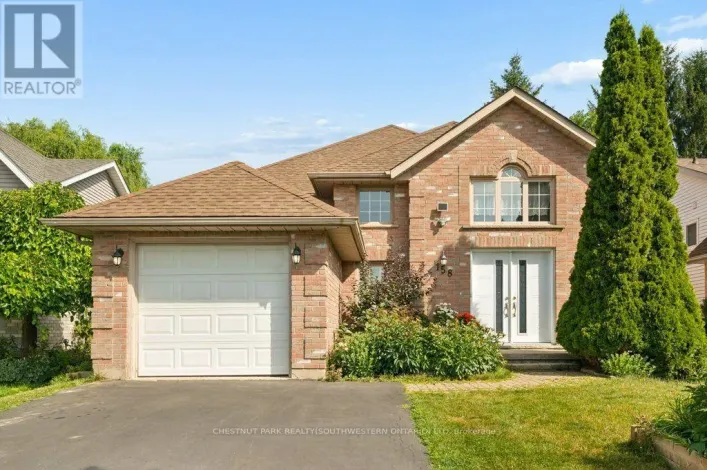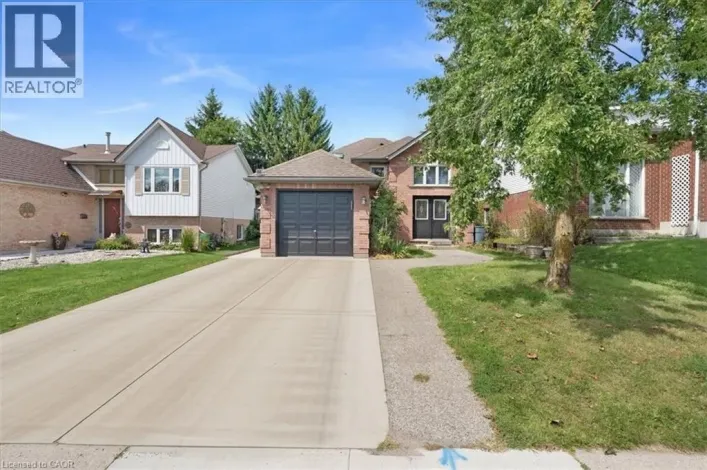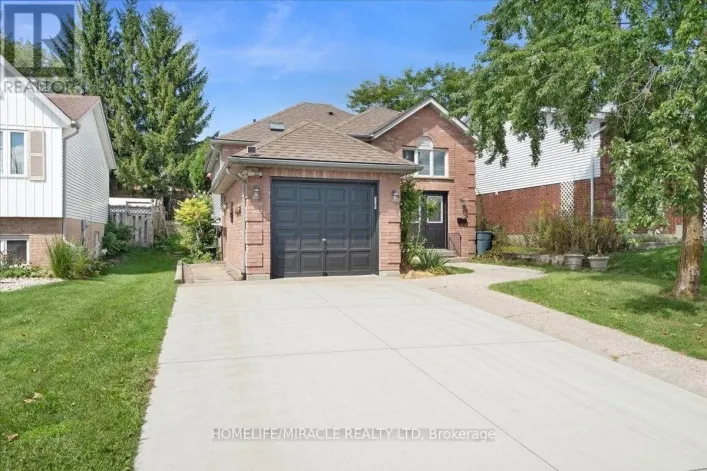
25 Bankside Drive Unit# 2, Kitchener, Ontario N2N 3M6

Listed for:
$639,900
3 beds
3 baths
Listed 8 days ago
Row / Townhouse for rent: 25 Bankside Drive Unit# 2, Kitchener, Ontario N2N 3M6

View all 25 photos

About

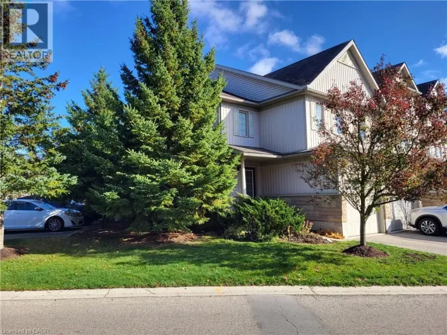
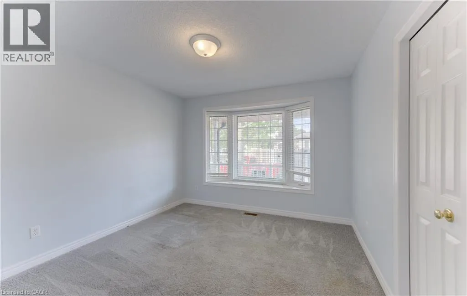
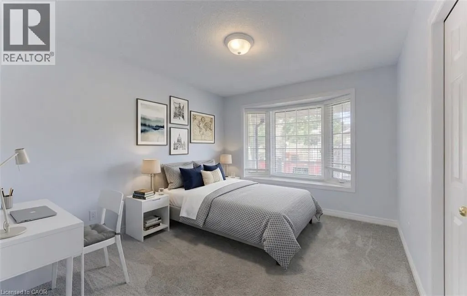
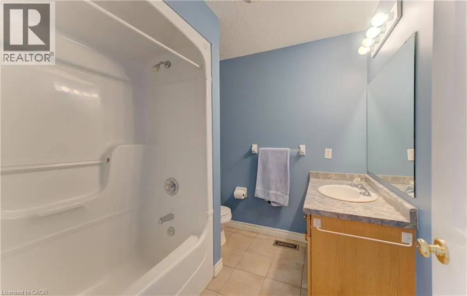
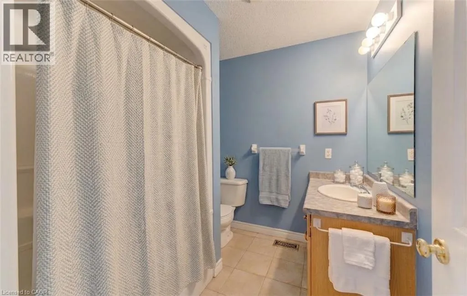
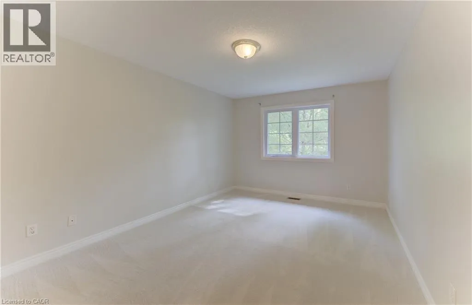
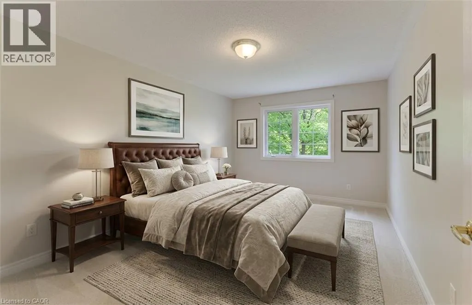
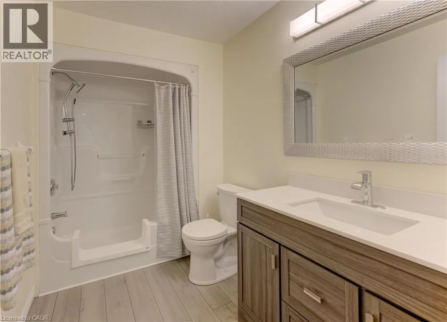
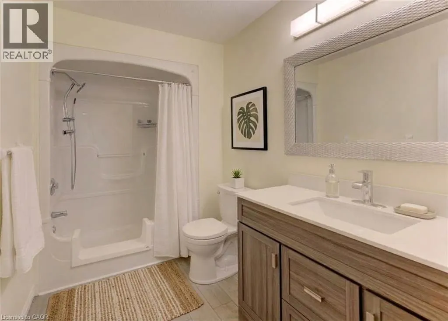
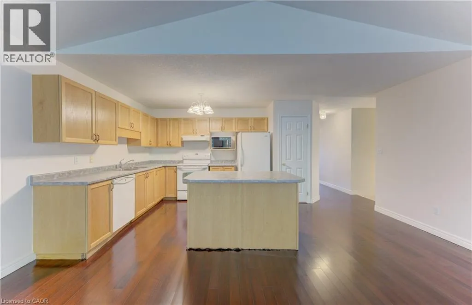
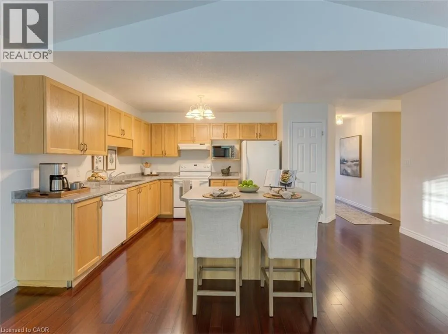
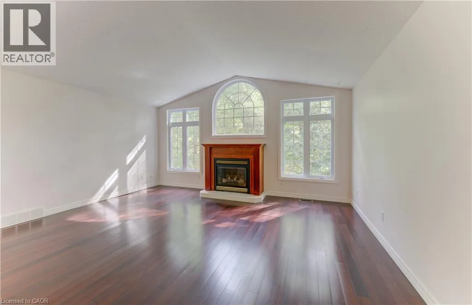
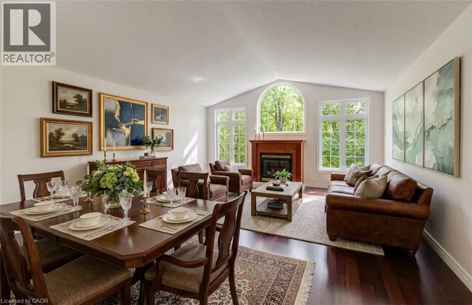
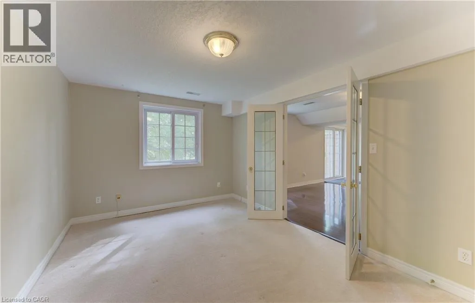
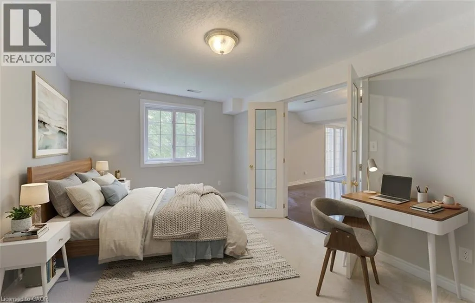
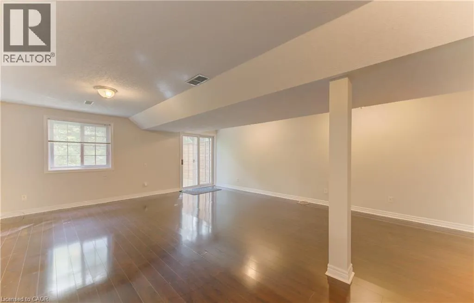
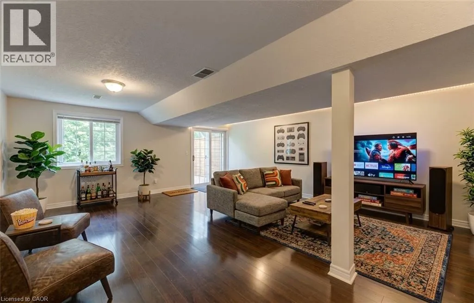
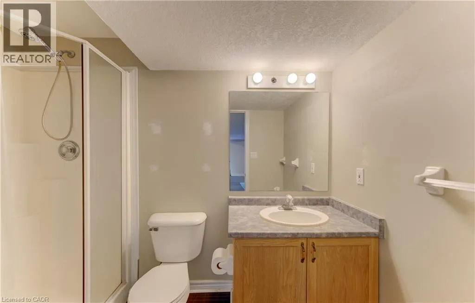
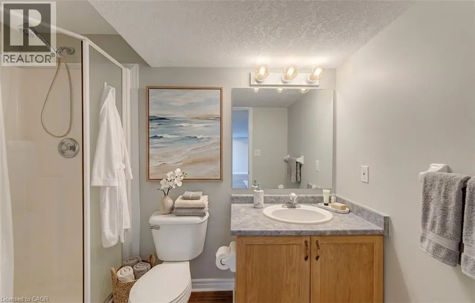
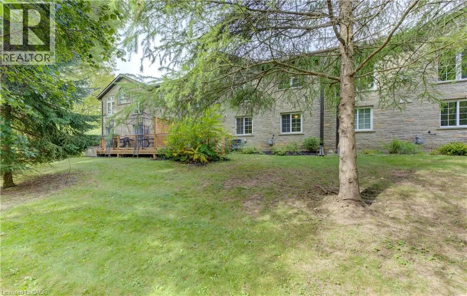
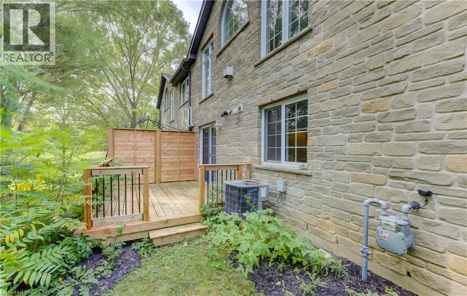
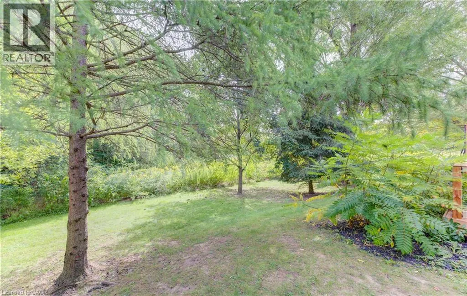
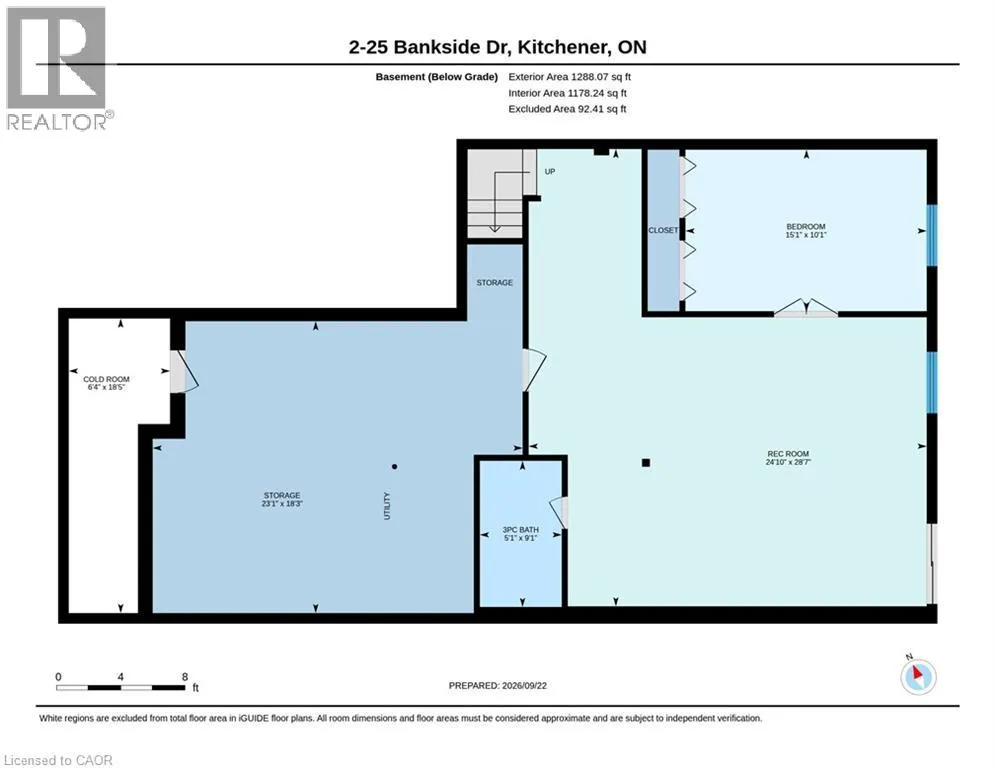
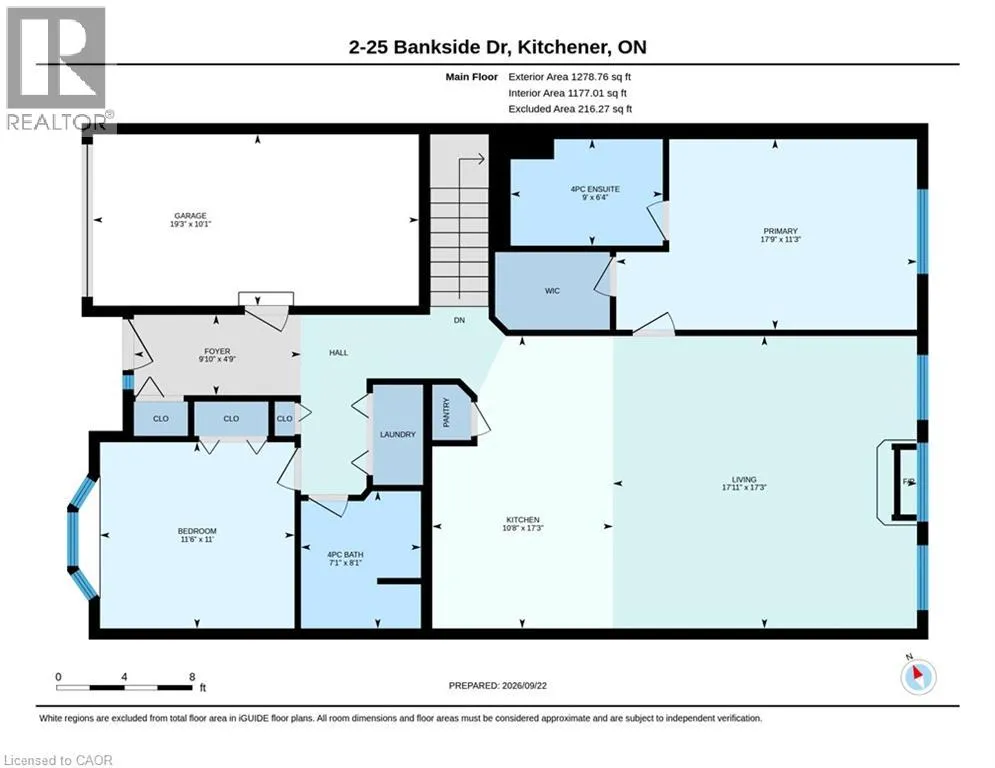
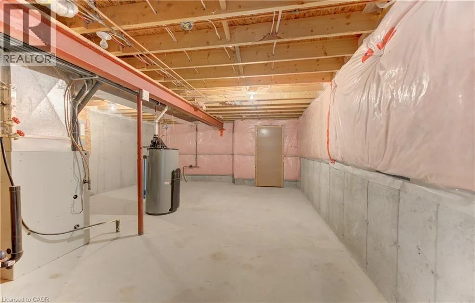
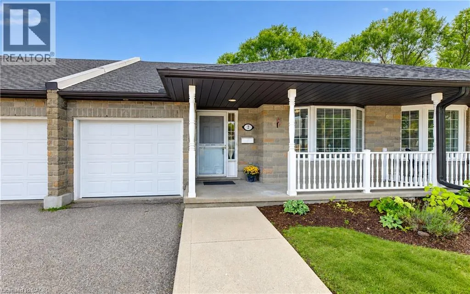
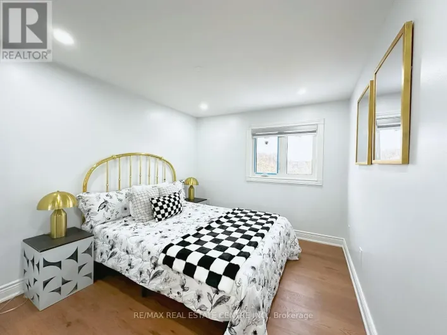
Fischer-Hallman to Bankside Drive Welcome to unit 2 at 25 Bankside Drive—a delightful bungalow condo situated in a highly sought-after community. Upon entering the foyer, you are greeted by a functional layout featuring a guest bathroom, direct interior access to the garage, and a bright second bedroom complete with a cozy bay window. The home opens up into an inviting, open-concept main living area, highlighting a spacious kitchen with a center island and a large family room centered around a gas fireplace. The main-floor primary suite features a walk-in closet, an ensuite bathroom, and brand-new carpeting. A newly carpeted staircase leads to the fully finished walkout basement, which extends your living space with a third bedroom, a 3-piece bathroom, dedicated storage, and a expansive rec room ideal for entertaining. Step outside to the newer deck to BBQ or relax while taking in the mature greenspace views. Conveniently located just minutes from walking trails, shopping at the Real Canadian Superstore, bank, and major highway access, this property offers low-maintenance, main-floor living at its finest. (id:27476)

Property Highlights

MLS® Number
40865039
Type
Single Family
Maintenance Fee
580.00
Ownership Type
Condominium
Land Size
Unknown
Parking Space Total
2

Building

Building Type
Row / Townhouse
Storeys
1.00
Square Footage
2042 sqft
Bathrooms Total
3
Bedrooms Above Ground
2
Bedrooms Total
3
Amenities
Golf Nearby, Park, Place of Worship, Public Transit, Schools, Shopping
Exterior Finish
Brick
Fireplace Present
No
Basement Type
Full (Finished)
Basement Features
Building Heating Type
Forced air
Heating Fuel
Natural gas
Building Cooling Type
Central air conditioning

Utilities

Water
Municipal water
Utility Sewer
Municipal sewage system

Room Layout

Storage
Basement
18'3'' x 23'3''
Recreation room
Basement
28'8'' x 24'10''
Cold room
Basement
18'5'' x 6'5''
Bedroom
Basement
10'1'' x 15'2''
3pc Bathroom
Basement
9'1'' x 5'2''
Primary Bedroom
Main level
11'2'' x 17'10''
Living room
Main level
17'3'' x 11'0''
Kitchen
Main level
17'3'' x 10'8''
Dining room
Main level
17'3'' x 7'0''
Bedroom
Main level
10'11'' x 11'6''
4pc Bathroom
Main level
8'0'' x 7'2''
4pc Bathroom
Main level
6'3'' x 9'0''

Location

Learn more about this property
Listing provided by:
Royal LePage Wolle Realty
MLS® number:
40865039
Agent:
Vince Vasco
*Indicates required field
Name is required
Email is required
Please enter a valid phone number (e.g., 416-111-1111).

Street Spotlight - For sale