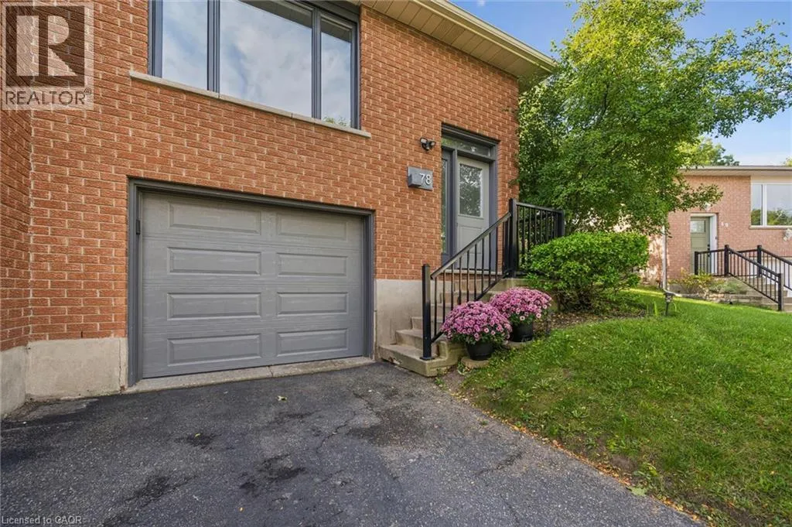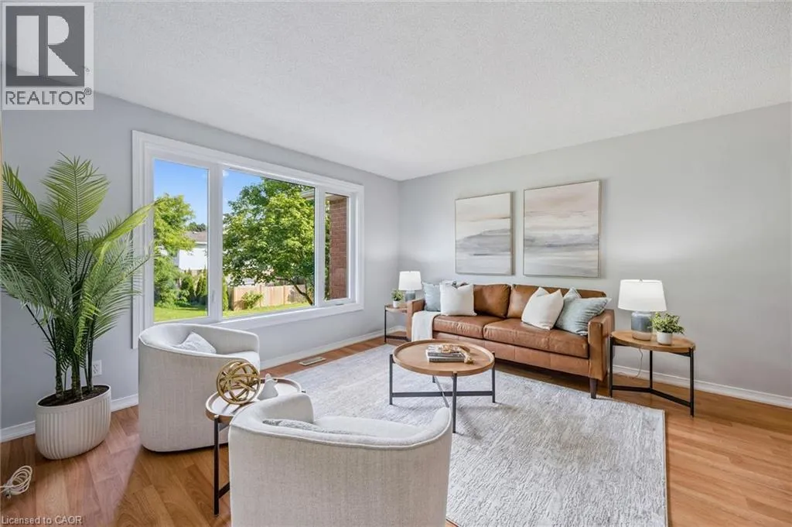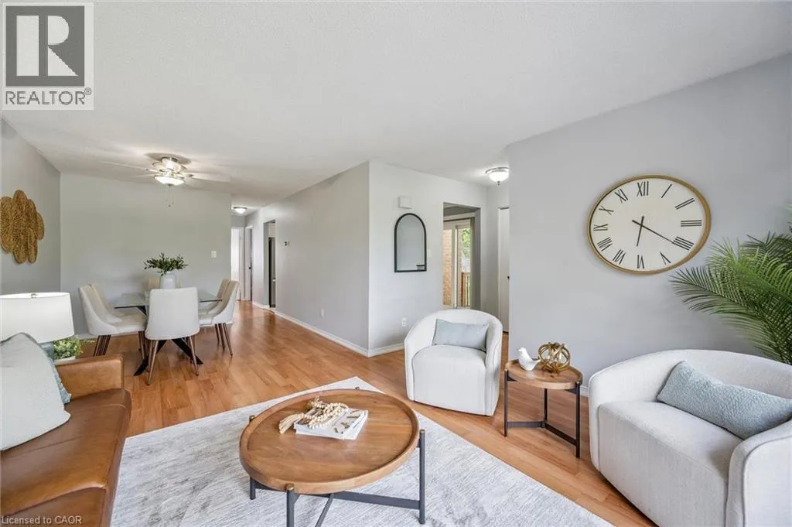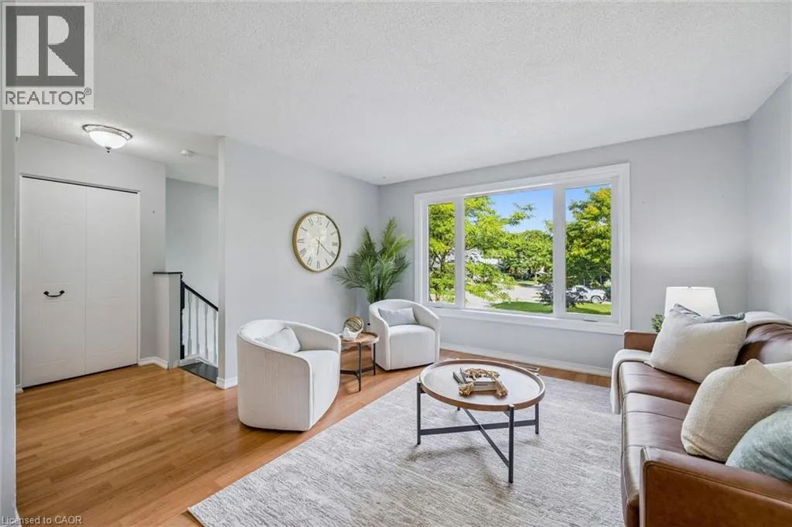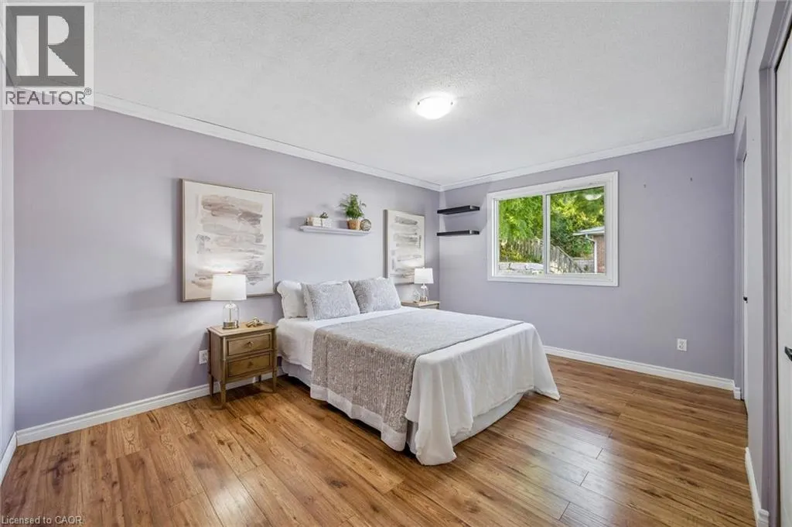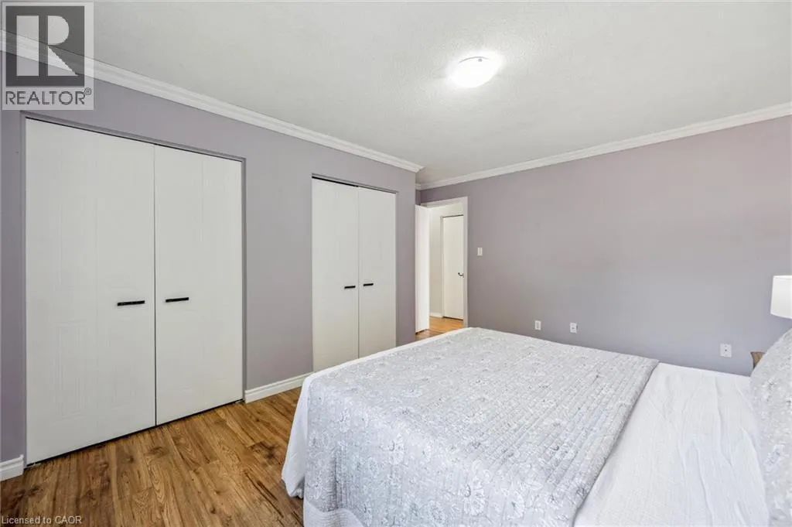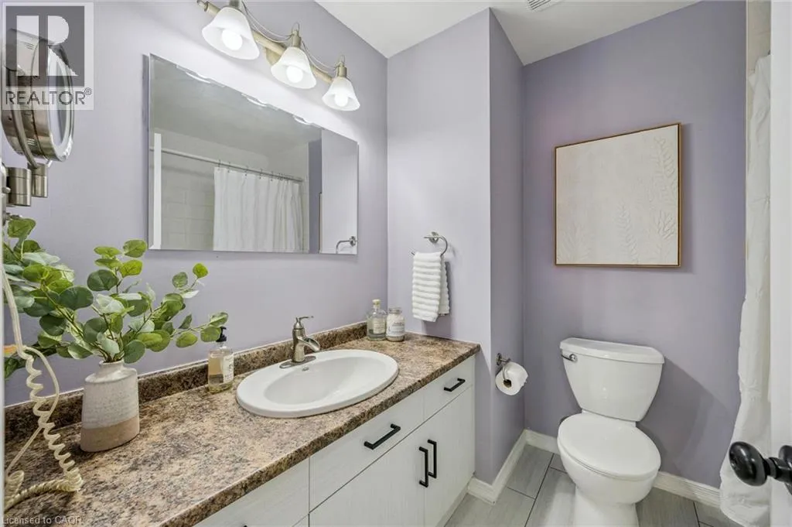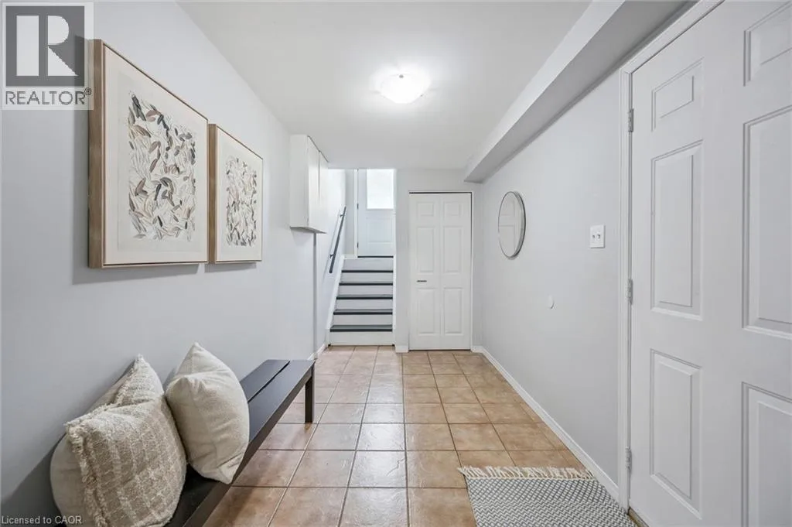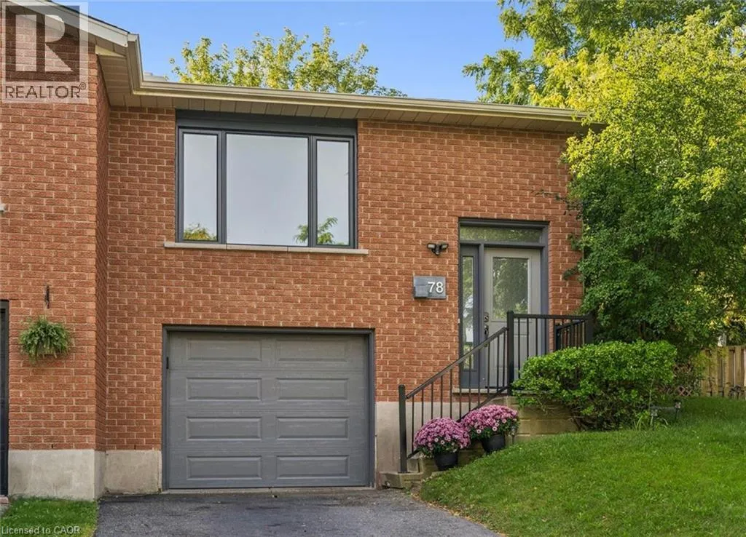
78 Old Huron Court, Kitchener, Ontario N2R 1L7

Listed for:
$610,000
3 beds
2 baths
Listed 7 days ago
House for rent: 78 Old Huron Court, Kitchener, Ontario N2R 1L7

View all 29 photos

About

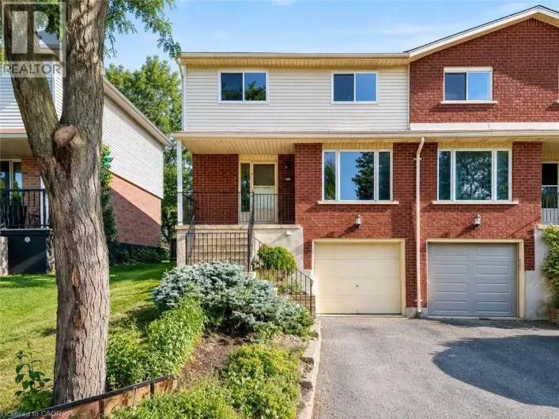
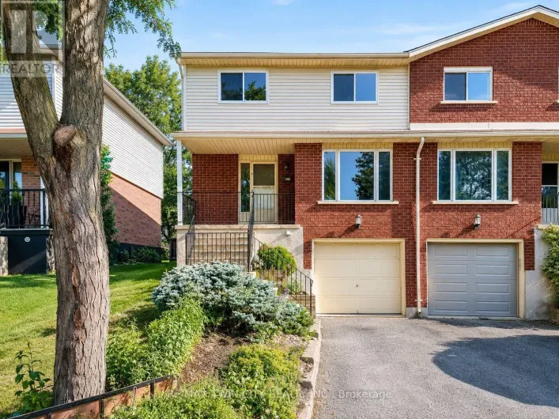
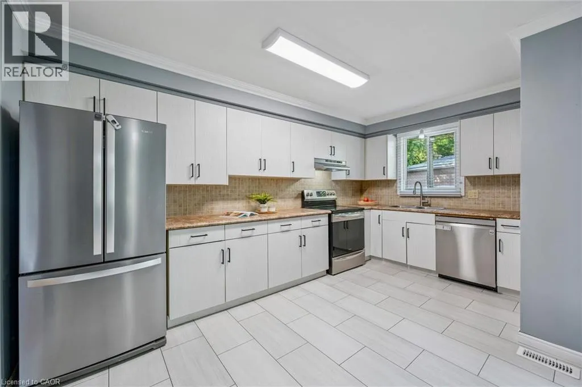
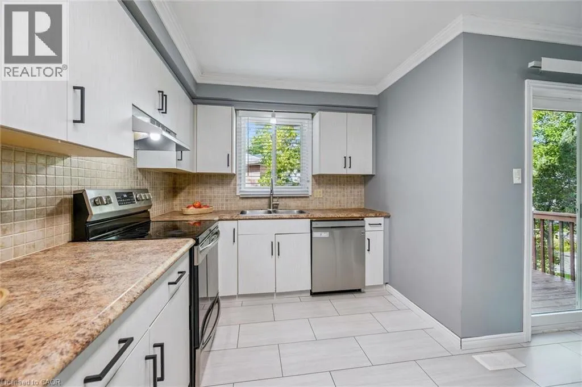
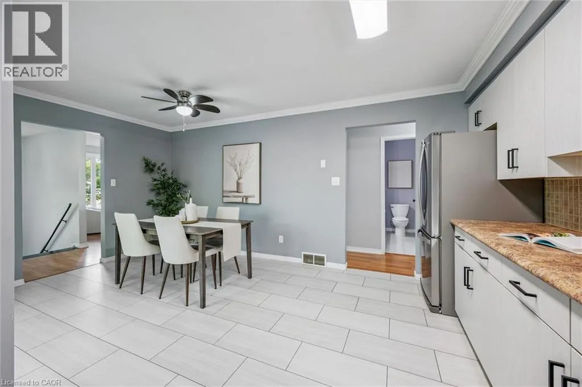
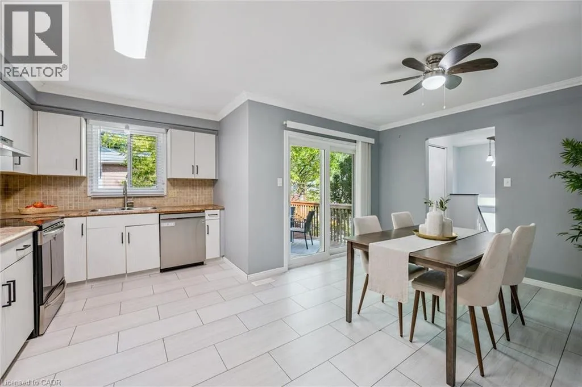
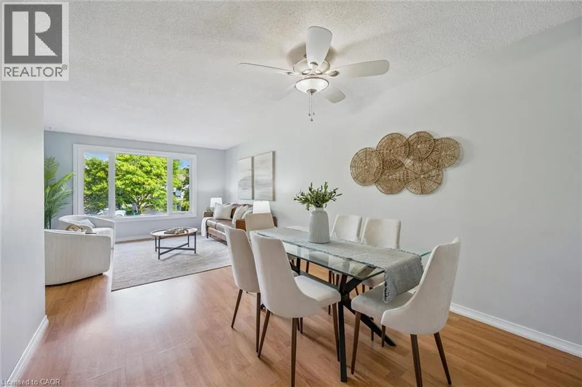
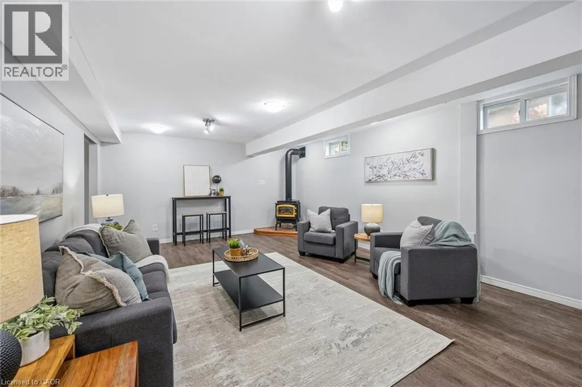
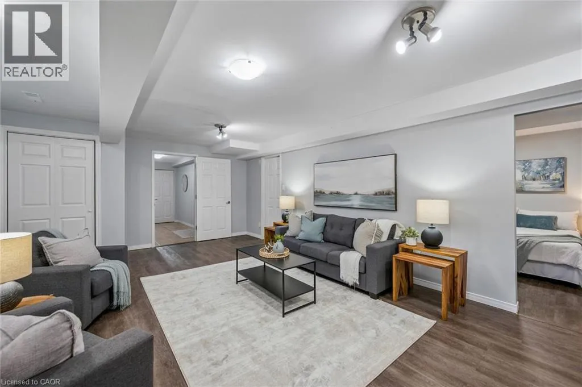
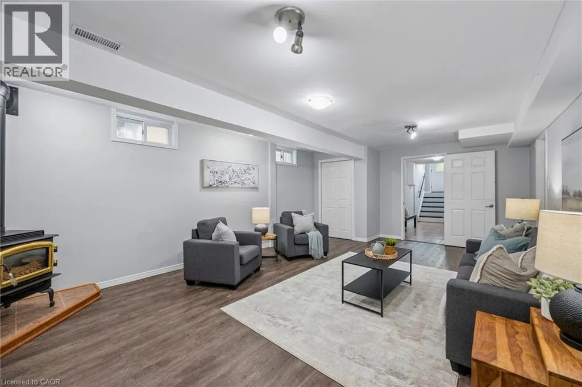
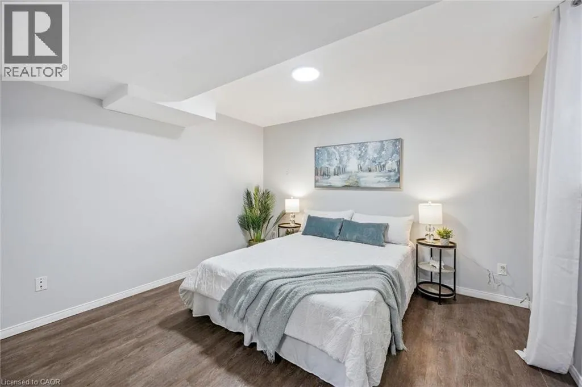
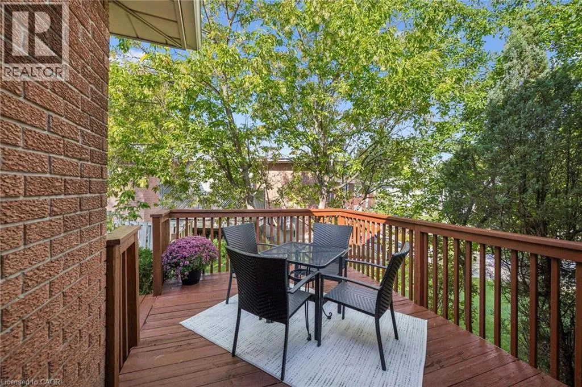
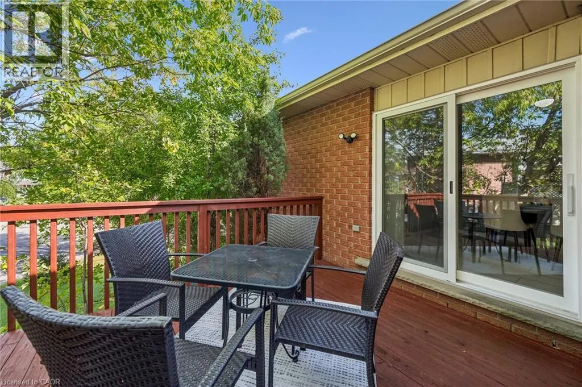
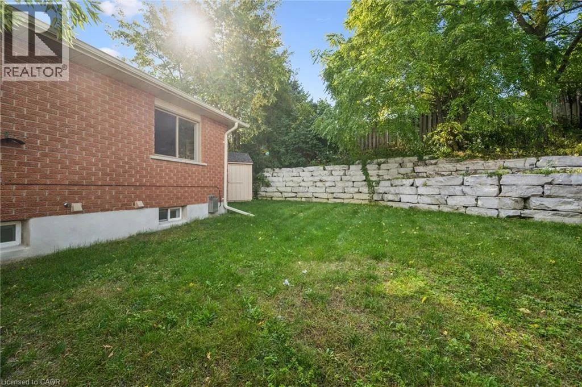
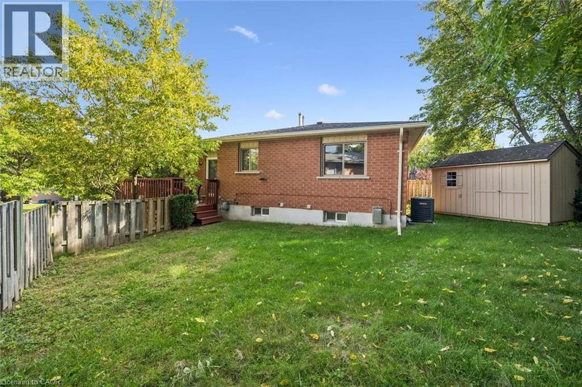
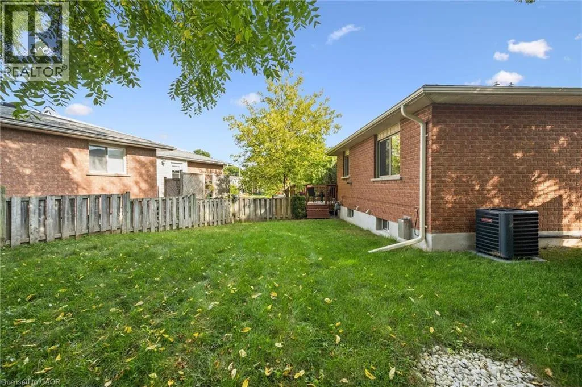
IS THIS YOUR NEW HOME? Perfect for first-time buyers, downsizers, or investors! Situated on a PIE-SHAPED LOT on a quiet COURT, this 3 bedroom semi-detached home is ready for it's new owner. The main floor has very spacious living spaces, and includes an updated kitchen with patio doors that lead to the side deck and yard. Don't be fooled by the outside, the yard has a flat grass area with a gorgeous brand new amourstone retaining wall, and a storage shed. 2 DRIVEWAY PARKING SPOTS, plus 1 in the garage, which has direct access into the lower main level of the house. The large rec room / bedroom is a great option for a teen or student looking for some separate space, and also potential to be turned into an in-law suite. Updates include appliances (stove 2020, washer 2026, dishwasher 2021, range hood 2025), roof (approx 2019), air conditioner (2025), armorstone retaining wall (2021), garage door (approx 2022), egress window and parging (2023), pex plumbing (2023), eavestroughs (2024), living room window (2026), updated kitchen cabinet (2025). Don't miss this one! (id:27476)

Property Highlights

MLS® Number
40865909
Type
Single Family
Ownership Type
Freehold
Land Size
under 1/2 acre
Parking Space Total
3

Building

Building Type
House
Storeys
1.00
Square Footage
1847 sqft
Bathrooms Total
2
Bedrooms Above Ground
2
Bedrooms Total
3
Amenities
Park, Playground, Public Transit, Schools
Exterior Finish
Brick Veneer
Fireplace Present
Yes
Basement Type
Partial (Finished)
Basement Features
Building Heating Type
Forced air
Heating Fuel
Building Cooling Type
Central air conditioning

Utilities

Water
Municipal water
Utility Sewer
Municipal sewage system

Room Layout

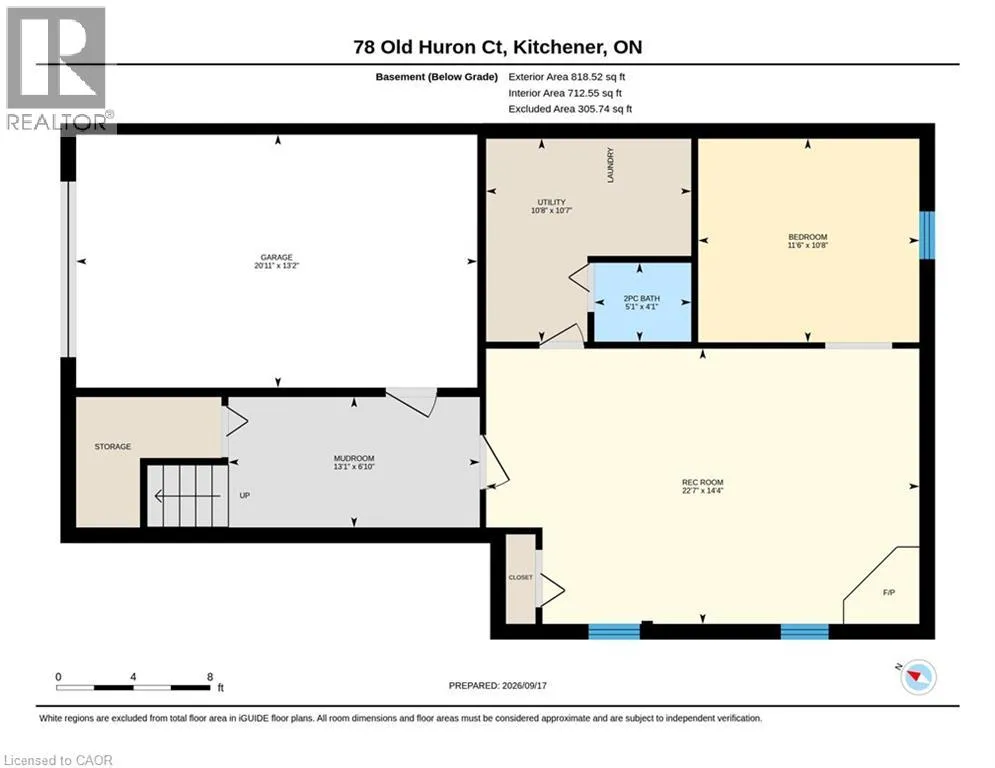
Recreation room
Basement
14'4'' x 22'7''
Bedroom
Basement
10'8'' x 11'6''
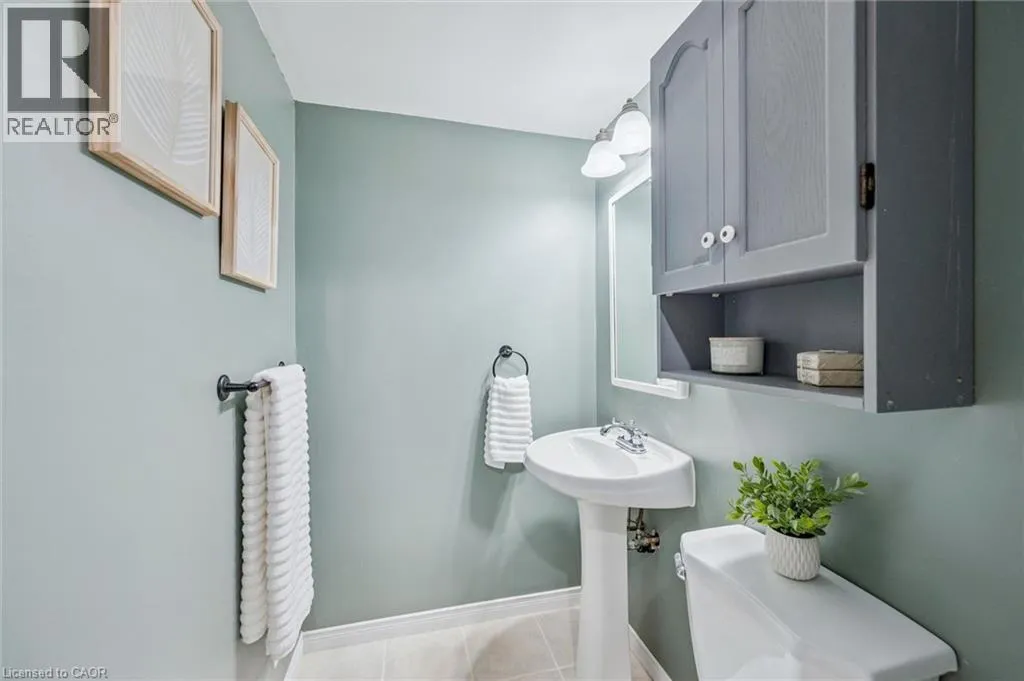
2pc Bathroom
Basement
Measurements not available
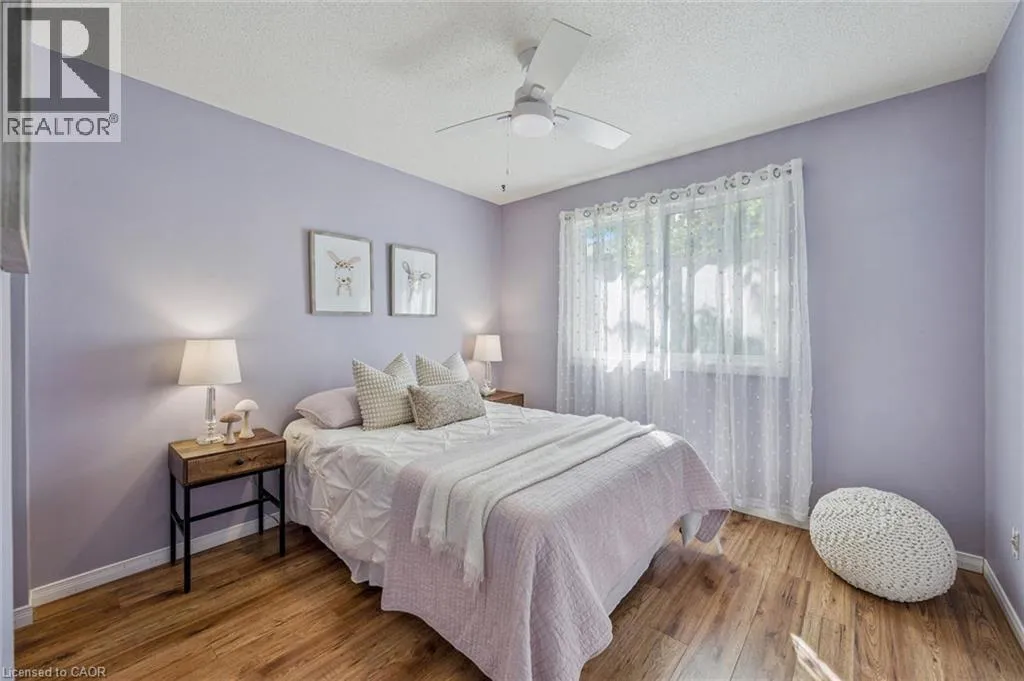
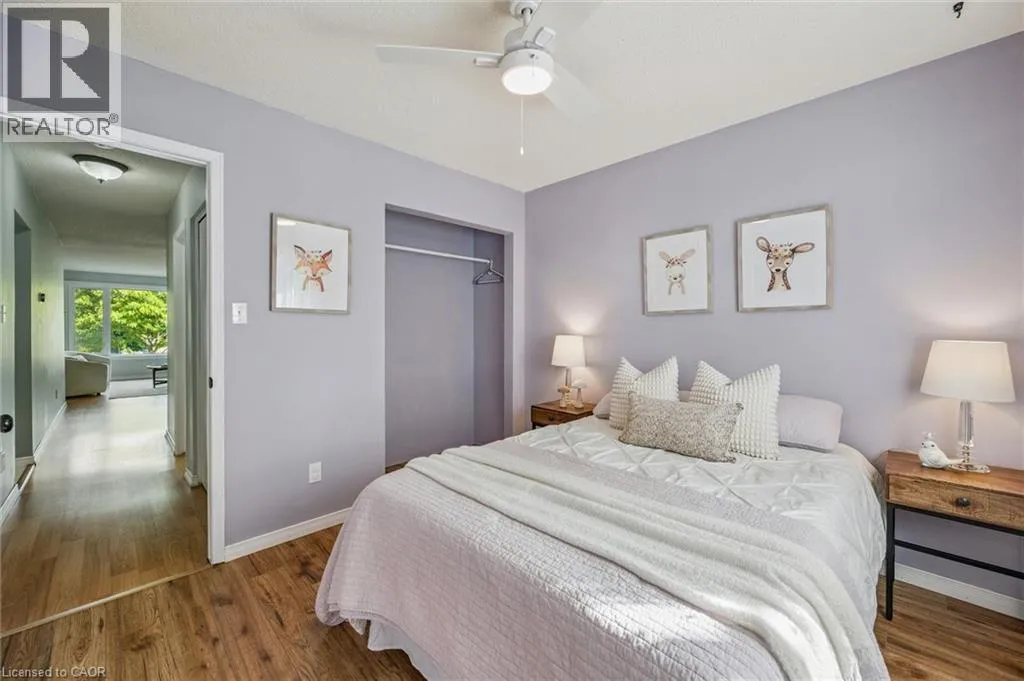
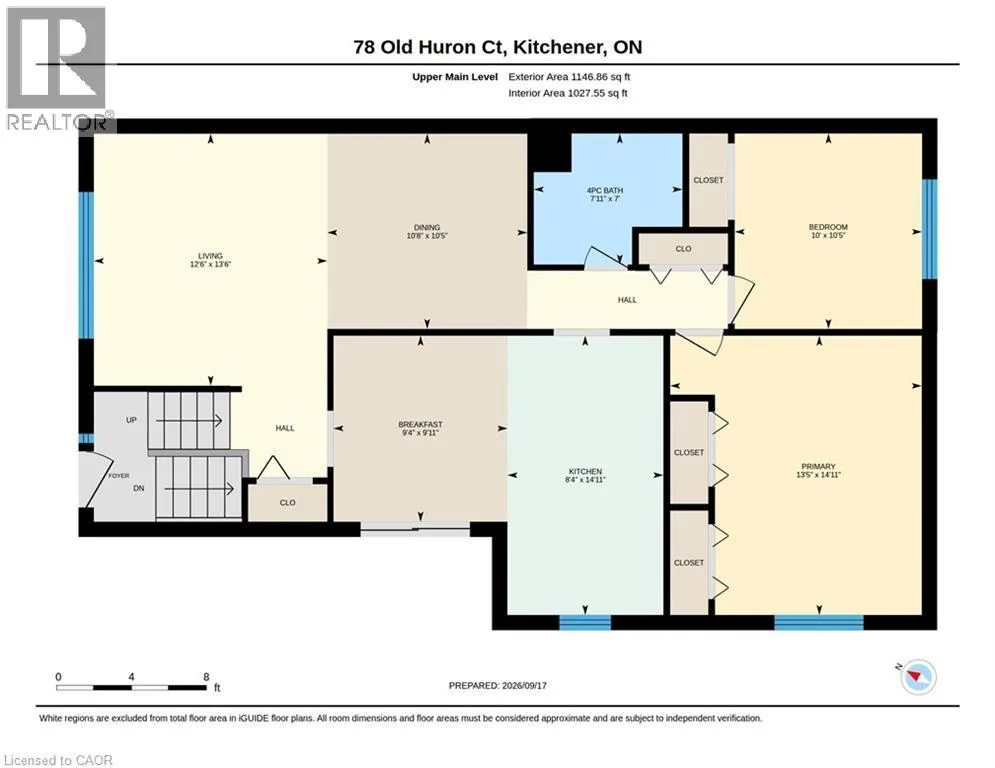
Primary Bedroom
Main level
14'11'' x 13'5''
Bedroom
Main level
10'5'' x 10'0''
4pc Bathroom
Main level
Measurements not available
Living room
Main level
13'6'' x 12'6''
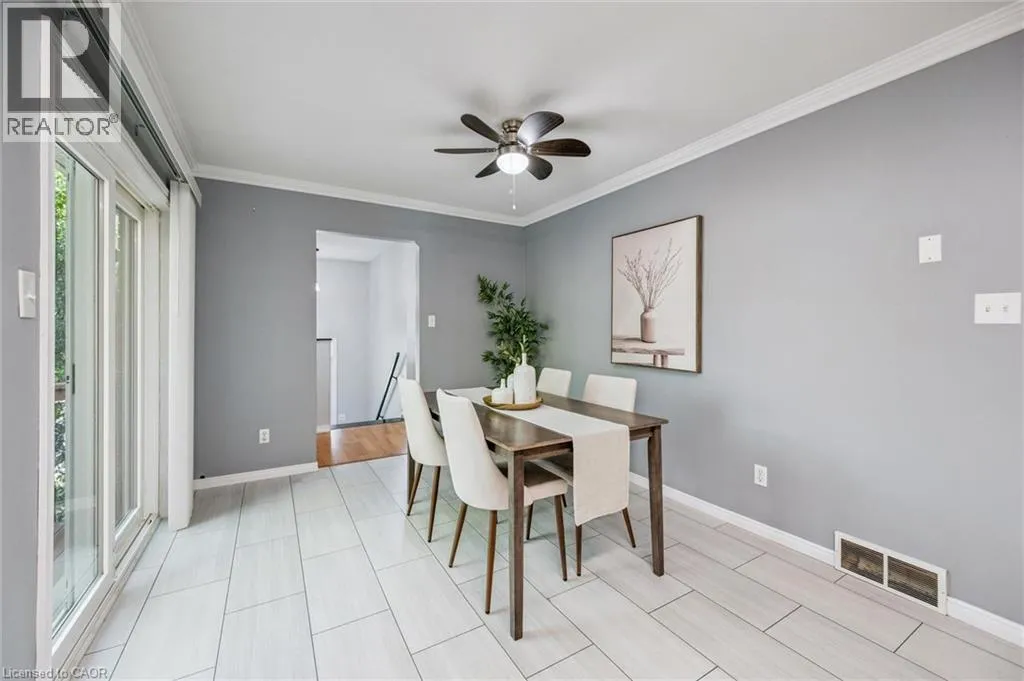
Dining room
Main level
10'5'' x 10'8''
Kitchen
Main level
14'11'' x 8'4''

Location

Learn more about this property
Listing provided by:
Royal LePage Wolle Realty
MLS® number:
40865909
Agent:
Kim Adema Topp
*Indicates required field
Name is required
Email is required
Please enter a valid phone number (e.g., 416-111-1111).

Street Spotlight - For sale